
Bedrooms
Bathrooms
Sq Ft
Price
New Canaan, Connecticut
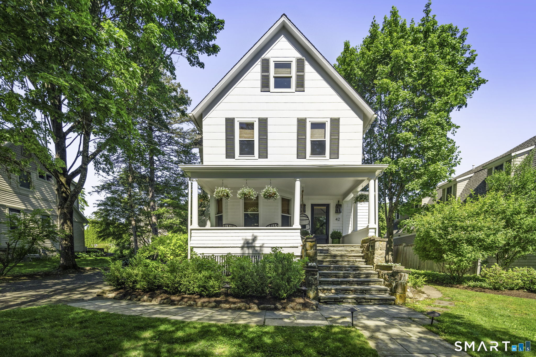
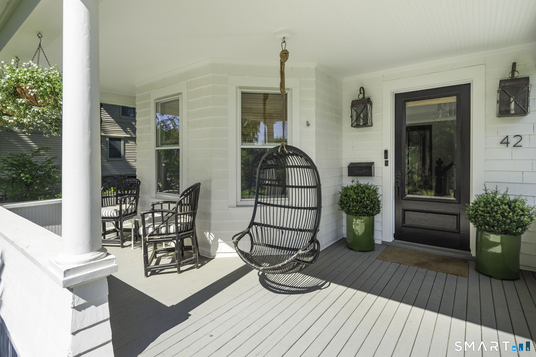
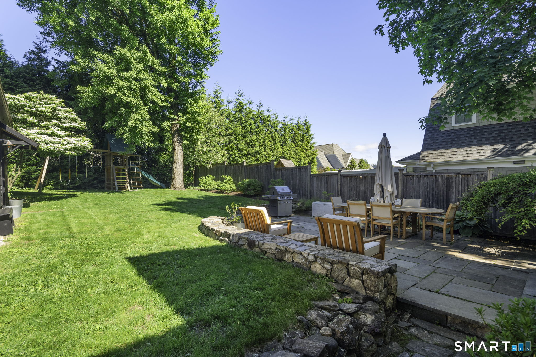
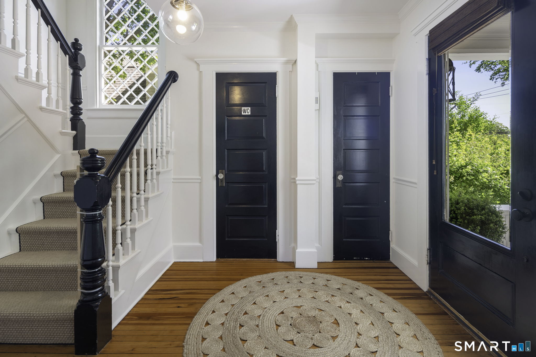
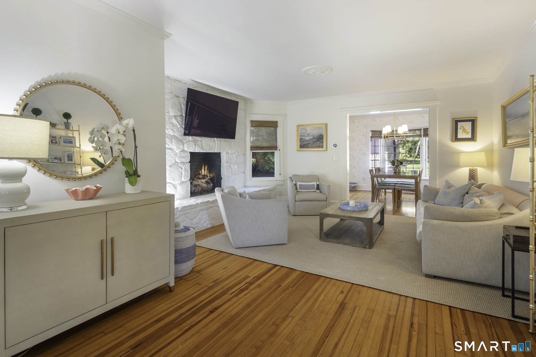
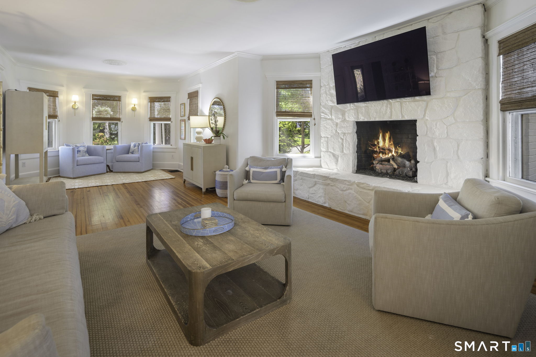
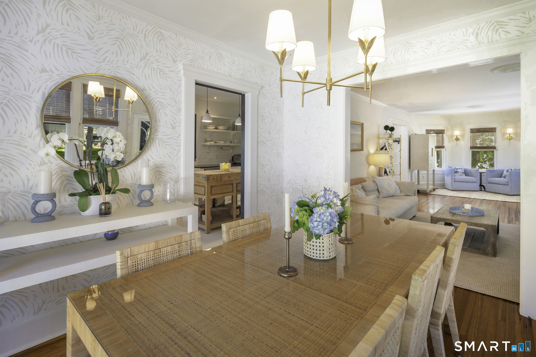
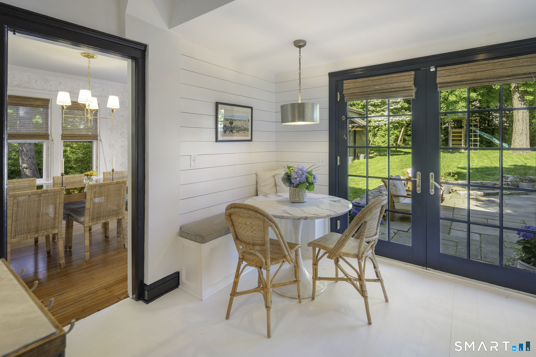
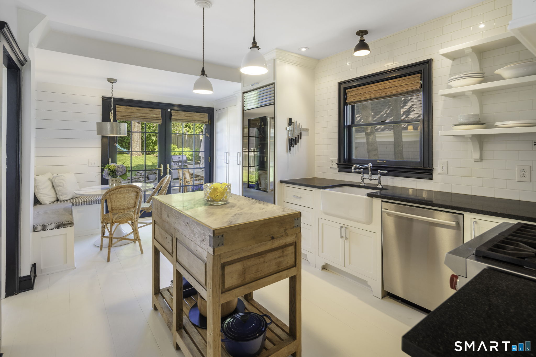
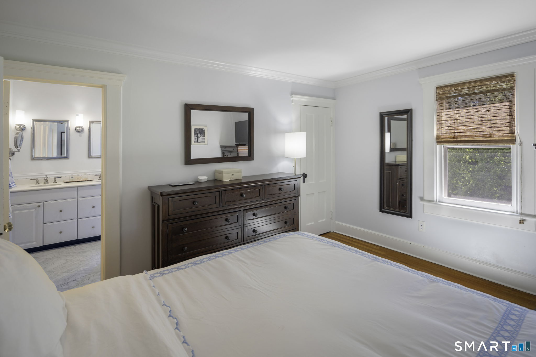
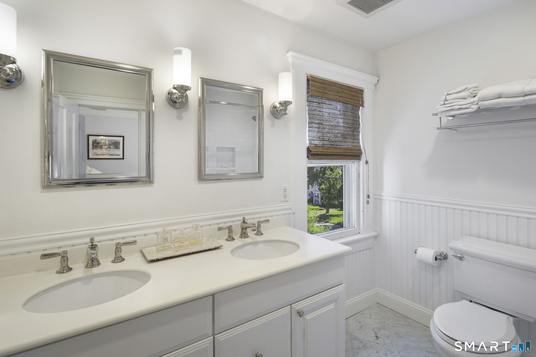
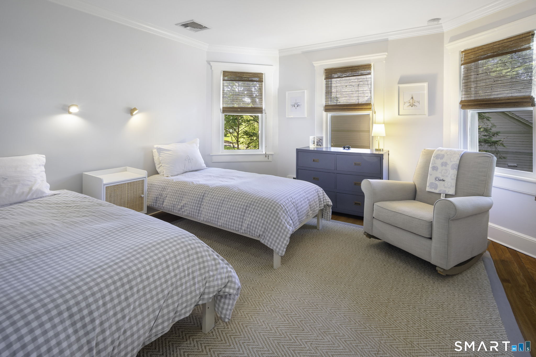
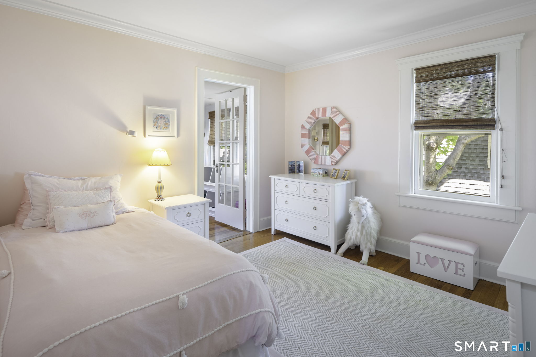
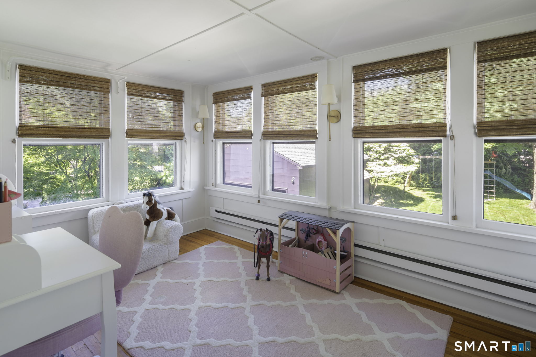
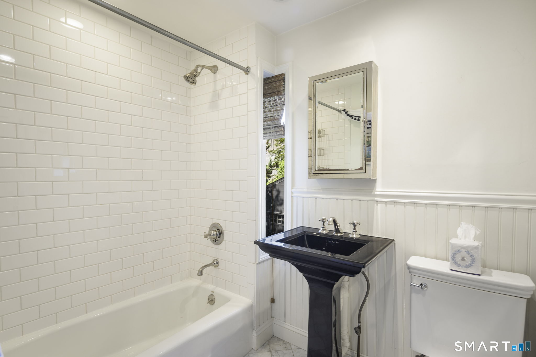
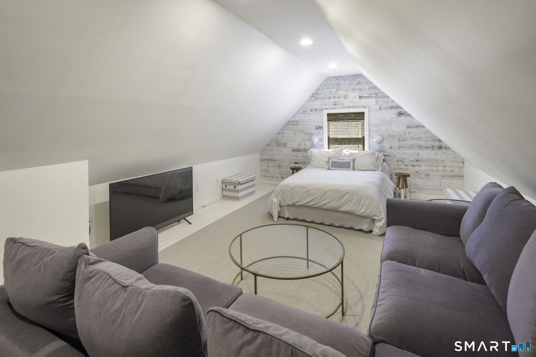
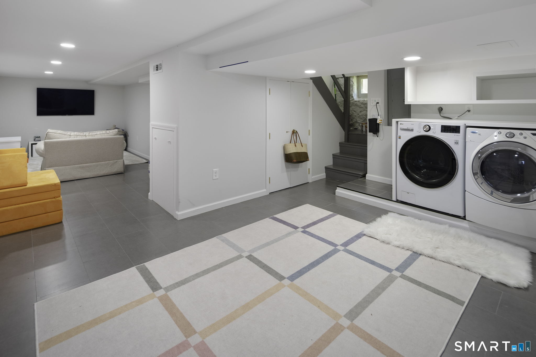
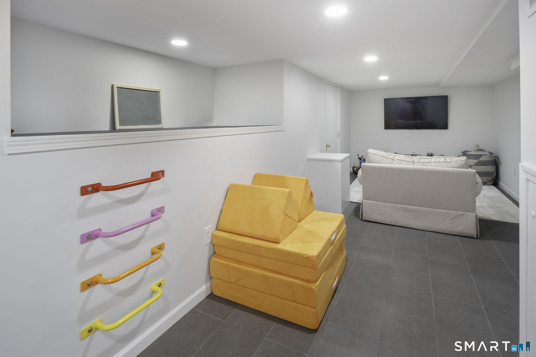
Nestled in the heart of downtown New Canaan, this charming and beautifully updated home offers the perfect blend of classic character and modern convenience. Just moments from town, the property features four finished levels of living space, including a newly finished lower level and a spacious livable third floor complete with a cedar closet. French doors off the kitchen open seamlessly to a stunning patio overlooking a large, rare in-town backyard - fully fenced for privacy and ideal for entertaining, play or relaxation. The eat in kitchen boasts top of the line appliances with a butchers block and breakfast nook. This home offers three bedrooms, a sunroom and two and a half baths, including a primary suite with en-suite bath and walk-in closet. Less than .3 miles to fine dining, shopping, Metro-North, the library and award winning schools, 42 Hoyt Street is truly a commuters dream in one of Fairfield County's most sought after communities. Its a must see!
Listing Courtesy of William Pitt Sotheby's Int'l
Our team consists of dedicated real estate professionals passionate about helping our clients achieve their goals. Every client receives personalized attention, expert guidance, and unparalleled service. Meet our team:

Broker/Owner
860-214-8008
Email
Broker/Owner
843-614-7222
Email
Associate Broker
860-383-5211
Email
Realtor®
860-919-7376
Email
Realtor®
860-538-7567
Email
Realtor®
860-222-4692
Email
Realtor®
860-539-5009
Email
Realtor®
860-681-7373
Email
Acres : 0.24
Appliances Included : Gas Range, Microwave, Range Hood, Refrigerator, Freezer, Subzero, Dishwasher, Washer, Dryer
Attic : Finished, Walk-up
Basement : Full, Heated, Sump Pump, Storage, Fully Finished, Cooled, Interior Access
Full Baths : 2
Half Baths : 1
Baths Total : 3
Beds Total : 3
City : New Canaan
Cooling : Central Air
County : Fairfield
Elementary School : South
Fireplaces : 1
Foundation : Stone
Fuel Tank Location : In Basement
Garage Parking : Detached Garage
Garage Slots : 2
Description : Fence - Full, Treed, Dry, Level Lot, Professionally Landscaped
Neighborhood : N/A
Parcel : 186449
Postal Code : 06840
Roof : Asphalt Shingle
Additional Room Information : Bonus Room, Foyer, Sitting Room
Sewage System : Public Sewer Connected
SgFt Description : Public record does not include finished 3rd floor or finished basement.
Total SqFt : 2842
Tax Year : July 2025-June 2026
Total Rooms : 7
Watersource : Public Water Connected
weeb : RPR, IDX Sites, Realtor.com
Phone
860-384-7624
Address
20 Hopmeadow St, Unit 821, Weatogue, CT 06089
