
Bedrooms
Bathrooms
Sq Ft
Price
Avon, Connecticut
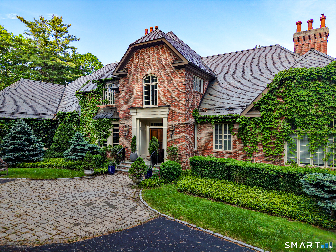
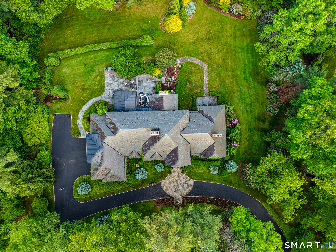
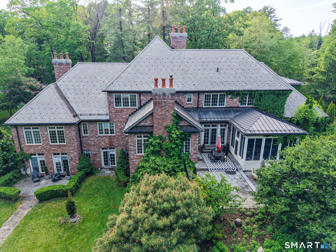
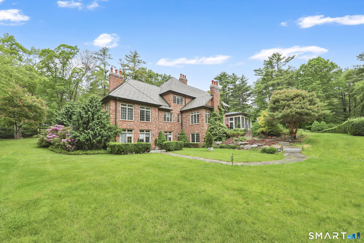
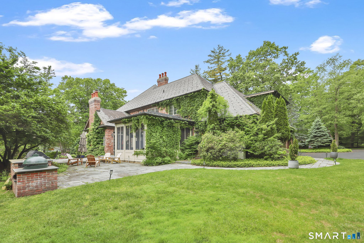
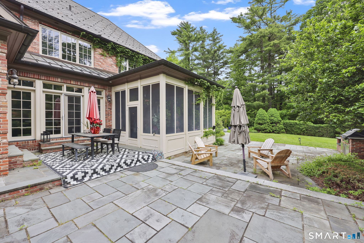
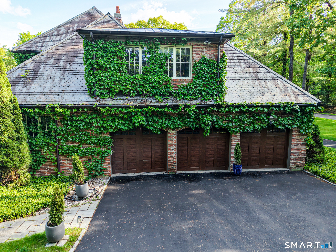
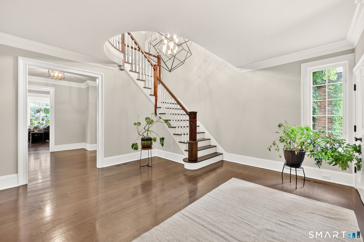
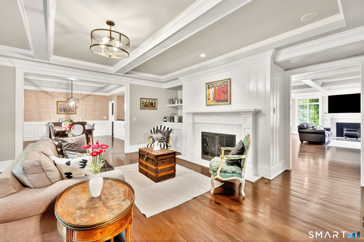
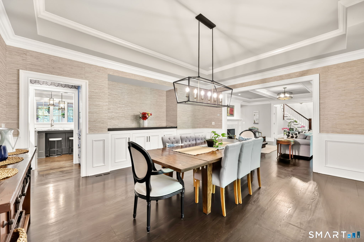
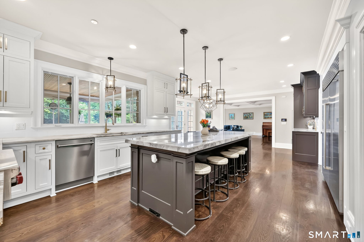
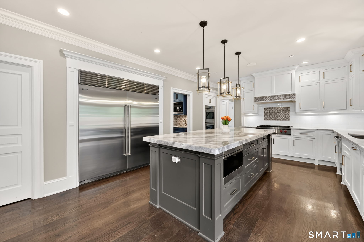
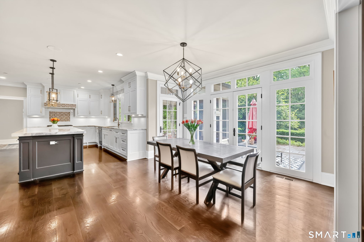
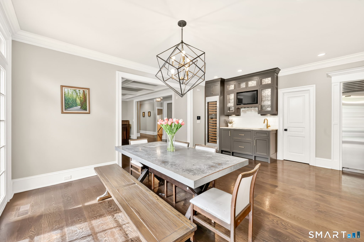
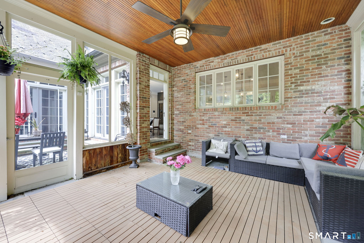
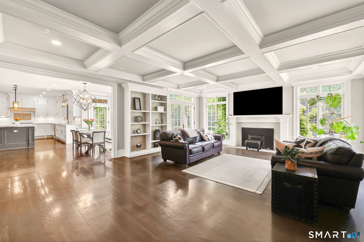
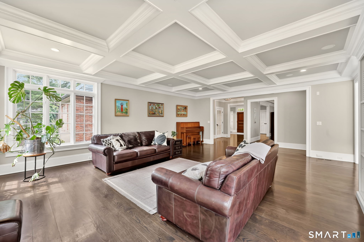
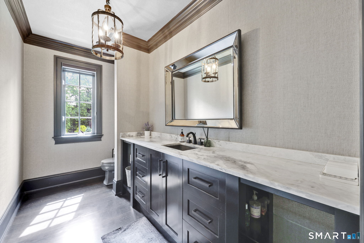
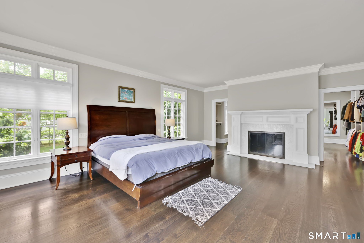
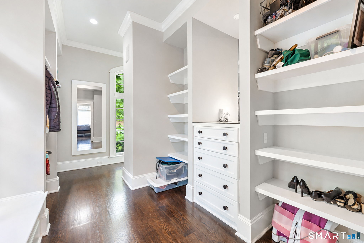
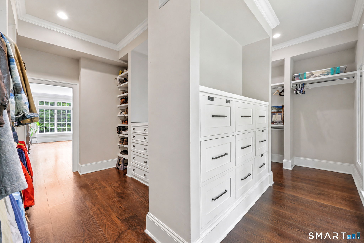
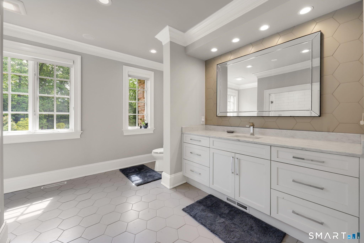
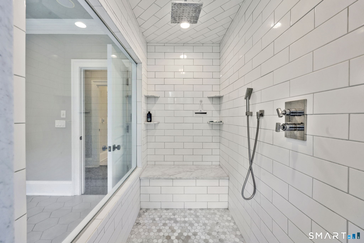
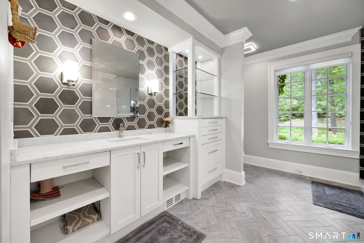
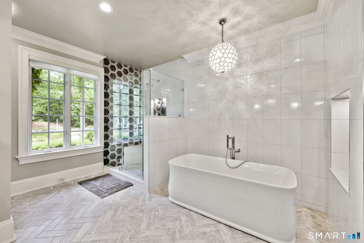
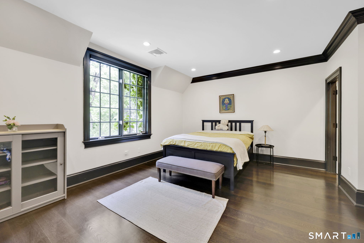
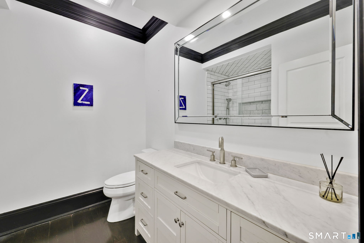
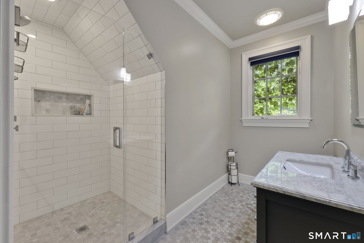
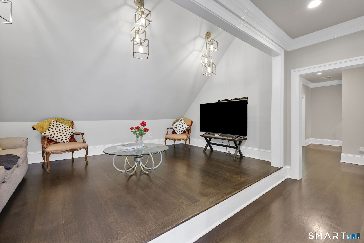
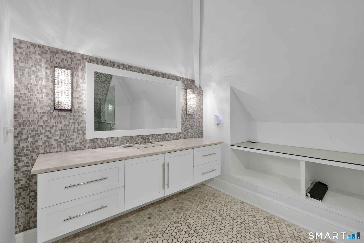
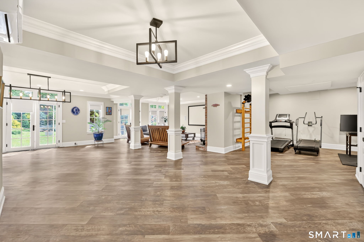
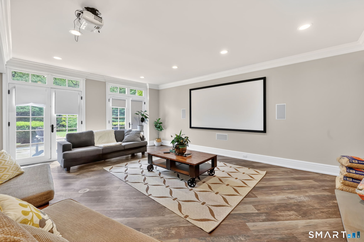
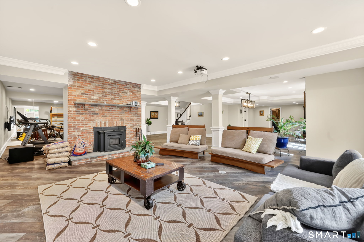
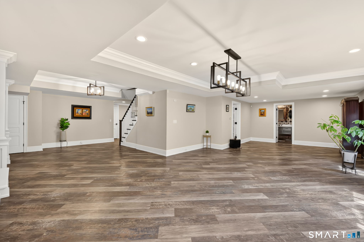
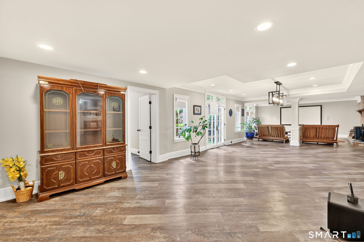
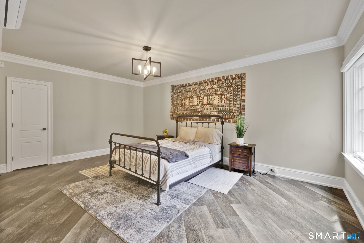
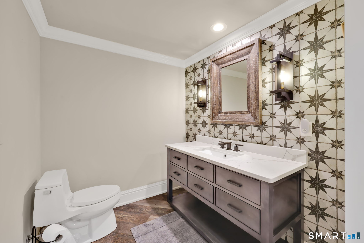
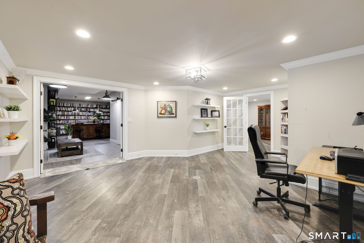
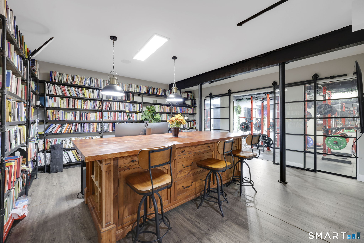
Exceptional brick and slate Colonial set on a beautifully landscaped cul-de-sac lot with circular driveway in one of Avon's most desirable locations. Offering over 8,500 square feet with 6 bedrooms, 6 full baths and 1 half bath, this home blends timeless architecture with an incredible layout designed for everyday living and entertaining. The expansive kitchen features Quartzite countertops, Wolf appliances, wine bar, Coffee station, custom cabinetry and spacious dining area. The stunning family room with coffered ceiling, built-ins and fireplace opens to a screened porch overlooking private patios and outdoor entertaining area with built-in grilling station. Formal living and dining rooms provide elegant gathering spaces. The first-floor primary suite is truly exceptional with a gas fireplace, separate his-and-her bathrooms and custom walk-in closet. Upstairs are 4 generously sized bedrooms, all with updated en-suite baths, along with multiple loft and flex spaces ideal for reading, gaming or study areas. The finished walkout lower level offers exceptional versatility with possible in-law or au-pair setup, bedroom, full bath, media room, billiard area, fitness space, an amazing office with custom bookshelves and oversized desk. Additional features include gas fireplaces, heated 3-car garage, generator, central air, security system, central vac, irrigation, and abundant storage. Conveniently located near Bradley Int'l and major highways.
Listing Courtesy of Coldwell Banker Realty
Our team consists of dedicated real estate professionals passionate about helping our clients achieve their goals. Every client receives personalized attention, expert guidance, and unparalleled service. Meet our team:

Broker/Owner
860-214-8008
Email
Broker/Owner
843-614-7222
Email
Associate Broker
860-383-5211
Email
Realtor®
860-919-7376
Email
Realtor®
860-538-7567
Email
Realtor®
860-222-4692
Email
Realtor®
860-539-5009
Email
Realtor®
860-681-7373
Email
Acres : 2
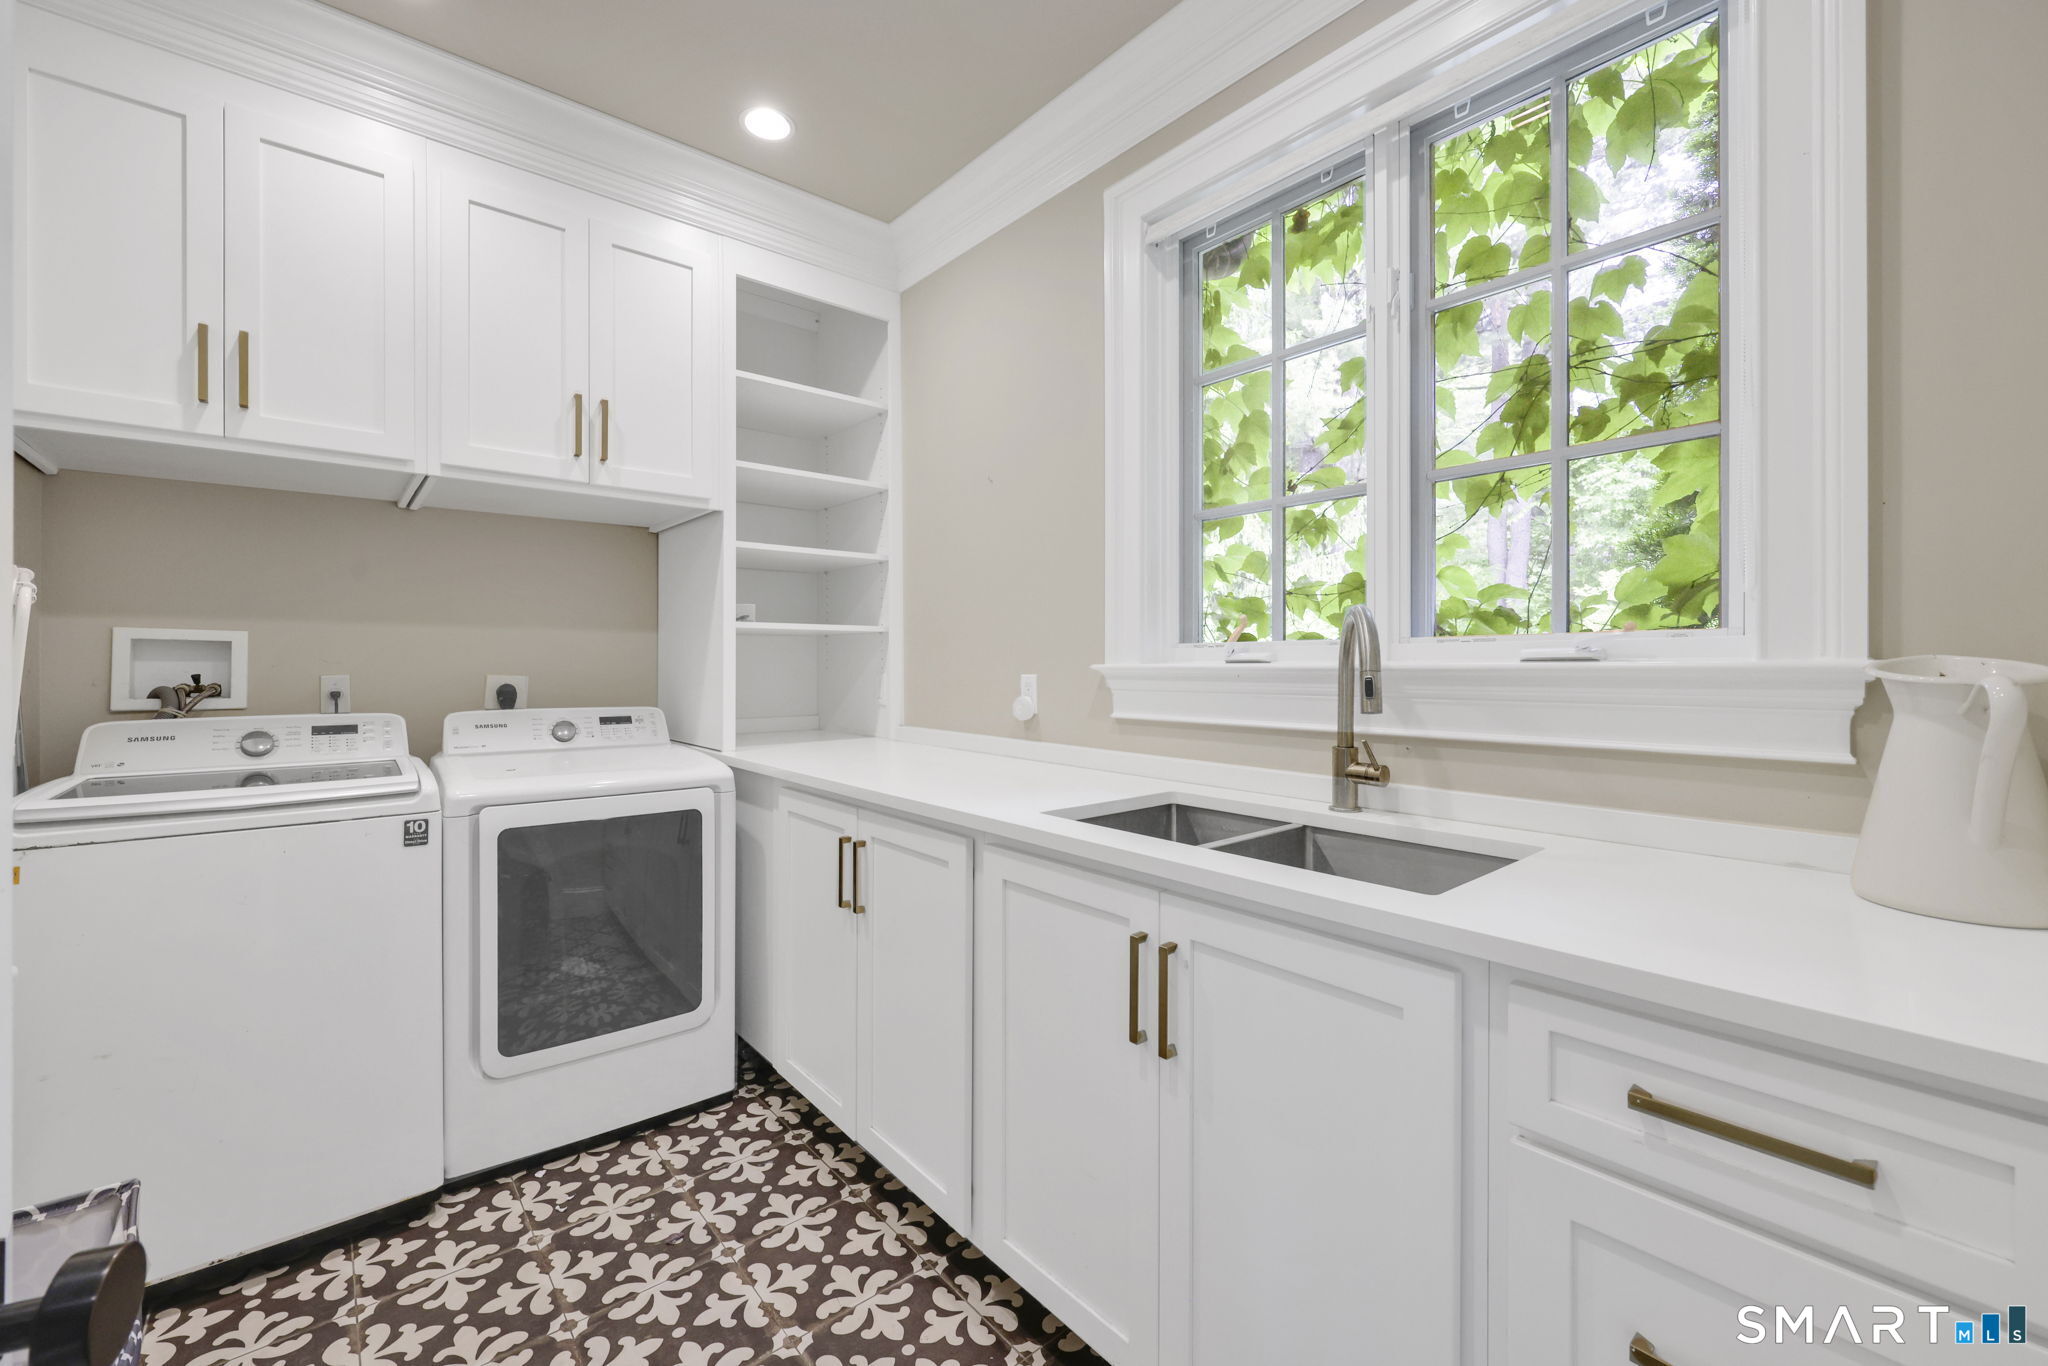
Appliances Included : Gas Cooktop, Gas Range, Wall Oven, Microwave, Range Hood, Refrigerator, Freezer, Disposal, Washer, Dryer
Attic : Access Via Hatch
Basement : Full, Fully Finished, Full With Walk-Out
Full Baths : 7
Half Baths : 1
Baths Total : 8
Beds Total : 6
City : Avon
Cooling : Central Air
County : Hartford
Elementary School : Pine Grove
Fireplaces : 4
Foundation : Concrete
Fuel Tank Location : In Ground
Garage Parking : Attached Garage
Garage Slots : 3
Description : Lightly Wooded, Level Lot, On Cul-De-Sac, Professionally Landscaped
Amenities : Golf Course, Health Club, Lake, Library, Medical Facilities, Park, Private School(s), Shopping/Mall
Neighborhood : N/A
Parcel : 2249227
Postal Code : 06001
Roof : Slate
Sewage System : Septic
Total SqFt : 8551
Tax Year : July 2025-June 2026
Total Rooms : 14
Watersource : Private Well
weeb : RPR, IDX Sites, Realtor.com
Phone
860-384-7624
Address
20 Hopmeadow St, Unit 821, Weatogue, CT 06089
