
Bedrooms
Bathrooms
Sq Ft
Price
Enfield, Connecticut
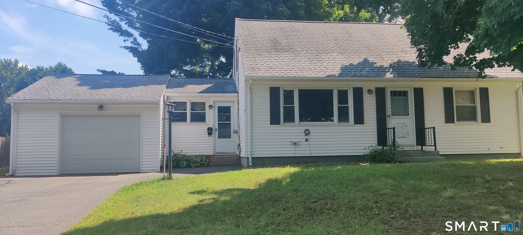
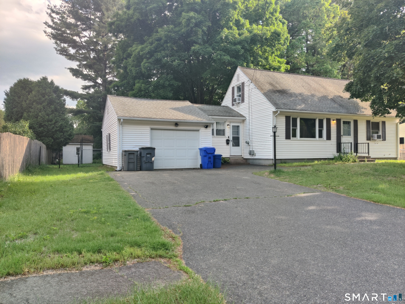
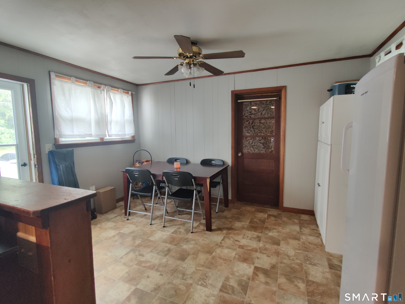
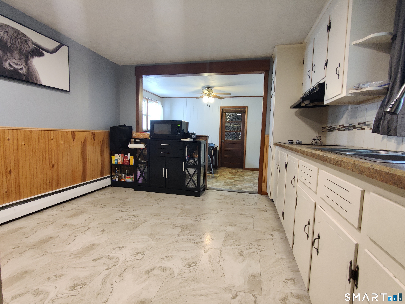
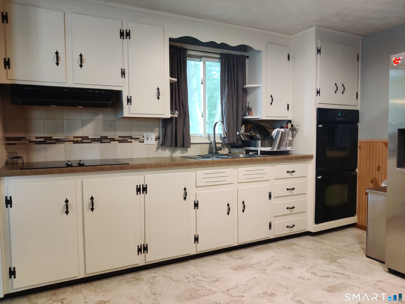
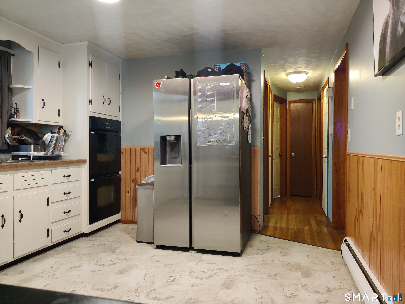
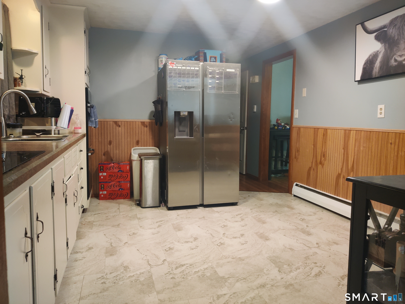
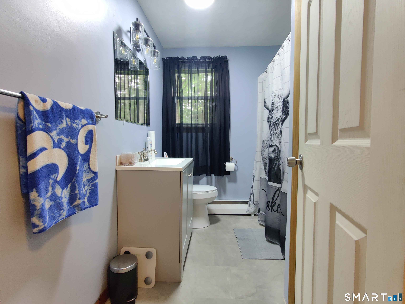
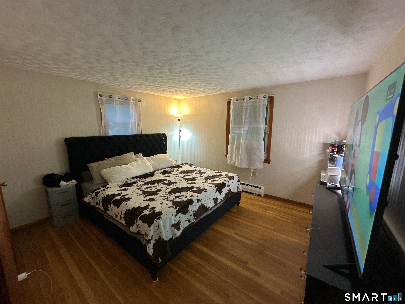
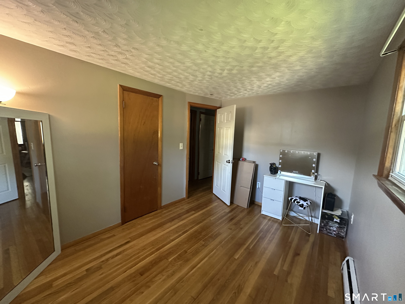
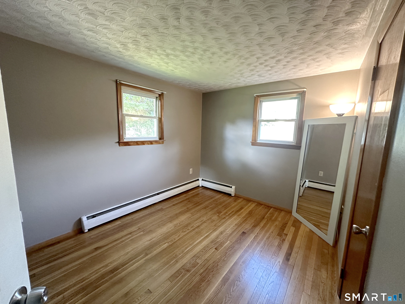
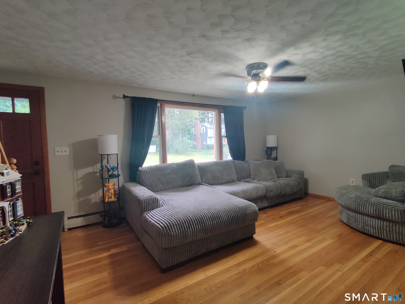
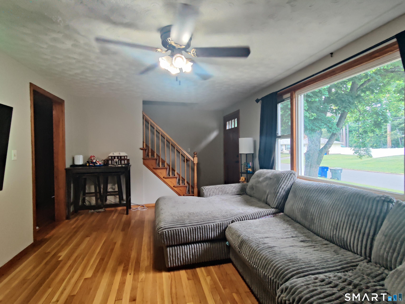
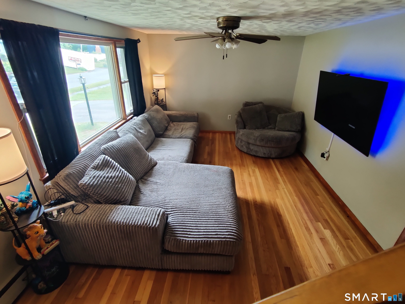
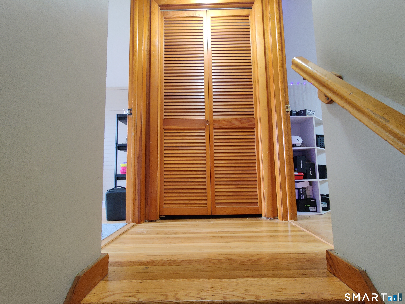
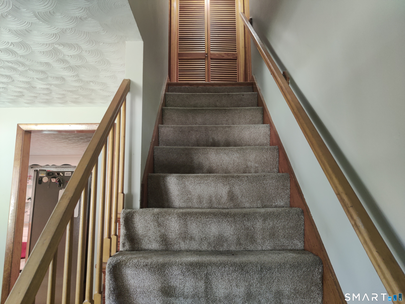
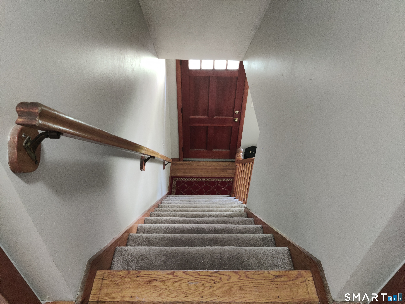
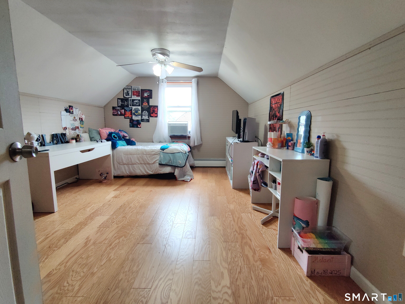
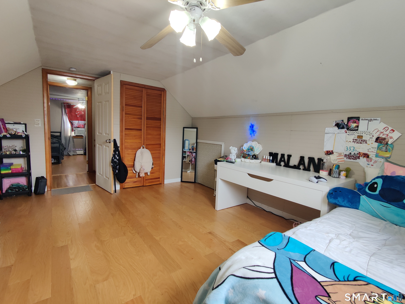
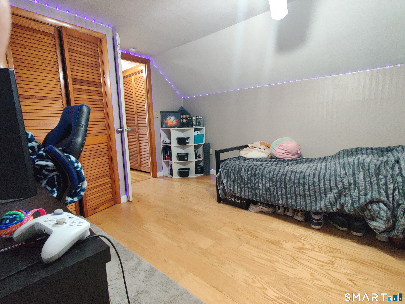
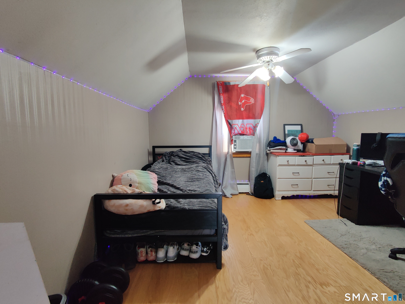
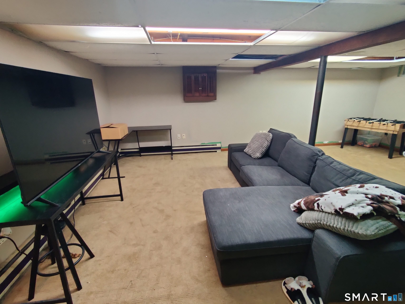
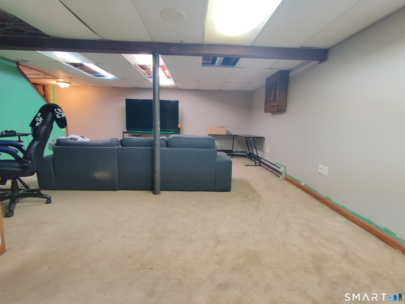
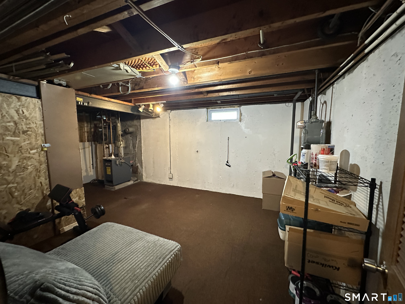
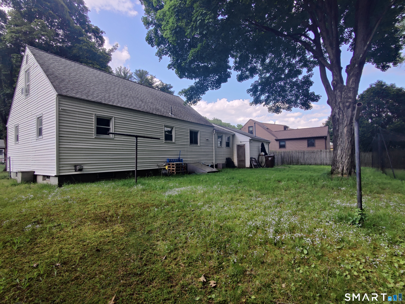
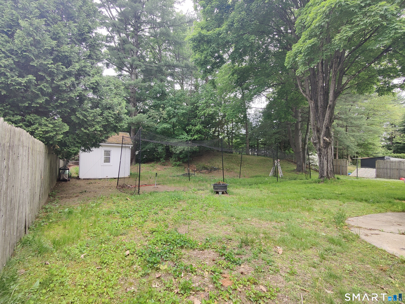
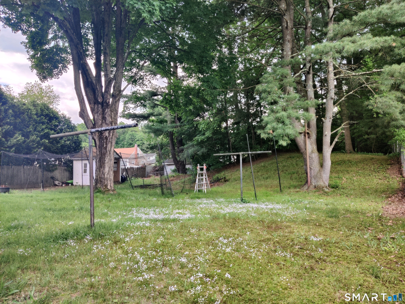
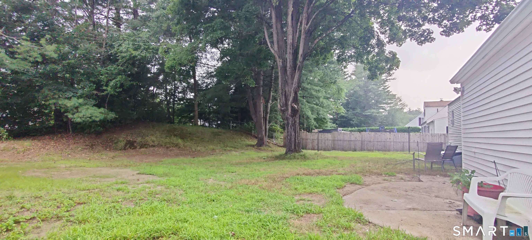
This 4 bed/2 bath vinyl sided Cape Cod home has plenty of room with just under 1,540 sq ft of main level living space. There is easy access to all the rooms on the main level including two bedrooms. The open kitchen layout offers great lighting with ivory upper and lower cabinets and beautifully tiled back splash, in addition to a double oven, glass stove top and a double sink. The fenced in level backyard has plenty of room for relaxing and entertaining, with a nice tree line for privacy. Satin finished oak hardwood floors run throughout the main level and lovely new flooring was installed in the bathroom and kitchen. Two bedrooms are on the upper level with new flooring also and have great closet space. Most of the interior of the house has been painted in the past two years, including the living room. The room off the garage is used as an informal dining room but can easily be used for entertaining. In addition there's a full heated basement w/800+ feet of finished living area for relaxing. The oversized garage has storage above it and a remote garage door, metal shelving for storage and a half ton hoist for working on cars. A heater in the garage can be used for cooler weather when attached to a propane tank. A hybrid energy efficient water heater was installed in 2023 and the roof has long lasting architectural shingles. Conveniently located close to restaurants, entertainment and minutes from I-91/84. Come see today! All offers considered. Agent owned
Listing Courtesy of Realty One Group Cutting Edge
Our team consists of dedicated real estate professionals passionate about helping our clients achieve their goals. Every client receives personalized attention, expert guidance, and unparalleled service. Meet our team:

Broker/Owner
860-214-8008
Email
Broker/Owner
843-614-7222
Email
Associate Broker
860-383-5211
Email
Realtor®
860-919-7376
Email
Realtor®
860-538-7567
Email
Realtor®
860-222-4692
Email
Realtor®
860-539-5009
Email
Realtor®
860-681-7373
Email
Acres : 0.29
Appliances Included : Electric Cooktop, Wall Oven, Range Hood
Attic : Heated, Storage Space, Floored, Access Via Hatch
Basement : Full, Heated, Interior Access, Partially Finished, Liveable Space, Concrete Floor, Full With Hatchway
Full Baths : 1
Half Baths : 1
Baths Total : 2
Beds Total : 4
City : Enfield
Cooling : Ceiling Fans, Window Unit
County : Hartford
Elementary School : Per Board of Ed
Foundation : Concrete
Garage Parking : Attached Garage, Off Street Parking, Driveway
Garage Slots : 1
Handicap : 32" Minimum Door Widths, Hallways 36+ Inches Wide, Hard/Low Nap Floors, Low Cabinetry, Low Counters, Multiple Entries/Exits
Description : Fence - Wood, Fence - Full, Fence - Chain Link, Interior Lot, In Subdivision, Treed, Dry, Level Lot
Amenities : Commuter Bus, Library, Medical Facilities, Park, Playground/Tot Lot, Public Rec Facilities, Public Transportation
Neighborhood : Southwood Acres
Parcel : 539312
Total Parking Spaces : 4
Postal Code : 06082
Roof : Asphalt Shingle, Other
Sewage System : Public Sewer Connected
SgFt Description : 1, 364 above grade with finished dining area is 140 sq ft for 1504 total Sq ft main living area
Total SqFt : 2180
Tax Year : July 2026-June 2027
Total Rooms : 7
Watersource : Public Water Connected
weeb : RPR, IDX Sites, Realtor.com
Phone
860-384-7624
Address
20 Hopmeadow St, Unit 821, Weatogue, CT 06089
