
Bedrooms
Bathrooms
Sq Ft
Price
Darien, Connecticut
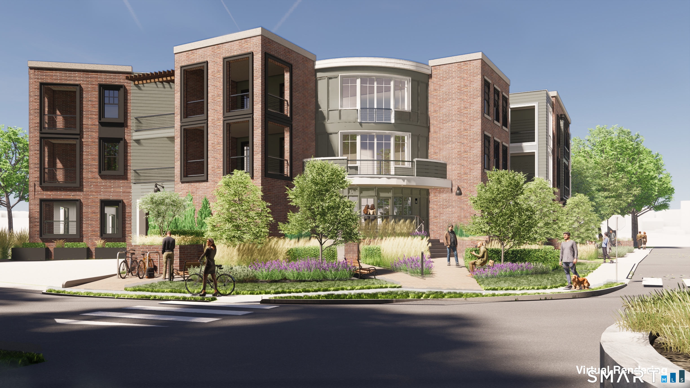
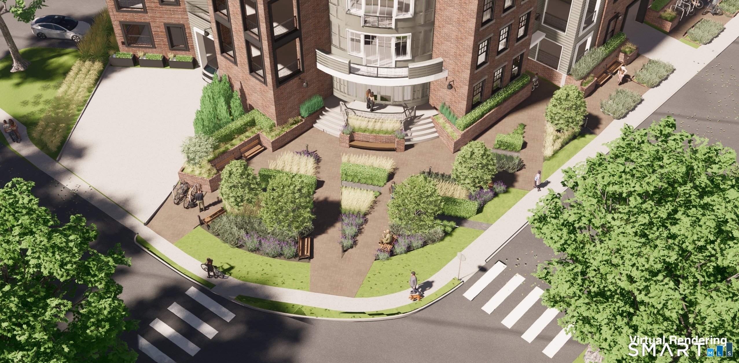
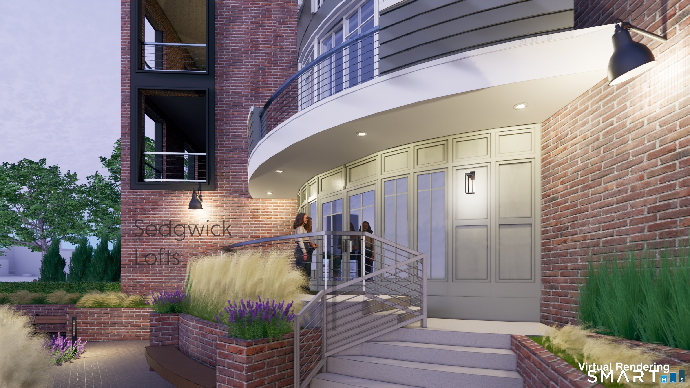
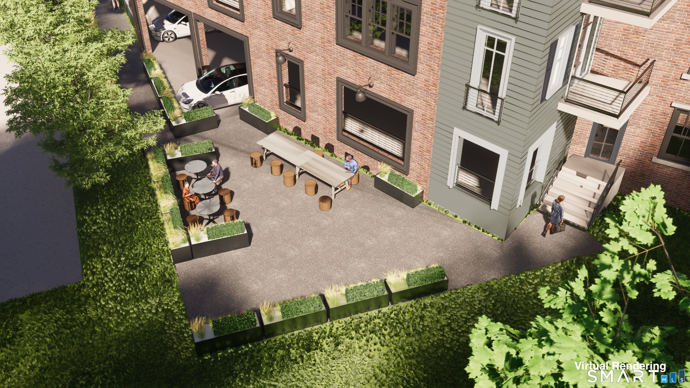
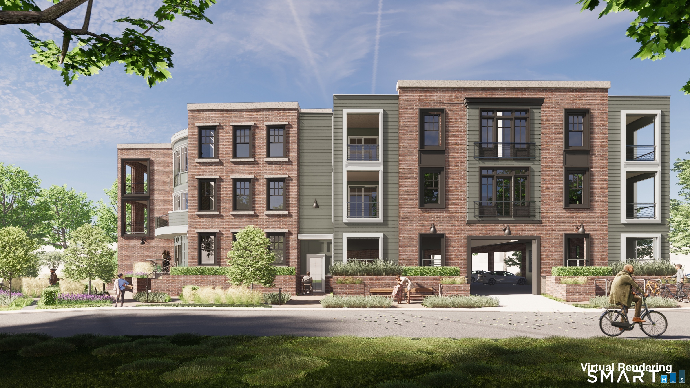
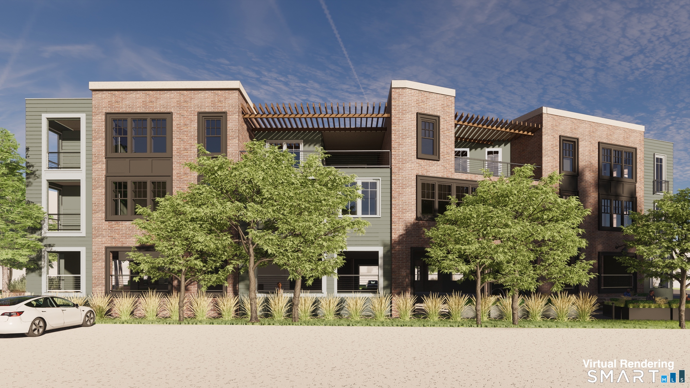
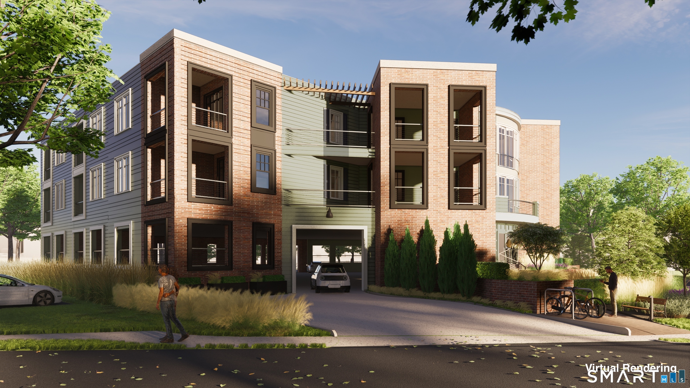
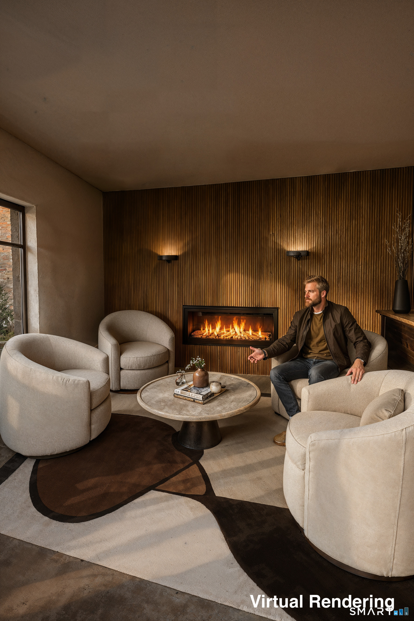
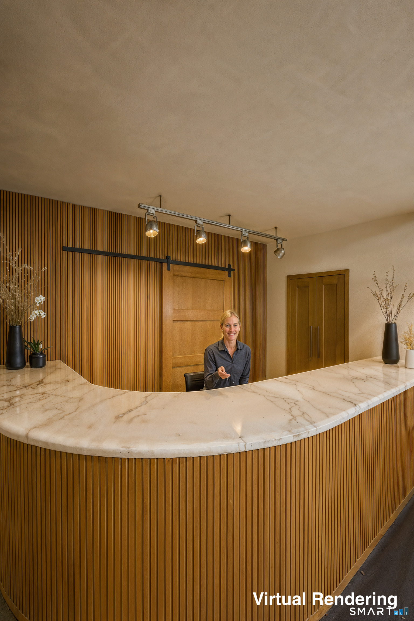
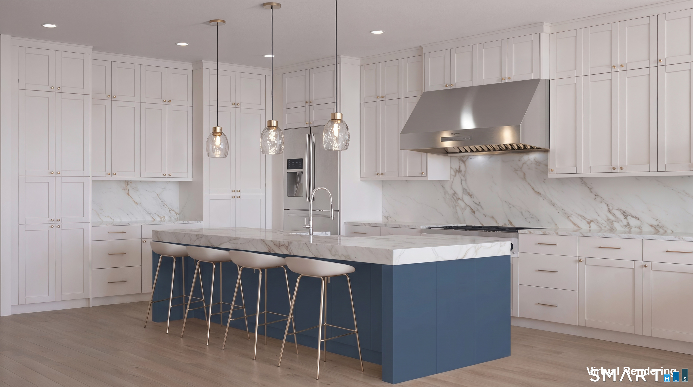
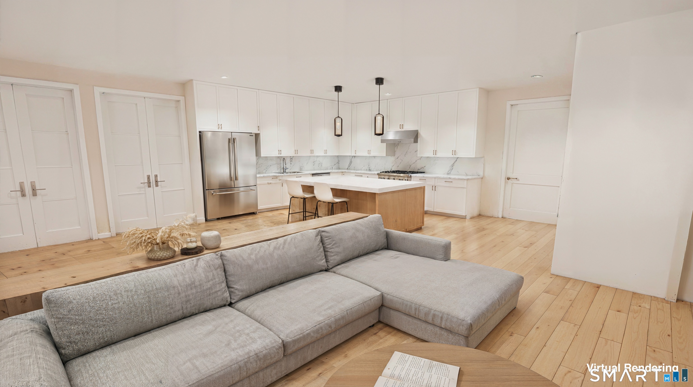
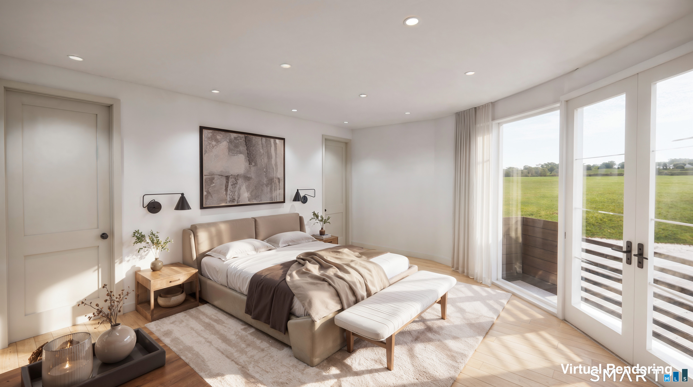
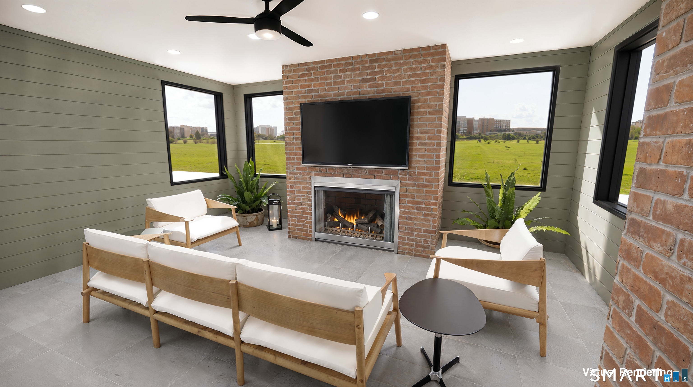
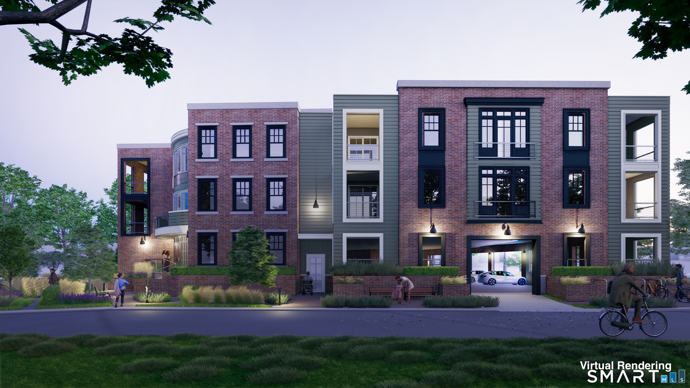
Introducing One Sedgwick Lofts - a Boutique Collection of thoughtfully designed, one-of-a-kind condominium residences offering a fresh and refined approach to low-maintenance luxury living in the heart of Darien. Blending modern design with timeless sophistication, these residences are crafted for today's discerning buyer seeking both style and simplicity. Open-concept layouts, soaring ceilings, expansive windows, and abundant natural light create an airy, loft-inspired feel unlike anything else on the market. High-end finishes and curated details elevate every space, from sleek designer kitchens with premium appliances to spa-inspired baths and versatile living areas designed for effortless entertaining and everyday comfort. A signature feature of each home is the spacious covered terrace complete with a gas fireplace - creating a seamless indoor-outdoor living experience and a private retreat designed for year-round enjoyment. Perfectly suited for those looking to right-size without compromise, One Sedgwick Lofts offers a rare opportunity to enjoy new construction in one of Fairfield County's most desirable communities. Ideally located moments from Darien's vibrant town center, residents enjoy easy access to the train, restaurants, boutiques, and everyday conveniences - delivering the ultimate walkable lifestyle rarely found in Darien. Blending the energy of urban living with the relaxed elegance of coastal Connecticut. Estimated completion date December 2026.
Listing Courtesy of Compass Connecticut, LLC
Our team consists of dedicated real estate professionals passionate about helping our clients achieve their goals. Every client receives personalized attention, expert guidance, and unparalleled service. Meet our team:

Broker/Owner
860-214-8008
Email
Broker/Owner
843-614-7222
Email
Associate Broker
860-383-5211
Email
Realtor®
860-919-7376
Email
Realtor®
860-538-7567
Email
Realtor®
860-222-4692
Email
Realtor®
860-539-5009
Email
Realtor®
860-681-7373
Email
Appliances Included : Gas Range, Oven/Range, Microwave, Range Hood, Refrigerator, Dishwasher, Washer, Gas Dryer
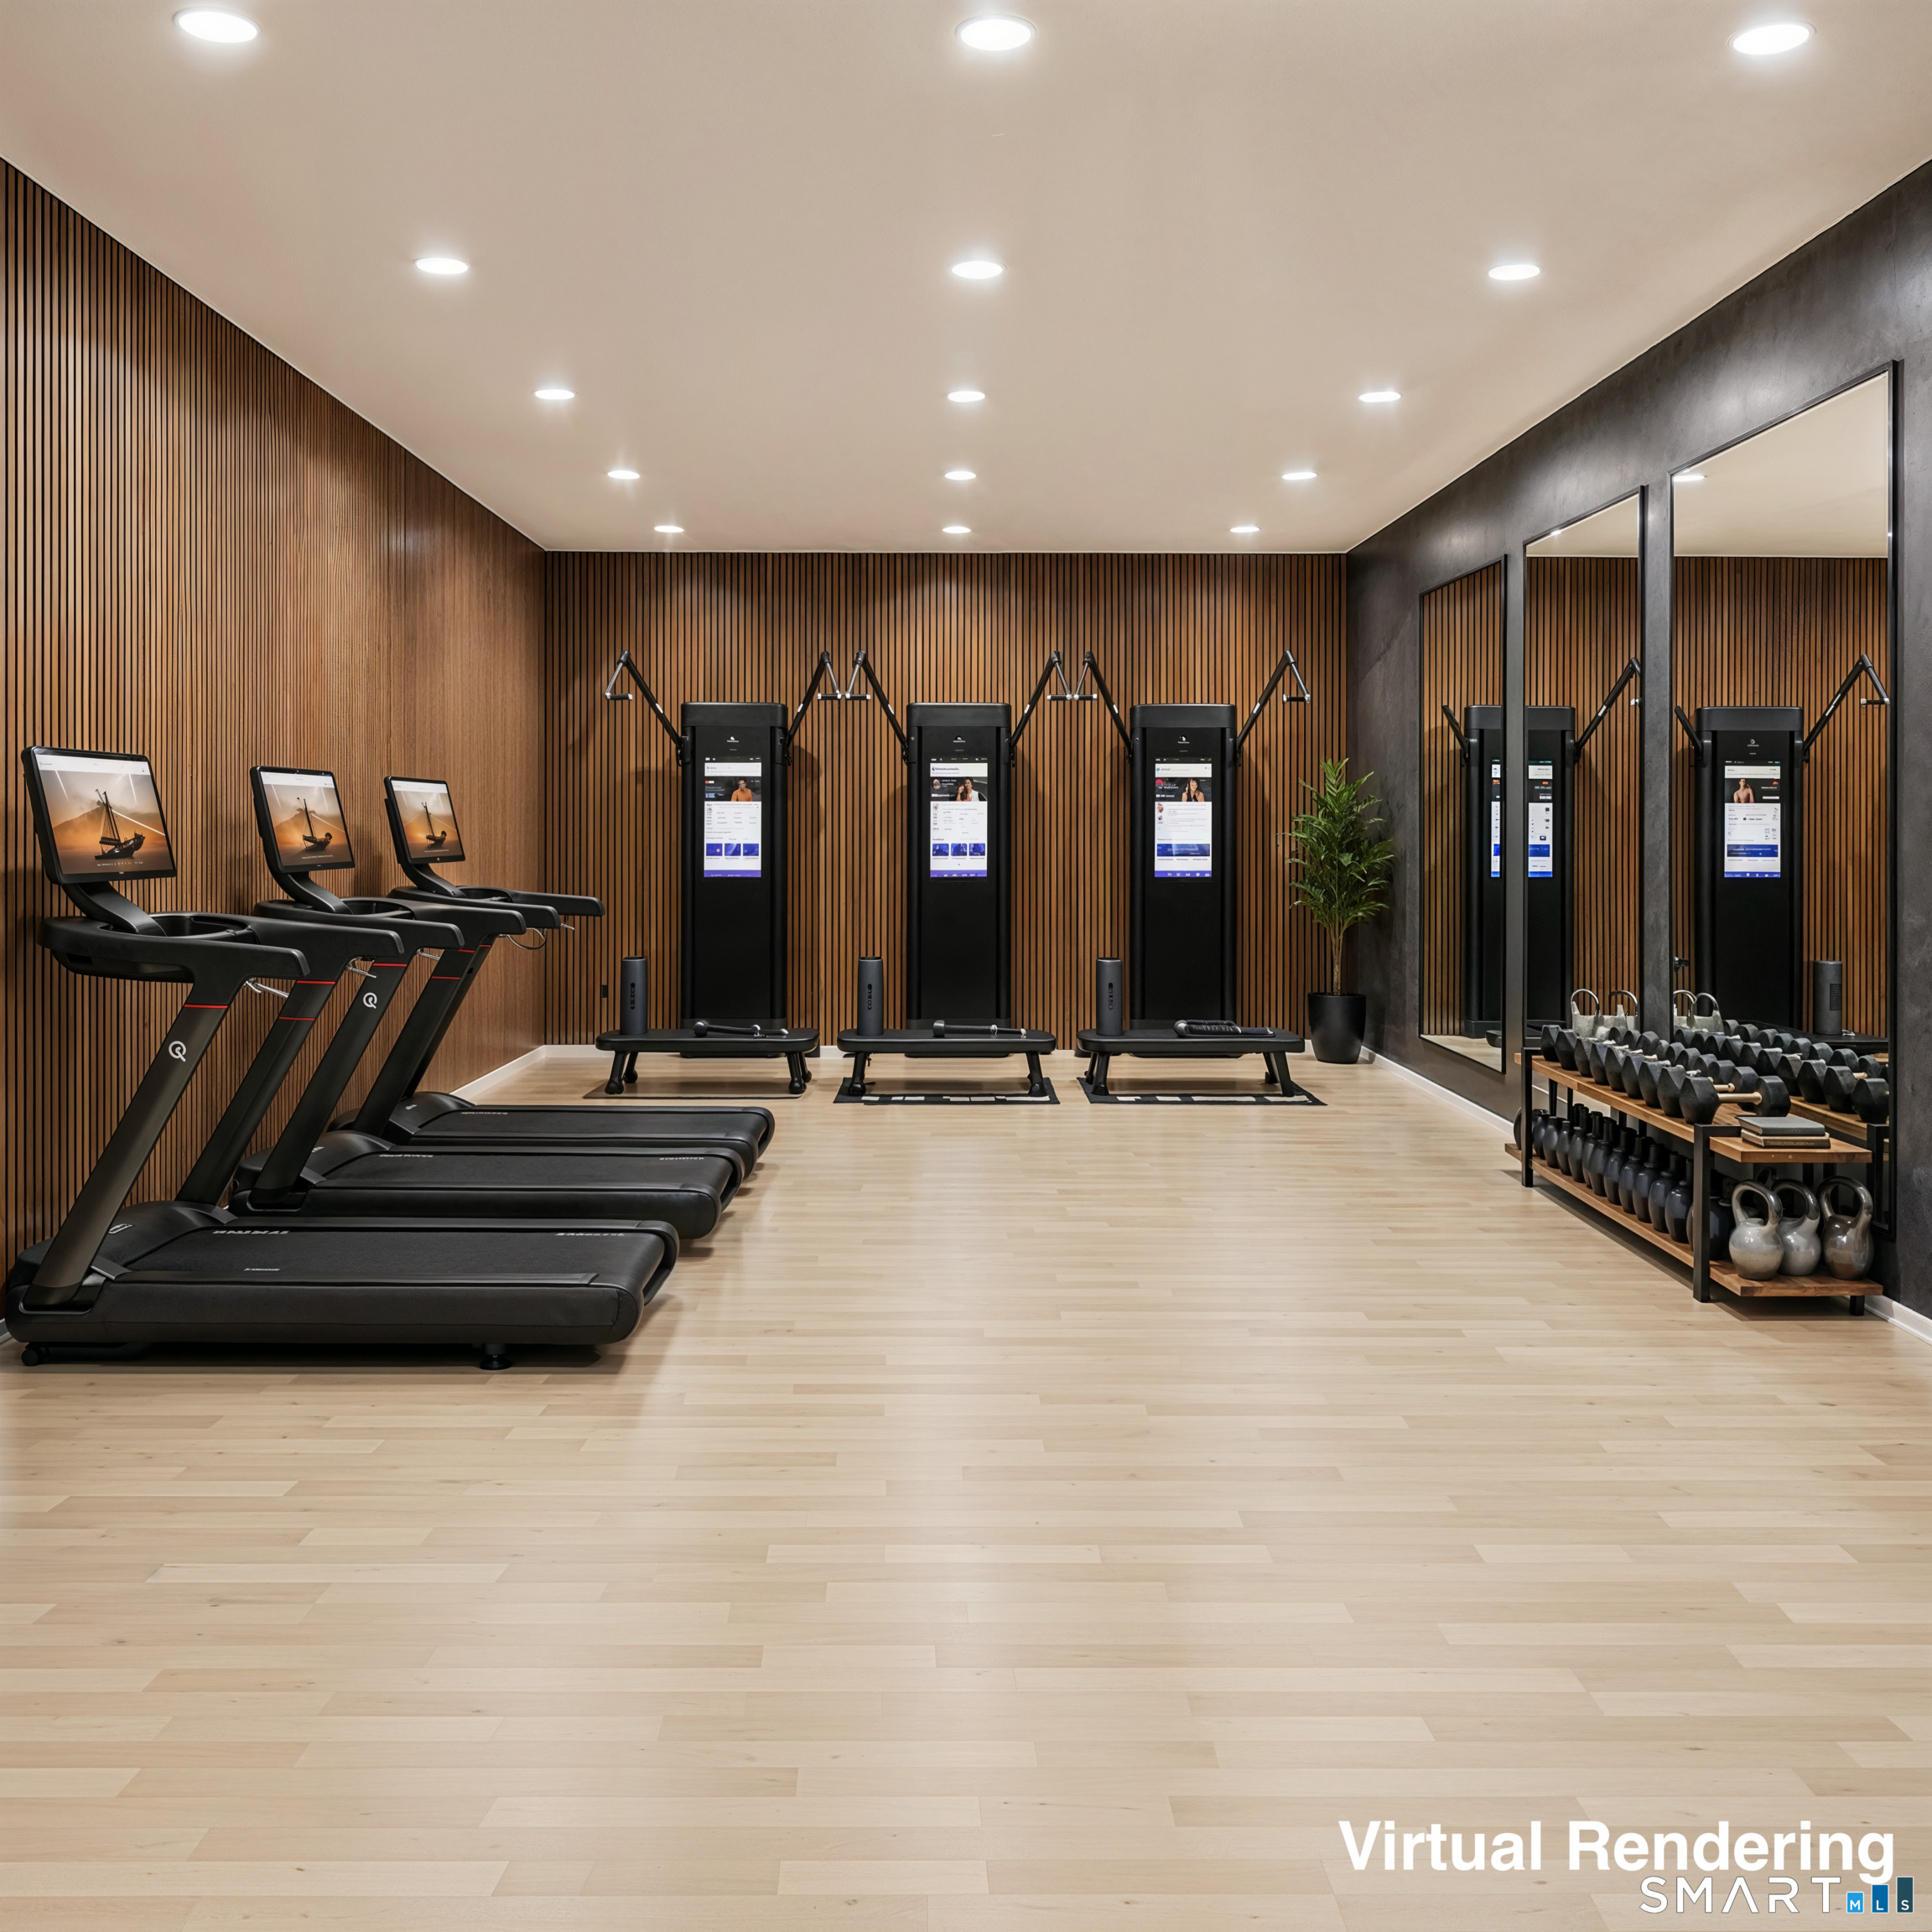
Association Amenities : Elevator, Exercise Room/Health Club, Gardening Area
Association Fee Includes : Front Desk Receptionist, Grounds Maintenance, Trash Pickup, Snow Removal, Pest Control, Insurance
Basement : None
Full Baths : 1
Baths Total : 1
Beds Total : 1
City : Darien
Complex : One Sedgewick Lofts
Cooling : Central Air
County : Fairfield
Elementary School : Per Board of Ed
Fireplaces : 2
Flood Zone : 1
Garage Parking : Covered Garage, Parking Garage, Assigned Parking
Garage Slots : 1
Handicap : Hallways 36+ Inches Wide, Handicap Parking, Multiple Entries/Exits
Description : Corner Lot, Level Lot
Middle School : Middlesex
Amenities : Commuter Bus, Park, Public Transportation, Shopping/Mall, Walk to Bus Lines
Neighborhood : N/A
Parcel : 999999999
Total Parking Spaces : 30
Pets : Size and breed restrictio
Pets Allowed : Restrictions
Postal Code : 06820
Sewage System : Public Sewer Connected
SgFt Description : 996 interior sqft + balcony
Total SqFt : 996
Tax Year : July 2025-June 2026
Total Rooms : 5
Watersource : Public Water Connected
weeb : RPR, IDX Sites, Realtor.com
Phone
860-384-7624
Address
20 Hopmeadow St, Unit 821, Weatogue, CT 06089
