
Bedrooms
Bathrooms
Sq Ft
Price
Greenwich, Connecticut
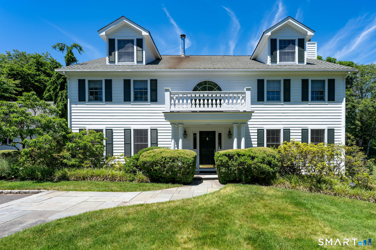
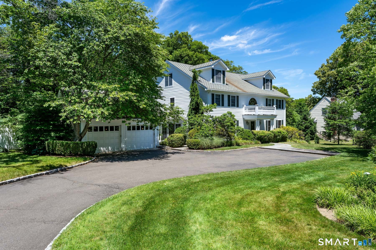
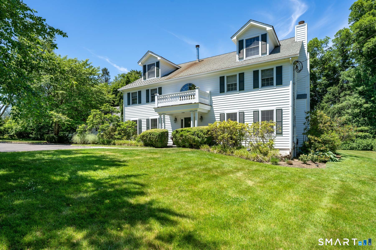
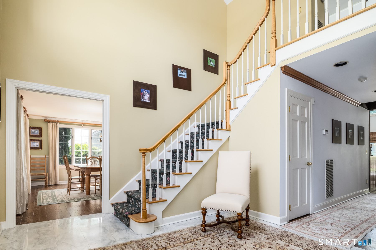
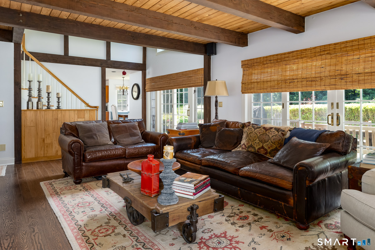
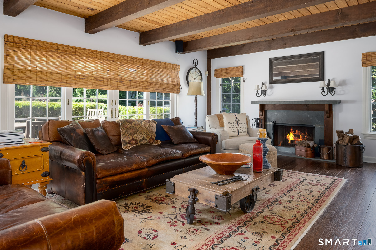
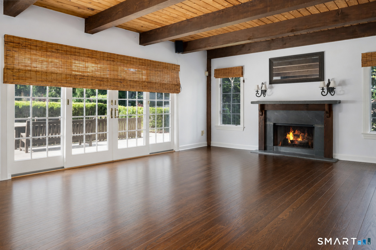
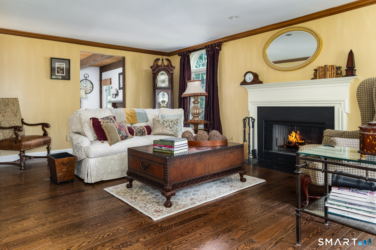
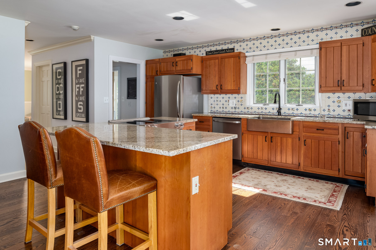
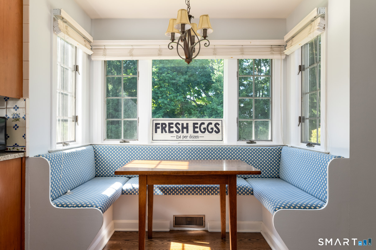
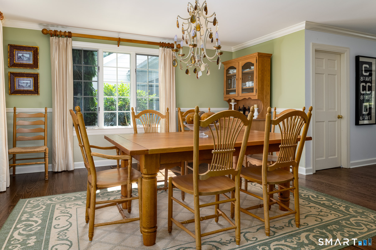
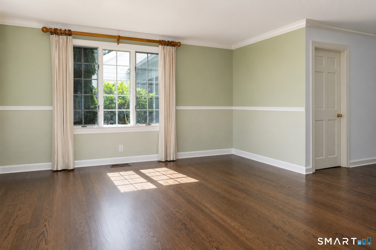
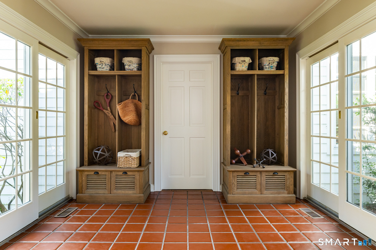
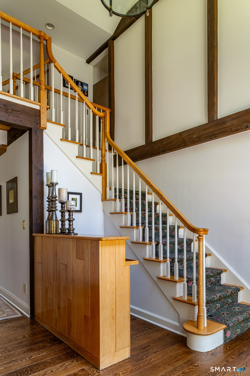
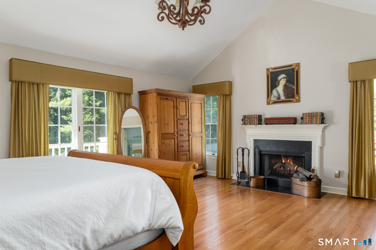
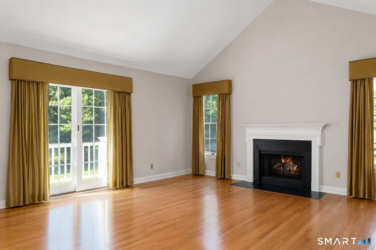
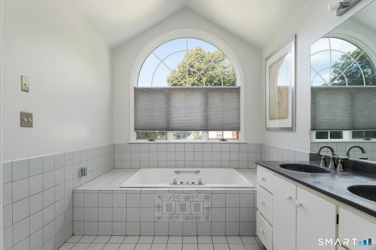
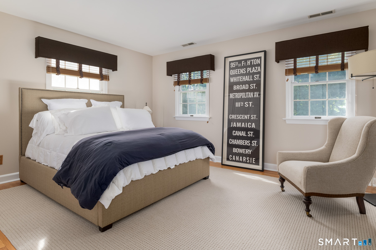
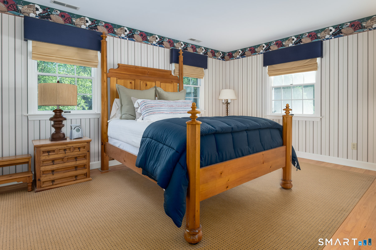
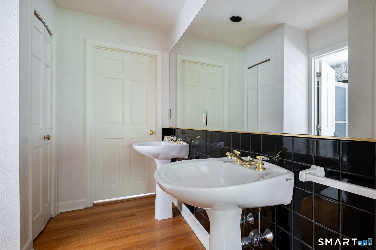
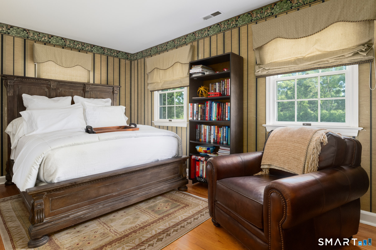
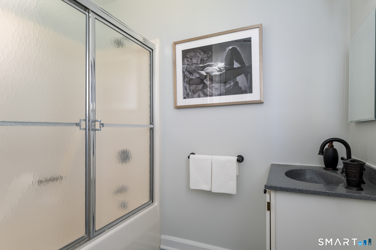
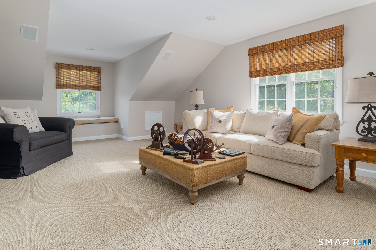
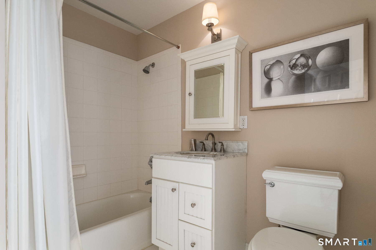
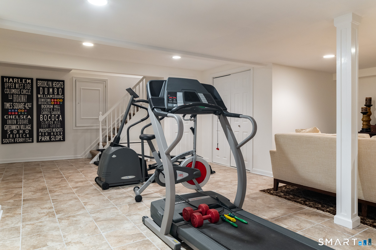
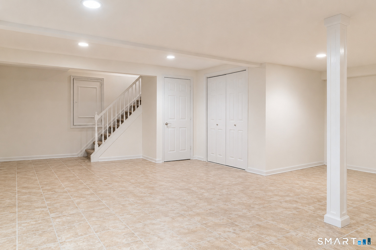
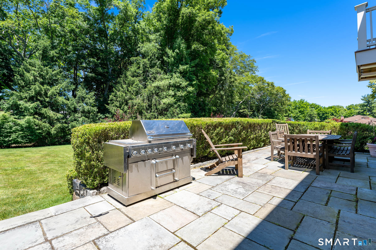
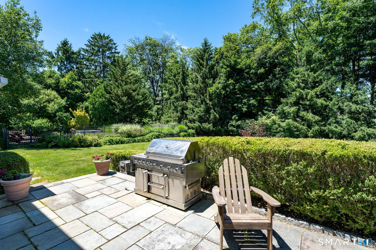
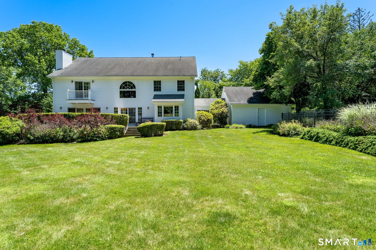
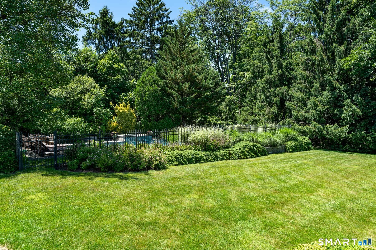
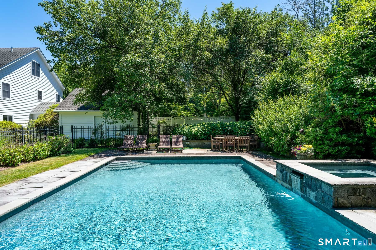
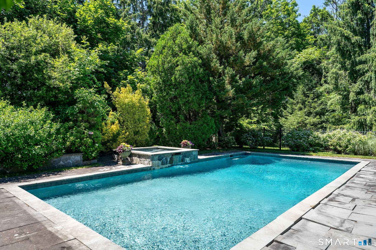
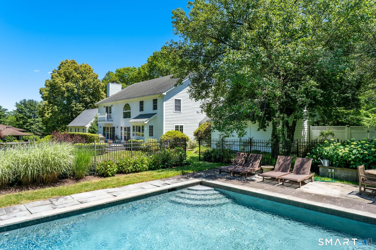
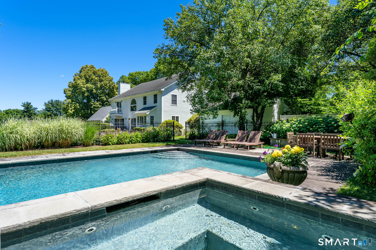
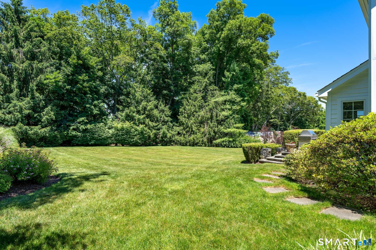
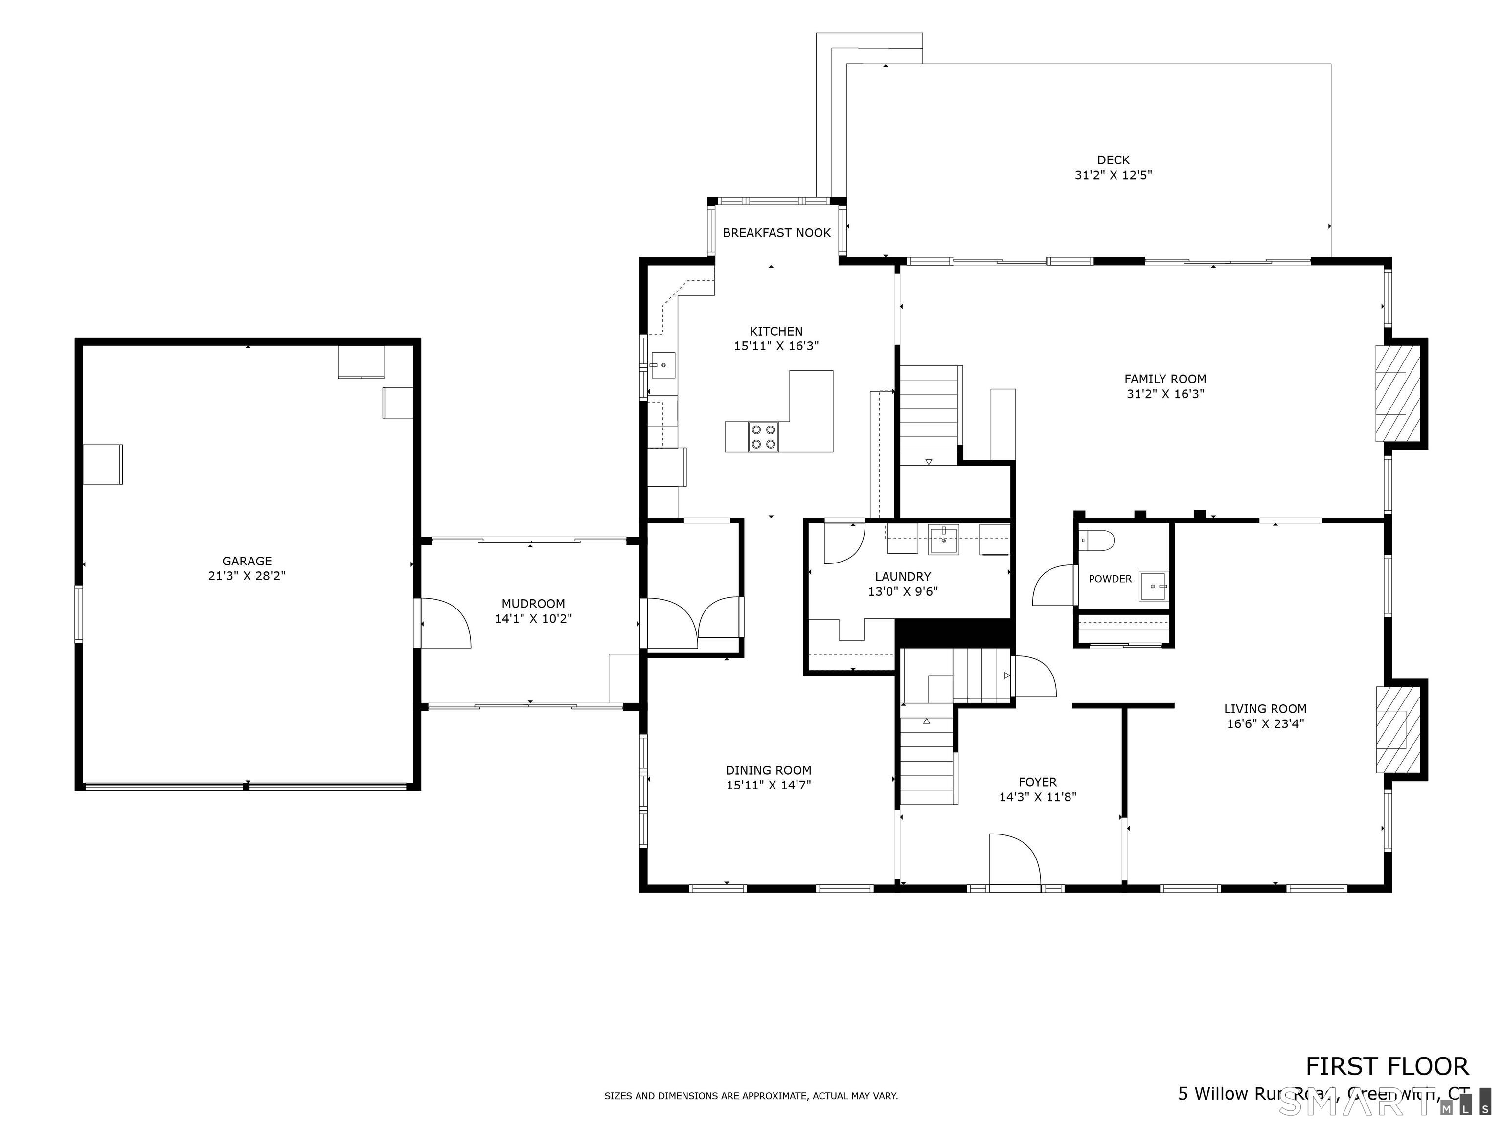
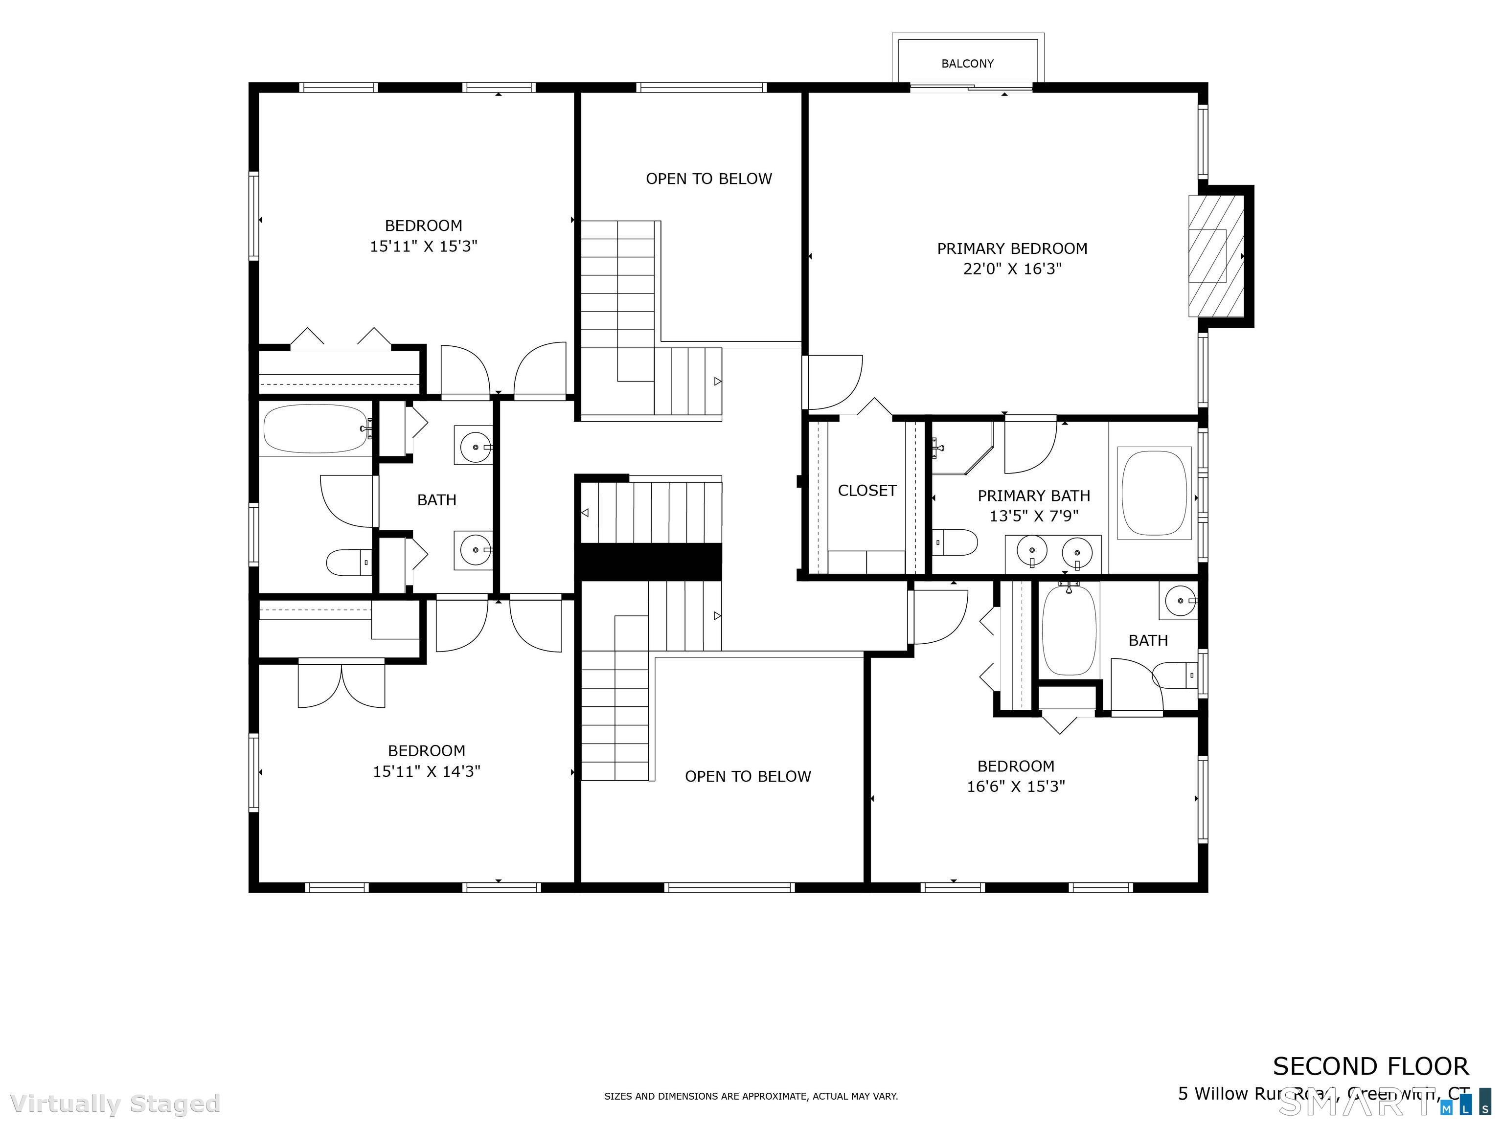
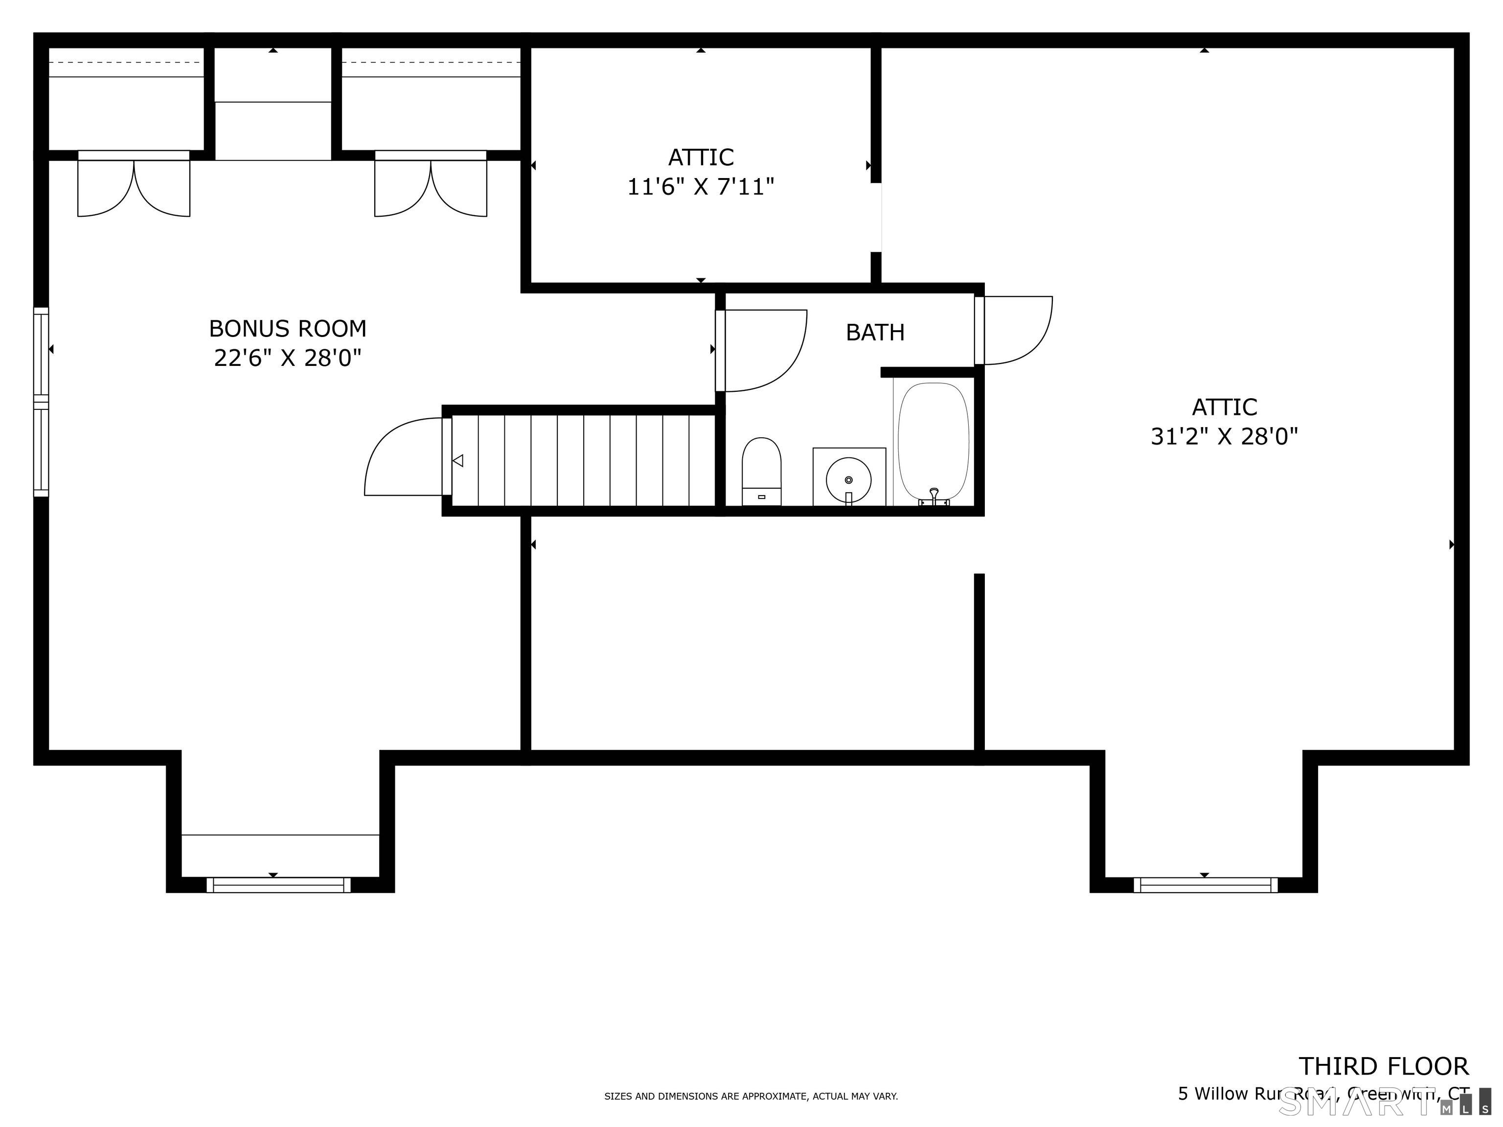
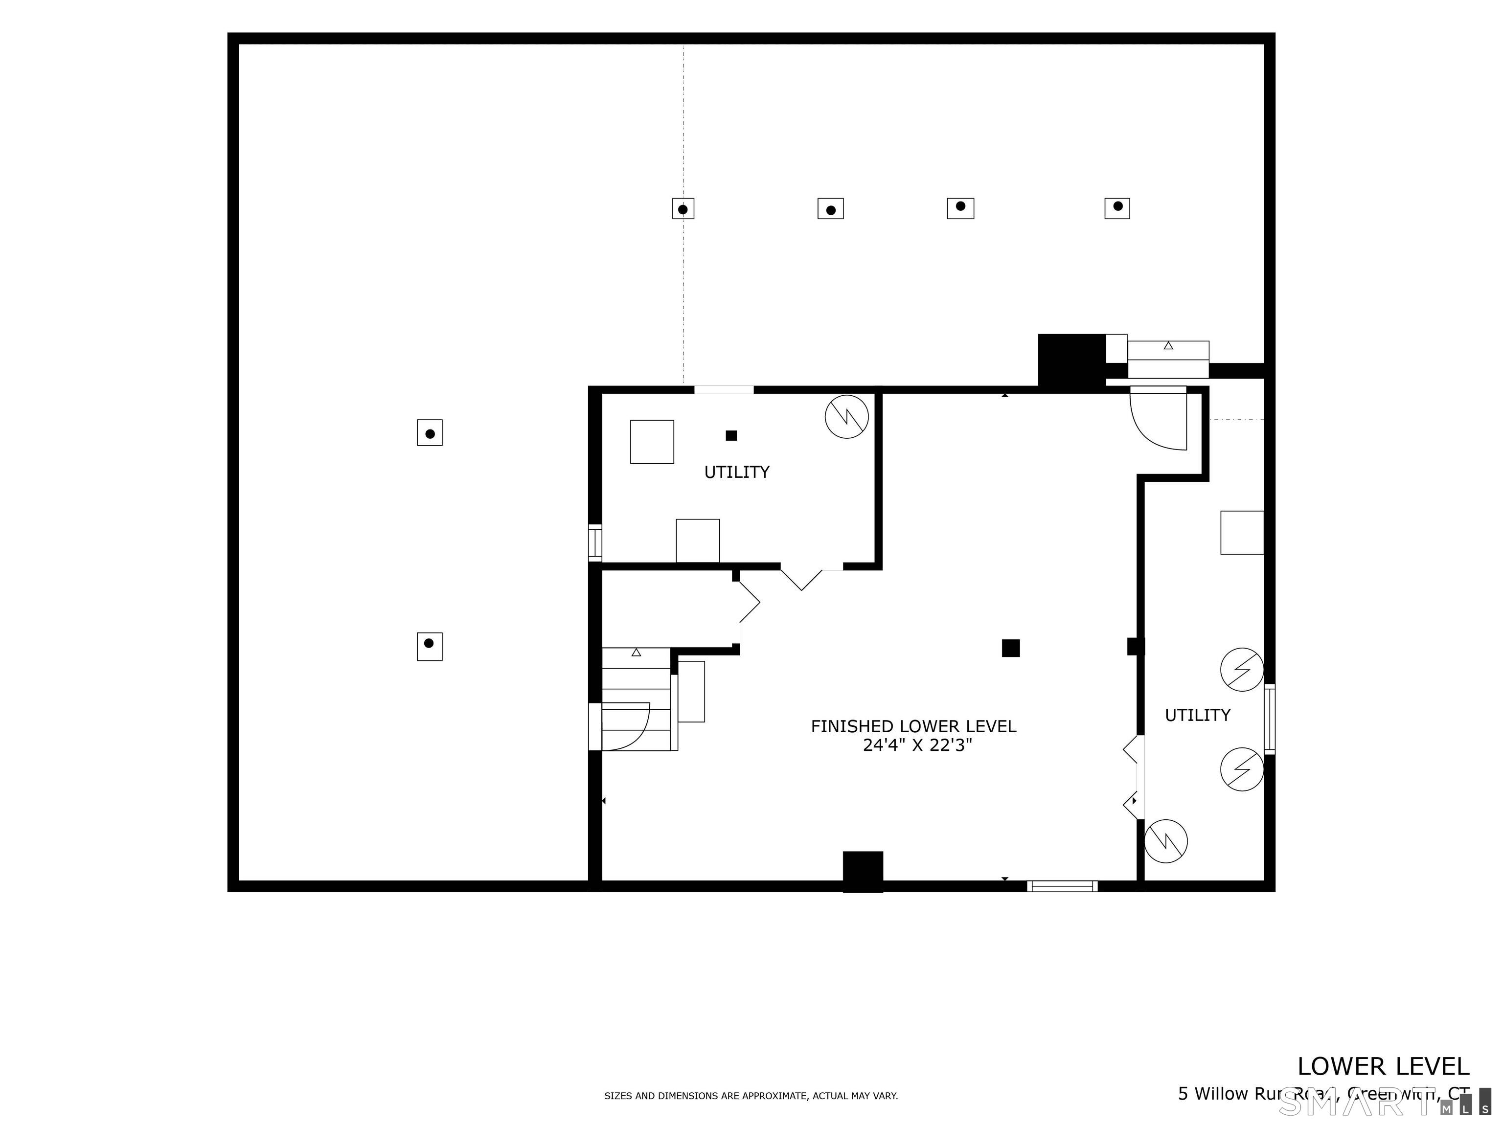
Impeccably maintained, stunning classic colonial, tucked away on a private road in one of Greenwich's most sought-after enclaves. A combination of traditional New England architecture with spacious interiors designed for comfortable everyday living and entertaining. Enter in through a magnificent, sun filled double height entry. Generously scaled rooms, hardwood floors, multiple entertaining areas and an open floor plan filled with natural light. Large kitchen and family room. Primary suite, one ensuite bedroom and one Jack and Jill with double sink. Finished third floor for office, den, or guests, plus an unfinished attic for storage. Fabulous finished lower level which can be used as an additional family room, gym, or playroom. Large 2 car attached garage. Expansive lawns, mature landscaping, and a magnificent pool offer a private spa like setting that enhances the home's retreat-like atmosphere Quiet, wooded surroundings and elegant curb appeal. A balance of privacy and convenience, with access to top-rated Greenwich schools, country clubs, equestrian properties, and commuter routes to New York City. Minutes to downtown Greenwich, shops and restaurants, beaches and parks!
Listing Courtesy of Berkshire Hathaway NE Prop.
Our team consists of dedicated real estate professionals passionate about helping our clients achieve their goals. Every client receives personalized attention, expert guidance, and unparalleled service. Meet our team:

Broker/Owner
860-214-8008
Email
Broker/Owner
843-614-7222
Email
Associate Broker
860-383-5211
Email
Realtor®
860-919-7376
Email
Realtor®
860-538-7567
Email
Realtor®
860-222-4692
Email
Realtor®
860-539-5009
Email
Realtor®
860-681-7373
Email
Acres : 1.17
Appliances Included : Oven/Range, Refrigerator, Dishwasher, Washer, Dryer
Attic : Walk-In
Basement : Full
Full Baths : 4
Half Baths : 1
Baths Total : 5
Beds Total : 4
City : Greenwich
Cooling : Central Air
County : Fairfield
Elementary School : Glenville
Fireplaces : 3
Foundation : Slab
Fuel Tank Location : In Basement
Garage Parking : Attached Garage
Garage Slots : 2
Description : Level Lot
Neighborhood : N/A
Parcel : 1839632
Pool Description : In Ground Pool
Postal Code : 06831
Roof : Asphalt Shingle
Sewage System : Septic
Total SqFt : 3853
Tax Year : July 2026-June 2027
Total Rooms : 10
Watersource : Private Well
weeb : RPR, IDX Sites, Realtor.com
Phone
860-384-7624
Address
20 Hopmeadow St, Unit 821, Weatogue, CT 06089
