
Bedrooms
Bathrooms
Sq Ft
Price
Weston, Connecticut
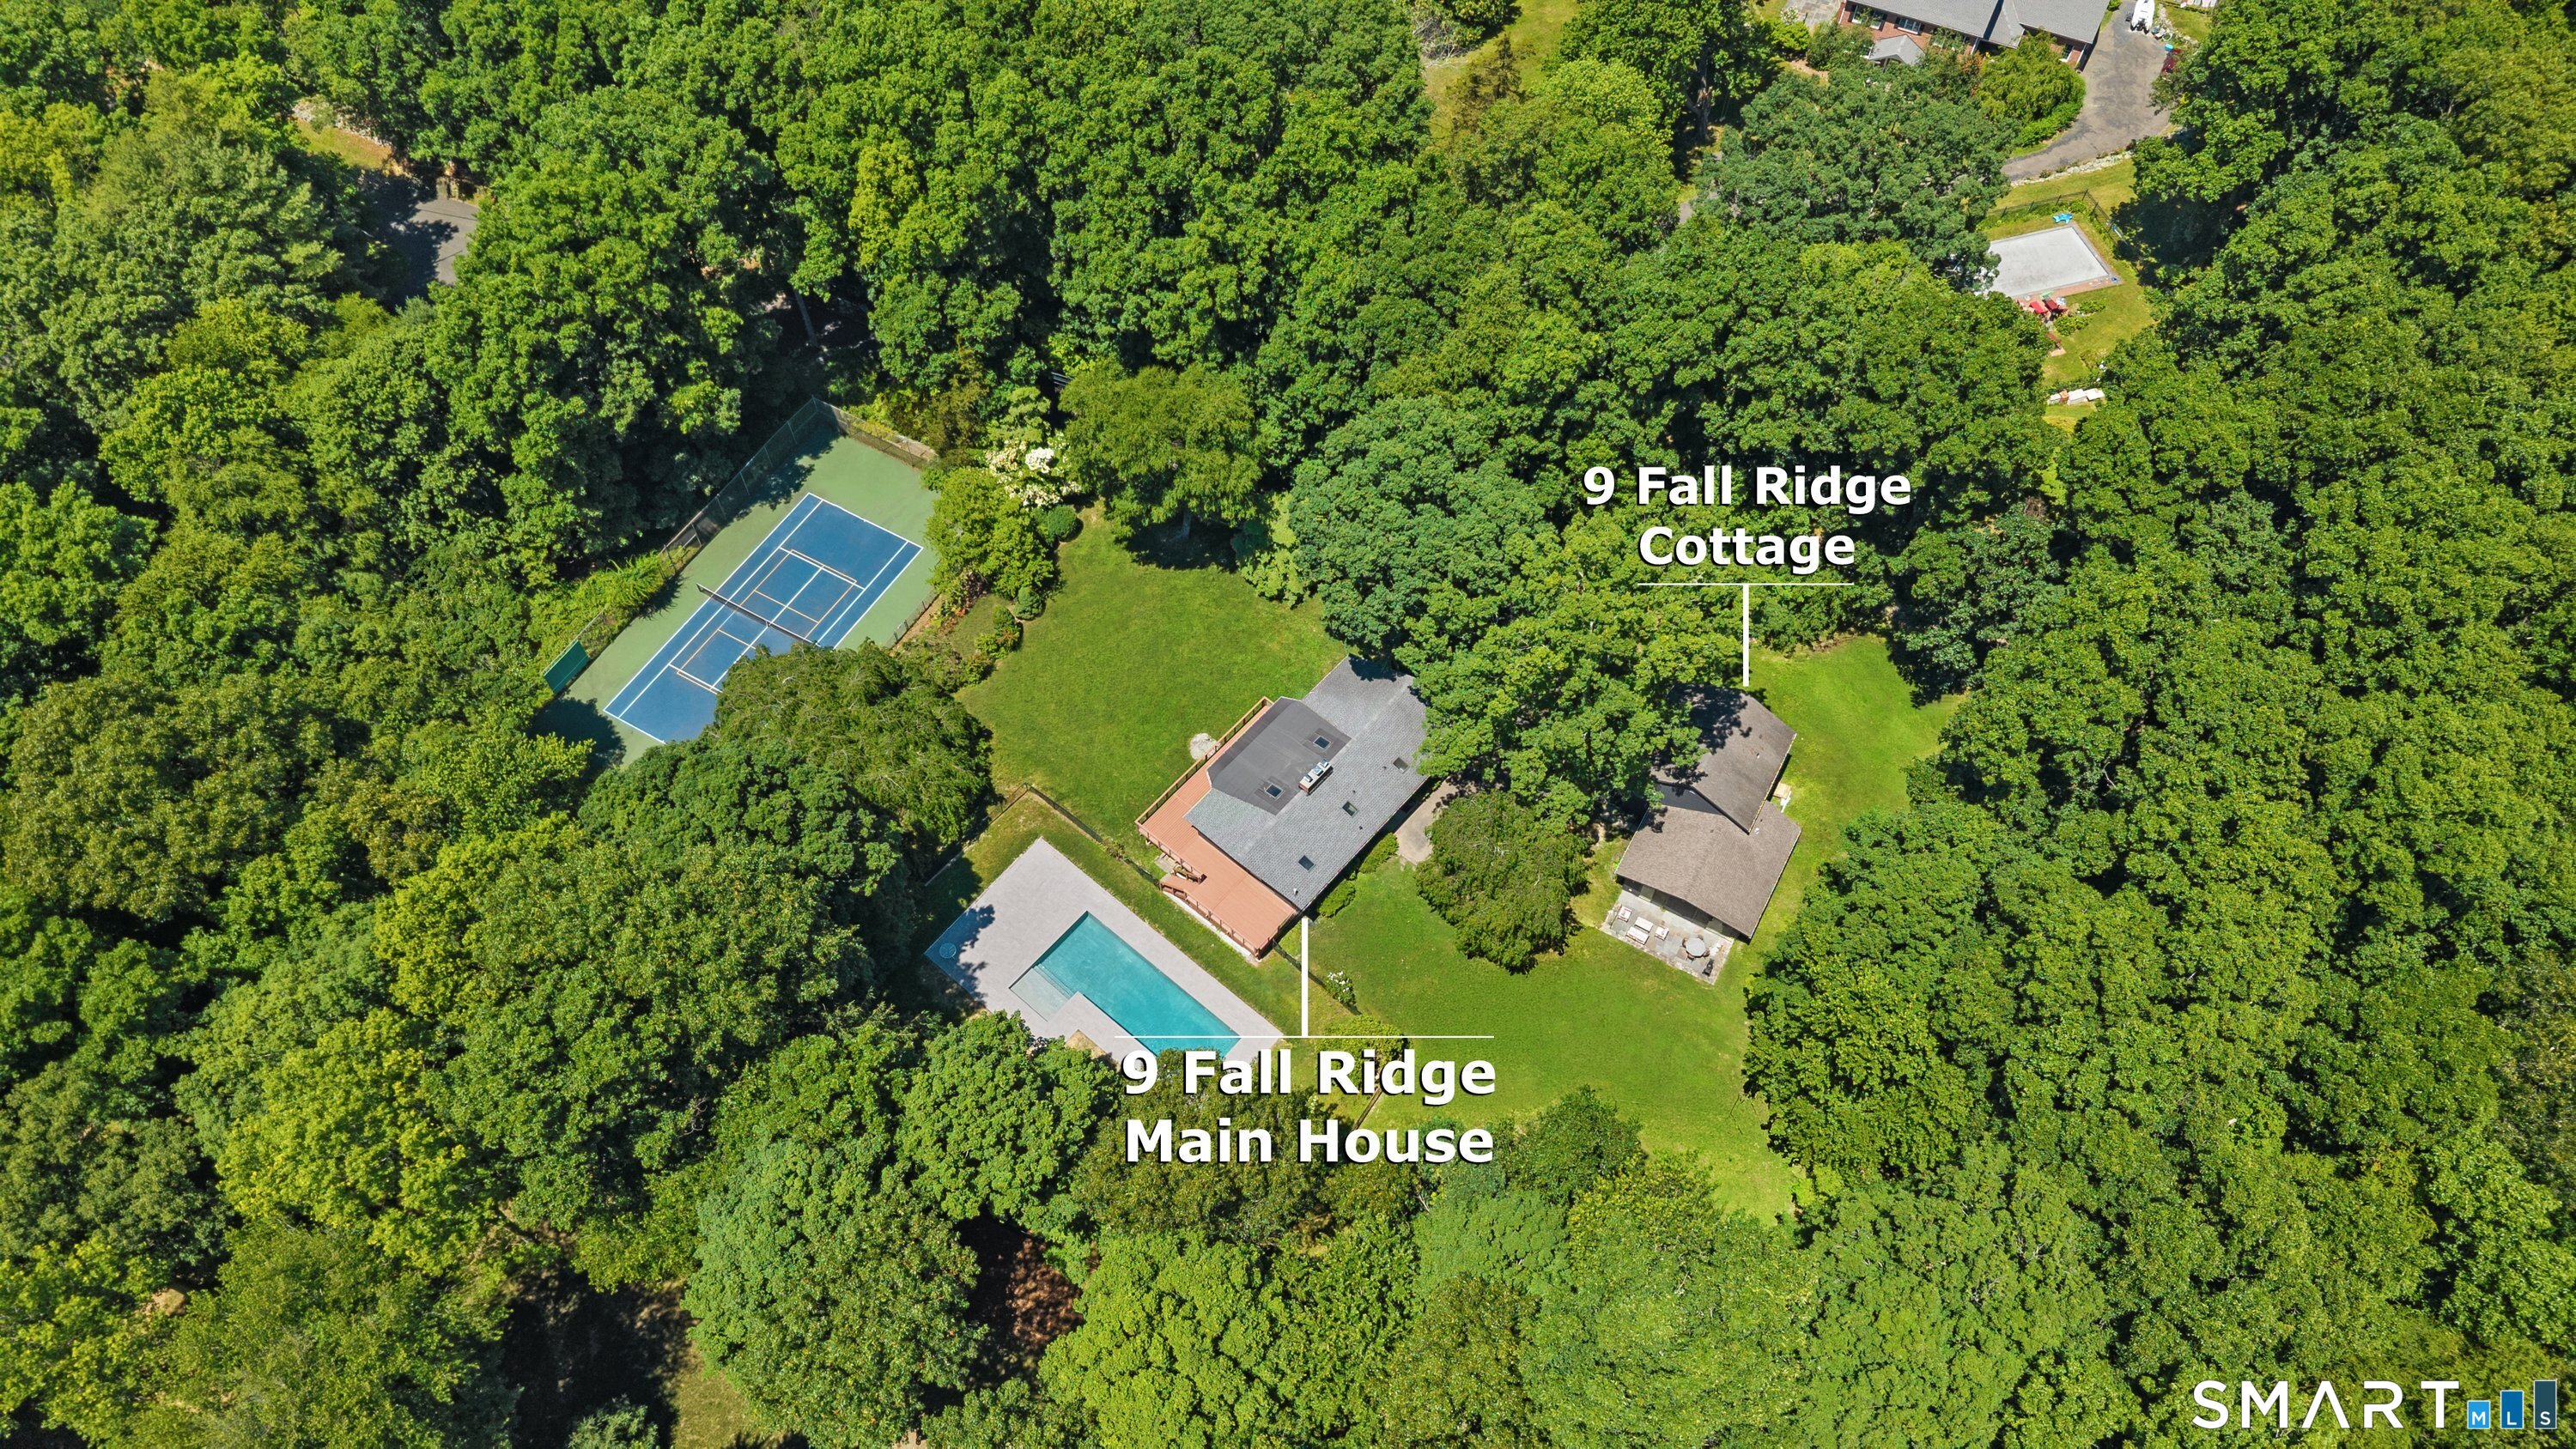
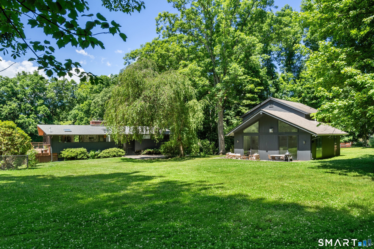
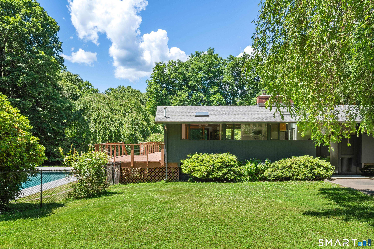
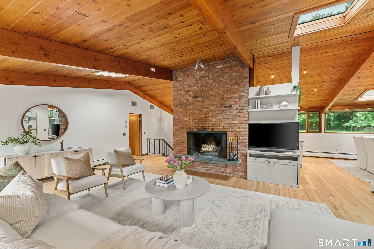
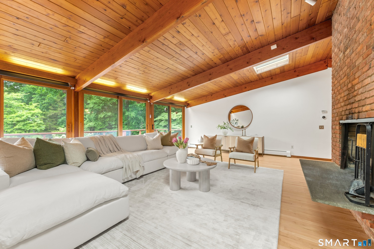
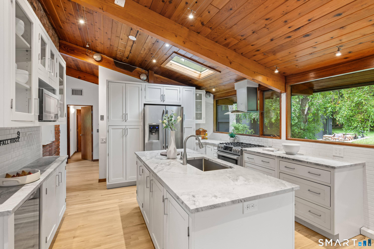
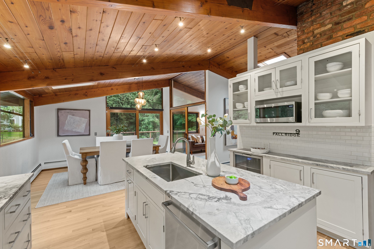
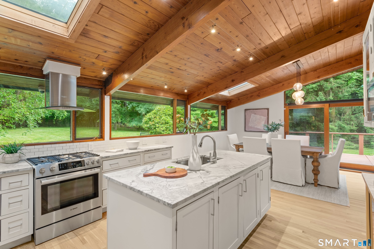
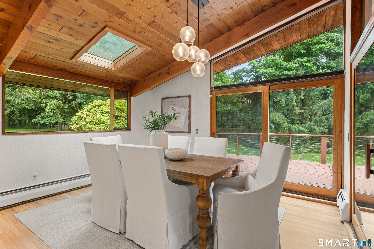
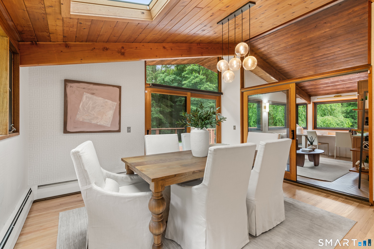
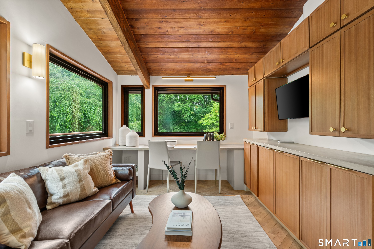
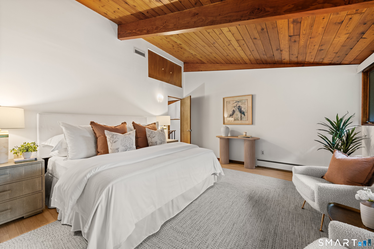
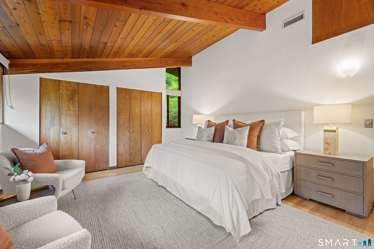
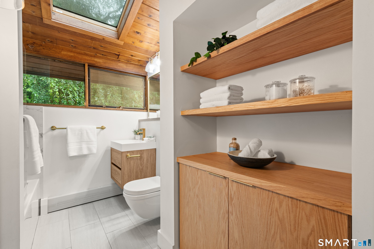
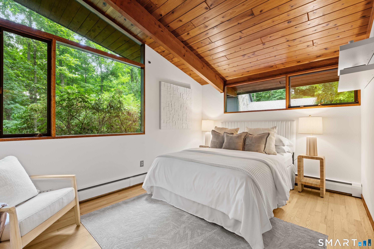
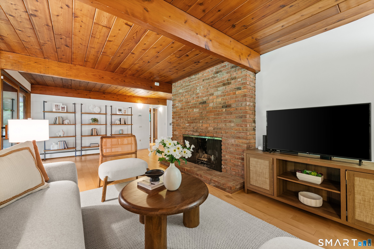
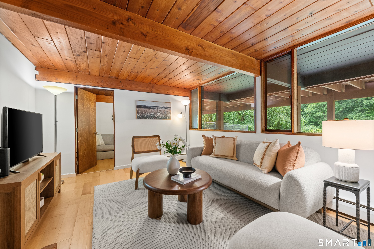
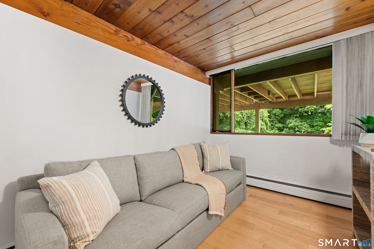
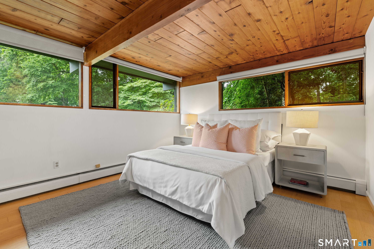
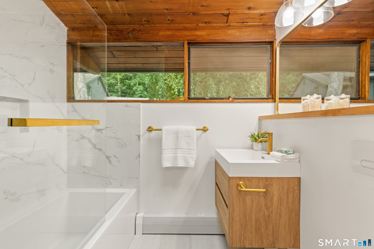
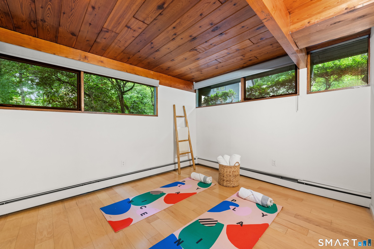
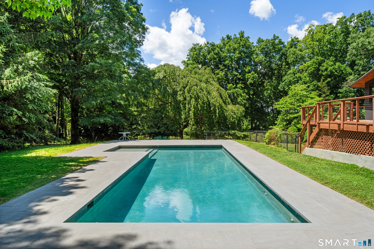
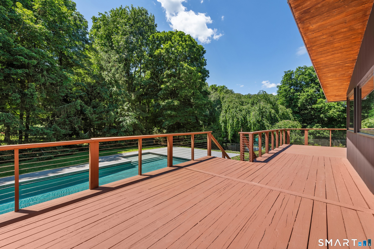
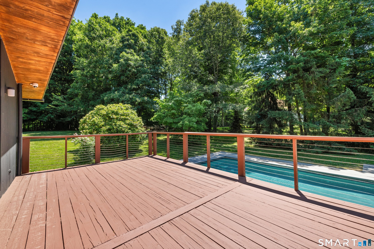
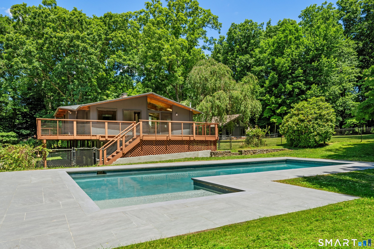
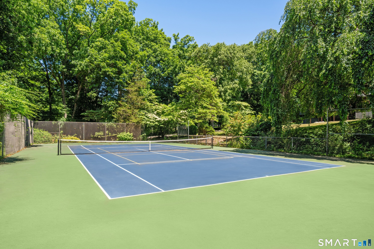
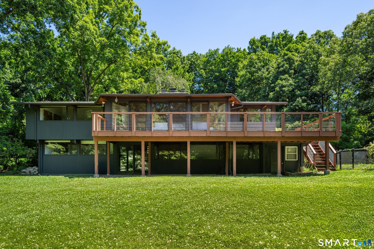
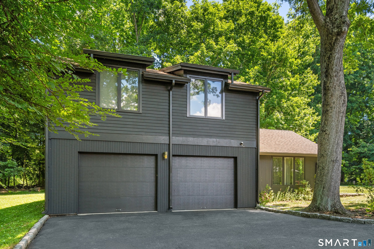
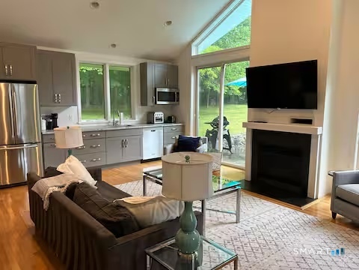
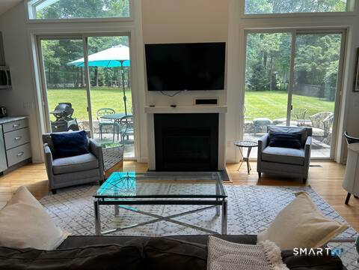
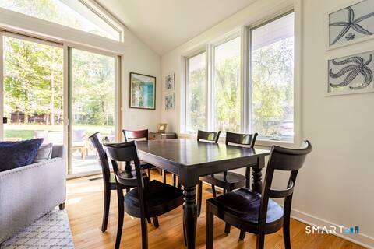
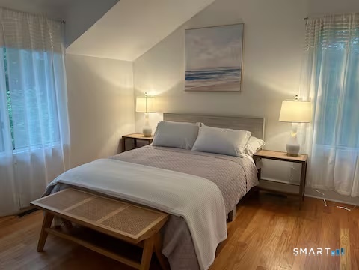
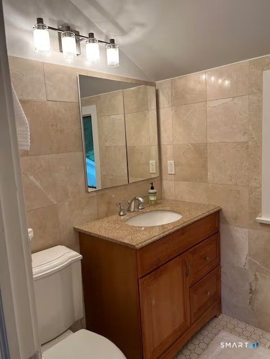
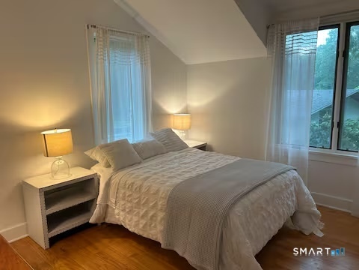
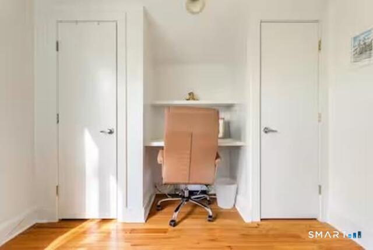
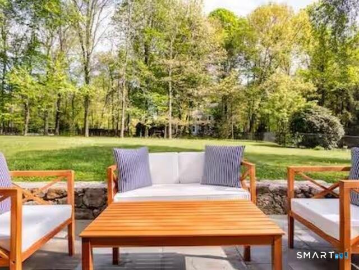
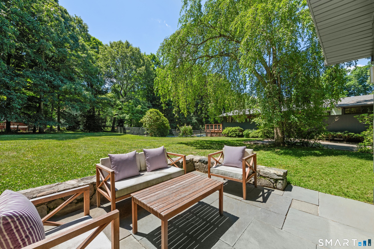
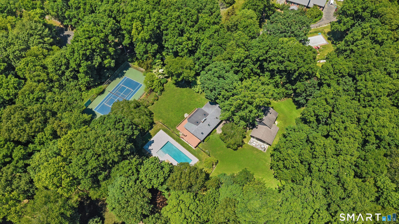
This architecturally distinctive mid-century modern Deck House offers a rare lifestyle retreat on two serene acres in Lower Weston. Designed to embrace its surroundings, the home features signature walls of glass, warm wood ceilings, and an open-flow layout that creates a seamless connection between the indoors and the natural beauty outside. The main residence makes an unforgettable impression with expansive windows framing sweeping lawn views and stunning western sunsets. At the heart of the home, a renovated kitchen with a large island flows into the dining and living areas, anchored by two wood-burning fireplaces. With four bedrooms and 3 full baths, the layout provides exceptional flexibility, including a dedicated home office and additional flex space perfect for a fitness studio or creative retreat. The primary suite continues the aesthetic with oversized windows overlooking the private grounds. The property transforms into a private resort with an expansive wrap-around deck and a spectacular 40x20 heated gunite pool. A private tennis court adds to the recreational appeal. Enhancing the compound is a separate guest cottage featuring a great room with cathedral ceilings, a kitchenette, a gas fireplace, and two bedrooms. Thoughtfully maintained with a newer roof, whole-house generator, and EV charger, this architectural gem is located minutes from Weston Center and Westport.
Listing Courtesy of Compass Connecticut, LLC
Our team consists of dedicated real estate professionals passionate about helping our clients achieve their goals. Every client receives personalized attention, expert guidance, and unparalleled service. Meet our team:

Broker/Owner
860-214-8008
Email
Broker/Owner
843-614-7222
Email
Associate Broker
860-383-5211
Email
Realtor®
860-919-7376
Email
Realtor®
860-538-7567
Email
Realtor®
860-222-4692
Email
Realtor®
860-539-5009
Email
Realtor®
860-681-7373
Email
Acres : 2.02
Appliances Included : Gas Range, Refrigerator, Dishwasher, Washer, Dryer, Wine Chiller
Basement : Full, Storage, Interior Access, Walk-out, Liveable Space, Full With Walk-Out
Full Baths : 5
Half Baths : 1
Baths Total : 6
Beds Total : 6
City : Weston
Cooling : Central Air, Split System
County : Fairfield
Elementary School : Hurlbutt
Fireplaces : 3
Foundation : Concrete
Fuel Tank Location : Above Ground
Garage Parking : Detached Garage
Garage Slots : 2
Description : Lightly Wooded, Level Lot, On Cul-De-Sac
Middle School : Weston
Amenities : Library, Playground/Tot Lot, Public Pool, Public Rec Facilities, Tennis Courts
Neighborhood : Lower Weston
Parcel : 406069
Pool Description : Gunite, Heated, In Ground Pool
Postal Code : 06883
Roof : Shingle
Sewage System : Septic
SgFt Description : Square footage is a total of main house and cottage square footage
Total SqFt : 3893
Tax Year : July 2025-June 2026
Total Rooms : 15
Watersource : Private Well
weeb : RPR, IDX Sites, Realtor.com
Phone
860-384-7624
Address
20 Hopmeadow St, Unit 821, Weatogue, CT 06089
