
Bedrooms
Bathrooms
Sq Ft
Price
Darien, Connecticut
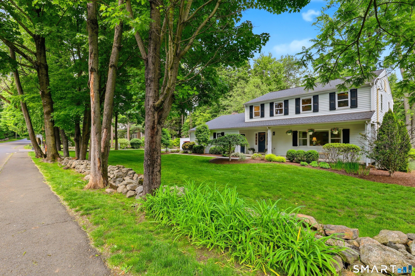
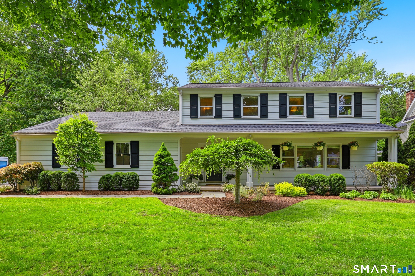
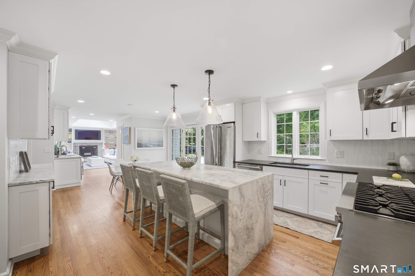
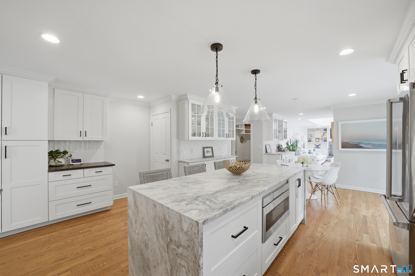
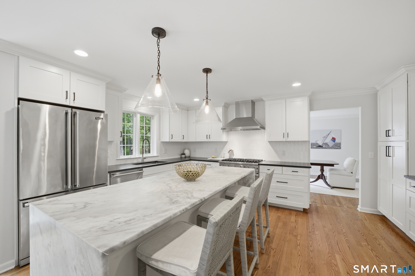
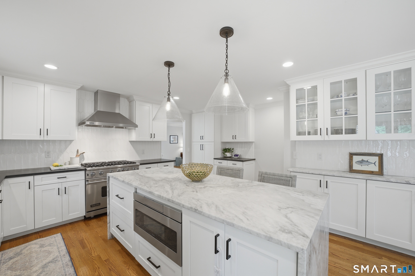
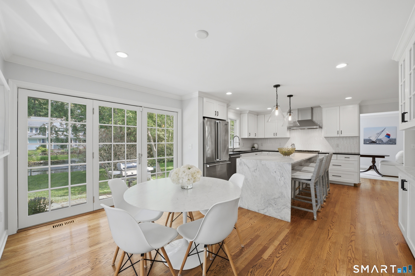
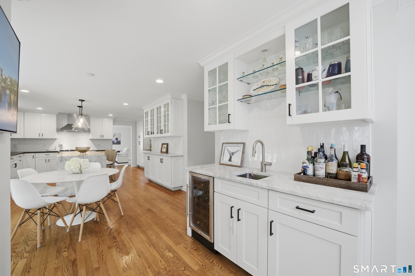
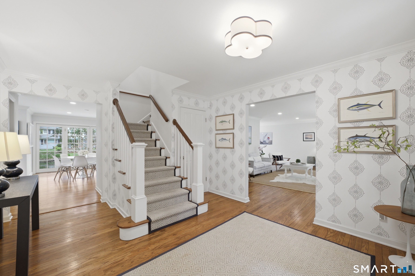
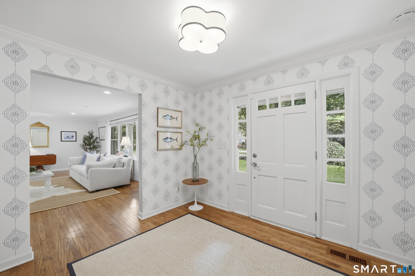
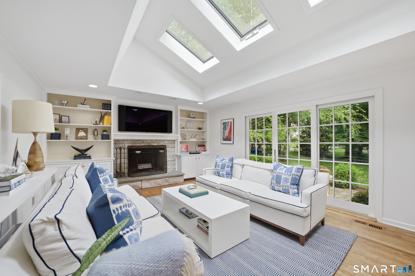
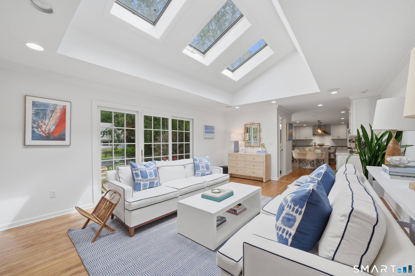
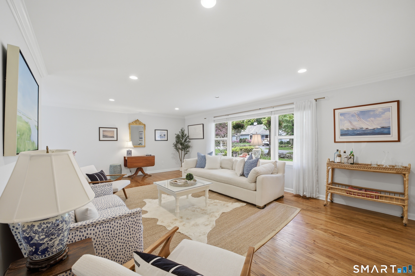
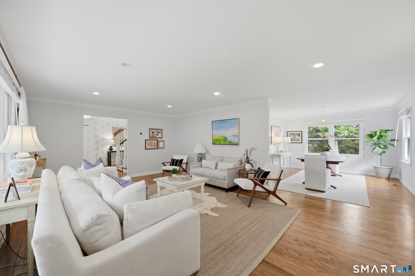
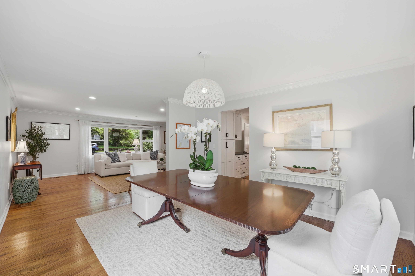
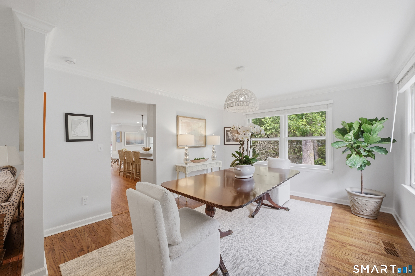
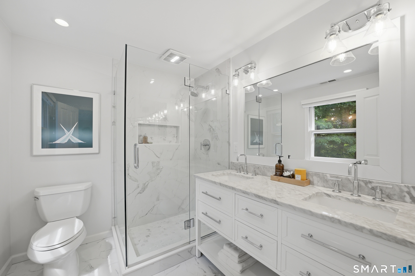
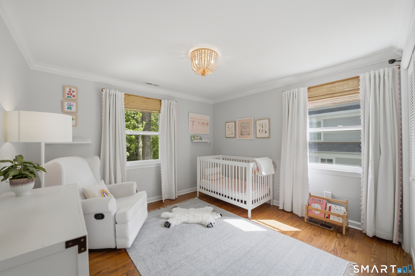
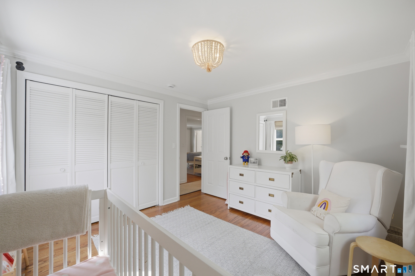
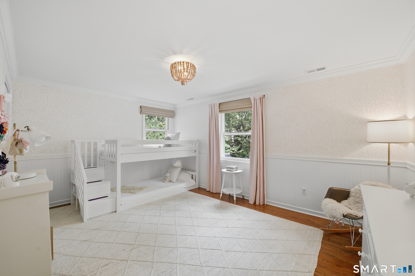
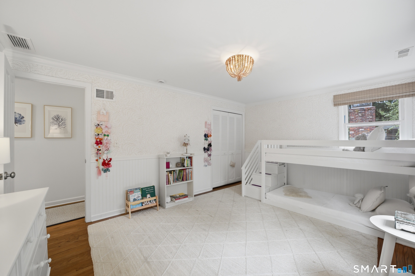
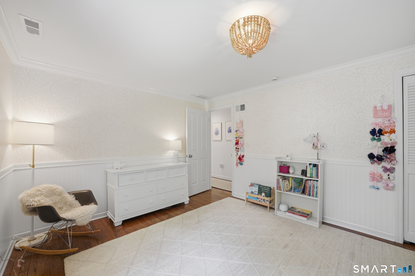
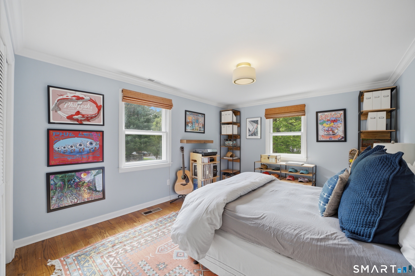
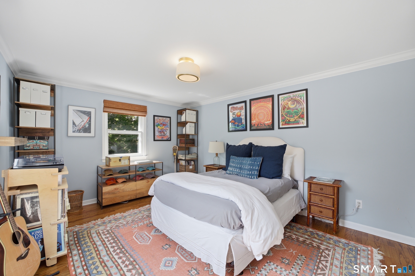
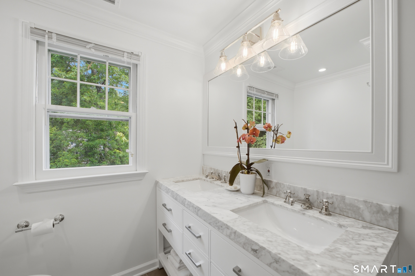
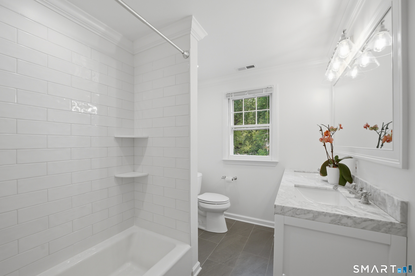
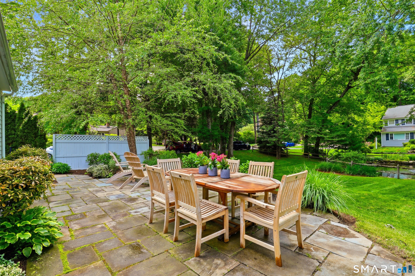
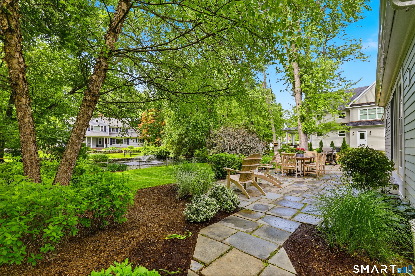
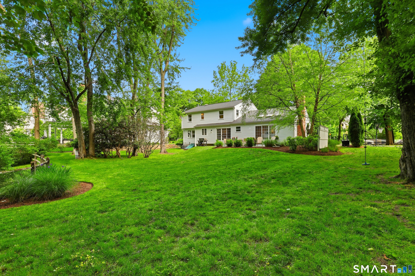
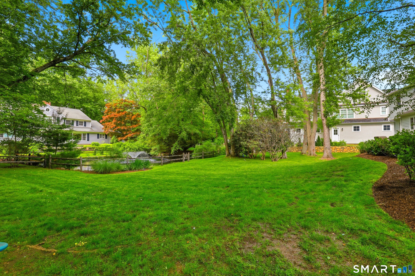
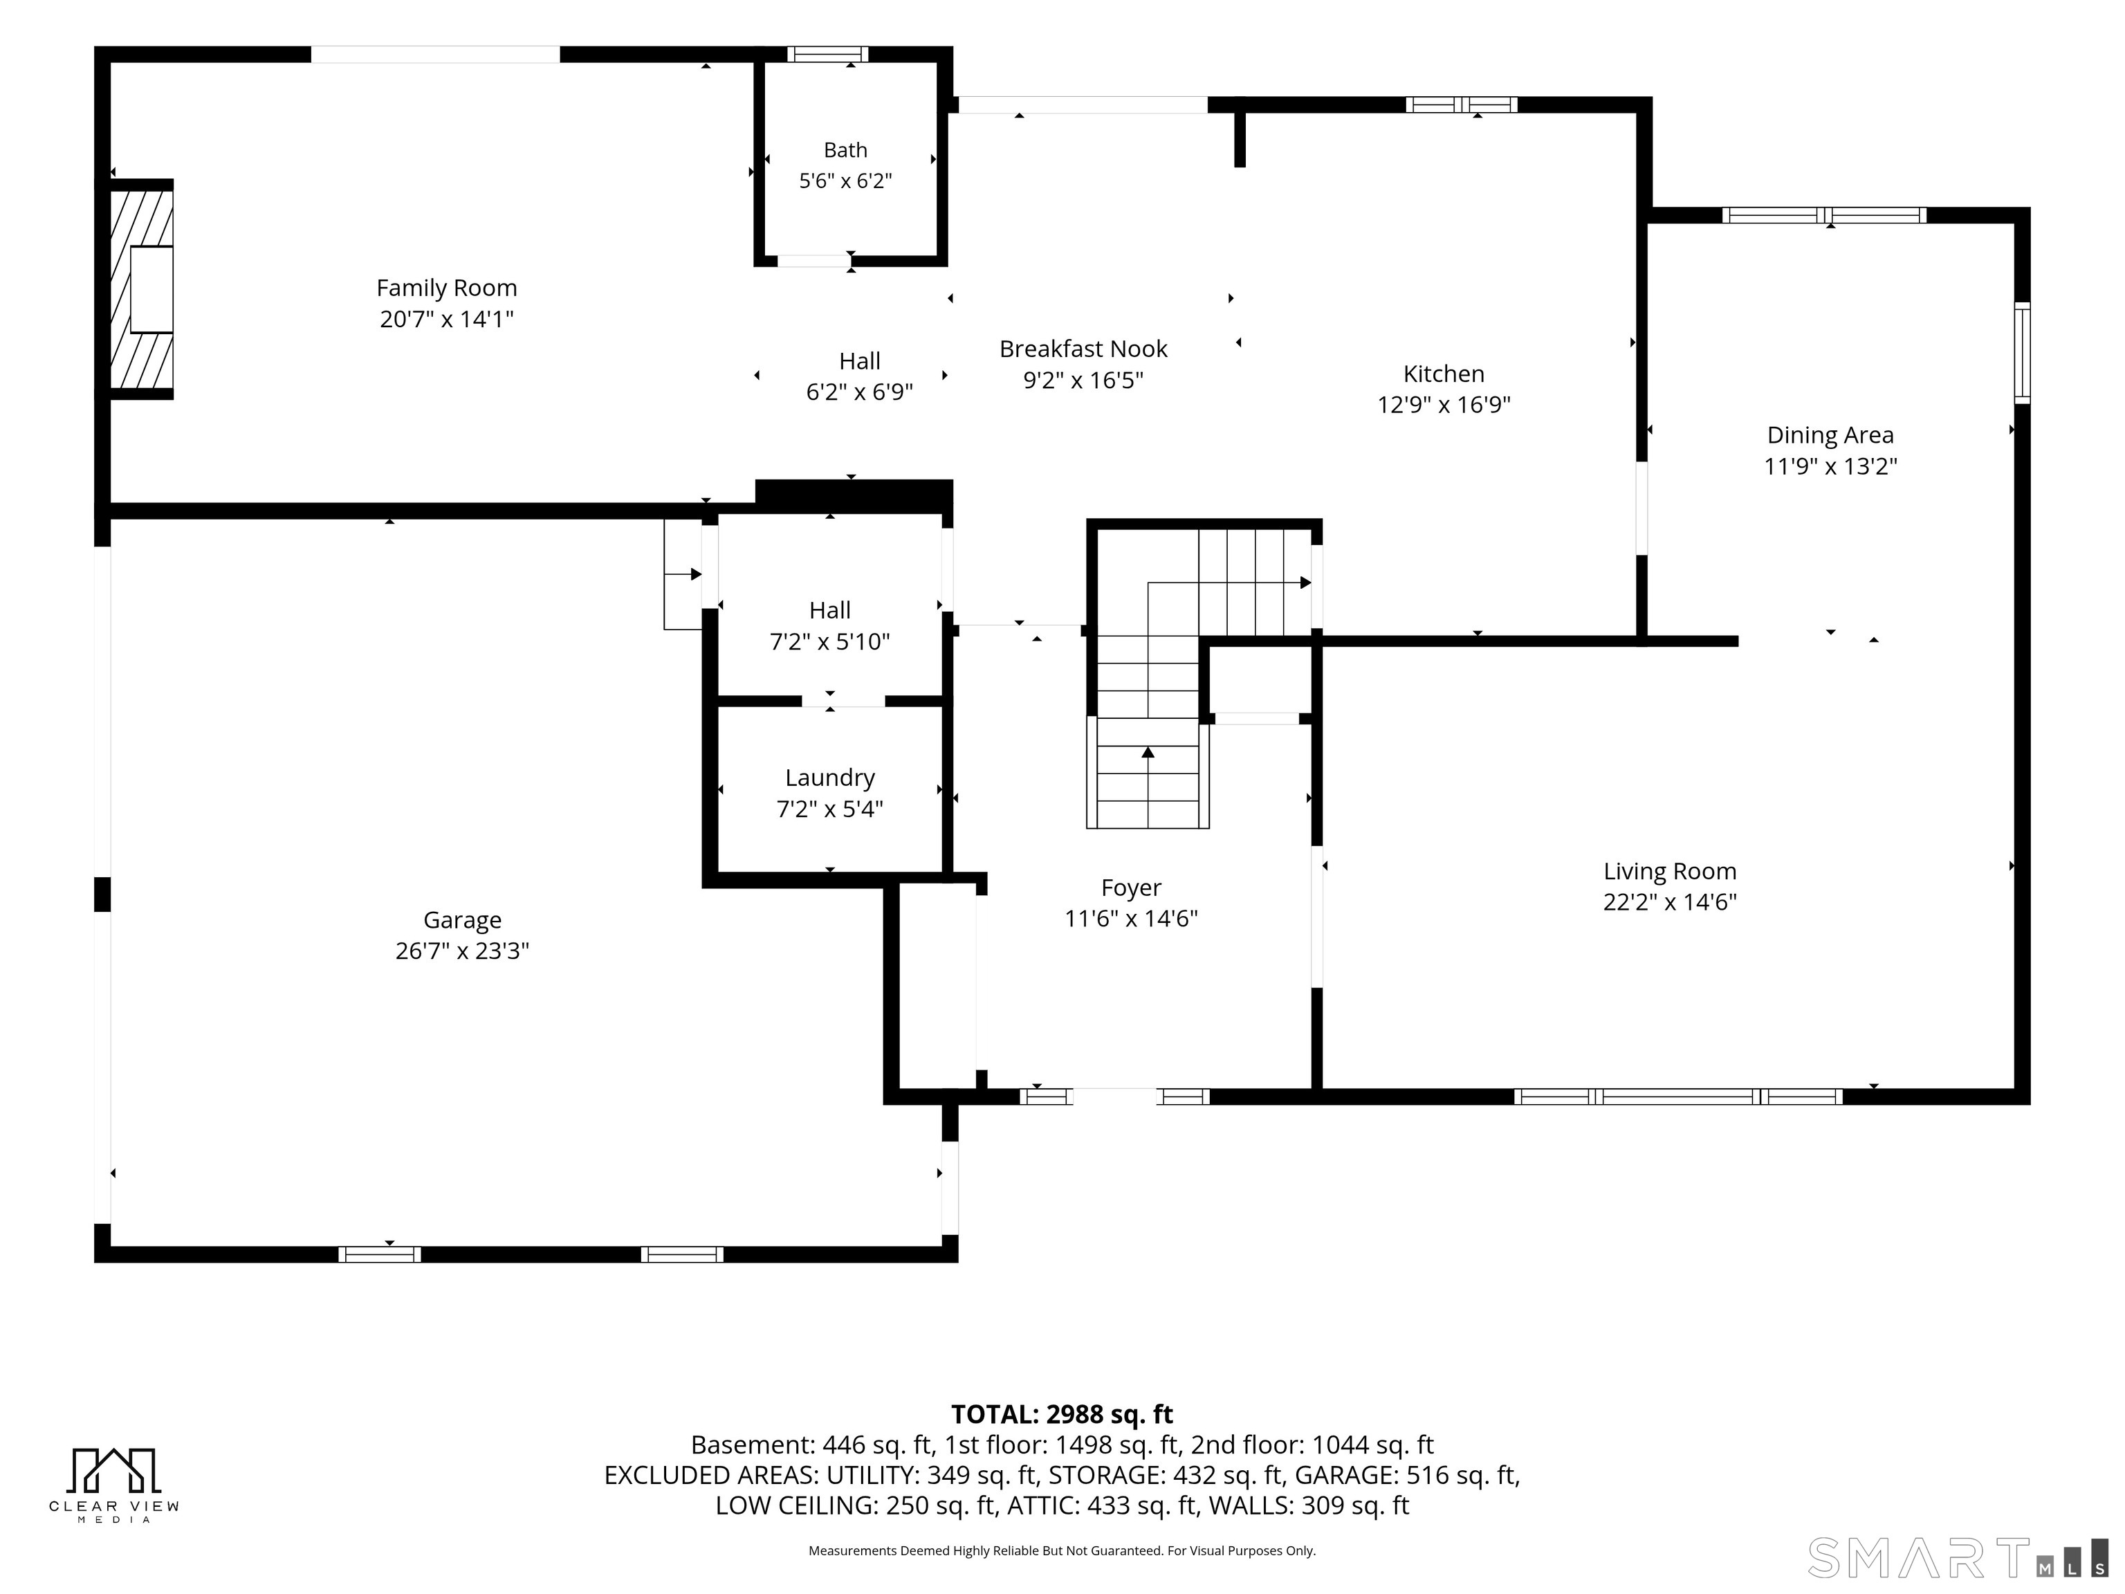
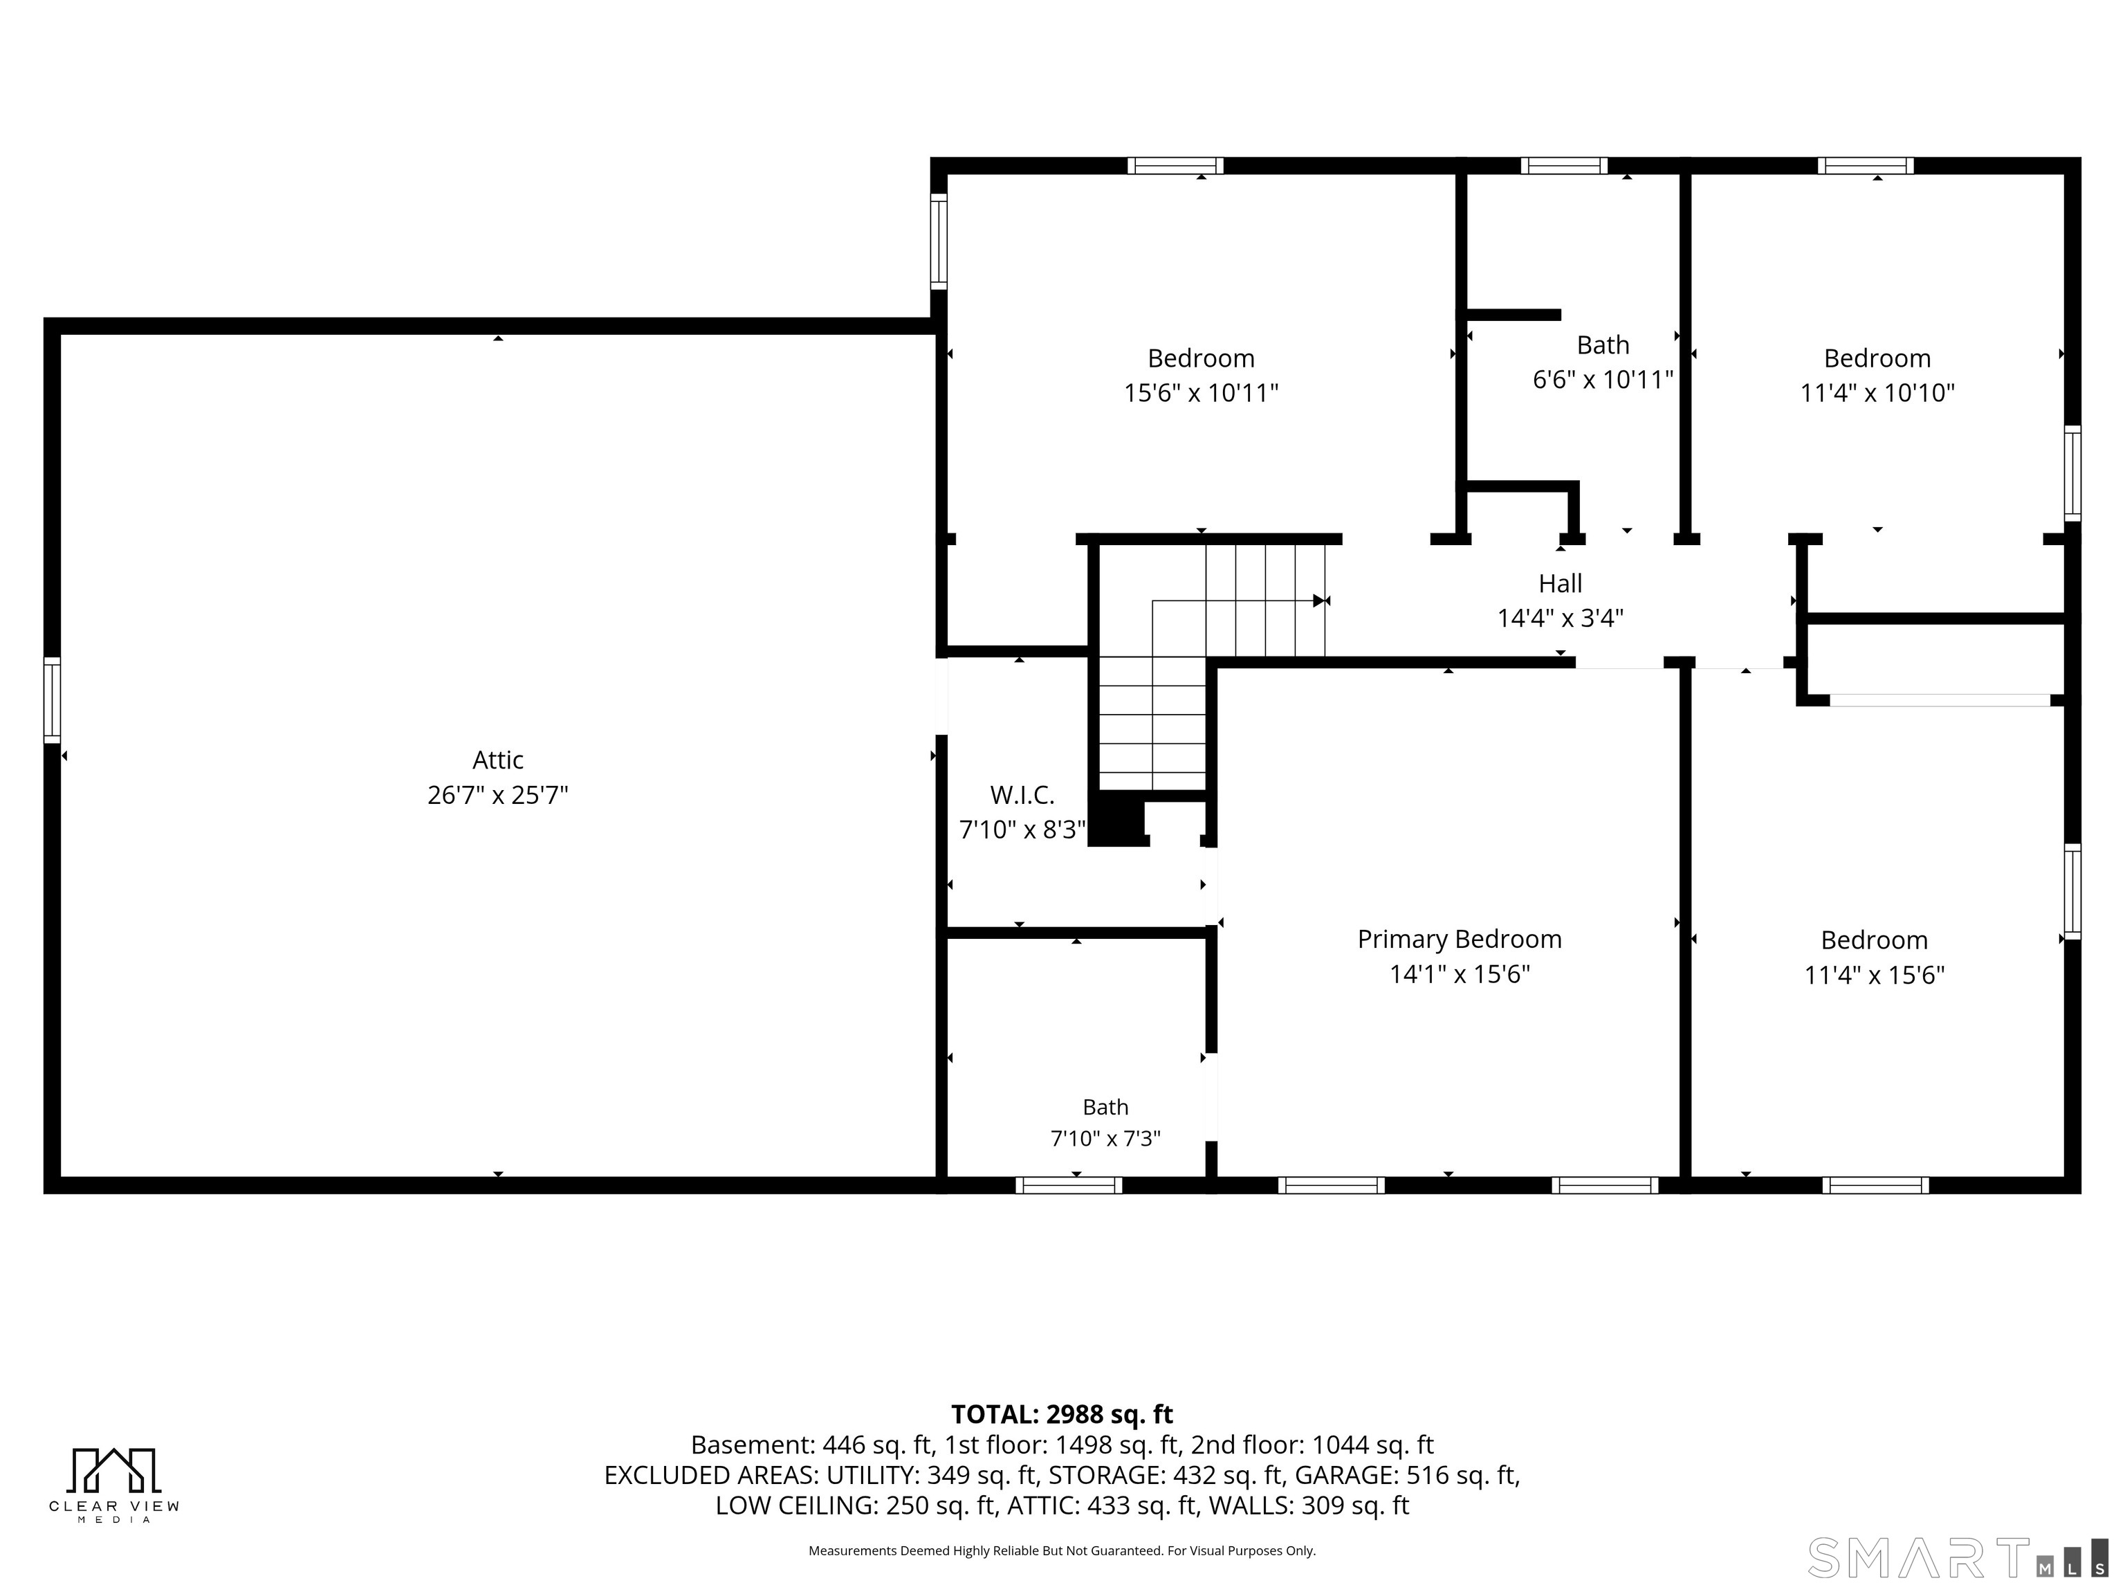
Tucked away on a quiet cul-de-sac setting just off a private road, 201 Middlesex Road offers a rare combination of turnkey luxury, convenience, and timeless family living in one of Darien's most sought-after neighborhoods. Extensively renovated and beautifully maintained, this 4-bedroom home is ideally located close to town, Metro North, shopping, parks, and Darien's award-winning schools, including highly coveted Ox Ridge Elementary. Designed for both modern living and effortless entertaining, the home features sun-filled interiors, an open layout, and gracious entertaining spaces. The chef's kitchen serves as the heart of the home with a stunning Carrera marble waterfall island, custom cabinetry, Viking appliances, granite countertops, and French doors opening to the private backyard. The inviting family room features a wood-burning stone fireplace, custom wine bar, and oversized gathering space overlooking serene pond and fountain views. A built-in sound system and alarm system provide additional comfort and convenience. The property offers exceptional year-round enjoyment, from backyard games, tree swings, and firefly-filled summer evenings to winter ice skating during colder months, all within the warmth of a quiet, close-knit neighborhood setting. Just minutes from Darien Commons, Noroton Heights Metro North, Highland Farm, and local favorites including Palmer's Market and Raphael's Bakery, the home combines everyday convenience with a true neighborhood feel.
Listing Courtesy of Compass Connecticut, LLC
Our team consists of dedicated real estate professionals passionate about helping our clients achieve their goals. Every client receives personalized attention, expert guidance, and unparalleled service. Meet our team:

Broker/Owner
860-214-8008
Email
Broker/Owner
843-614-7222
Email
Associate Broker
860-383-5211
Email
Realtor®
860-919-7376
Email
Realtor®
860-538-7567
Email
Realtor®
860-222-4692
Email
Realtor®
860-539-5009
Email
Realtor®
860-681-7373
Email
Acres : 0.5
Appliances Included : Gas Cooktop, Convection Range, Oven/Range, Microwave, Range Hood, Refrigerator, Freezer, Icemaker, Dishwasher, Disposal, Washer, Dryer
Attic : Storage Space, Pull-Down Stairs
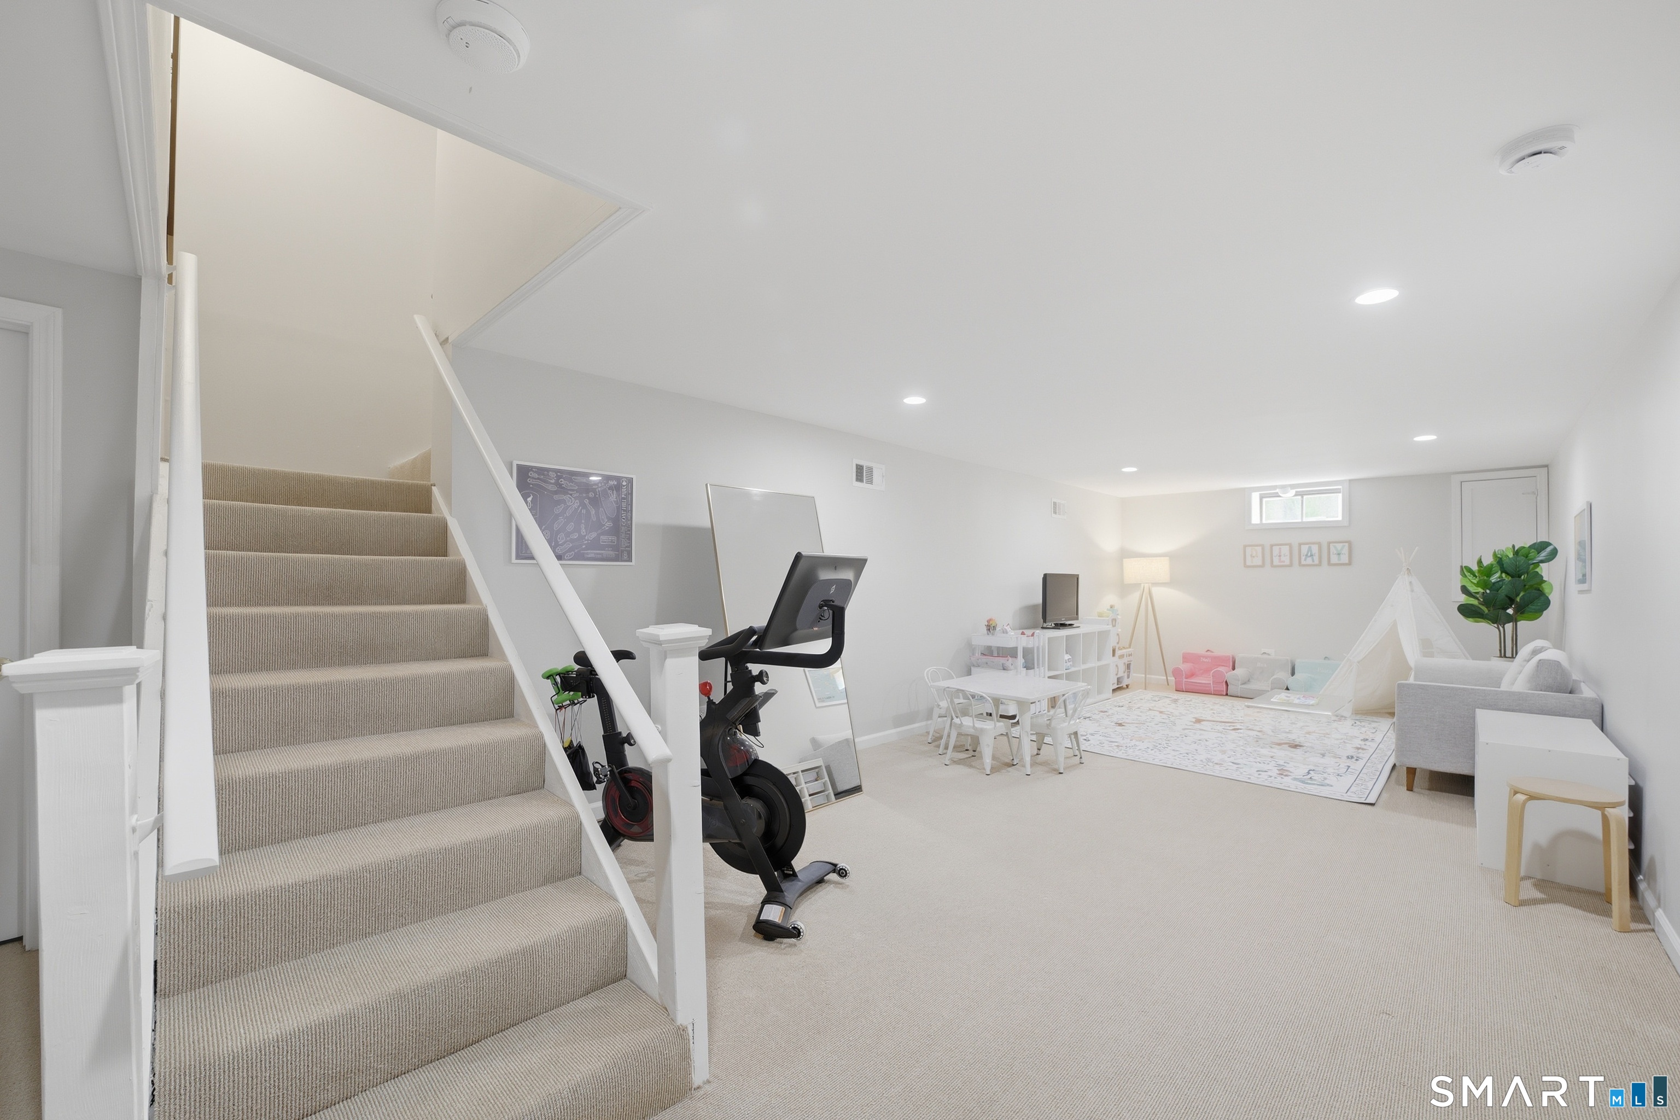
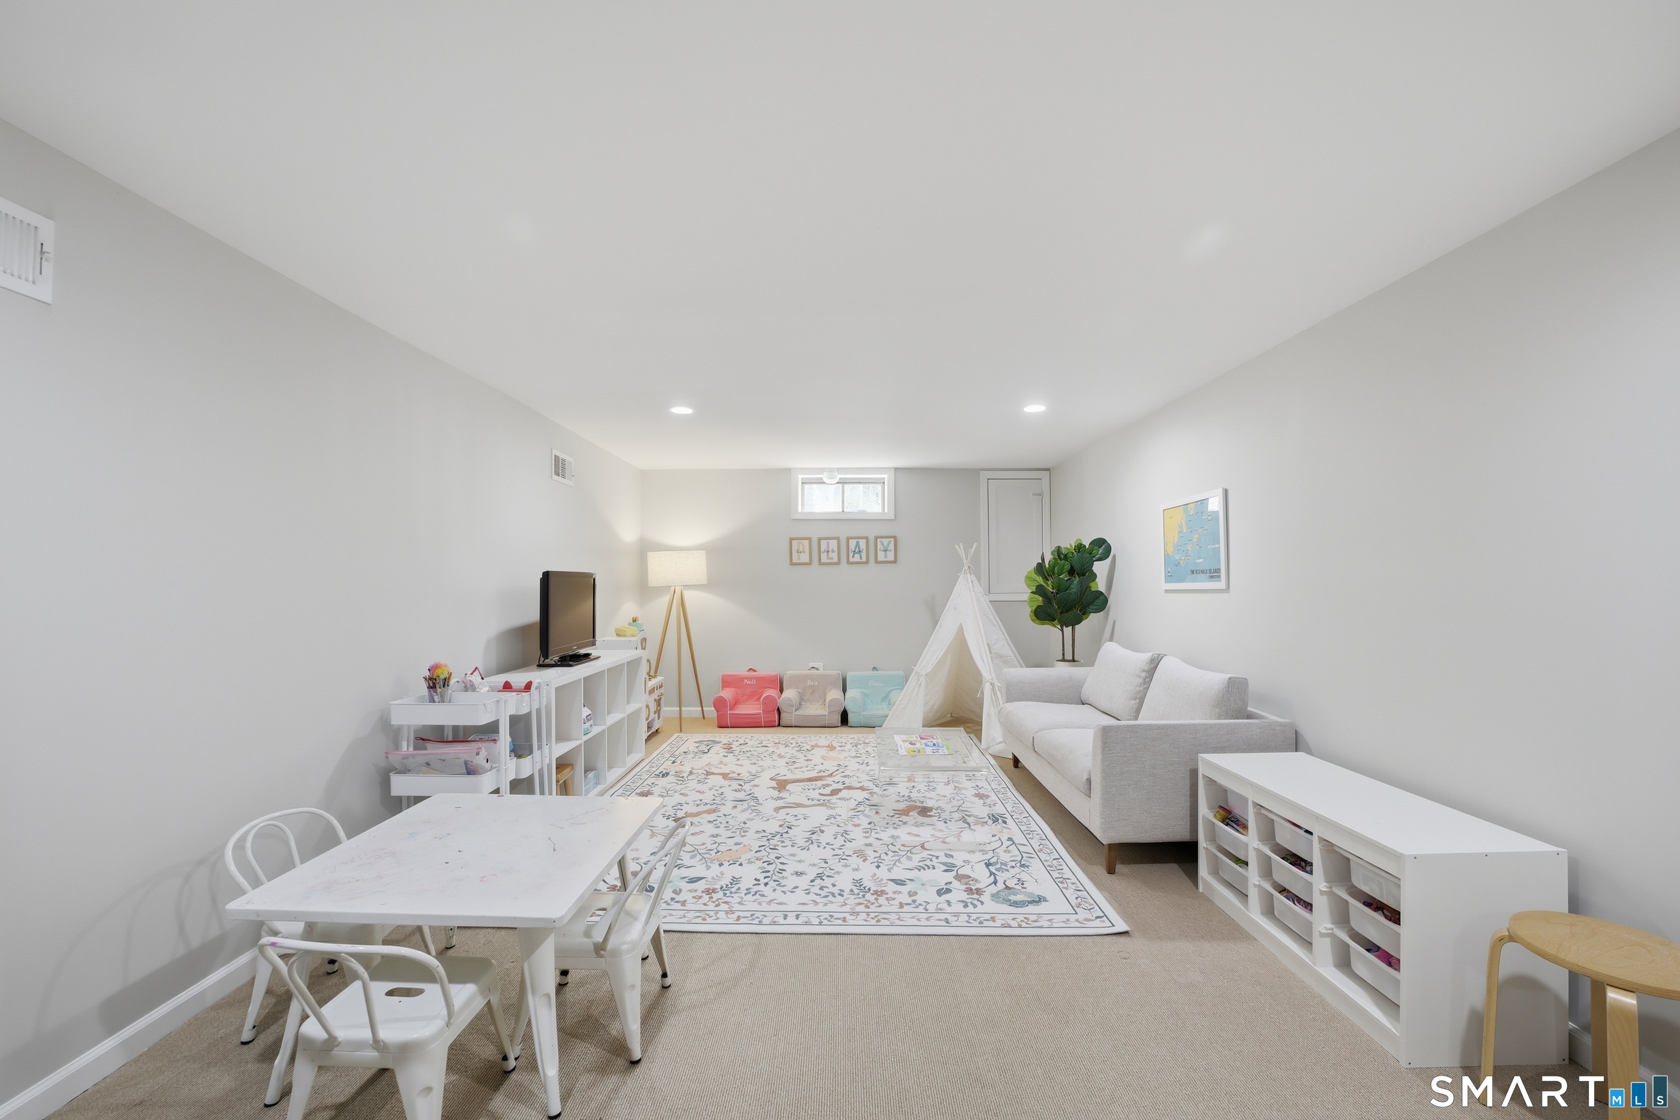
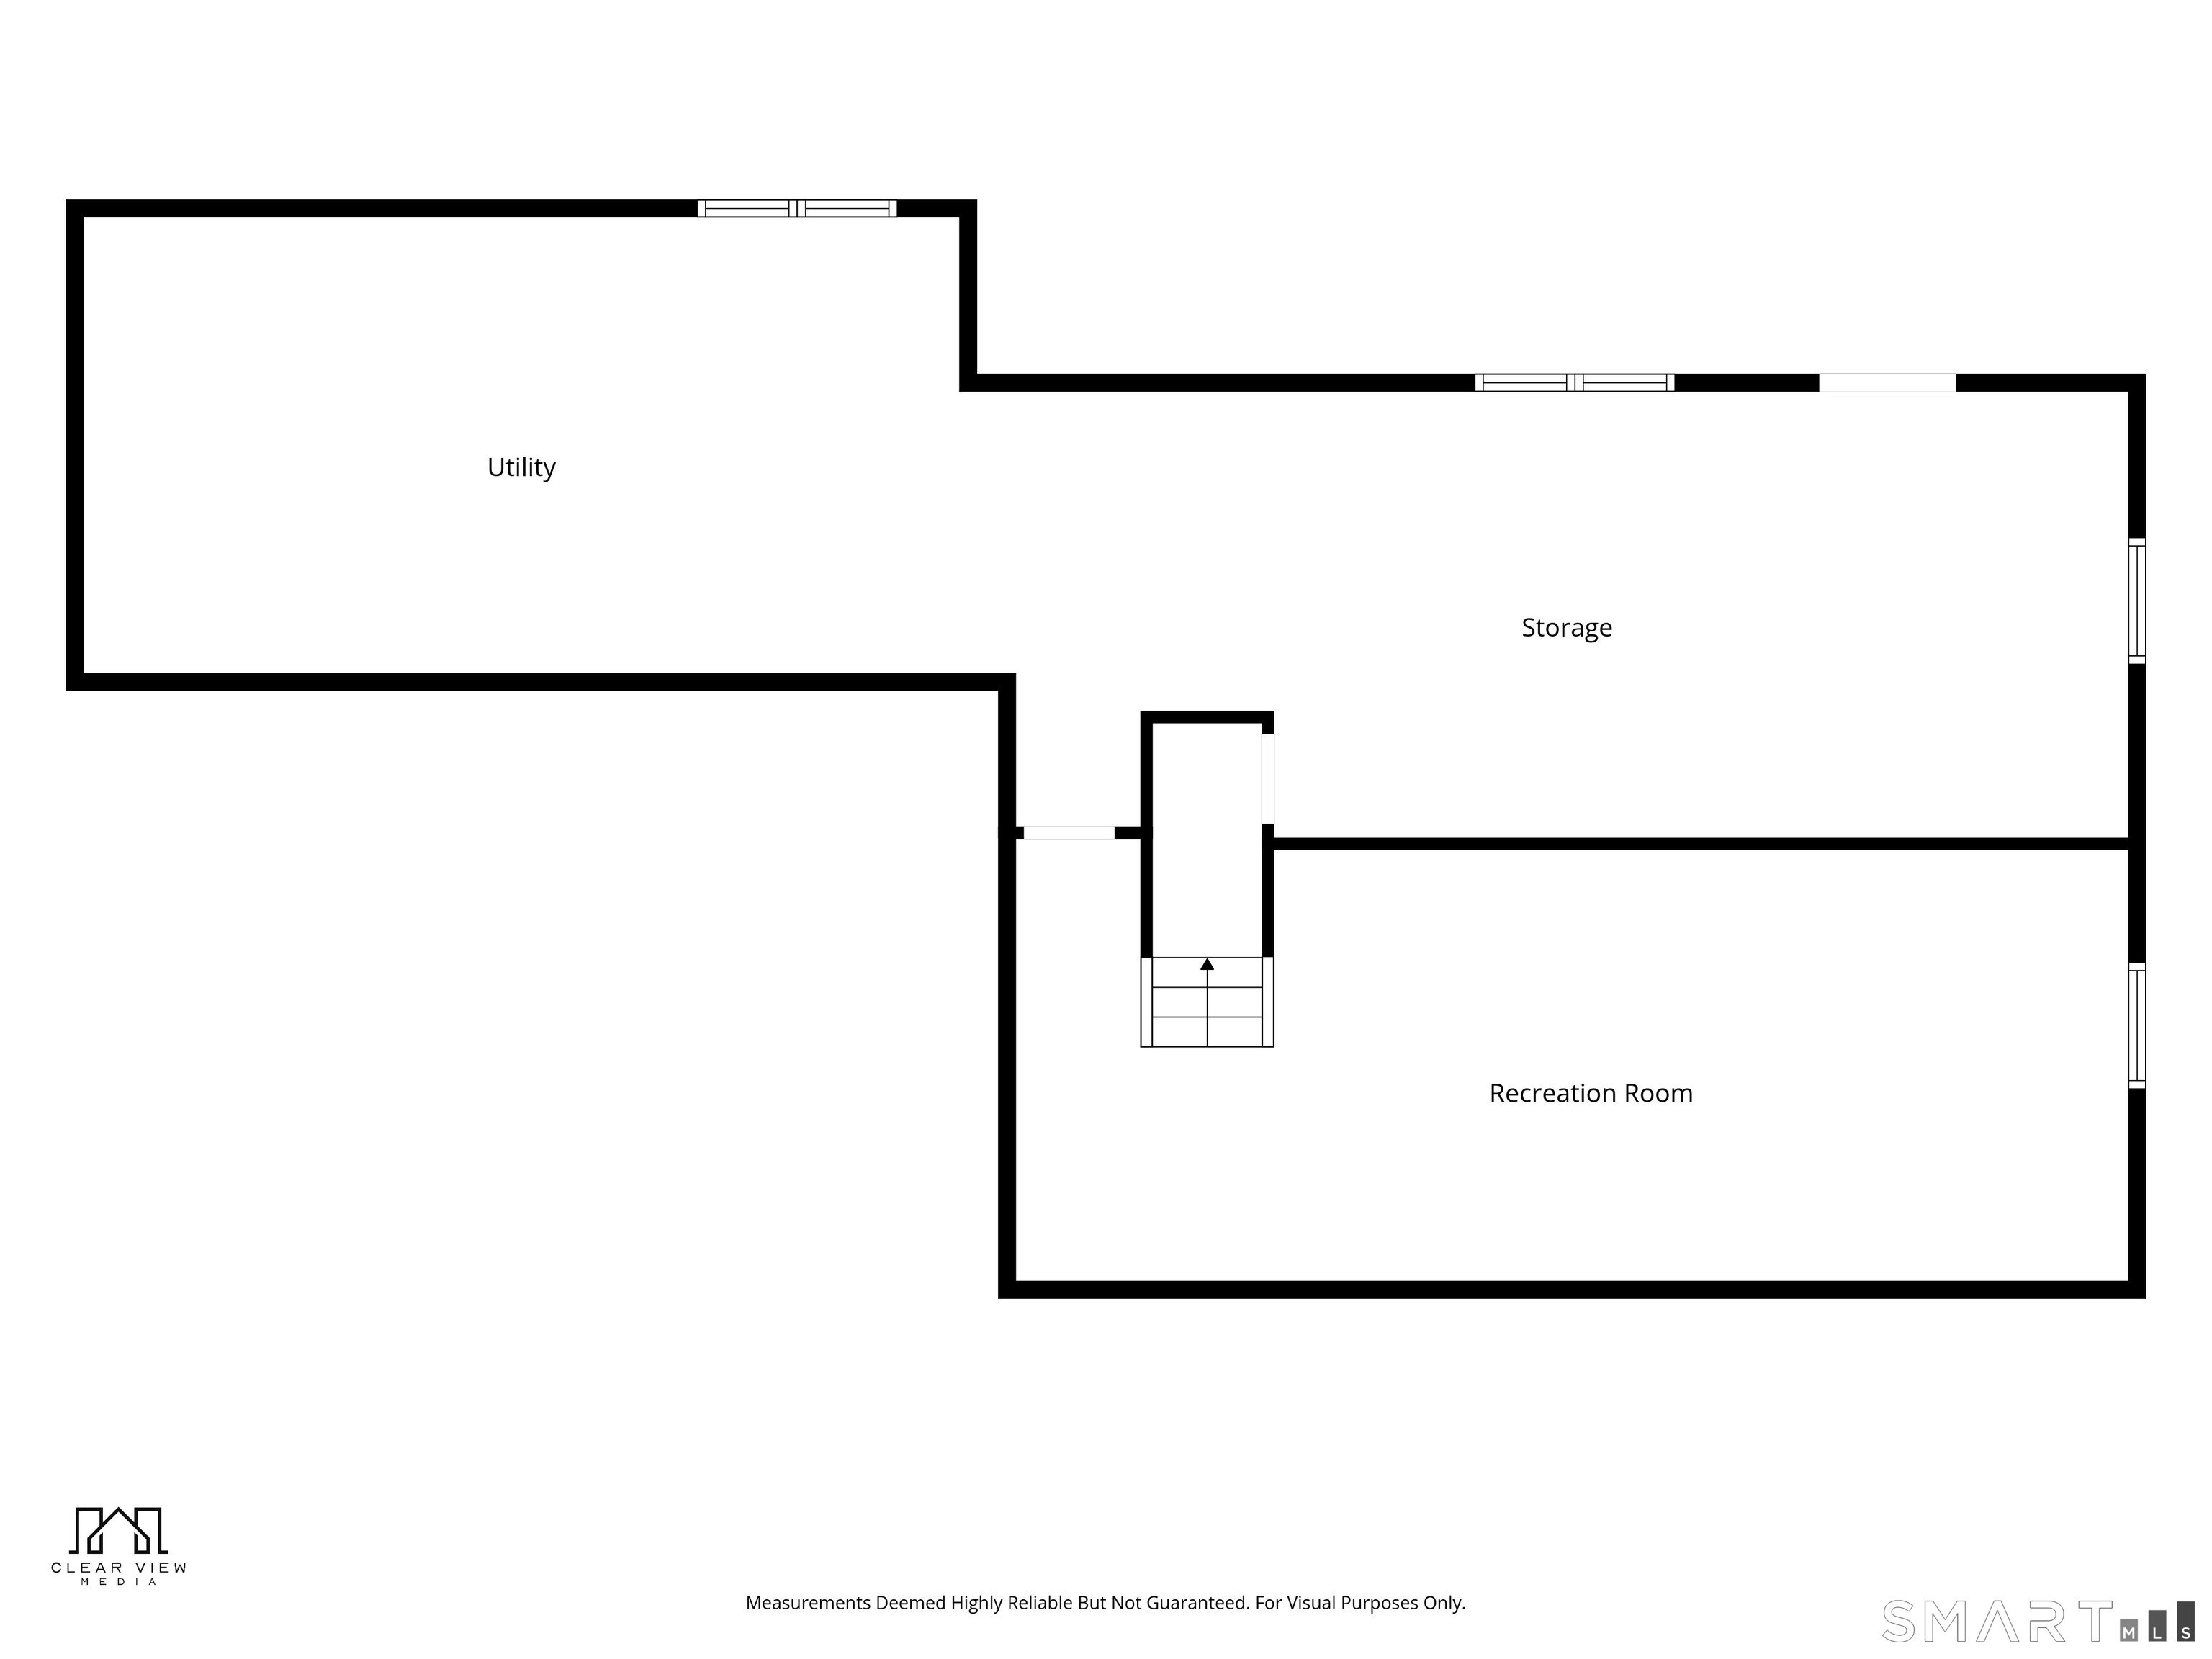
Basement : Full, Sump Pump, Storage, Hatchway Access, Partially Finished
Full Baths : 2
Half Baths : 1
Baths Total : 3
Beds Total : 4
City : Darien
Cooling : Central Air
County : Fairfield
Elementary School : Ox Ridge
Fireplaces : 1
Foundation : Concrete
Fuel Tank Location : In Basement
Garage Parking : Attached Garage, Paved, Driveway
Garage Slots : 2
Description : Some Wetlands, Level Lot, On Cul-De-Sac, Professionally Landscaped, Water View
Neighborhood : Noroton Heights
Parcel : 103771
Total Parking Spaces : 6
Postal Code : 06820
Roof : Asphalt Shingle
Sewage System : Public Sewer Connected
SgFt Description : Basement has an additional 400 square feet
Total SqFt : 3293
Tax Year : July 2025-June 2026
Total Rooms : 7
Watersource : Public Water Connected
weeb : RPR, IDX Sites, Realtor.com
Phone
860-384-7624
Address
20 Hopmeadow St, Unit 821, Weatogue, CT 06089
