
Bedrooms
Bathrooms
Sq Ft
Price
West Hartford, Connecticut
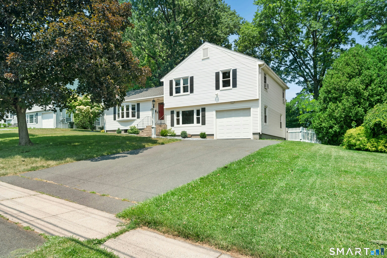
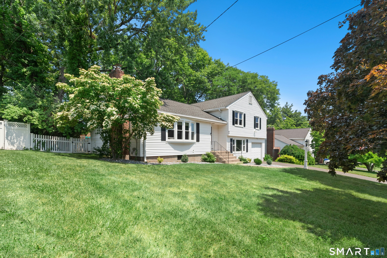
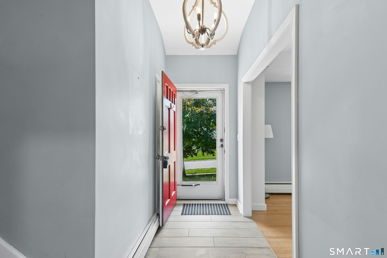
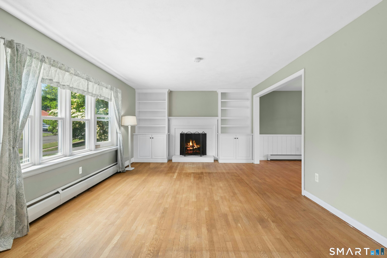
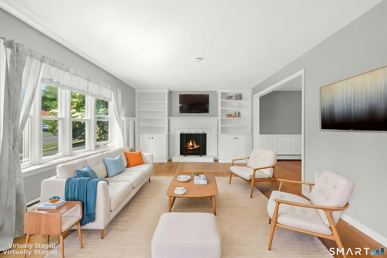
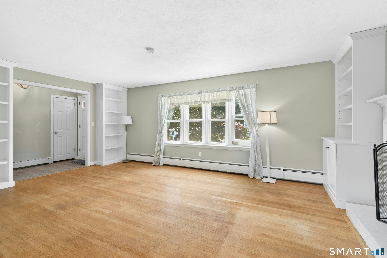
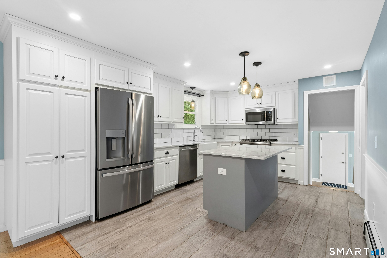
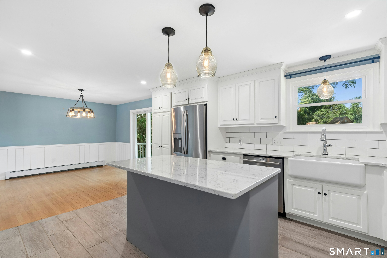
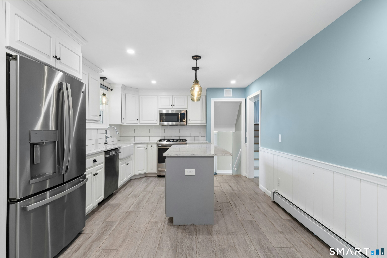
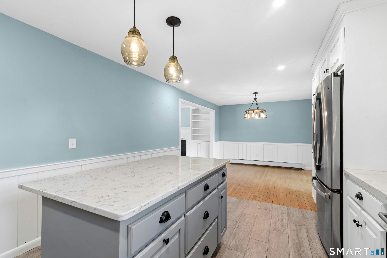
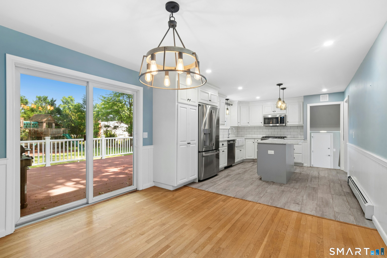
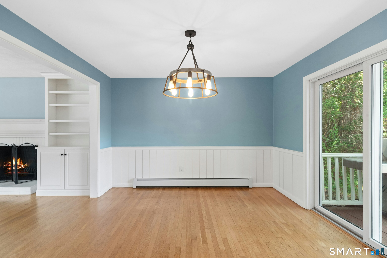
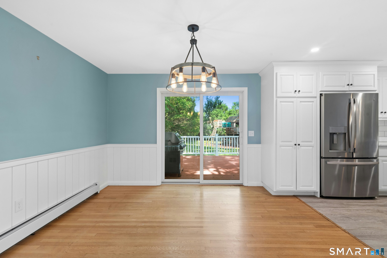
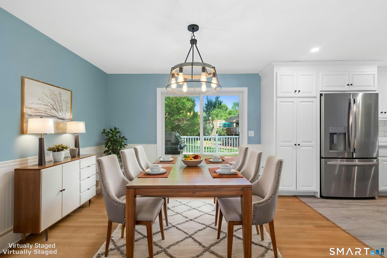
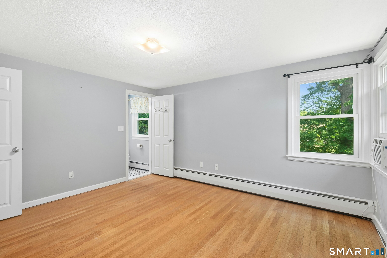
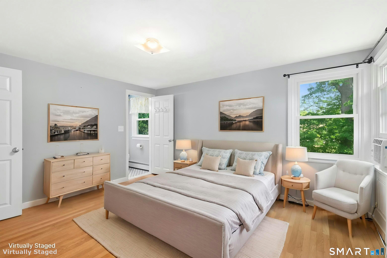
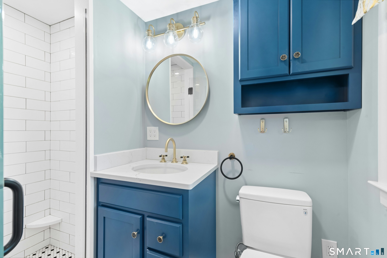
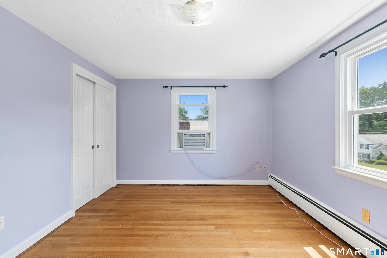
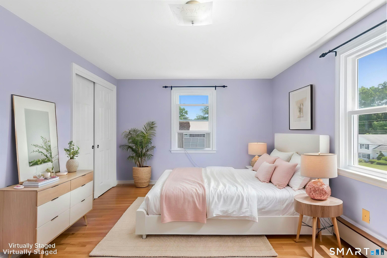
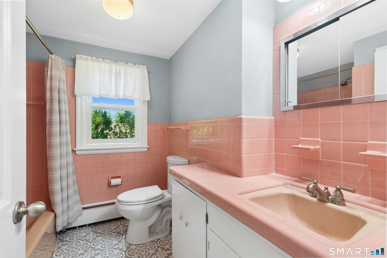
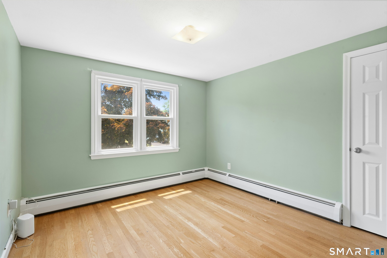
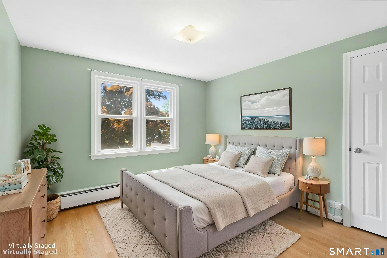
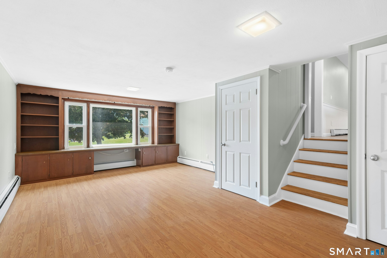
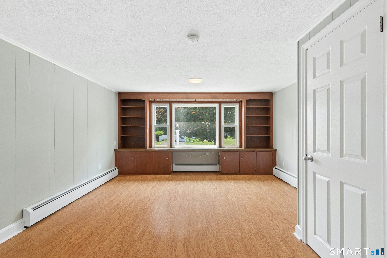
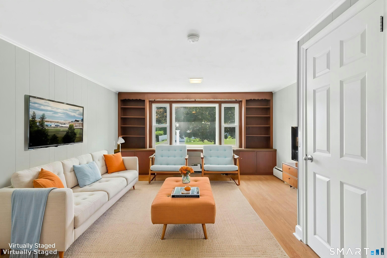
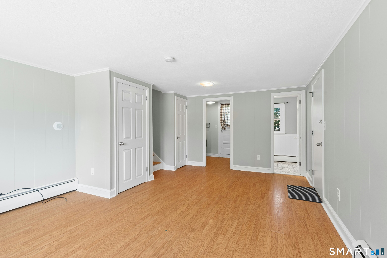
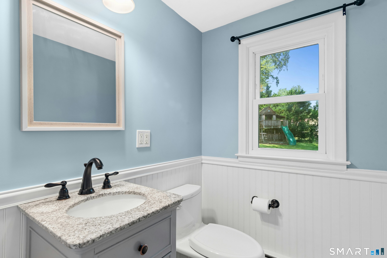
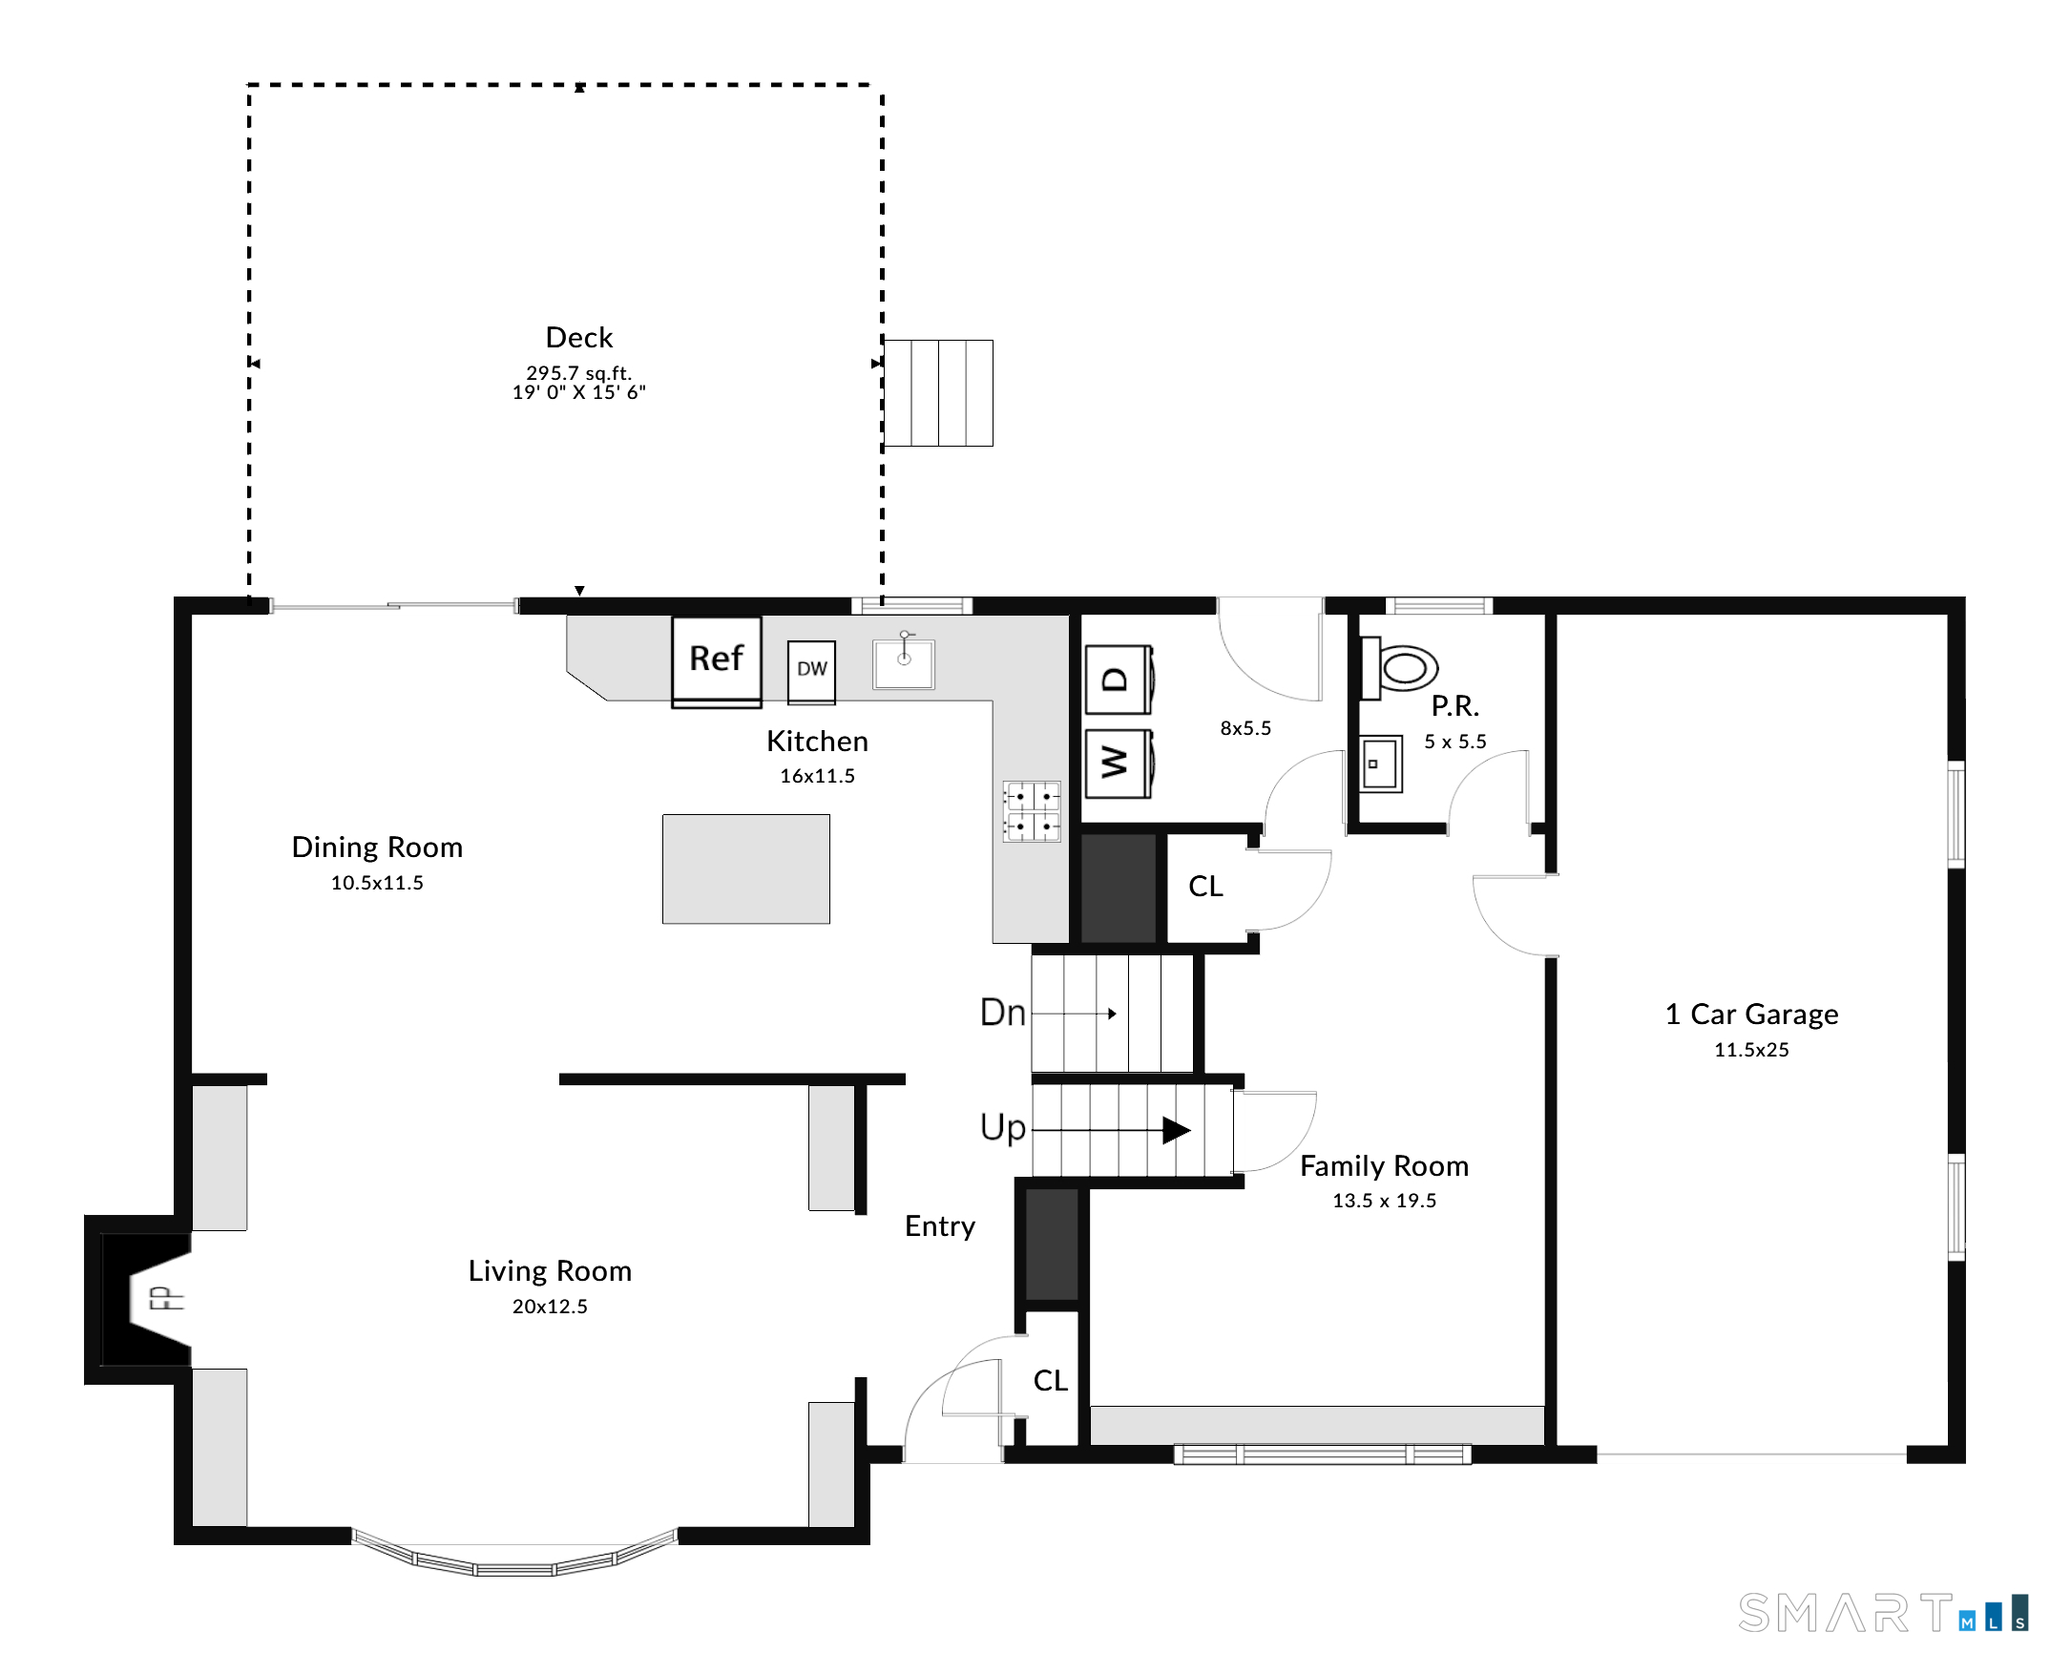
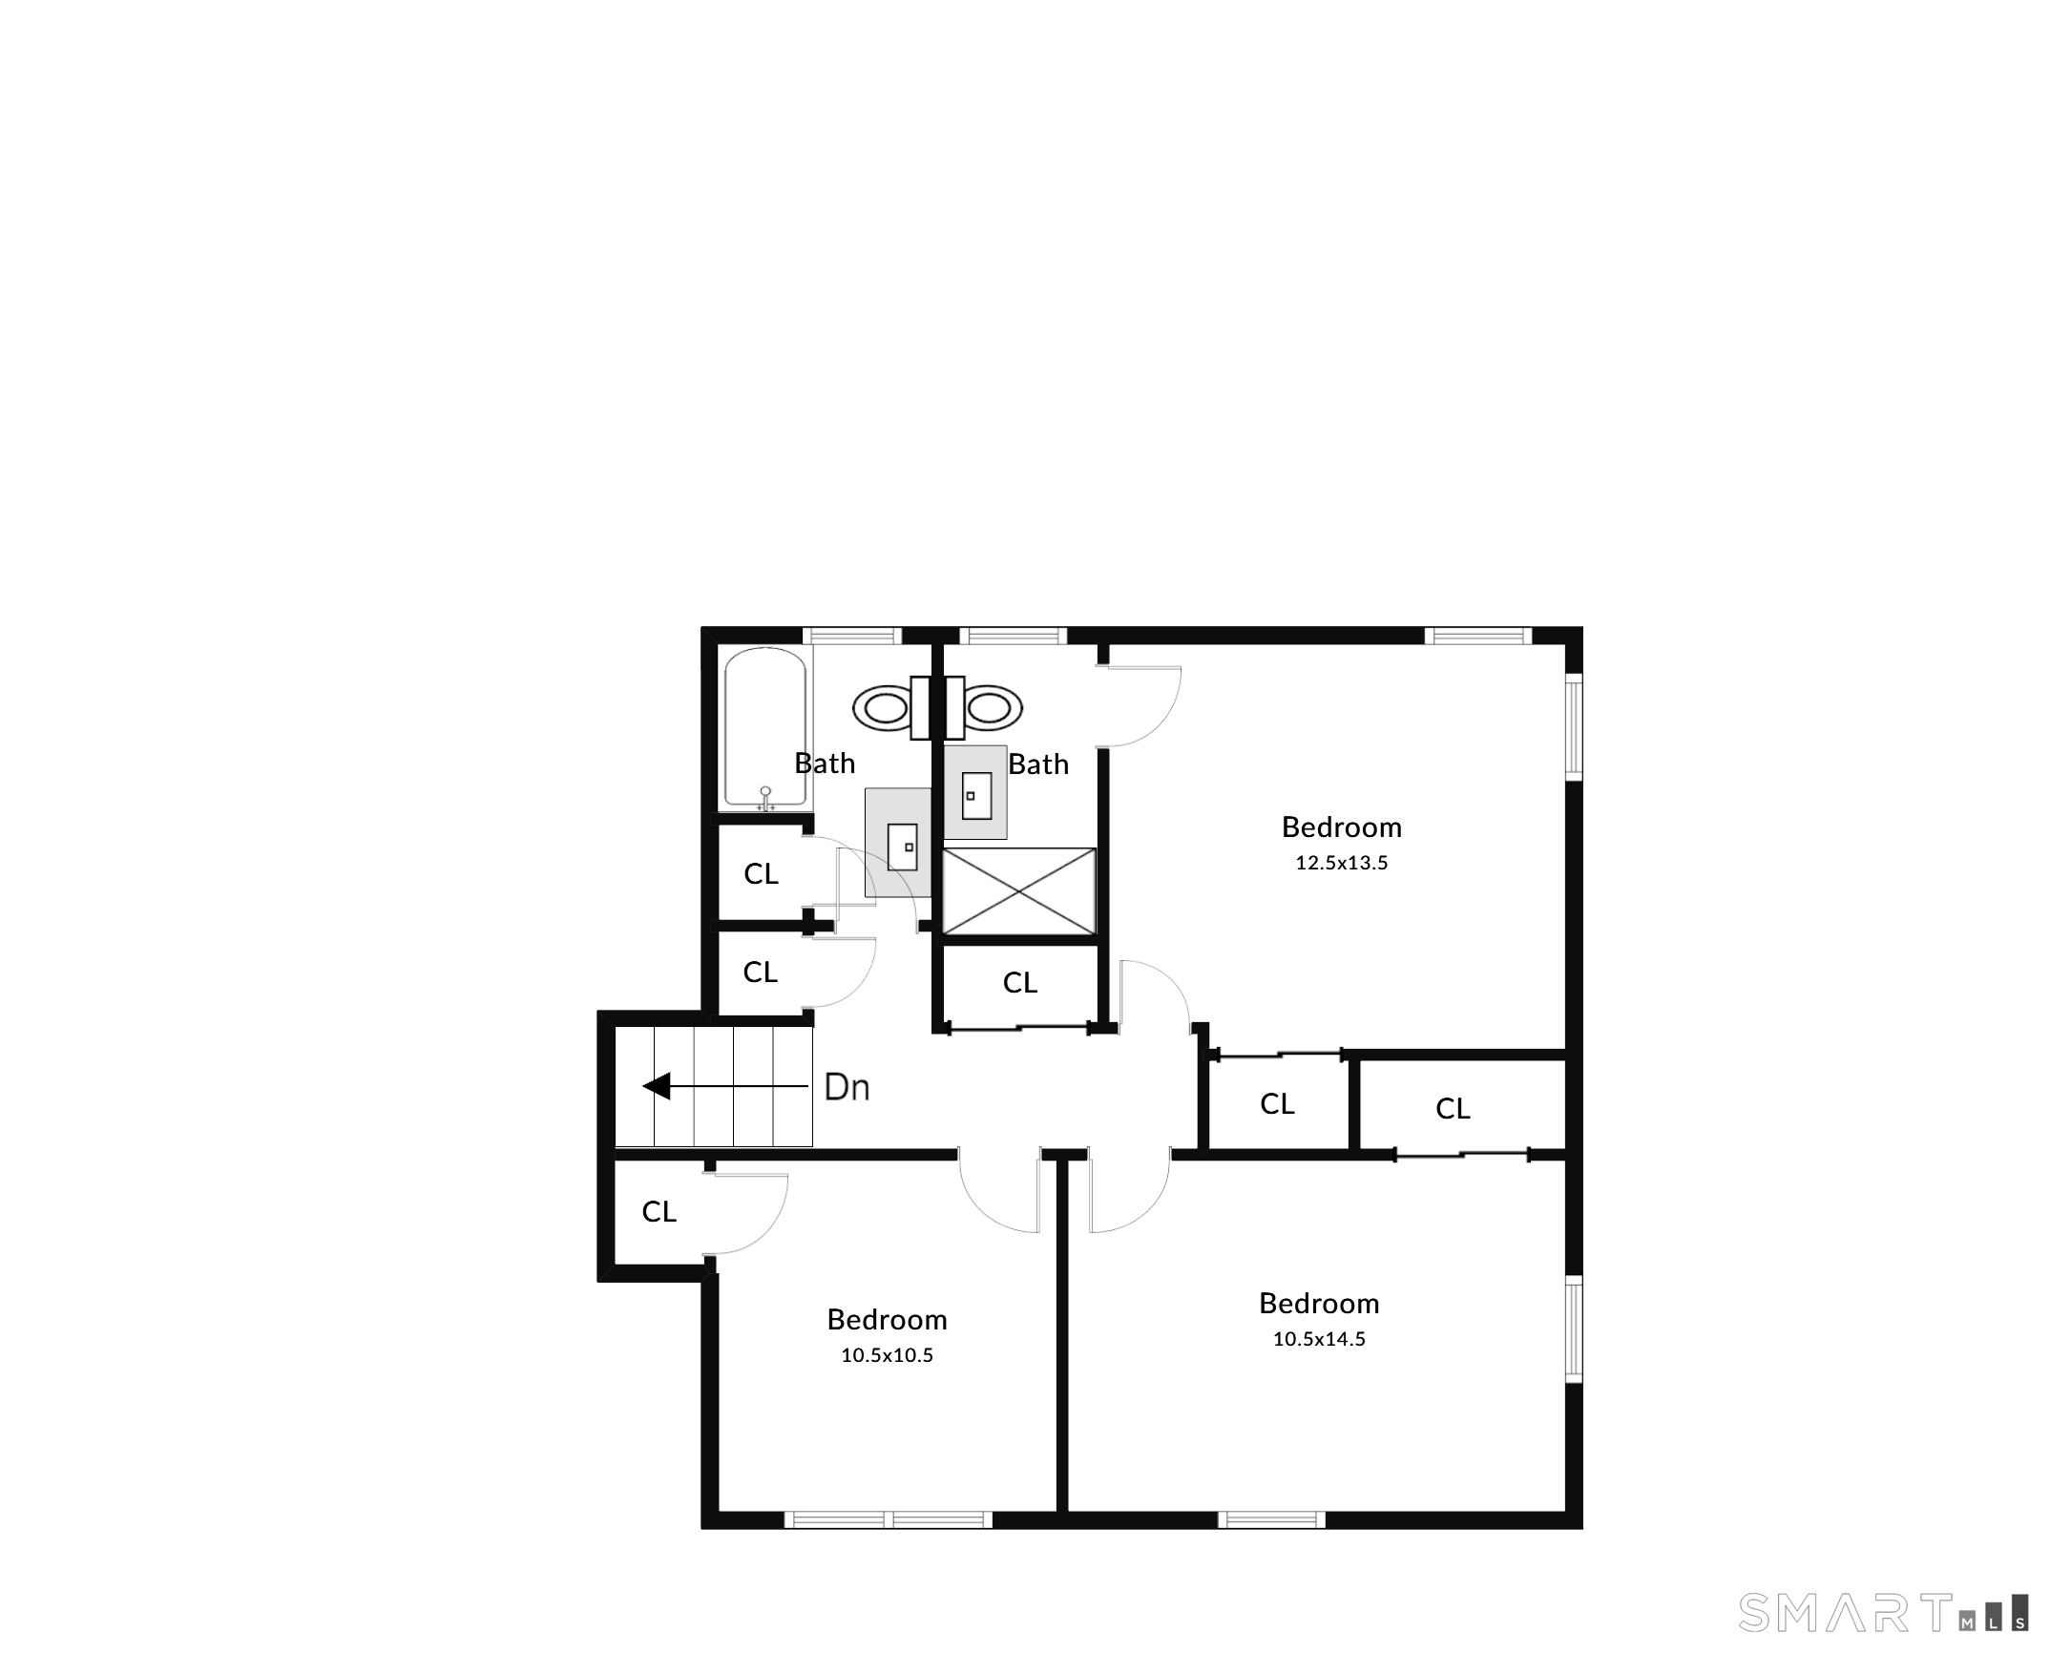
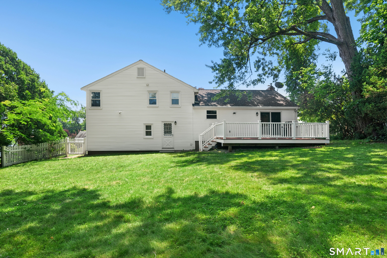
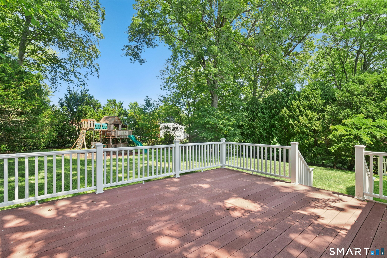
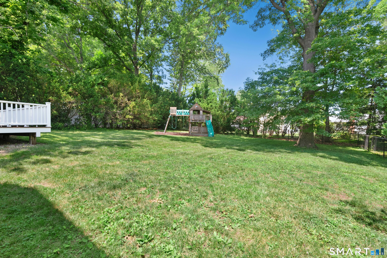
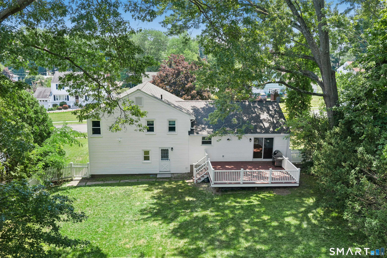
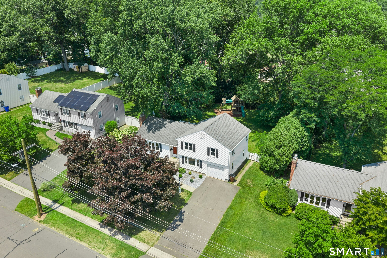
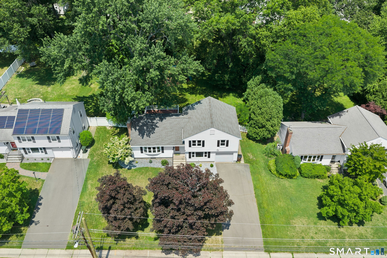
Imagine pulling into one of West Hartford's most beloved areas and arriving at a home where all the work has already been done. Nestled in the desirable King Philip neighborhood, this beautifully updated home offers the perfect combination of comfort, style, and convenience. Sunlight pours through the oversized picture window, filling the spacious living rm & highlighting the beautiful masonry fireplace. Just beyond, the stunning newer white kitchen features quartz countertops, Stainless appliances, Shaws of England farm sink, and an easy flow into the dining area. Upstairs, you'll find three comfortable bedrooms, including a spacious primary suite with a beautifully remodeled full bath. An additional full bath and convenient half bath provide plenty of space for family and guests. The freshly painted lower-level family room offers flexible space for movie nights, a playroom, home office, or gym, while the unfinished basement provides generous storage. Step outside to enjoy summer evenings on the Trex deck overlooking the fully fenced yard. With a newer windows, NEW Gas Furnace/water heater, Renovated kitchen and primary bath, Newer fence & deck, & other thoughtful updates, this home is truly move-in ready. Located just minutes from West Hartford Center, Blue Back Square, parks, restaurants, shopping, commuter routes, & within walking distance to schools and houses of worship, this is more than just a home-it's a lifestyle. Don't miss the opportunity to make it yours!
Listing Courtesy of KW Legacy Partners
Our team consists of dedicated real estate professionals passionate about helping our clients achieve their goals. Every client receives personalized attention, expert guidance, and unparalleled service. Meet our team:

Broker/Owner
860-214-8008
Email
Broker/Owner
843-614-7222
Email
Associate Broker
860-383-5211
Email
Realtor®
860-919-7376
Email
Realtor®
860-538-7567
Email
Realtor®
860-222-4692
Email
Realtor®
860-539-5009
Email
Realtor®
860-681-7373
Email
Acres : 0.3
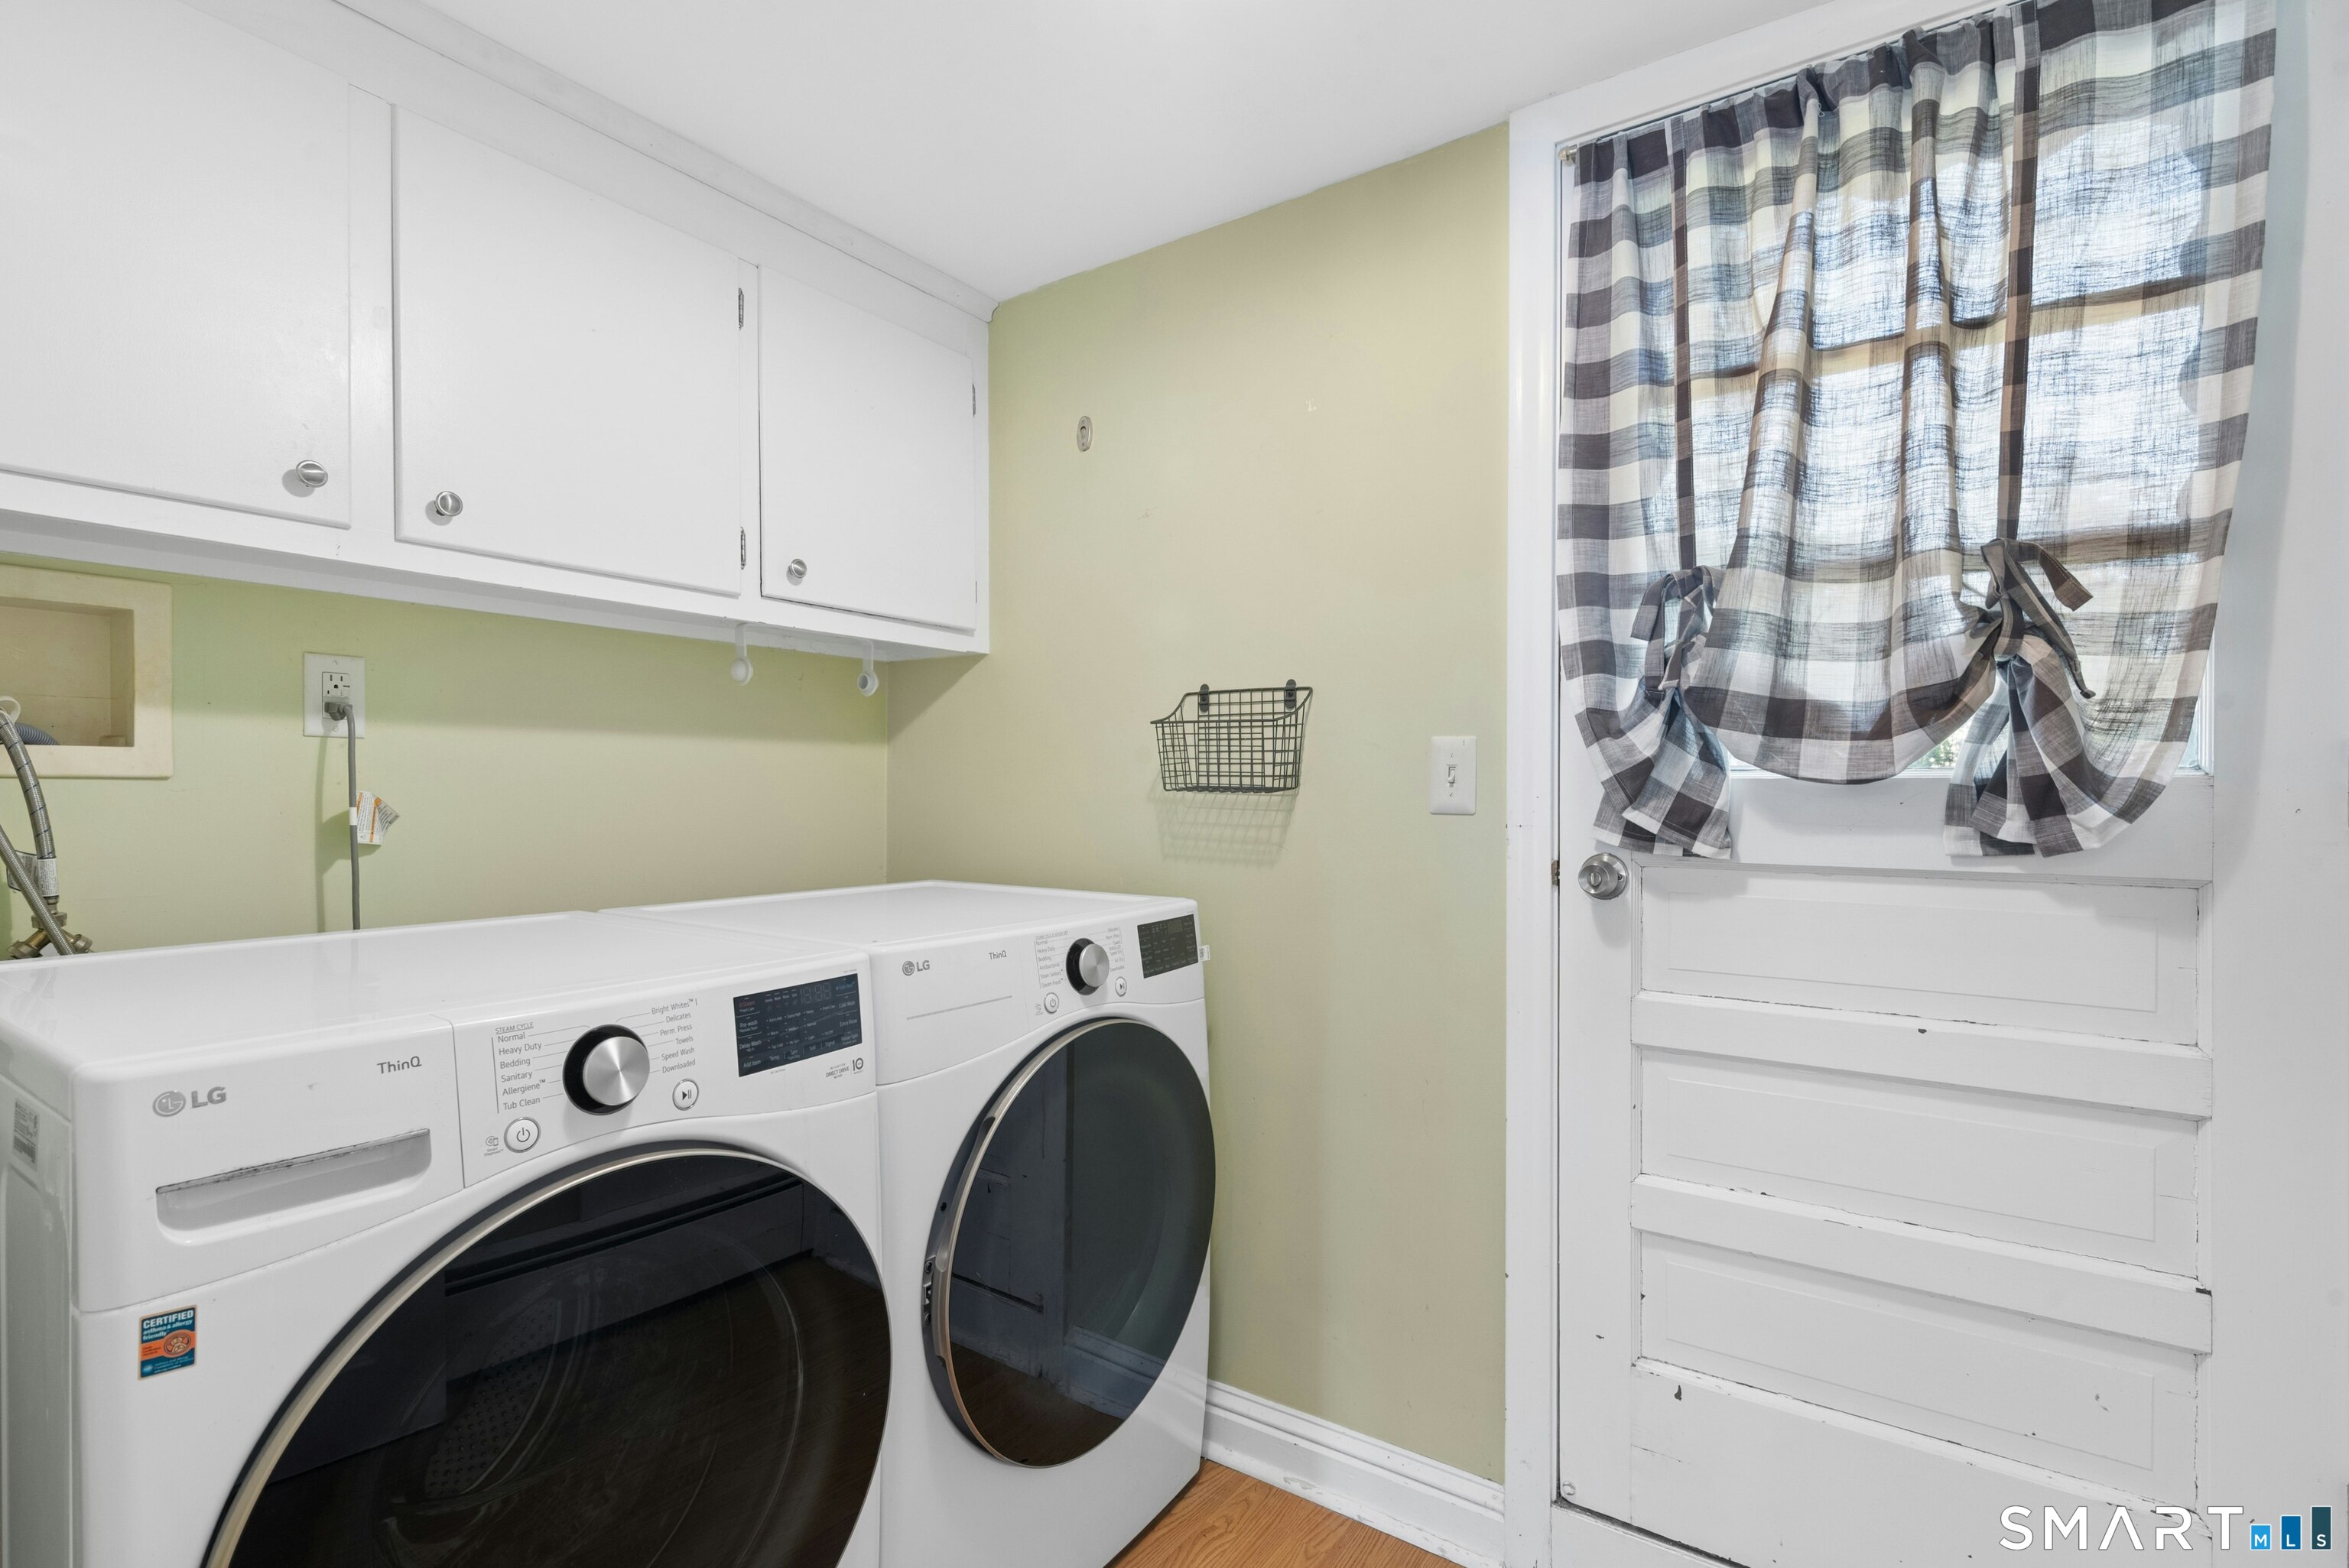
Appliances Included : Gas Range, Microwave, Range Hood, Refrigerator, Dishwasher, Disposal, Washer, Dryer
Attic : Unfinished, Storage Space, Floored, Walk-up
Basement : Partial, Unfinished
Full Baths : 2
Half Baths : 1
Baths Total : 3
Beds Total : 3
City : West Hartford
Cooling : Window Unit
County : Hartford
Elementary School : Aiken
Fireplaces : 1
Foundation : Concrete
Garage Parking : Attached Garage
Garage Slots : 1
Description : Fence - Full, Lightly Wooded, Level Lot
Middle School : King Philip
Amenities : Golf Course, Health Club, Library, Medical Facilities, Park, Playground/Tot Lot, Public Rec Facilities, Shopping/Mall
Neighborhood : N/A
Parcel : 1897828
Postal Code : 06117
Roof : Asphalt Shingle
Sewage System : Public Sewer Connected
Total SqFt : 1740
Tax Year : July 2025-June 2026
Total Rooms : 6
Watersource : Public Water Connected
weeb : RPR, IDX Sites, Realtor.com
Phone
860-384-7624
Address
20 Hopmeadow St, Unit 821, Weatogue, CT 06089
