
Bedrooms
Bathrooms
Sq Ft
Price
Hamden, Connecticut
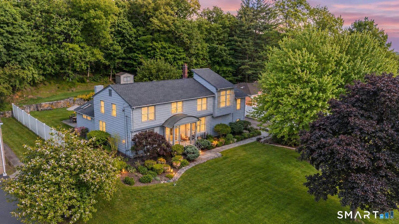
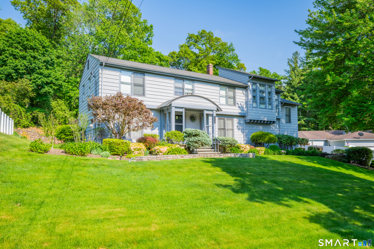
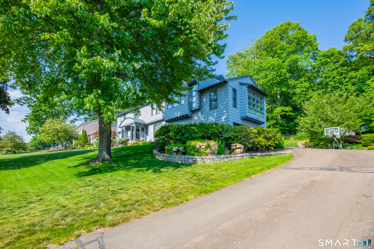
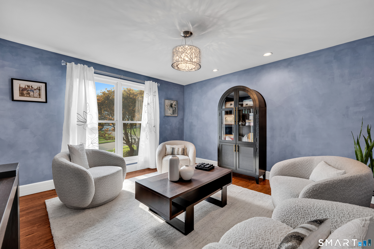
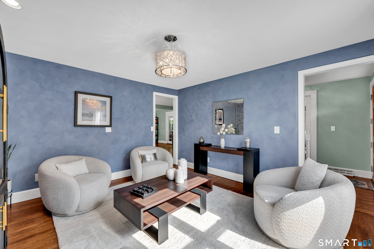
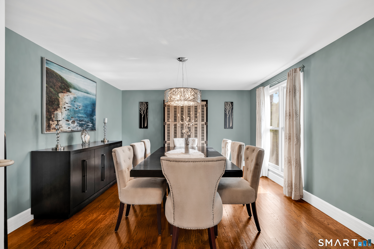
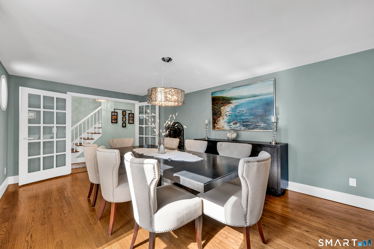
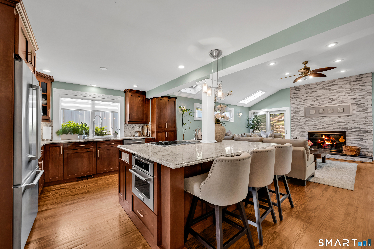
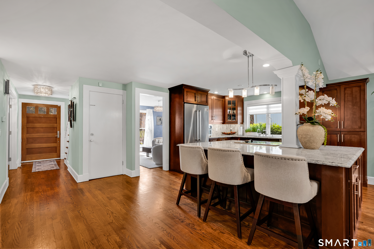
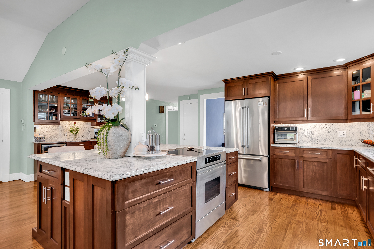
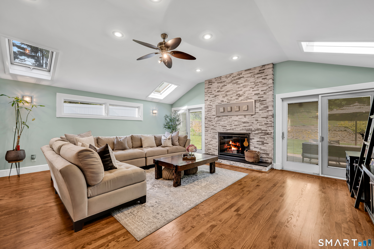
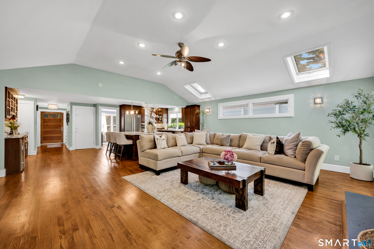
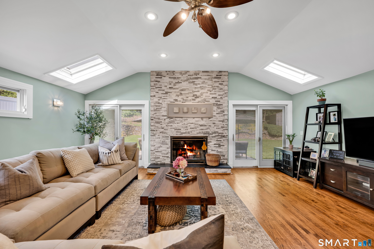
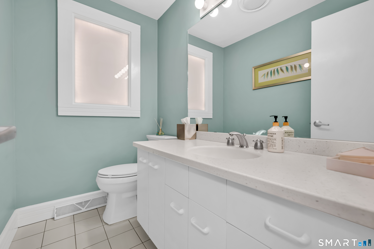
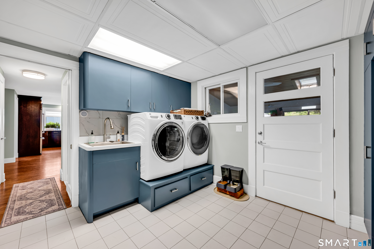
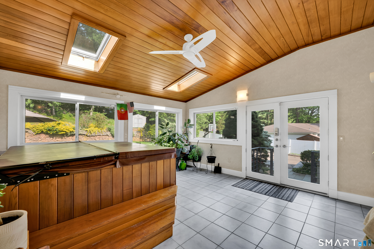
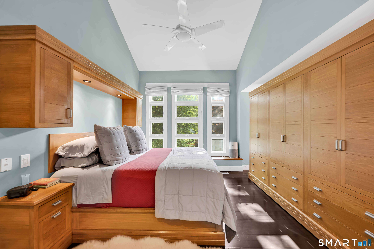
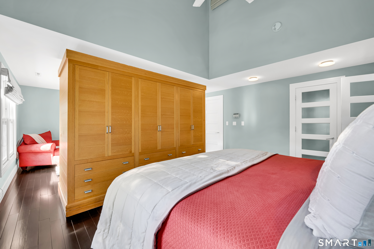
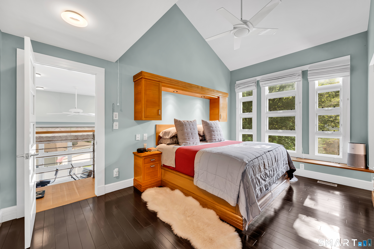
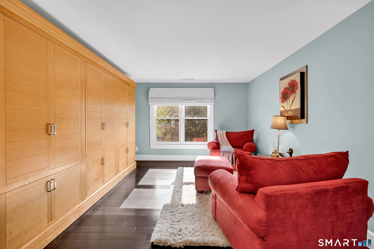
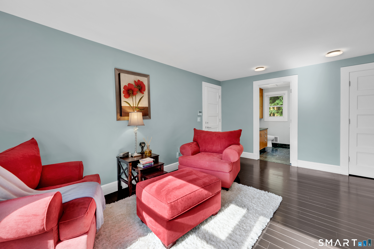
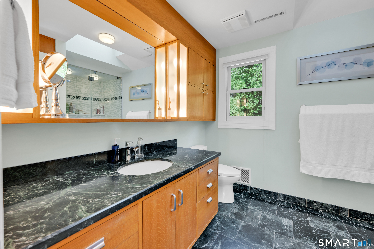
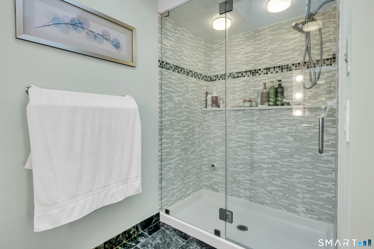
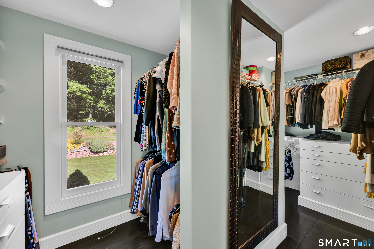
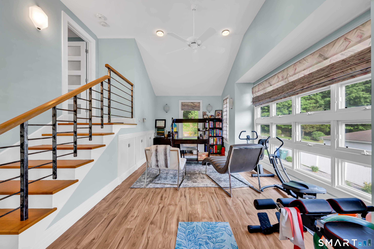
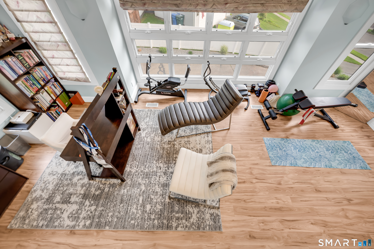
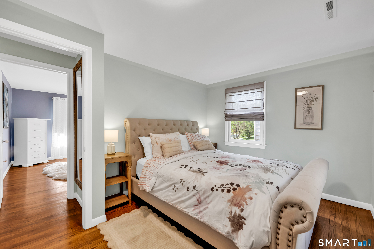
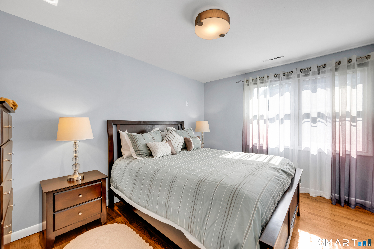
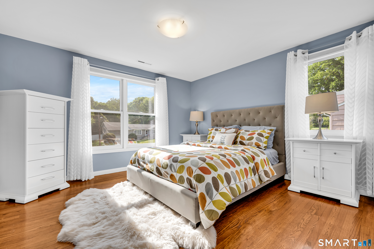
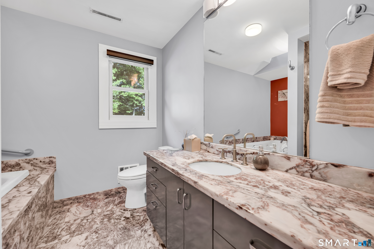
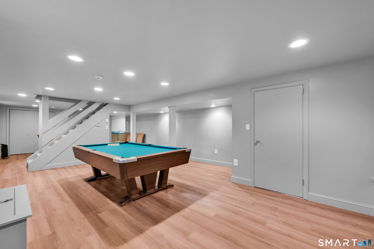
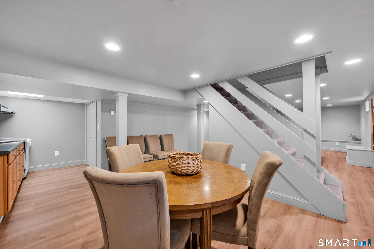
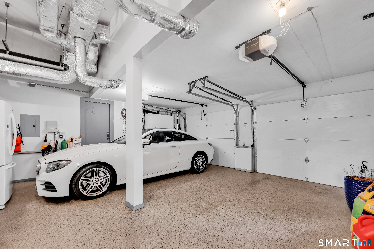
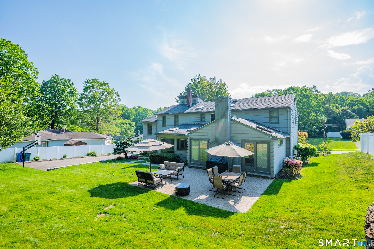
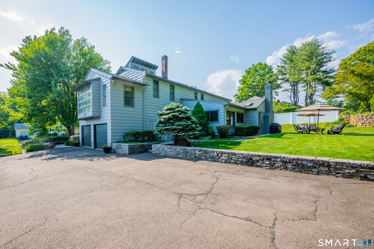
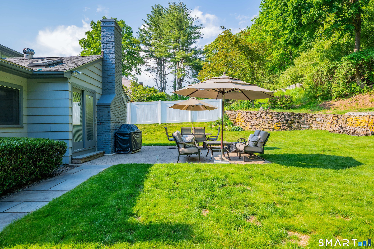
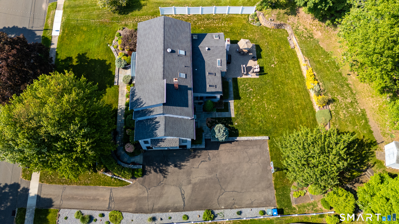
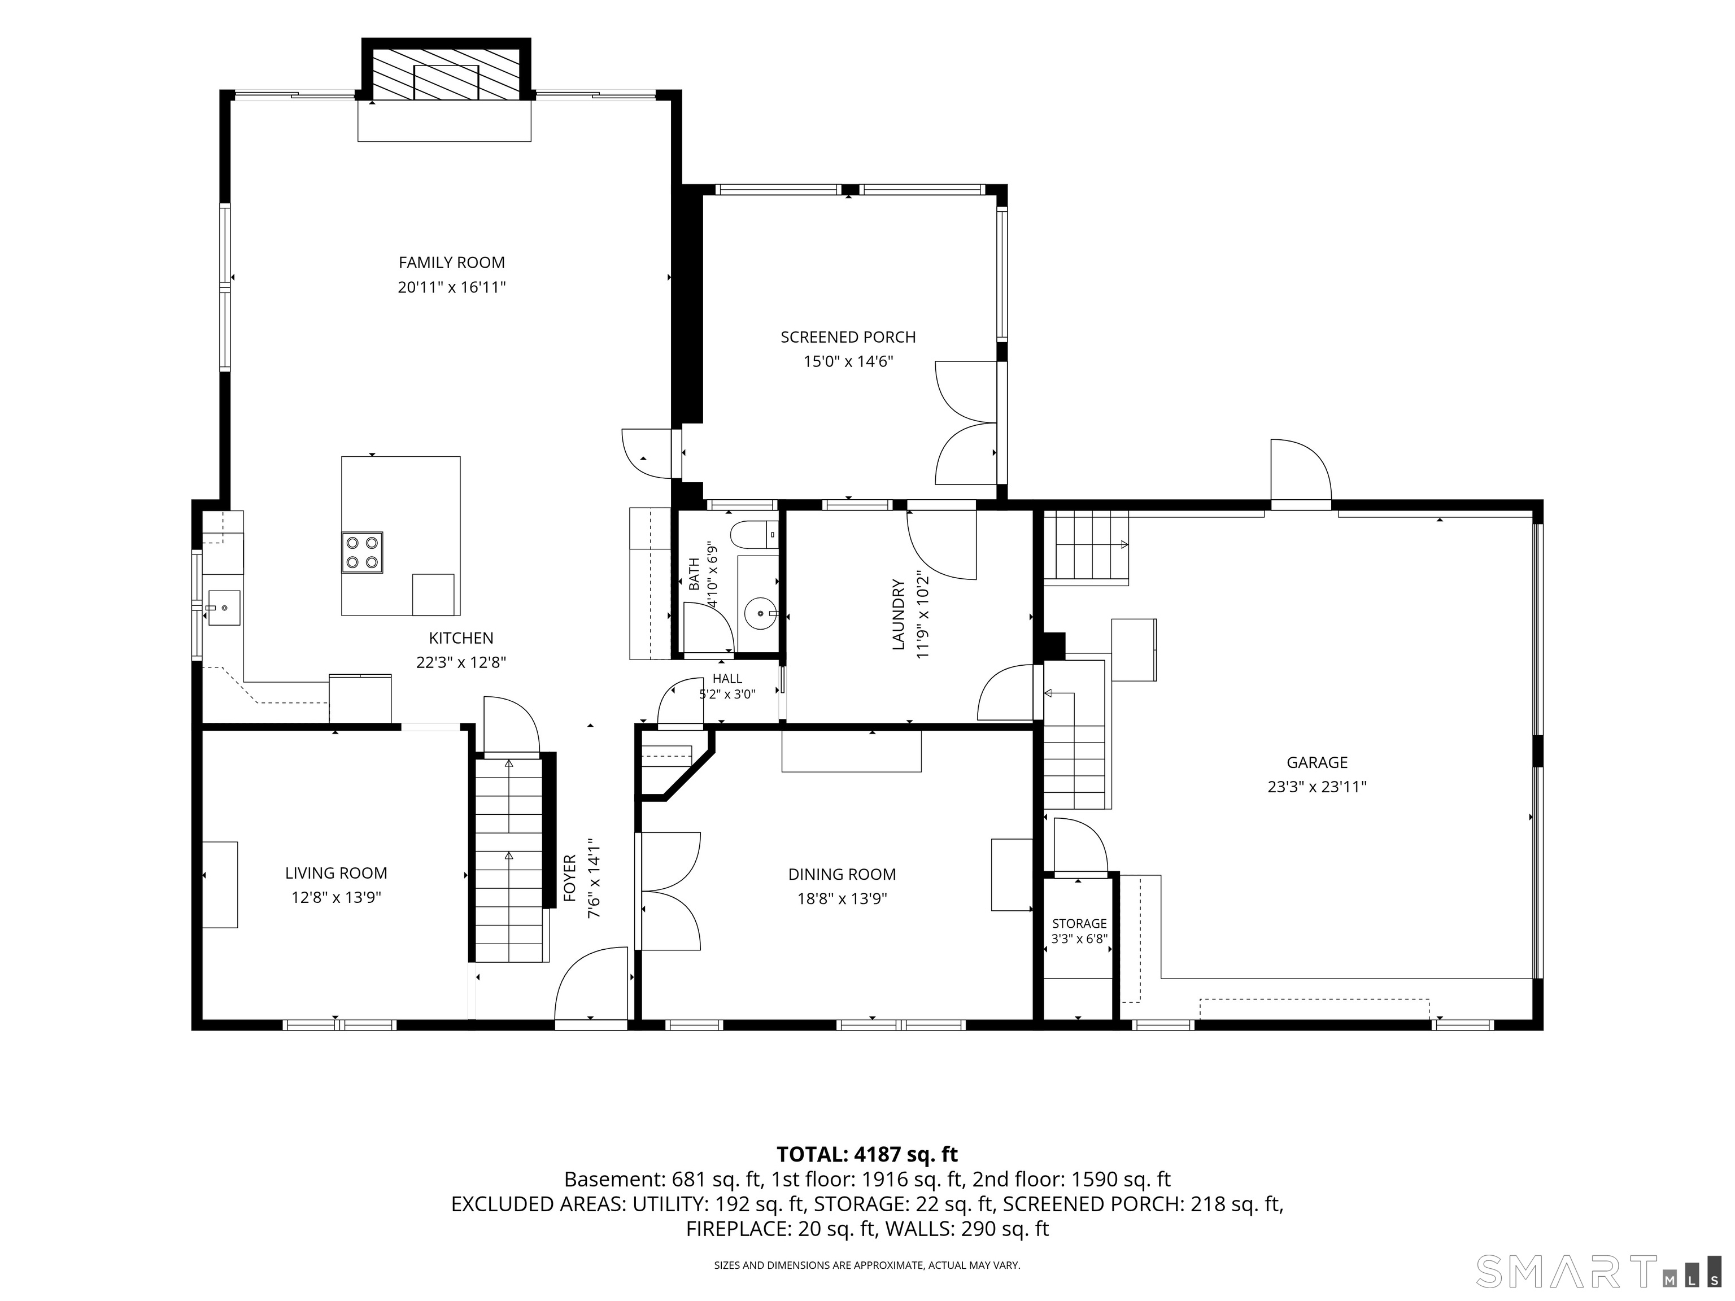
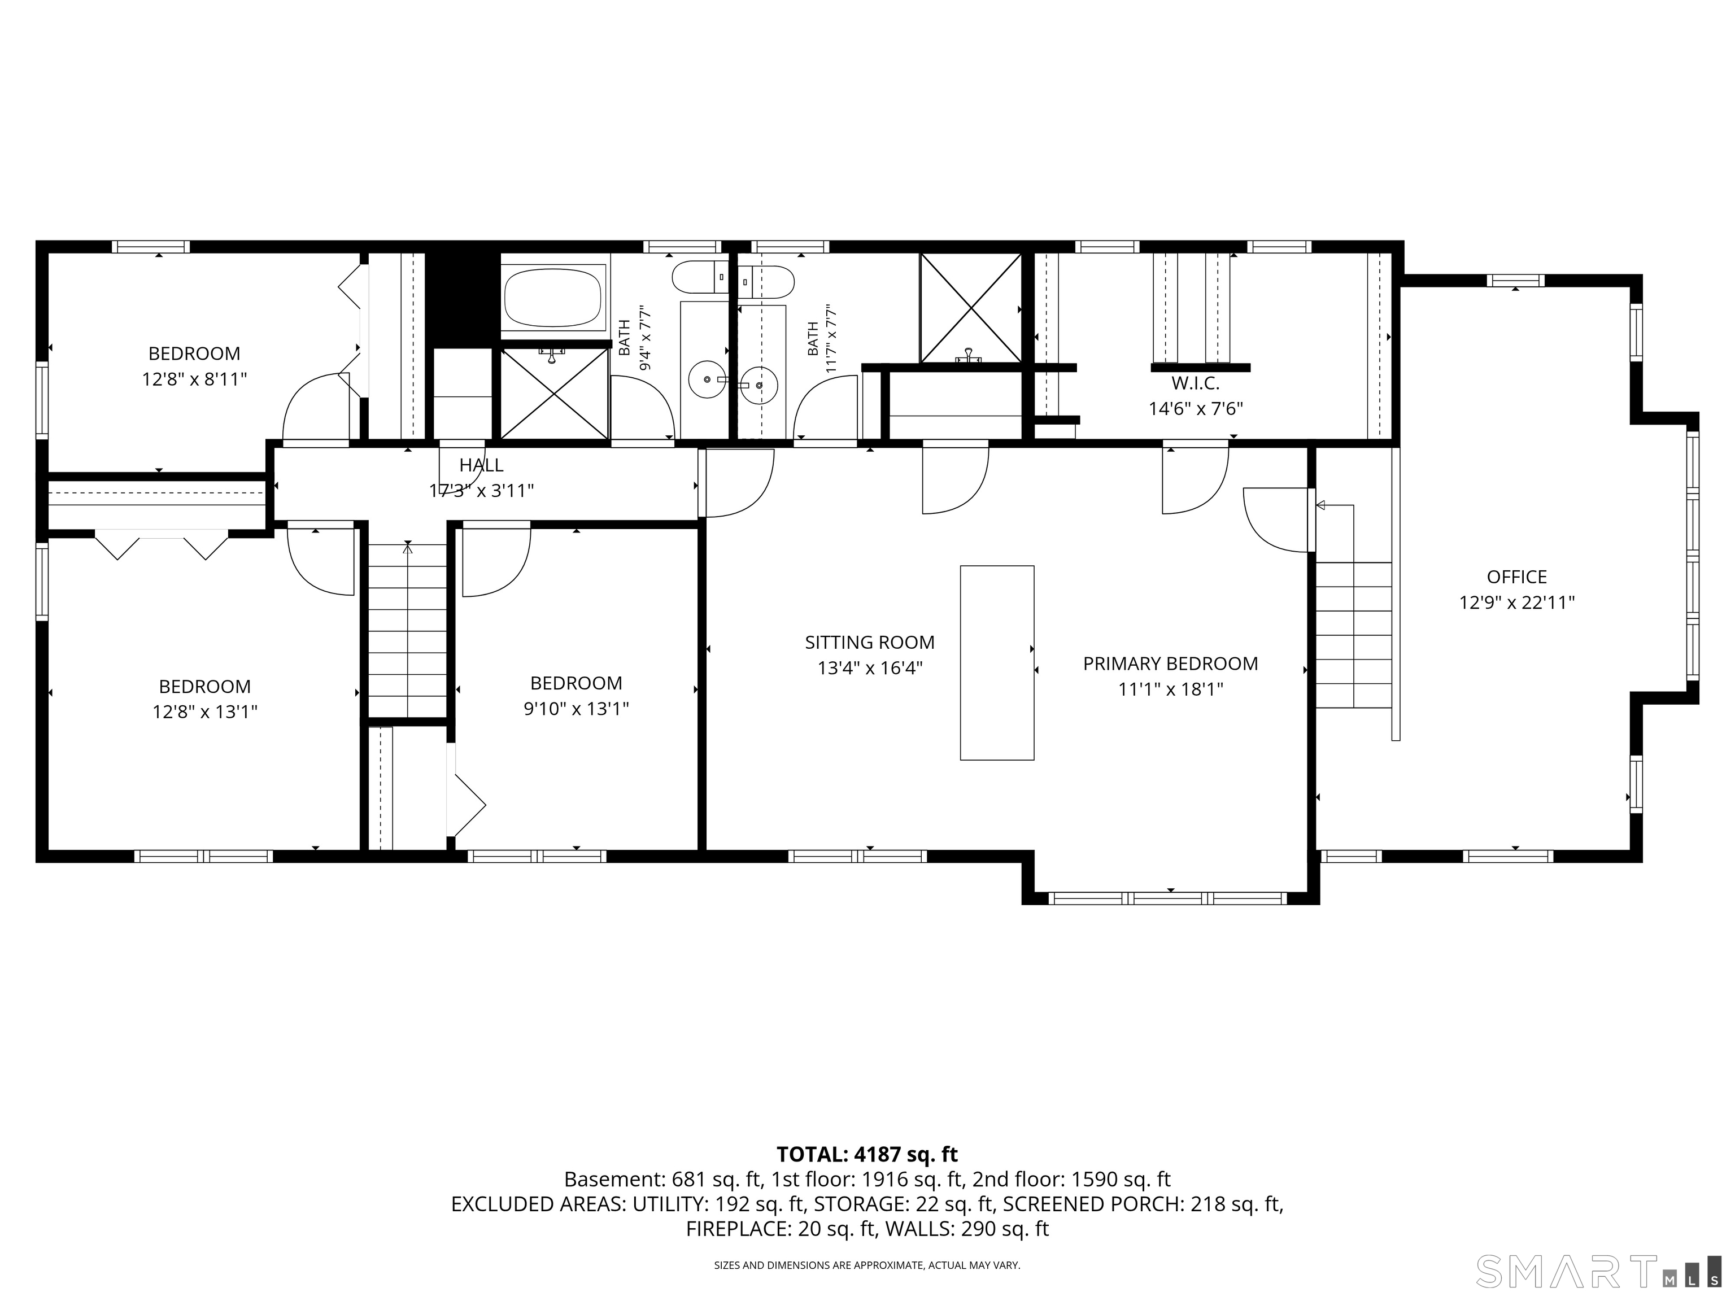
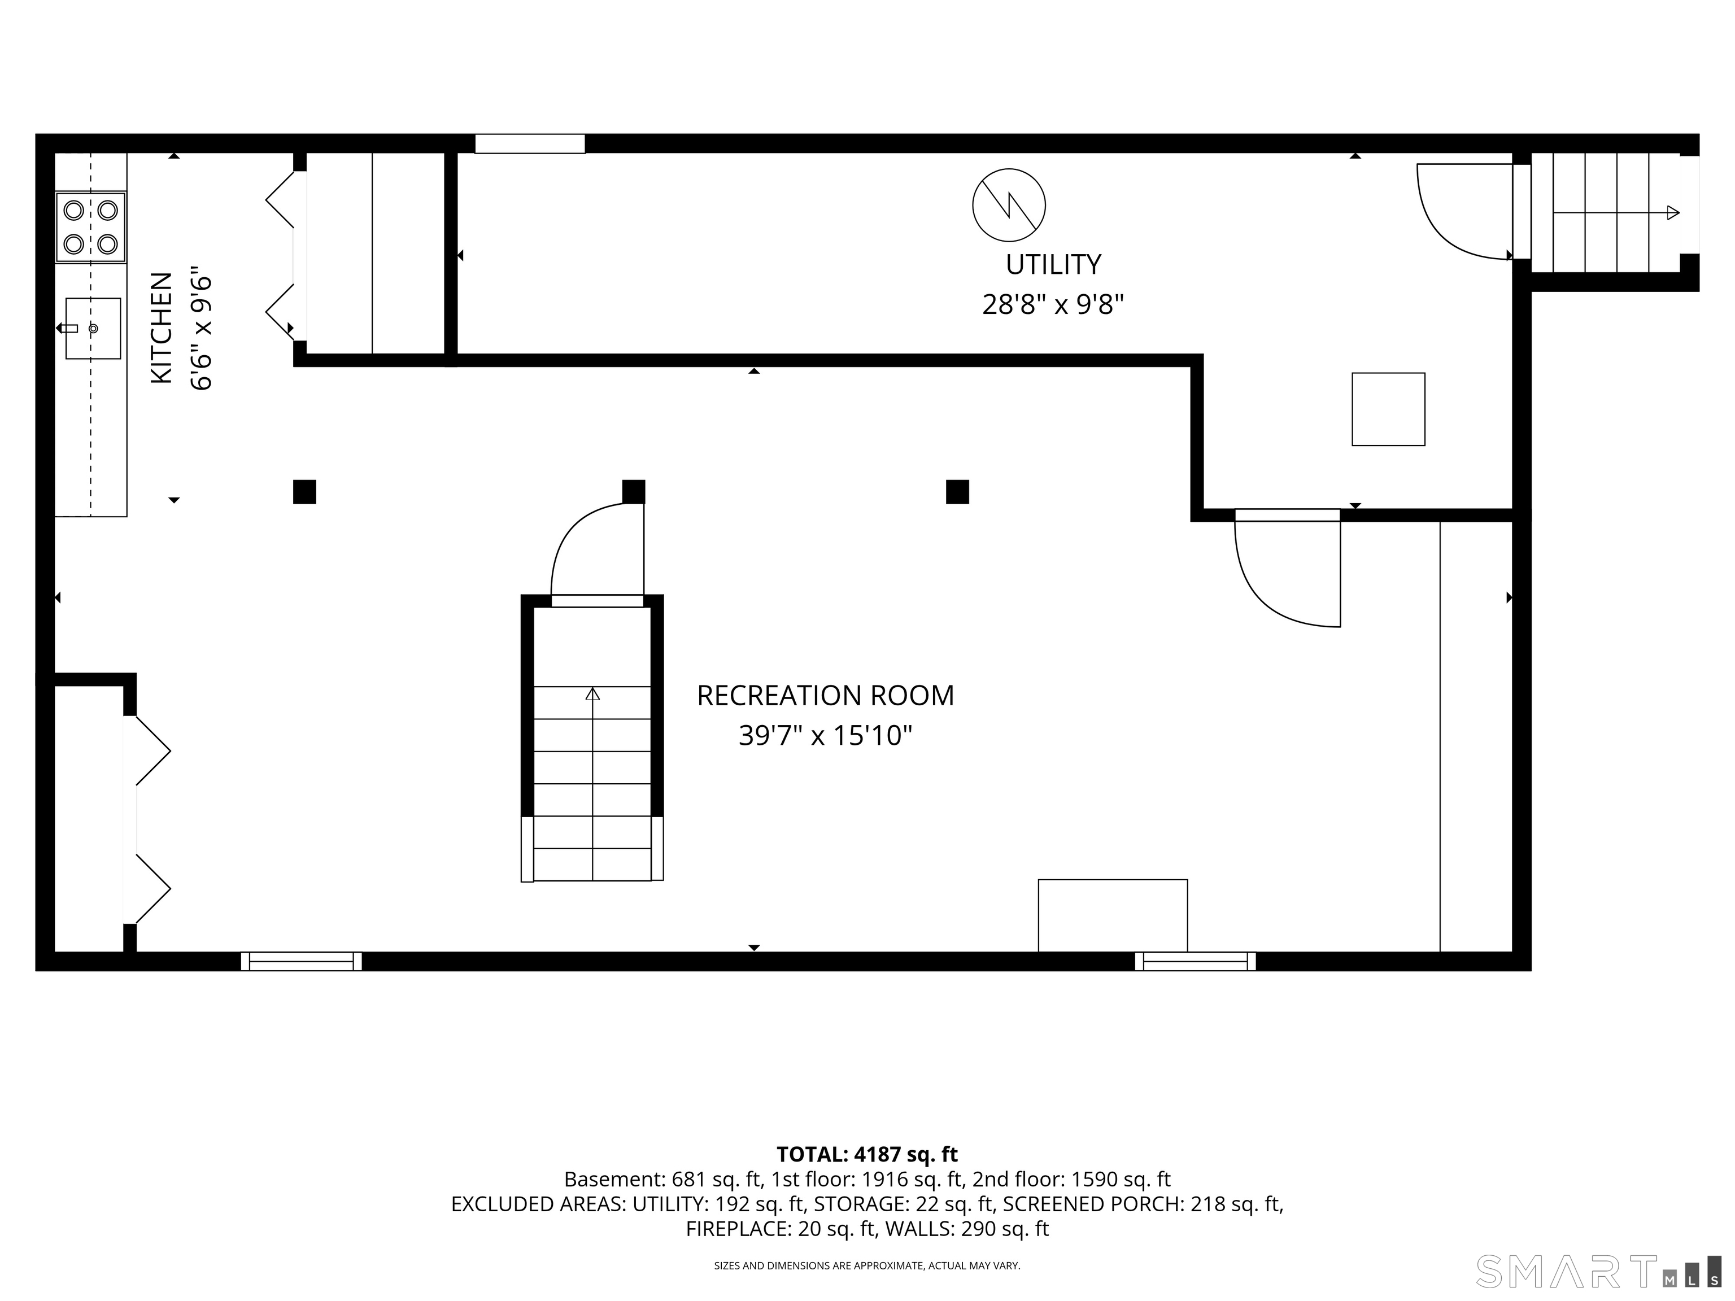
Welcome to 204 Braeside Dr, a beautifully updated colonial tucked away on a quiet cul-de-sac in Hamden. From the moment you arrive, the well-manicured lawn, mature landscaping, and inviting curb appeal set the tone for what's inside. Step into the foyer with a formal living room on one side and a spacious dining room on the other. Straight ahead, the home opens into an impressive kitchen with stainless steel appliances, plenty of cabinet space, lots of countertops, and a large island that flows right into the family room. This is the heart of the home, featuring vaulted ceilings, skylights, a fireplace, and an open layout that is perfect for everyday living or entertaining. Off the family room is a sun-filled spa room with a hot tub, wood ceiling, skylights, and direct access to the backyard patio. The main level also includes a laundry room, half bath, and access to the attached two-car garage. Upstairs, you'll find four bedrooms and two full bathrooms, including a spacious primary suite that feels like its own private retreat. The primary bedroom features a sitting area, walk-in closet, full bath with steam shower, and an additional room currently used as an office and gym. The second full bathroom offers a jacuzzi tub and separate shower. The finished basement adds even more usable space with a kitchenette and recreation/game room setup. Outside, enjoy the patio, backyard, stone walls, mature landscaping, and plenty of room to relax or entertain.
Listing Courtesy of eXp Realty
Our team consists of dedicated real estate professionals passionate about helping our clients achieve their goals. Every client receives personalized attention, expert guidance, and unparalleled service. Meet our team:

Broker/Owner
860-214-8008
Email
Broker/Owner
843-614-7222
Email
Associate Broker
860-383-5211
Email
Realtor®
860-919-7376
Email
Realtor®
860-538-7567
Email
Realtor®
860-222-4692
Email
Realtor®
860-539-5009
Email
Realtor®
860-681-7373
Email
Acres : 0.47
Appliances Included : Oven/Range, Microwave, Refrigerator, Dishwasher, Washer, Dryer, Wine Chiller
Attic : Pull-Down Stairs
Basement : Full, Garage Access, Partially Finished, Walk-out
Full Baths : 2
Half Baths : 1
Baths Total : 3
Beds Total : 4
City : Hamden
Cooling : Central Air
County : New Haven
Elementary School : Per Board of Ed
Fireplaces : 1
Foundation : Concrete
Fuel Tank Location : In Basement
Garage Parking : Attached Garage
Garage Slots : 2
Description : Professionally Landscaped
Neighborhood : N/A
Parcel : 1141209
Postal Code : 06514
Roof : Shingle
Sewage System : Public Sewer Connected
Total SqFt : 2973
Tax Year : July 2025-June 2026
Total Rooms : 10
Watersource : Public Water Connected
weeb : RPR, IDX Sites, Realtor.com
Phone
860-384-7624
Address
20 Hopmeadow St, Unit 821, Weatogue, CT 06089
