
Bedrooms
Bathrooms
Sq Ft
Price
Suffield, Connecticut
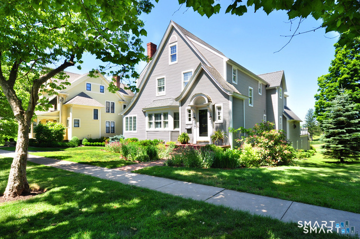
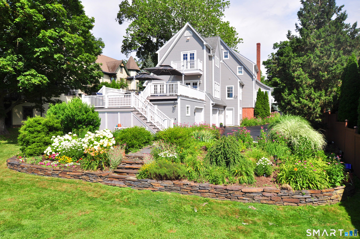
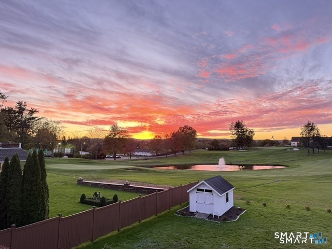
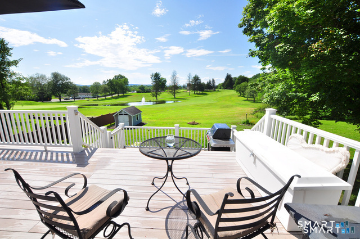
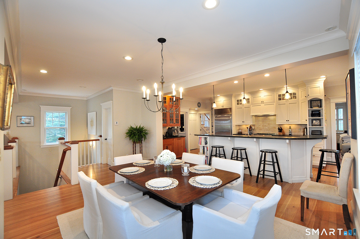
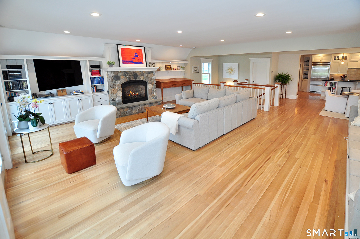
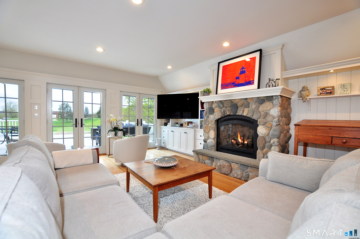
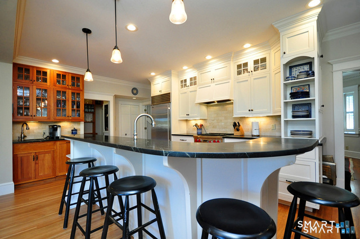
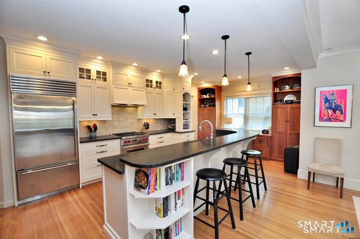
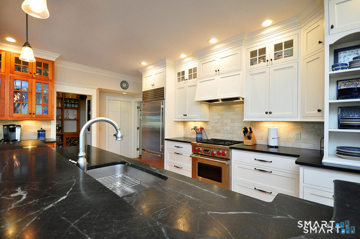
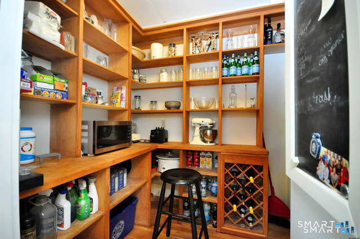
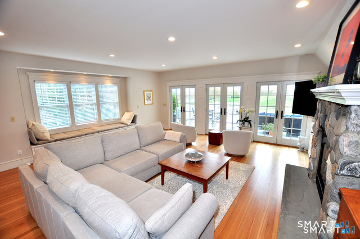
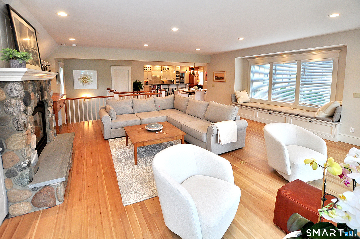
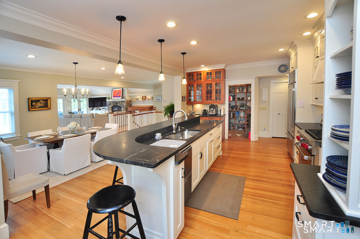
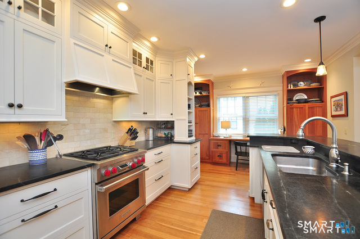
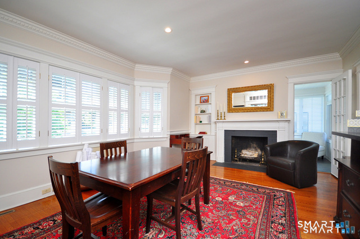
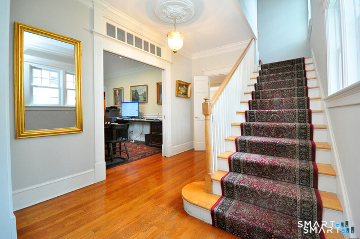
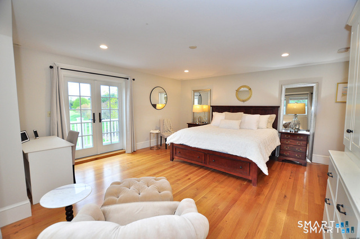
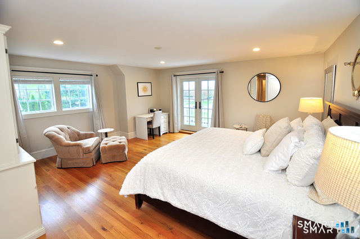
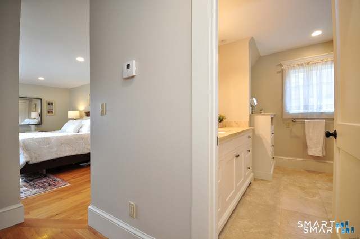
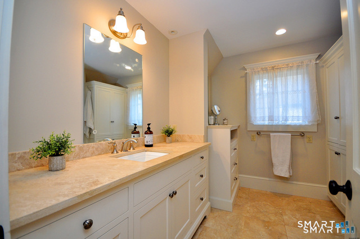
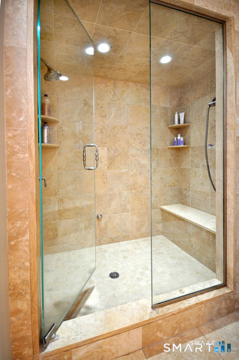
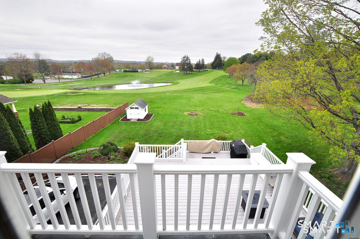
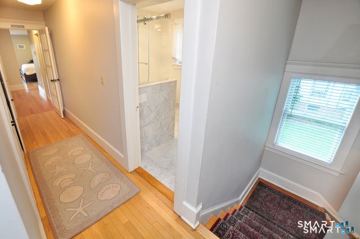
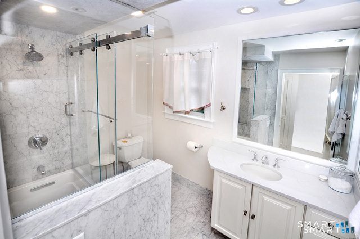
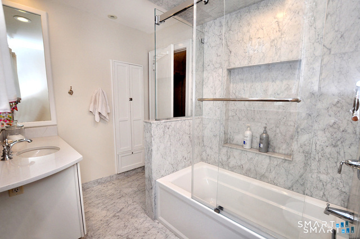
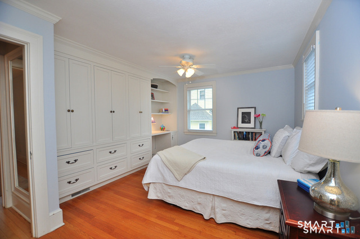
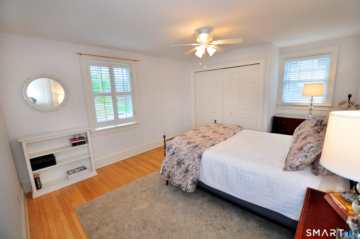
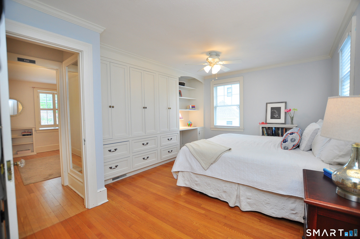
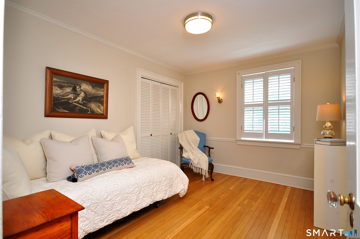
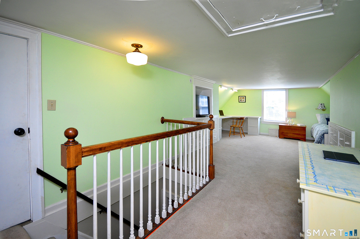
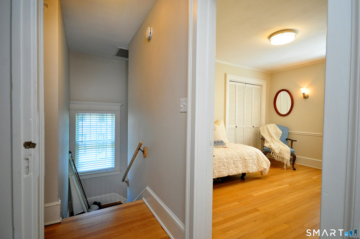
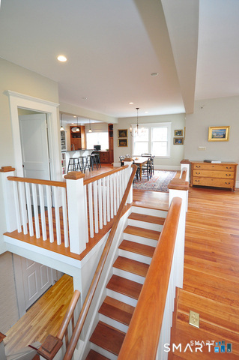
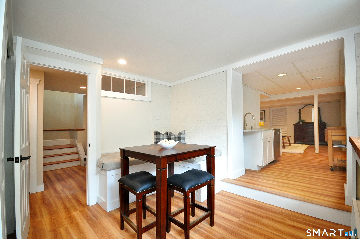
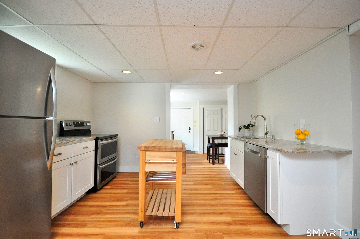
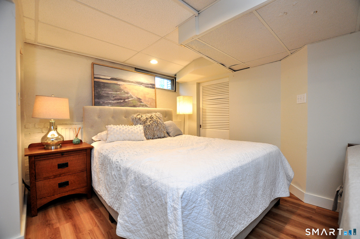
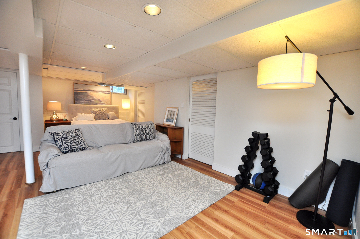
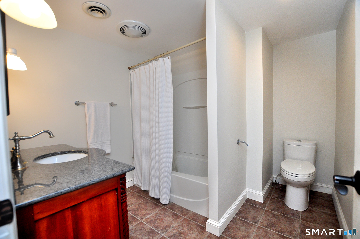
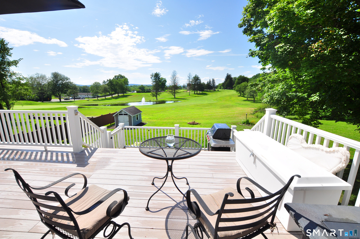
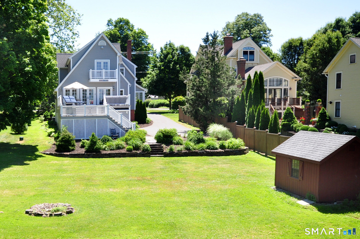
Simply Unique! Your Extraordinary lifestyle awaits, with 5 bedrooms, including walk out studio apartment with separate entrance. From the sidewalk of historic main street, you are greeted with a professional office or living room off the foyer. The Wolf/Subzero chef's kitchen with custom white cabinetry, an 11' island with soapstone counters, a coffee bar with sink, a large panty with 2nd refrigerator, drink cooler and 2nd dishwasher is ideal for multigen living. There is radiant heat in the 2007 addition, which will change how you feel about winter! There are 2 kitchens, 3 dishwashers and 4 refrigerators, in this home, making it ideal for easy entertaining of large groups! The dining room and great room are sun-drenched with beautiful beach stone gas fireplace. French doors opening to the 20x20 deck, bring outside living in. Upstairs, the primary suite is a show stopper with gorgeous sunset views, dual walk-in closets and a spa like full bath with steam shower and limestone flooring with radiant heat. In a separate wing there are 3 additional bedrooms, and a 4th bedroom with 3 floored attics for all your storage needs. The finished lower level is an approved in-law suite with separate entry-includes a full kitchen with granite countertops and a possible 6th bedroom suite. 3+ car gar Steps to golf, Suffield Academy (just 10 houses south), Suffield Market, Kent Memorial Library, Suffield Country Club all in the in the heart of our historic district. Agent is owner
Listing Courtesy of KW Legacy Partners
Our team consists of dedicated real estate professionals passionate about helping our clients achieve their goals. Every client receives personalized attention, expert guidance, and unparalleled service. Meet our team:

Broker/Owner
860-214-8008
Email
Broker/Owner
843-614-7222
Email
Associate Broker
860-383-5211
Email
Realtor®
860-919-7376
Email
Realtor®
860-538-7567
Email
Realtor®
860-222-4692
Email
Realtor®
860-539-5009
Email
Realtor®
860-681-7373
Email
Acres : 0.35
Appliances Included : Gas Cooktop, Oven/Range, Range Hood, Refrigerator, Subzero
Attic : Unfinished, Walk-In
Basement : Full, Partially Finished
Full Baths : 3
Half Baths : 1
Baths Total : 4
Beds Total : 5
City : Suffield
Cooling : Central Air
County : Hartford
Elementary School : A. Ward Spaulding
Fireplaces : 2
Foundation : Concrete
Fuel Tank Location : In Ground
Garage Parking : Attached Garage, Driveway
Garage Slots : 3
Description : Professionally Landscaped
Middle School : Suffield
Amenities : Golf Course, Library, Private School(s), Tennis Courts
Neighborhood : N/A
Parcel : 736067
Total Parking Spaces : 6
Postal Code : 06078
Roof : Asphalt Shingle
Additional Room Information : Laundry Room, Mud Room
Sewage System : Public Sewer Connected
Sewage Usage Fee : 410
SgFt Description : Town records indicate 3, 842 sf above grade and 1292 in studio
Total SqFt : 4992
Subdivison : Main Street
Tax Year : July 2025-June 2026
Total Rooms : 10
Watersource : Public Water Connected
weeb : RPR, IDX Sites, Realtor.com
Phone
860-384-7624
Address
20 Hopmeadow St, Unit 821, Weatogue, CT 06089
