
Bedrooms
Bathrooms
Sq Ft
Price
Bethany, Connecticut
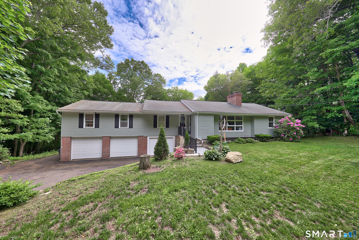
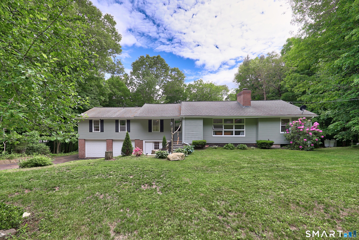
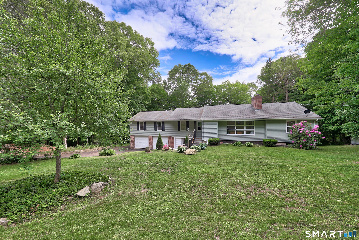
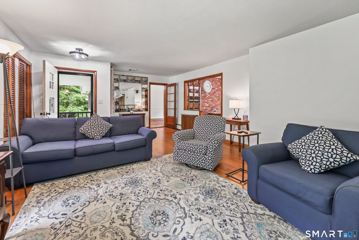
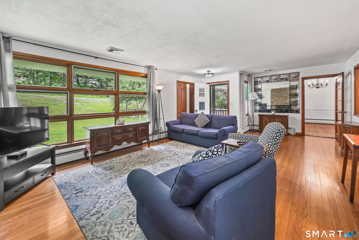
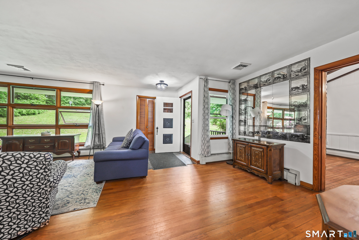
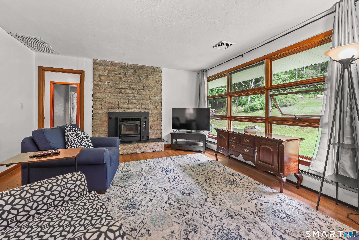
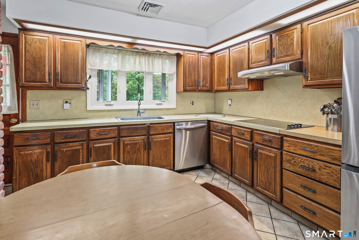
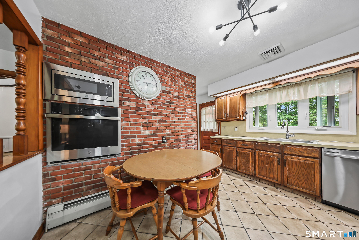
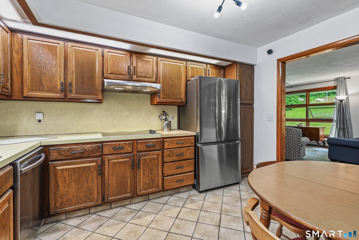
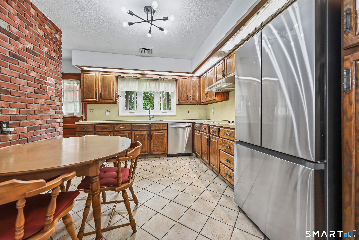
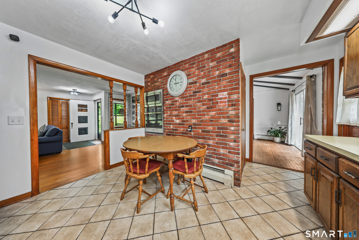
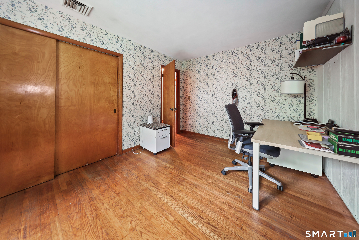
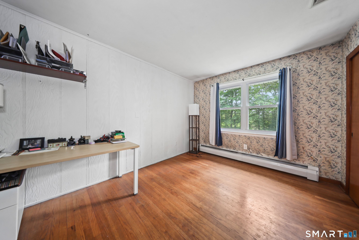
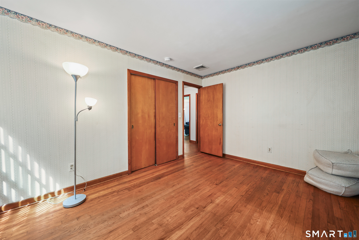
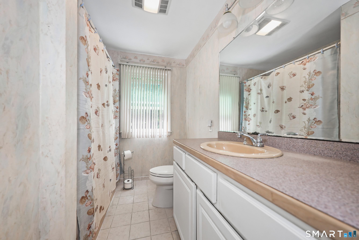
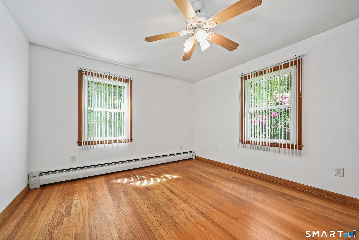
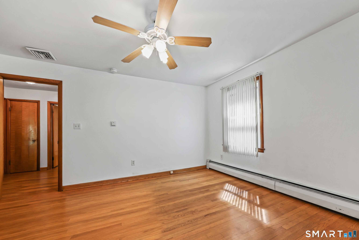
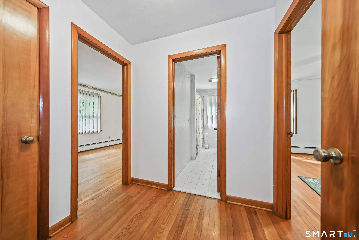
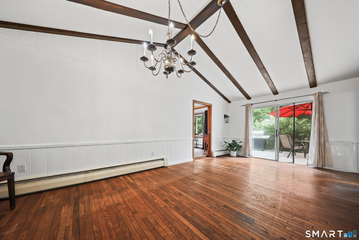
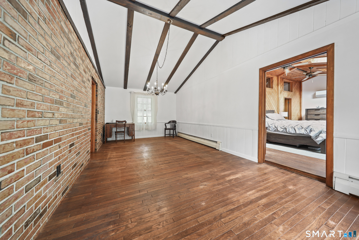
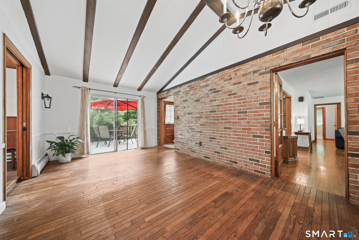
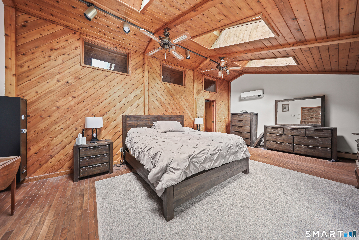
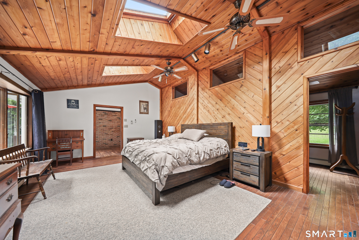
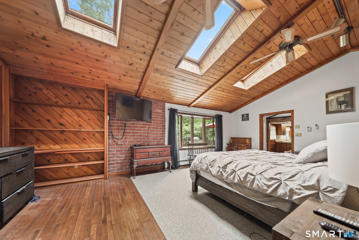
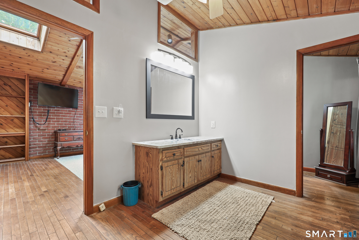
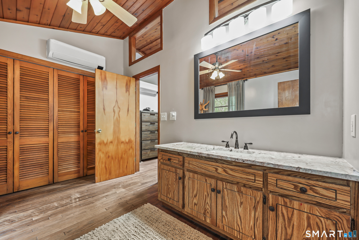
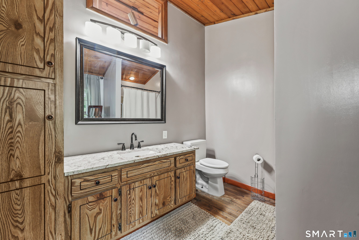
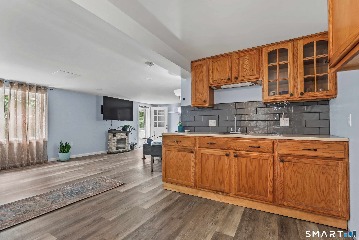
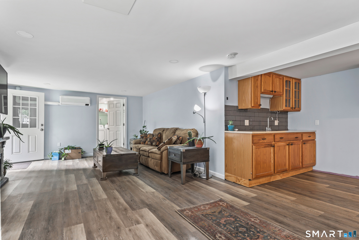
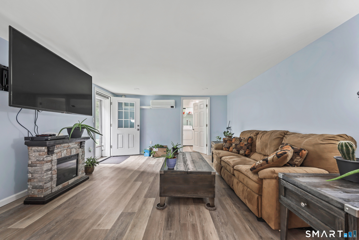
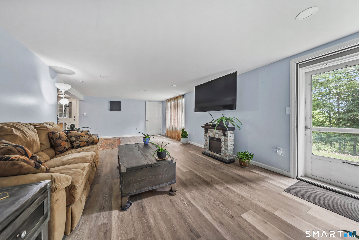
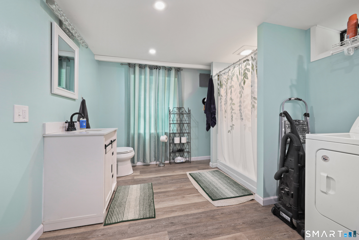
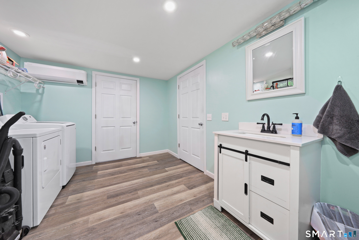
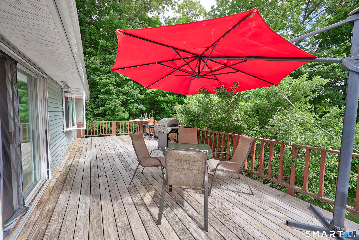
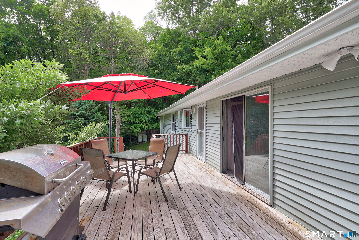
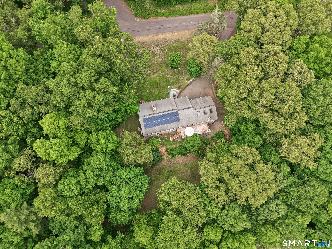
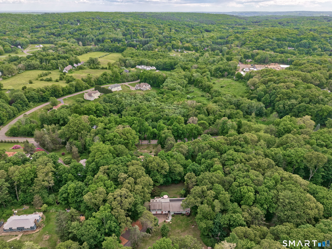
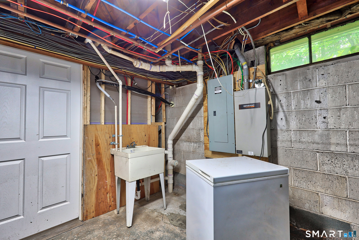
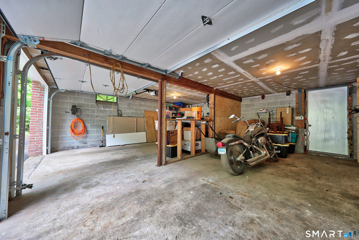
"Welcome Home to 37 Anella Drive, Bethany-Experience true one-level living in this charming home, lovingly maintained by the same family for nearly 60 years. Offering over 2,000 sq/ft.- 3 bedrooms and 2 full bathrooms, this property combines comfort, functionality, and a peaceful setting. The spacious dining room is perfect for hosting family and friends, while the large living room features a beautiful stone fireplace with a pellet stove, creating a warm and inviting atmosphere. The primary bedroom suite is a private retreat, complete with skylights and its own full bathroom. Most of the main level features hardwood flooring, with durable tile flooring in the Eat-in kitchen. The walkout lower level provides additional flexible living space, ideal for a family room, home office, recreation area, or guest space. Step outside to enjoy the large deck, perfect for entertaining or relaxing while taking in the tranquil surroundings. Mature trees and private woods create a scenic, rural setting with ample privacy on this 1.1-acre property. 2-car garage and dedicated workshop area. Another nice feature is a Whole House Generator. Expansive driveway with turnaround and abundant off-street parking. Convenient access to Routes 63, 69, and 42 for easy commuting. This is a great opportunity to own a well-maintained home in Bethany, with a strong school system, privacy, and convenience."
Listing Courtesy of Showcase Realty, Inc.
Our team consists of dedicated real estate professionals passionate about helping our clients achieve their goals. Every client receives personalized attention, expert guidance, and unparalleled service. Meet our team:

Broker/Owner
860-214-8008
Email
Broker/Owner
843-614-7222
Email
Associate Broker
860-383-5211
Email
Realtor®
860-919-7376
Email
Realtor®
860-538-7567
Email
Realtor®
860-222-4692
Email
Realtor®
860-539-5009
Email
Realtor®
860-681-7373
Email
Acres : 1.1
Appliances Included : Electric Cooktop, Wall Oven, Microwave, Range Hood, Refrigerator, Dishwasher, Washer, Dryer
Attic : Storage Space, Pull-Down Stairs
Basement : Full, Heated, Fully Finished, Cooled, Concrete Floor, Full With Walk-Out
Full Baths : 2
Baths Total : 2
Beds Total : 3
City : Bethany
Cooling : Central Air, Split System
County : New Haven
Elementary School : Per Board of Ed
Fireplaces : 1
Foundation : Concrete
Fuel Tank Location : Above Ground
Garage Parking : Under House Garage, Paved, Off Street Parking, Driveway
Garage Slots : 2
Description : Secluded, Lightly Wooded, Treed
Amenities : Golf Course, Health Club, Medical Facilities, Shopping/Mall
Neighborhood : N/A
Parcel : 1056920
Total Parking Spaces : 6
Postal Code : 06524
Roof : Asphalt Shingle
Additional Room Information : Workshop
Sewage System : Septic
Total SqFt : 2060
Tax Year : July 2026-June 2027
Total Rooms : 7
Watersource : Private Well
weeb : RPR, IDX Sites, Realtor.com
Phone
860-384-7624
Address
20 Hopmeadow St, Unit 821, Weatogue, CT 06089
