
Bedrooms
Bathrooms
Sq Ft
Per Month
Greenwich, Connecticut
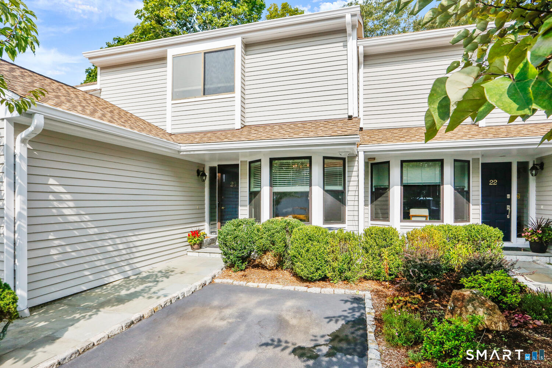
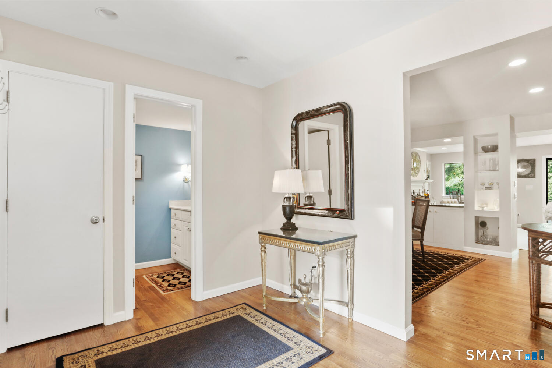
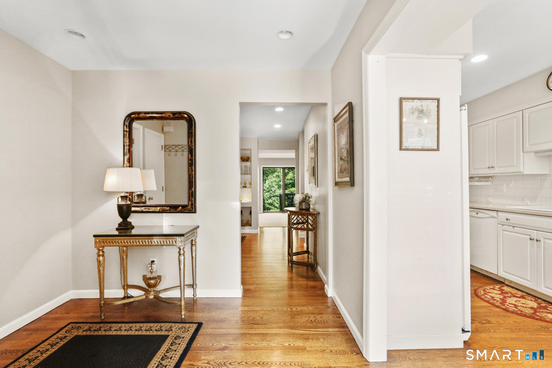
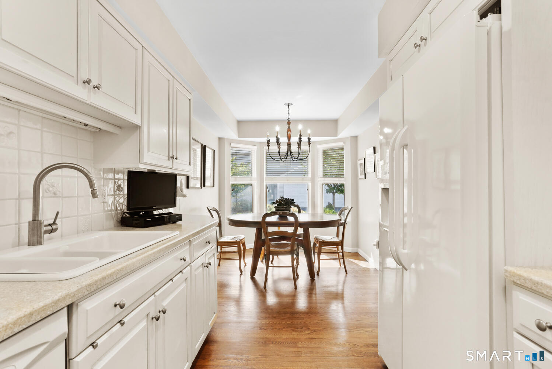
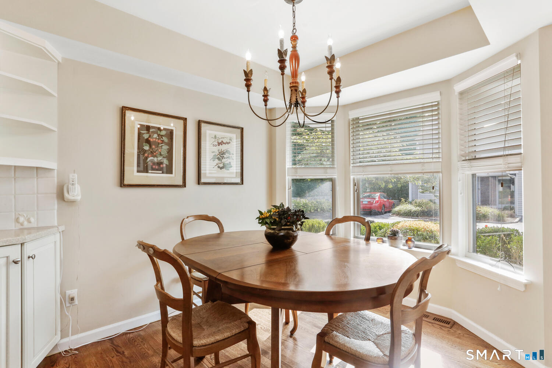
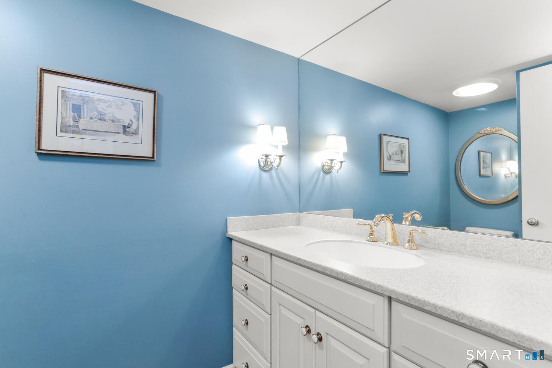
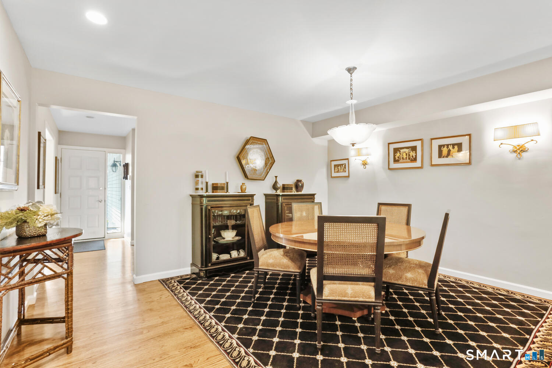
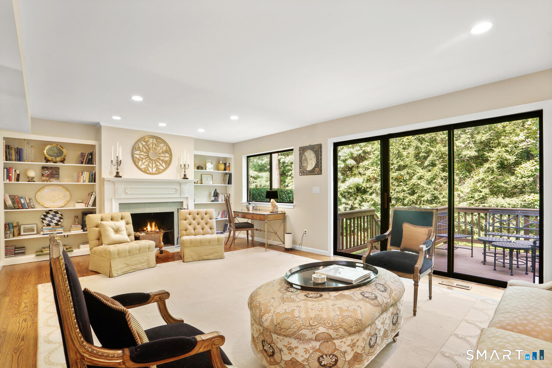
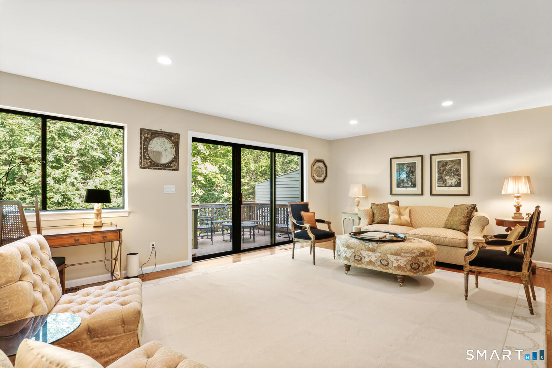
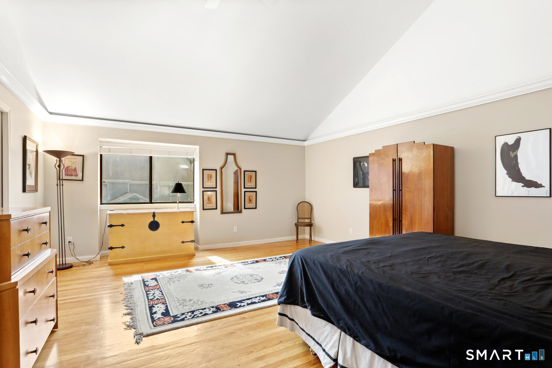
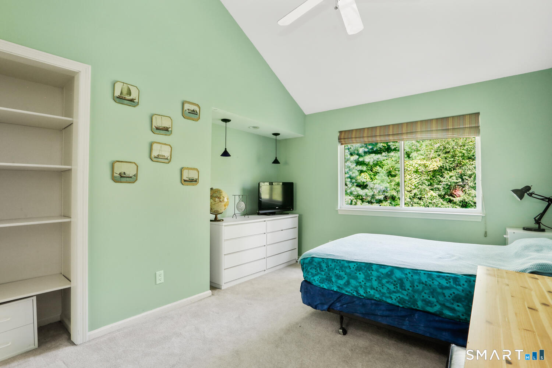
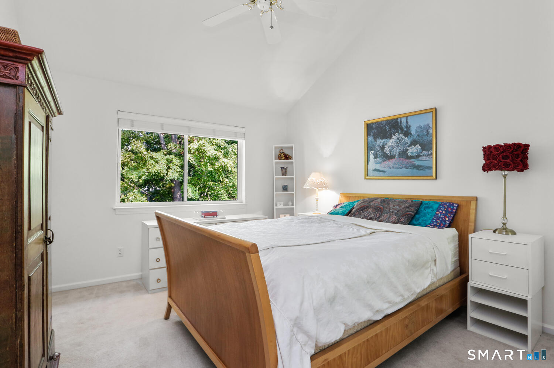
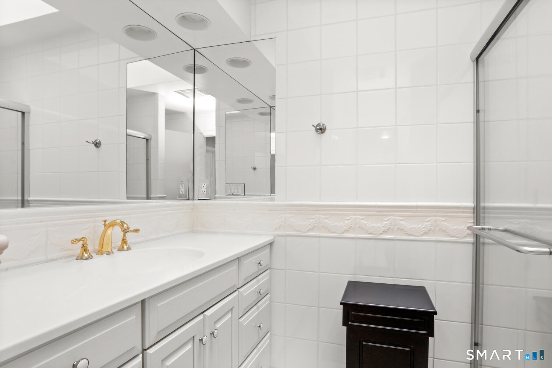
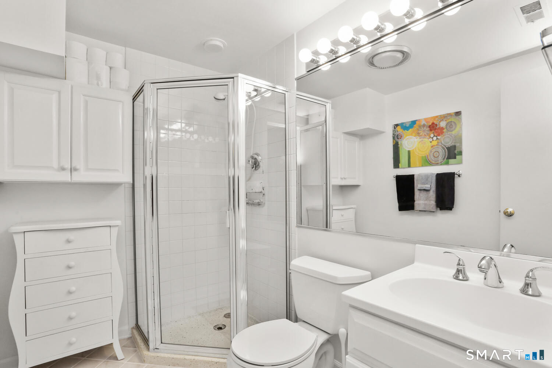
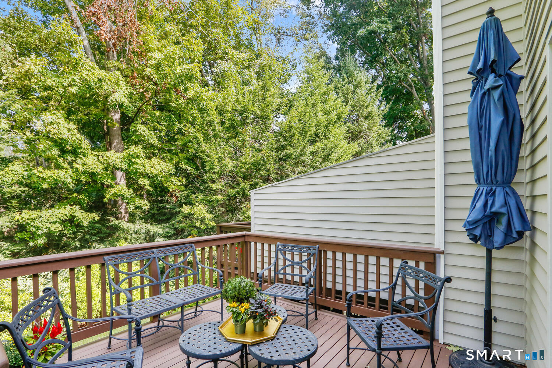
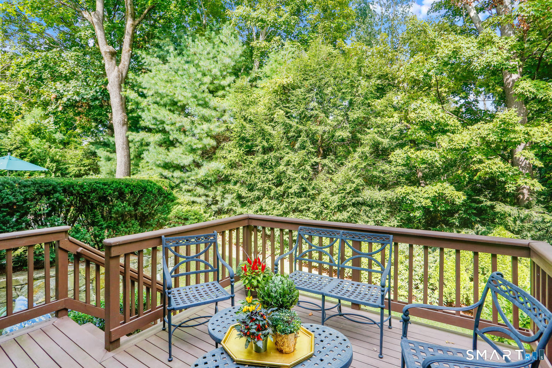
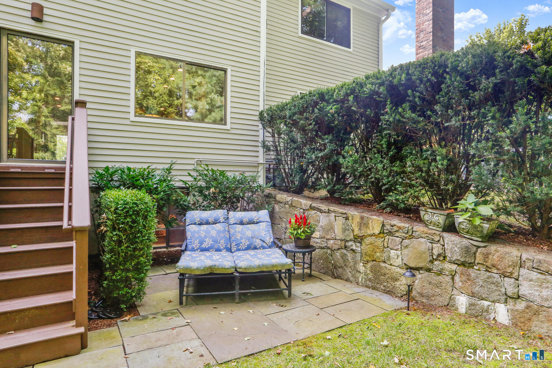
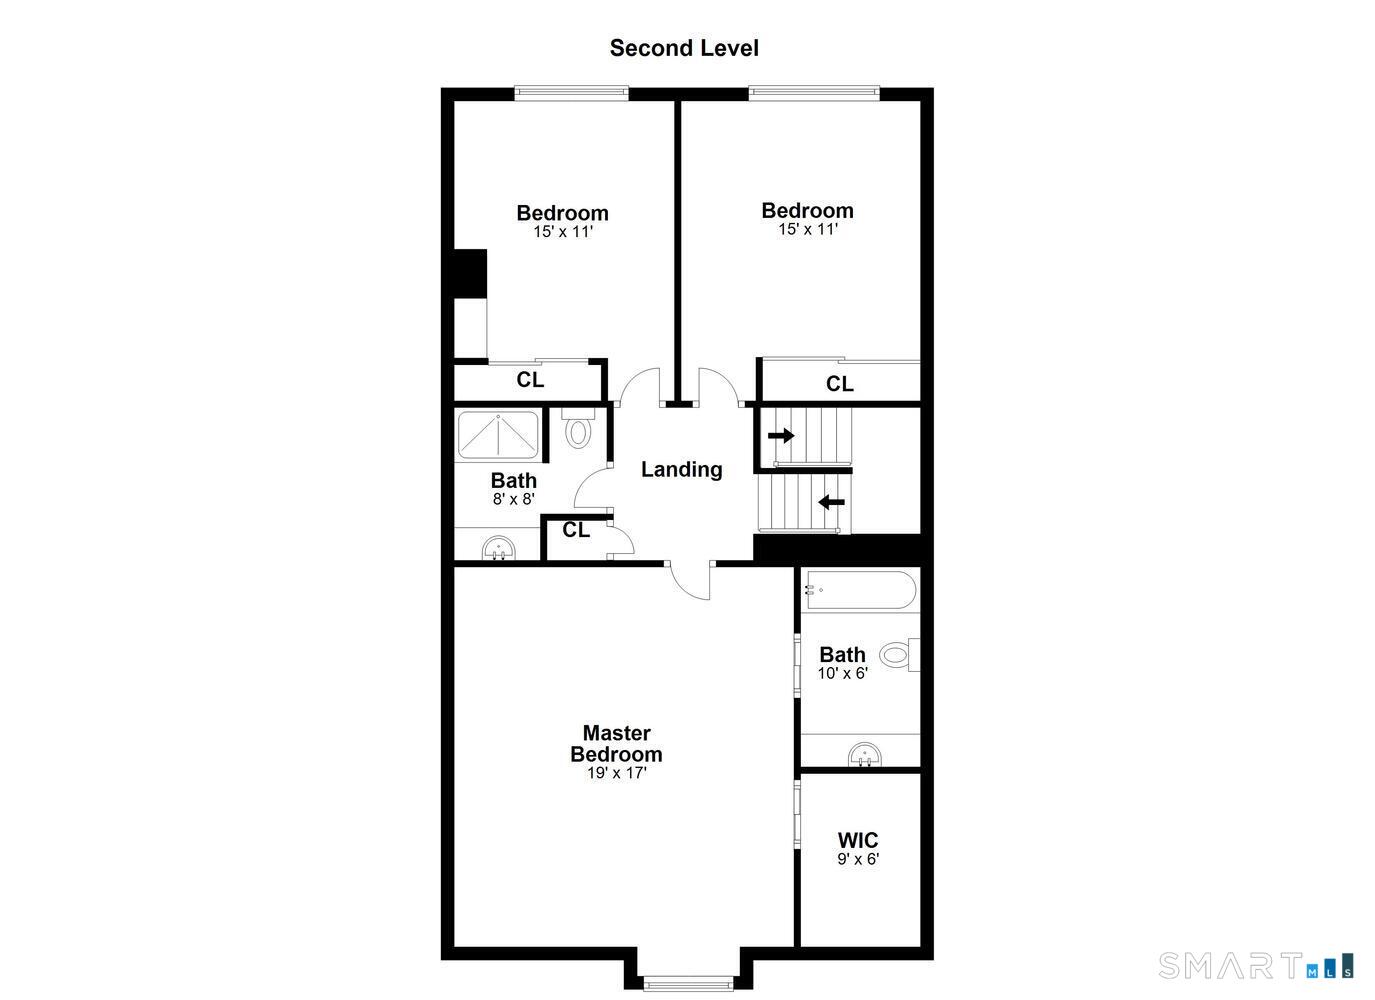
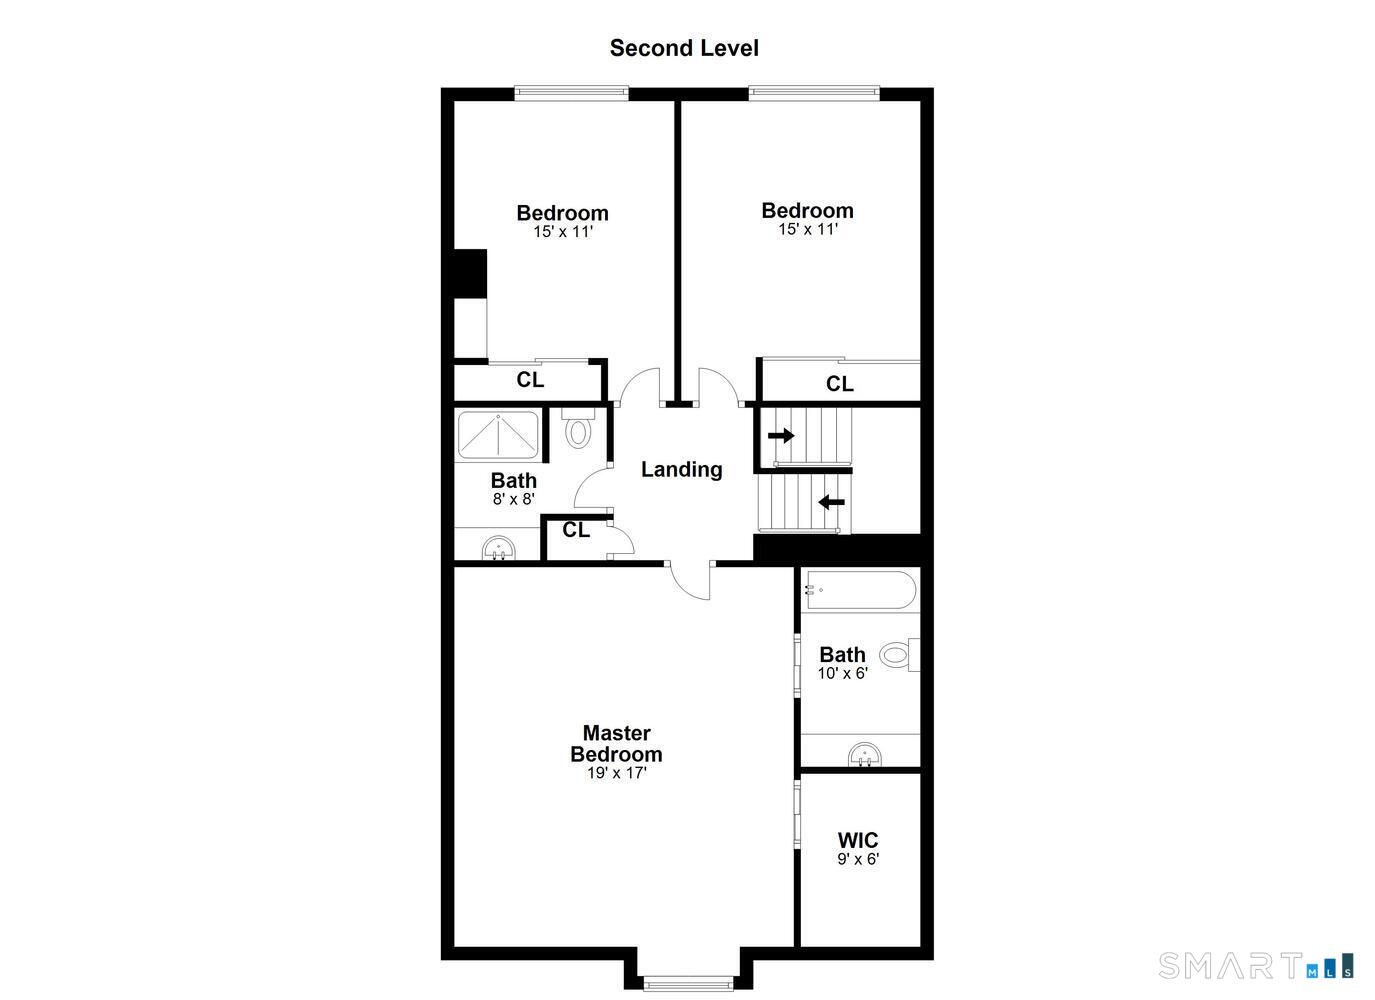
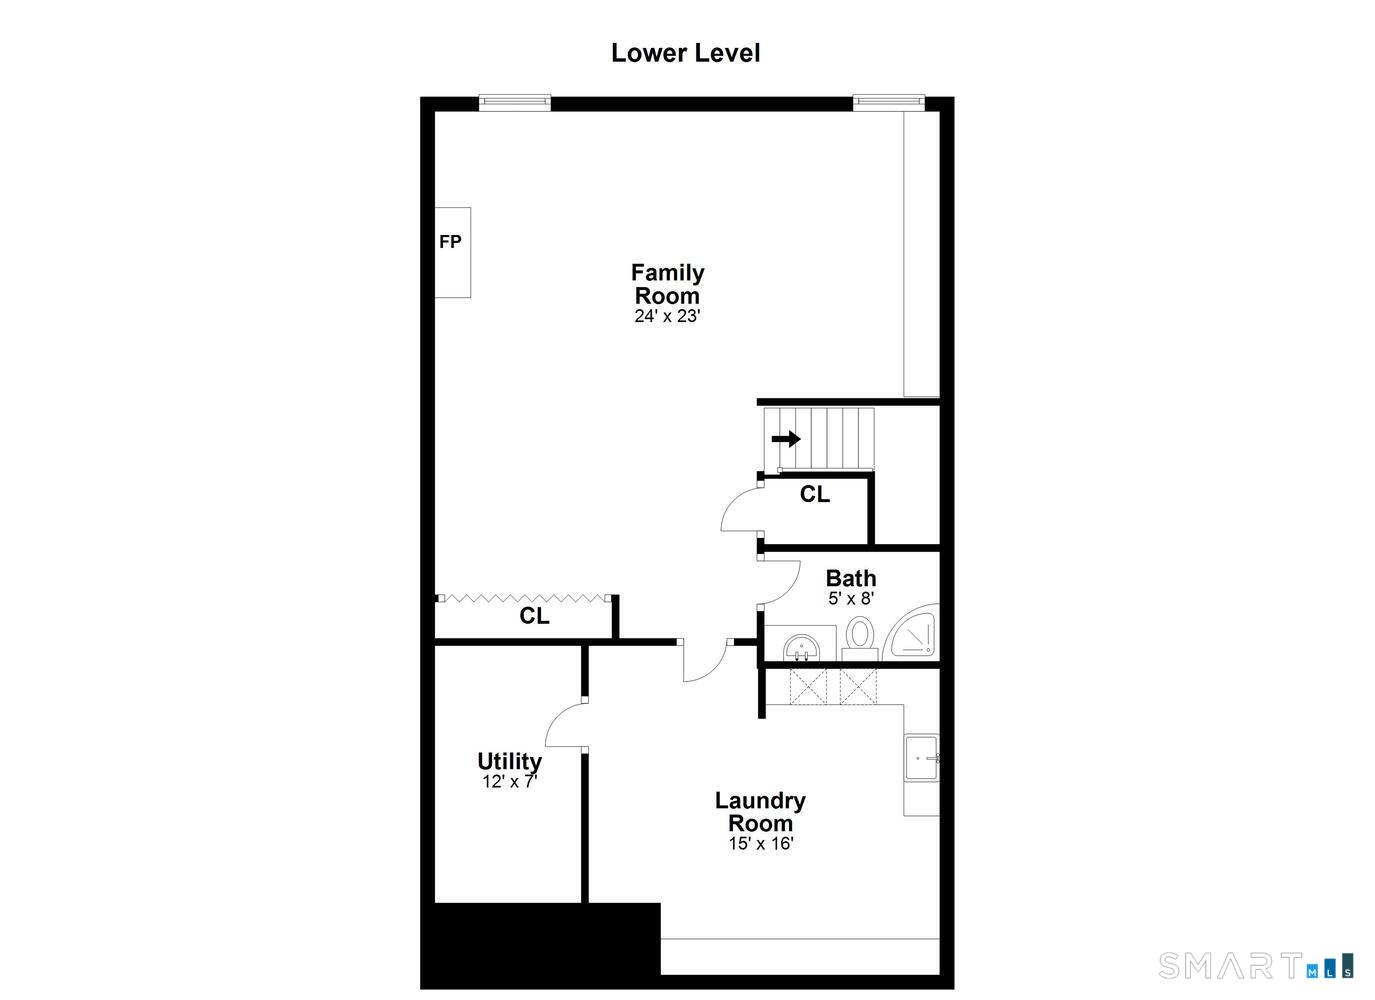
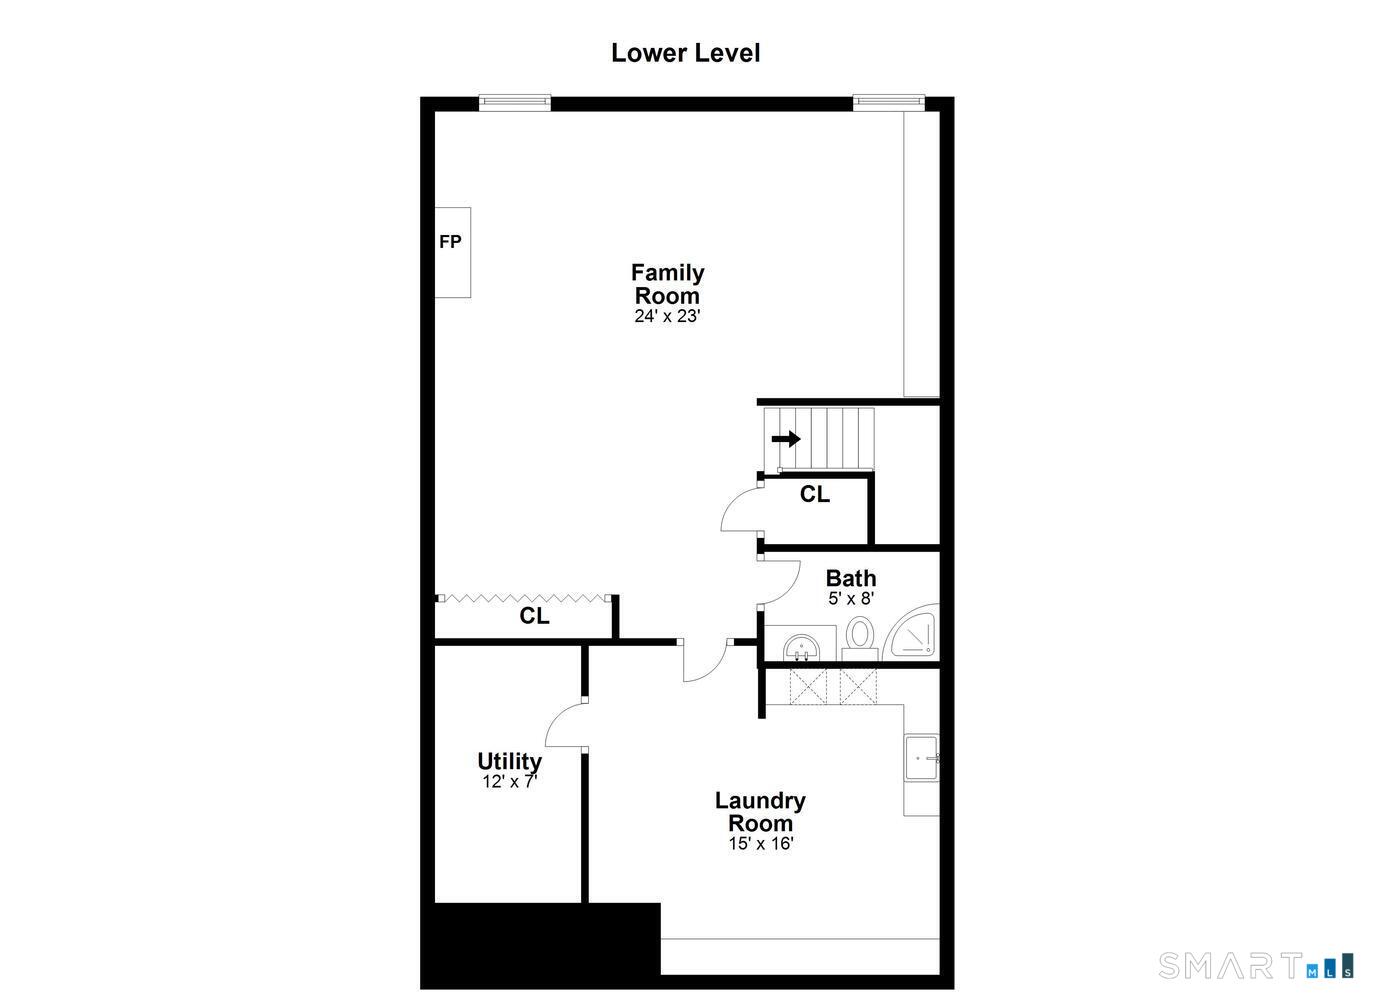
Beautifully maintained 3 BR, 3.5 Bath, 2368 square foot home located off quiet cul-de-sac in highly sought-after Greenwich. Main level with hardwood floors, includes formal entry with powder room, a bright eat-in kitchen, beautiful DR and spacious, welcoming LR with FP. Sliders open to the private deck which overlooks the backyard - perfect spot for relaxing or entertaining. Upstairs is a generous Primary BR with bath and closets. Two Family BRs share the full hall bath. The lower level is a terrific finished space with fireplace, built-in bookshelves and full bath - ideal family/playroom, guest area and perfect home office. Separate laundry, great storage. One car garage, plus assigned spot. Walk to shops, parks, restaurants, new DeCicco's grocery and the highly-regarded Glenville School. Friendly neighbors! Best choice!
Listing Courtesy of Anderson Associates LTD
Our team consists of dedicated real estate professionals passionate about helping our clients achieve their goals. Every client receives personalized attention, expert guidance, and unparalleled service. Meet our team:

Broker/Owner
860-214-8008
Email
Broker/Owner
843-614-7222
Email
Associate Broker
860-383-5211
Email
Realtor®
860-919-7376
Email
Realtor®
860-538-7567
Email
Realtor®
860-222-4692
Email
Realtor®
860-539-5009
Email
Realtor®
860-681-7373
Email
Appliances Included : Oven/Range, Microwave, Refrigerator
Association Fee Includes : Grounds Maintenance, Trash Pickup, Snow Removal
Basement : Full, Fully Finished
Full Baths : 3
Half Baths : 1
Baths Total : 4
Beds Total : 3
City : Greenwich
Complex : Ettl Park
Cooling : Central Air
County : Fairfield
Elementary School : Glenville
Fireplaces : 2
Garage Parking : Attached Garage, Driveway
Garage Slots : 1
Description : Level Lot, On Cul-De-Sac
Middle School : Western
Amenities : Basketball Court, Park, Playground/Tot Lot, Private School(s)
Neighborhood : Glenville
Parcel : 1840056
Total Parking Spaces : 2
Pets : Call LB
Pets Allowed : Restrictions
Postal Code : 06831
Sewage System : Public Sewer Connected
SgFt Description : 2 floors above ground, plus 368 in lower level
Total SqFt : 2364
Total Rooms : 7
Watersource : Public Water Connected
weeb : RPR, IDX Sites, Realtor.com
Phone
860-384-7624
Address
20 Hopmeadow St, Unit 821, Weatogue, CT 06089
