
Bedrooms
Bathrooms
Sq Ft
Price
Griswold, Connecticut
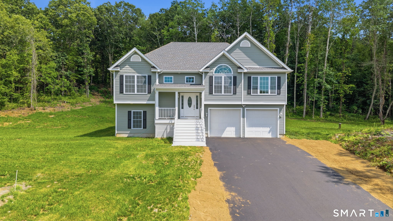
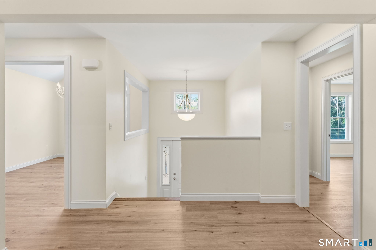
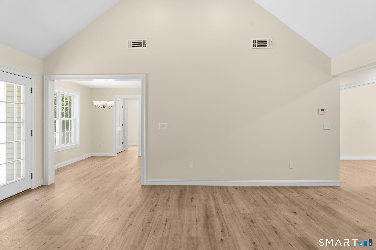
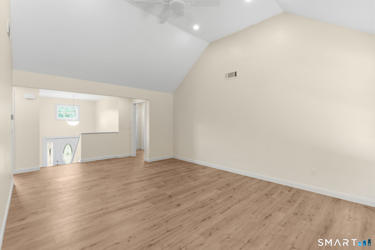
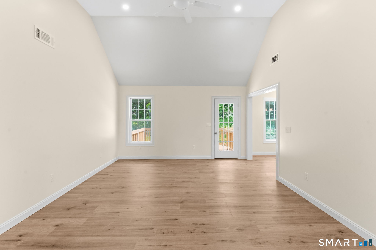
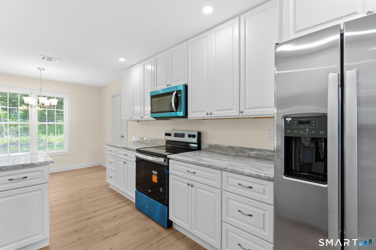
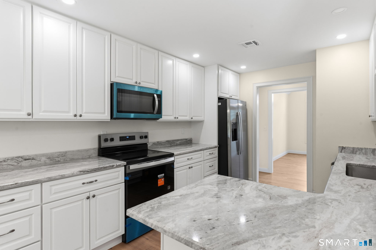
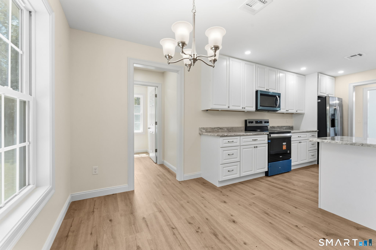
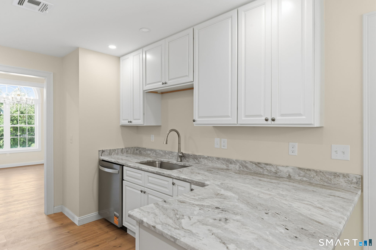
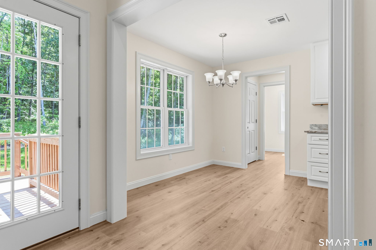
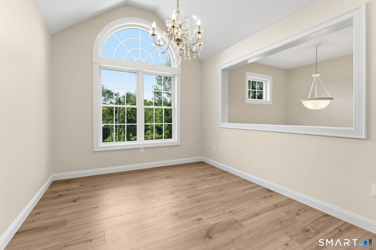
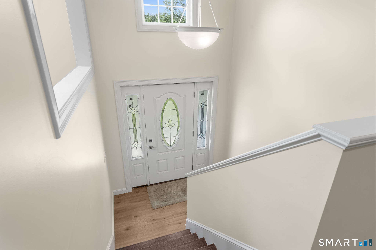
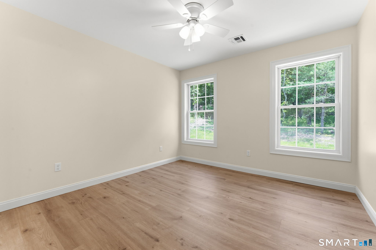
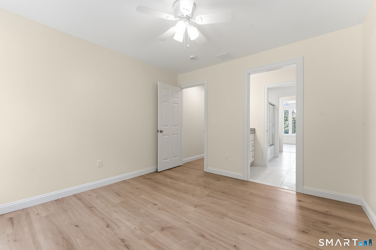
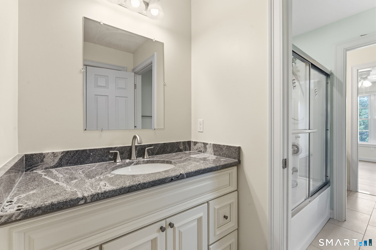
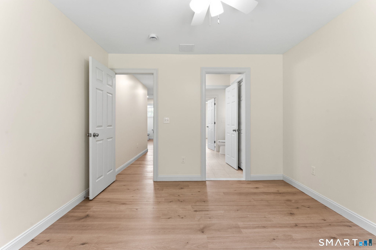
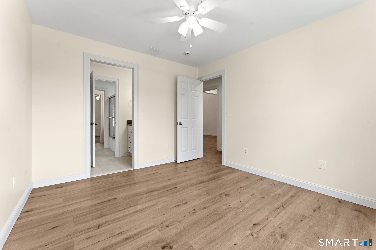
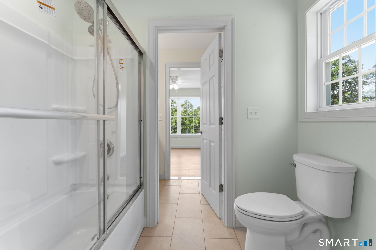
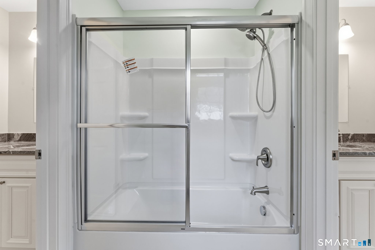
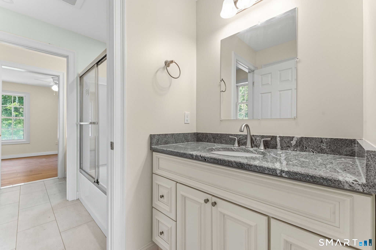
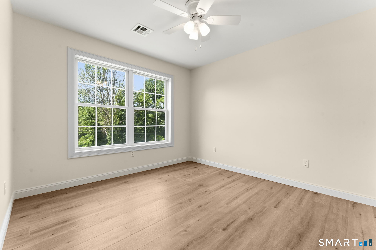
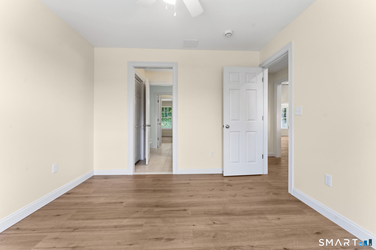
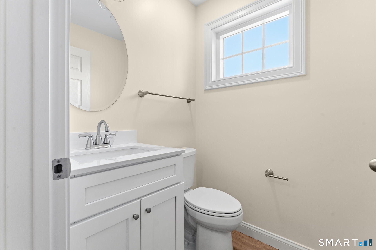
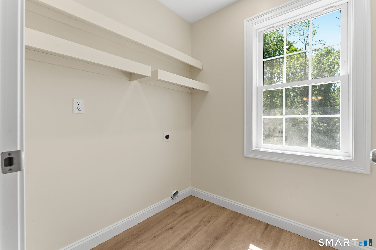
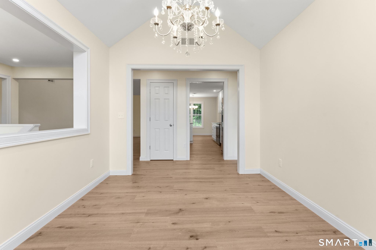
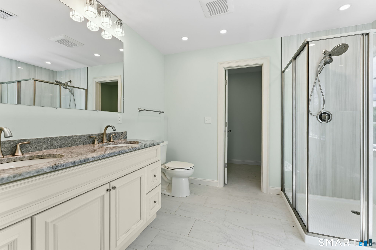
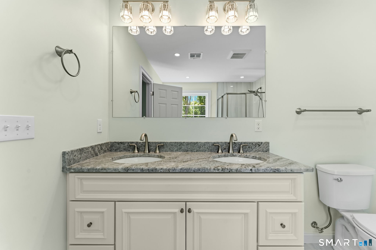
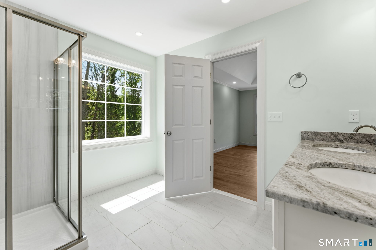
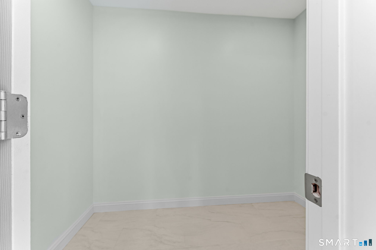
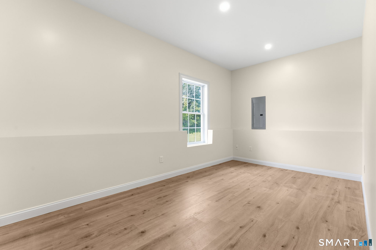
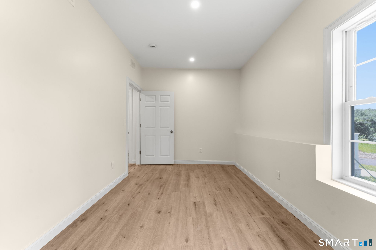
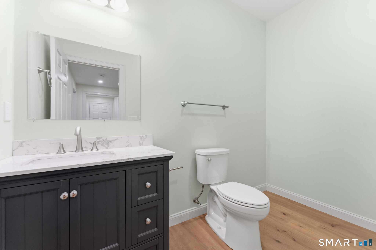
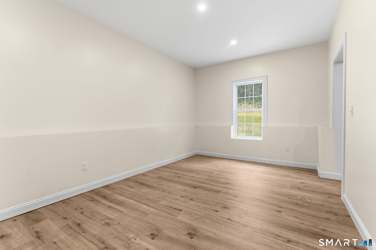
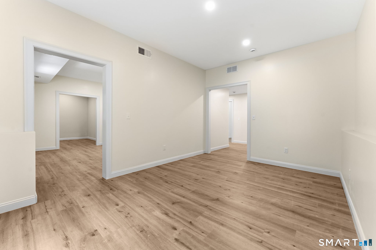
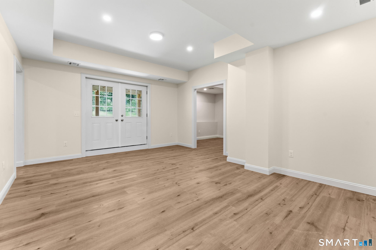
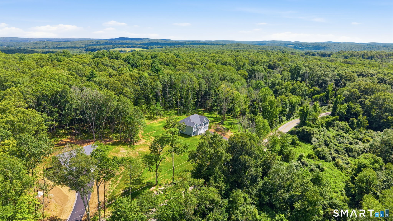
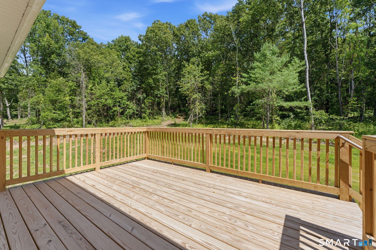
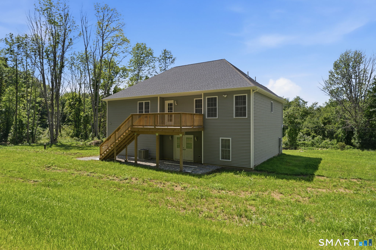
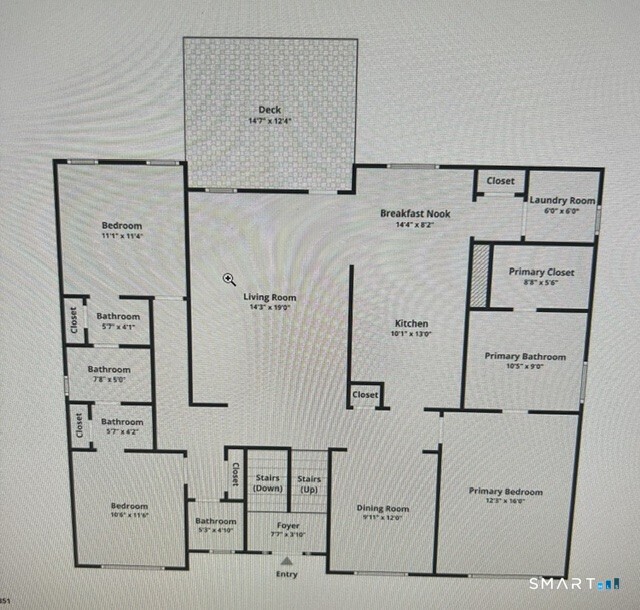
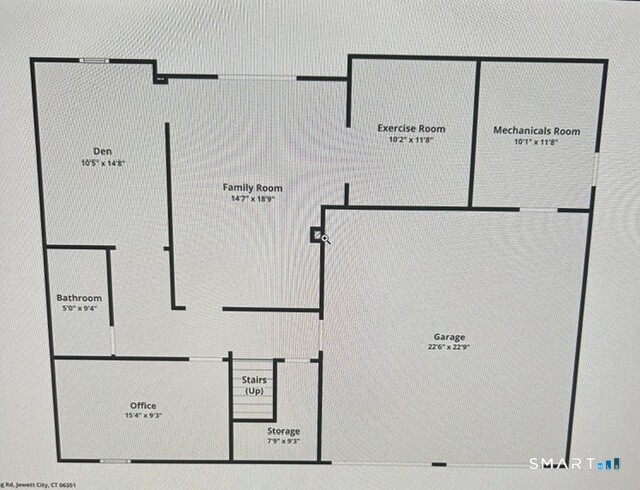
Stunning new construction featuring exceptional craftsmanship and thoughtful design throughout. This spacious home offers 3+ bedrooms, 2 full baths, and 2 half baths, along with a finished lower level that can be customized to fit your needs, including the potential for an in-law suite. The impressive living room showcases soaring vaulted ceilings and abundant natural light, creating a welcoming space for gathering and entertaining. The beautifully appointed kitchen features granite countertops, soft-close cabinetry, stainless steel appliances, a breakfast nook, and a convenient pantry and laundry room nearby. Enjoy special occasions in the formal dining room with its elegant vaulted ceiling. Nine-foot ceilings extend throughout the home, including the finished lower level, enhancing the sense of space and openness. The luxurious primary suite boasts a stunning tray ceiling, a spacious walk-in closet, and a private bath with dual vanities and a custom 5-foot walk-in shower. Two additional main-level bedrooms share a Jack-and-Jill bathroom, providing both comfort and convenience. Relax on the charming composite front porch overlooking the beautiful yard, or unwind on the large rear deck just off the living room with peaceful backyard views. Situated on over 1.8 acres, this property offers plenty of space to enjoy outdoor living. With remarkable Craftsman-style details and quality workmanship throughout, this exceptional home is a must-see.
Listing Courtesy of Berkshire Hathaway NE Prop.
Our team consists of dedicated real estate professionals passionate about helping our clients achieve their goals. Every client receives personalized attention, expert guidance, and unparalleled service. Meet our team:

Broker/Owner
860-214-8008
Email
Broker/Owner
843-614-7222
Email
Associate Broker
860-383-5211
Email
Realtor®
860-919-7376
Email
Realtor®
860-538-7567
Email
Realtor®
860-222-4692
Email
Realtor®
860-539-5009
Email
Realtor®
860-681-7373
Email
Acres : 1.84
Appliances Included : Oven/Range, Microwave, Refrigerator, Dishwasher
Attic : Access Via Hatch
Basement : Partial, Fully Finished, Partial With Walk-Out
Full Baths : 2
Half Baths : 2
Baths Total : 4
Beds Total : 3
City : Griswold
Cooling : Ceiling Fans, Central Air
County : New London
Elementary School : Per Board of Ed
Foundation : Concrete
Fuel Tank Location : Above Ground
Garage Parking : Attached Garage, Driveway
Garage Slots : 2
Description : Lightly Wooded, Sloping Lot
Amenities : Golf Course
Neighborhood : N/A
Parcel : 999999999
Total Parking Spaces : 4
Postal Code : 06351
Roof : Asphalt Shingle
Sewage System : Septic
SgFt Description : This is only the above ground floor, 3056 Total finished area
Total SqFt : 3056
Subdivison : The Orchards
Tax Year : July 2025-June 2026
Total Rooms : 10
Watersource : Private Well
weeb : RPR, IDX Sites, Realtor.com
Phone
860-384-7624
Address
20 Hopmeadow St, Unit 821, Weatogue, CT 06089
