
Bedrooms
Bathrooms
Sq Ft
Price
Sherman, Connecticut
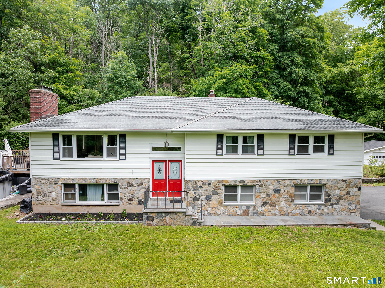
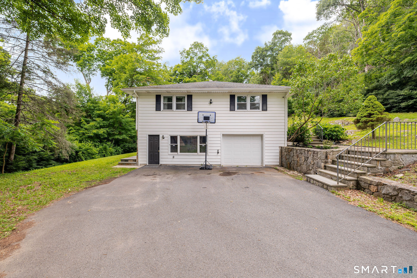
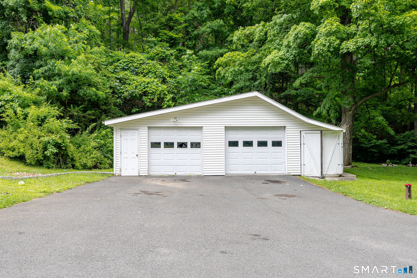
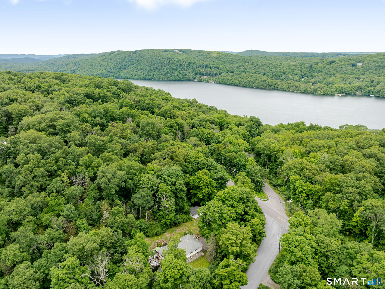
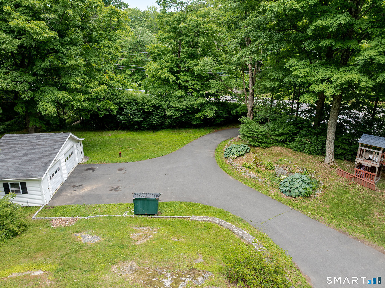
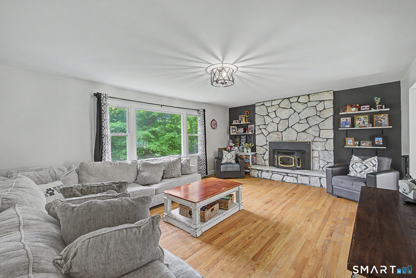
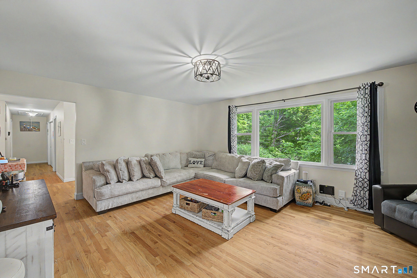
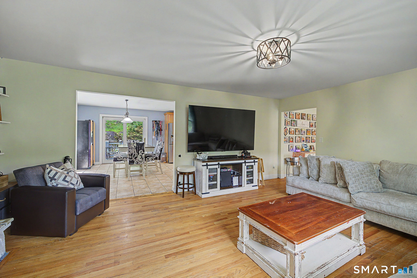
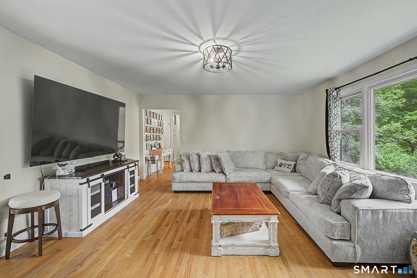
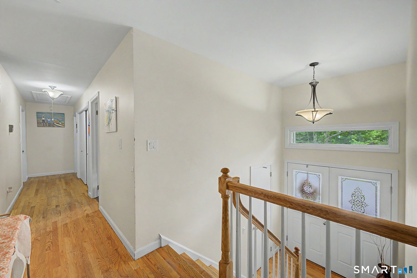
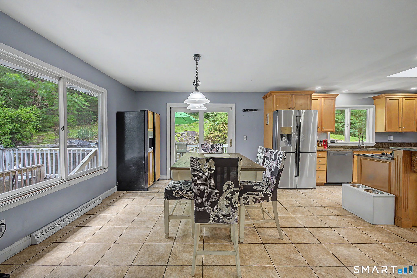
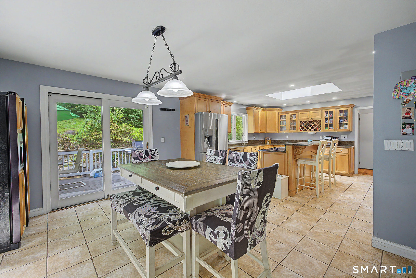
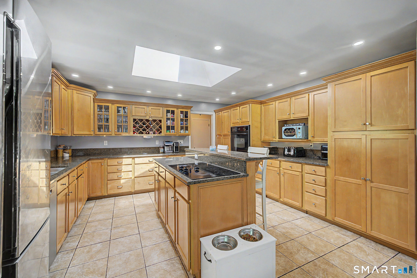
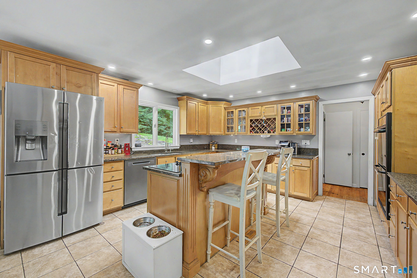
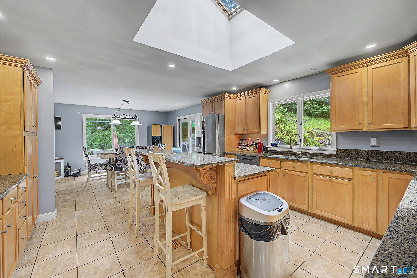
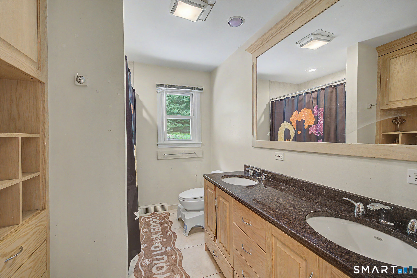
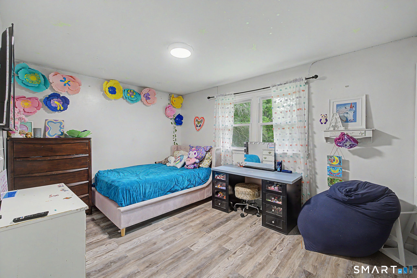
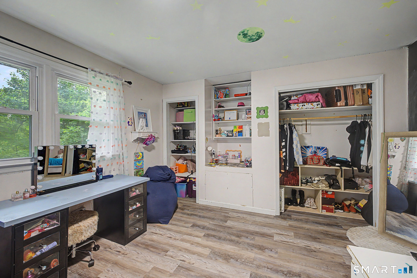
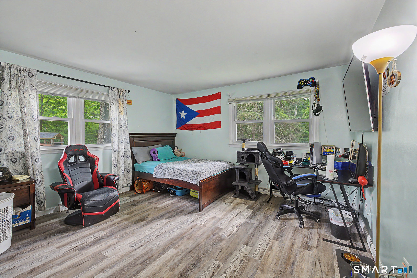
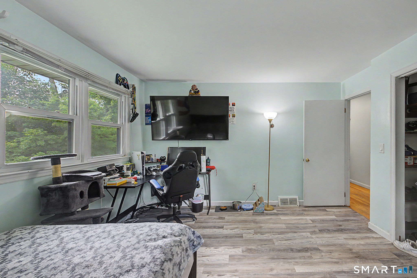
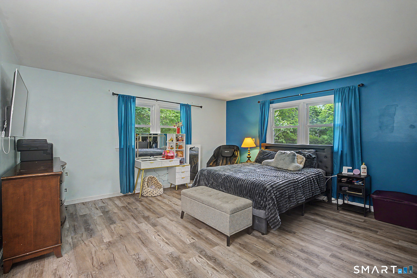
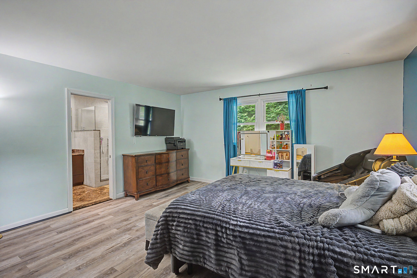
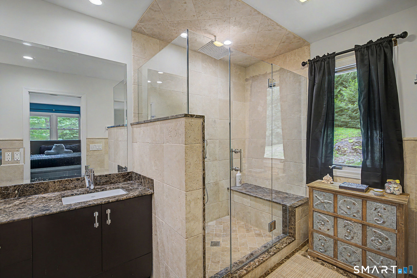
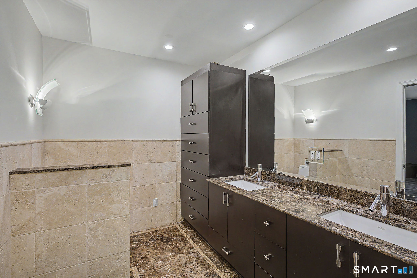
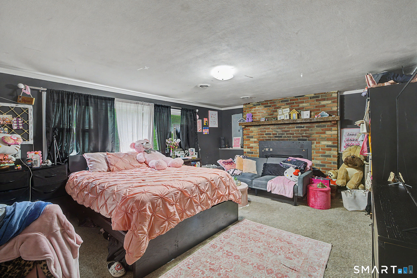
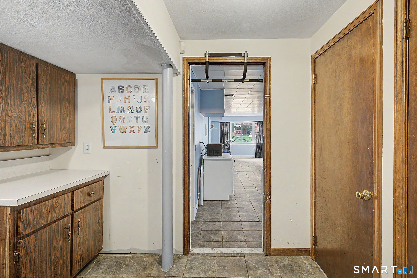
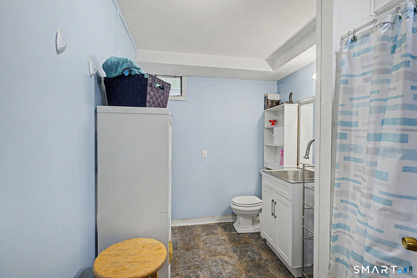
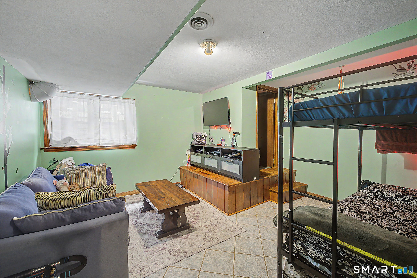
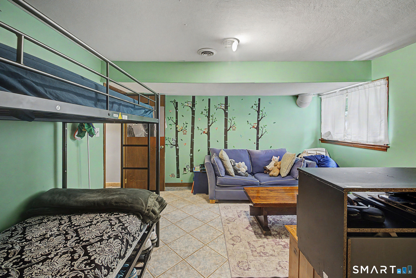
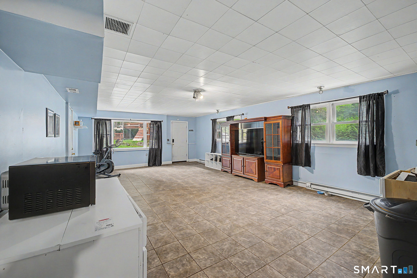
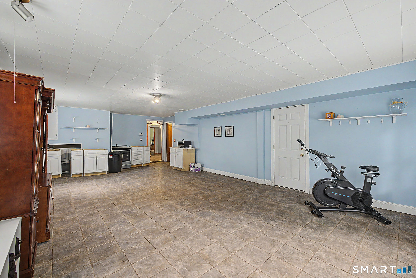
Welcome to this extra large raised ranch set on a beautifully private lot, offering the perfect combination of space, comfort, and relaxation. This well-maintained home features 4 generously sized bedrooms and 3 full bathrooms, providing plenty of room for family, guests, and work-from-home needs. The heart of the home is the oversized eat-in kitchen, offering abundant cabinet and counter space, making it ideal for everyday living and entertaining. The bright and inviting layout flows seamlessly into the main living areas, creating an open and comfortable atmosphere throughout. The spacious lower level provides additional living space with endless possibilities for a family room, recreation area, home office, or guest suite. Outside, enjoy the tranquility and privacy of the expansive lot, surrounded by mature landscaping and plenty of room for outdoor activities, gardening, or relaxing. This house also has a two car detached garage. Conveniently located yet tucked away in a peaceful setting, this exceptional property offers the space and privacy you've been searching for. A rare opportunity to own a truly spacious home in a desirable location!
Listing Courtesy of Briante Realty Group LLC
Our team consists of dedicated real estate professionals passionate about helping our clients achieve their goals. Every client receives personalized attention, expert guidance, and unparalleled service. Meet our team:

Broker/Owner
860-214-8008
Email
Broker/Owner
843-614-7222
Email
Associate Broker
860-383-5211
Email
Realtor®
860-919-7376
Email
Realtor®
860-538-7567
Email
Realtor®
860-222-4692
Email
Realtor®
860-539-5009
Email
Realtor®
860-681-7373
Email
Acres : 1.85
Appliances Included : Electric Cooktop, Oven/Range, Wall Oven, Refrigerator, Dishwasher, Washer
Attic : Pull-Down Stairs
Basement : Full, Fully Finished, Full With Walk-Out
Full Baths : 3
Baths Total : 3
Beds Total : 4
City : Sherman
Cooling : Central Air
County : Fairfield
Elementary School : Sherman
Fireplaces : 2
Foundation : Block
Fuel Tank Location : In Garage
Garage Parking : Attached Garage, Detached Garage, Driveway
Garage Slots : 3
Description : Corner Lot, Lightly Wooded
Neighborhood : Leach Hollow
Parcel : 310522
Total Parking Spaces : 10
Postal Code : 06784
Roof : Asphalt Shingle
Sewage System : Septic
Total SqFt : 1864
Tax Year : July 2025-June 2026
Total Rooms : 9
Watersource : Private Well
weeb : RPR, IDX Sites, Realtor.com
Phone
860-384-7624
Address
20 Hopmeadow St, Unit 821, Weatogue, CT 06089
