
Bedrooms
Bathrooms
Sq Ft
Price
Monroe, Connecticut
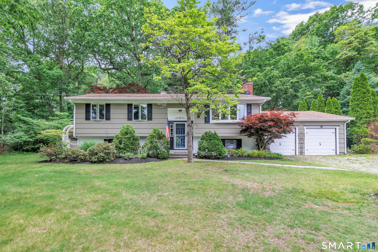
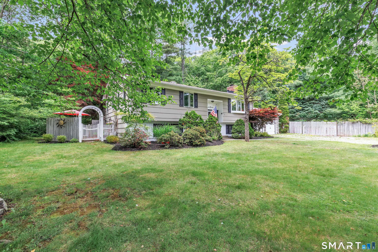
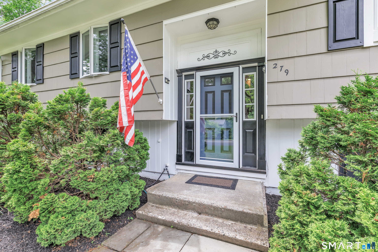
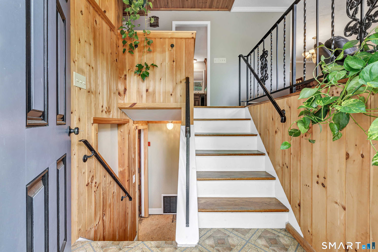
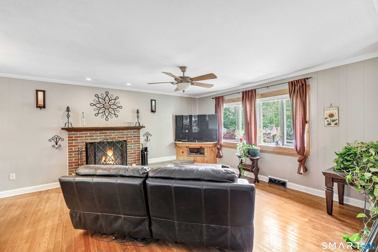
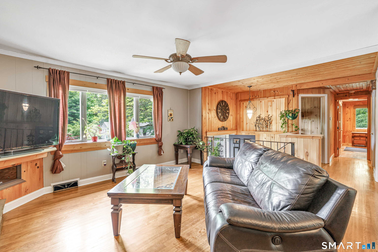
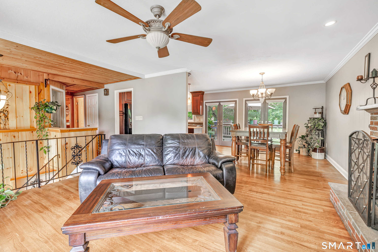
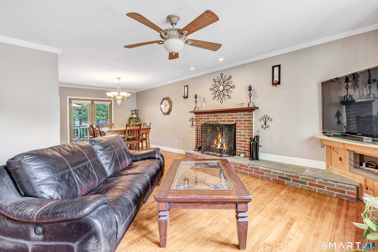
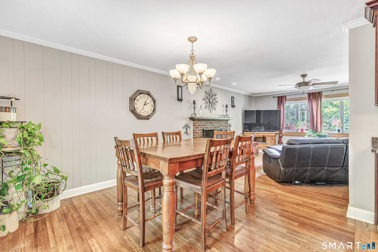
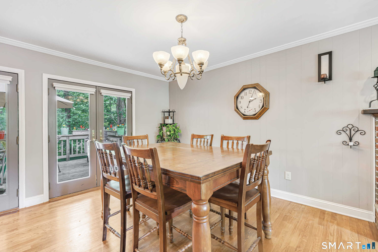
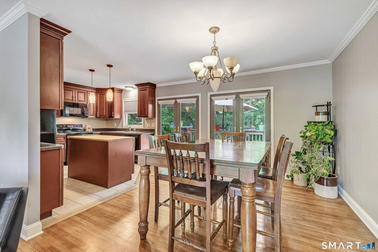
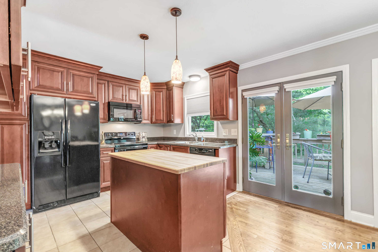
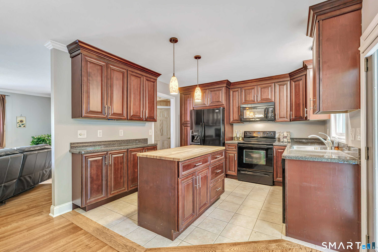
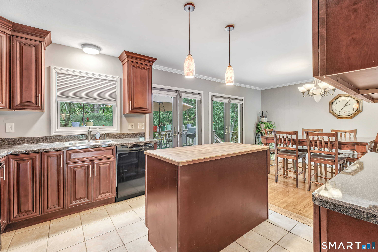
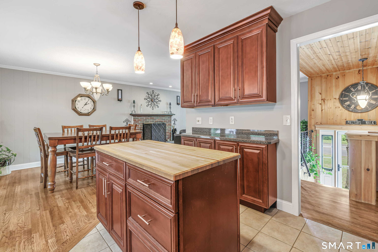
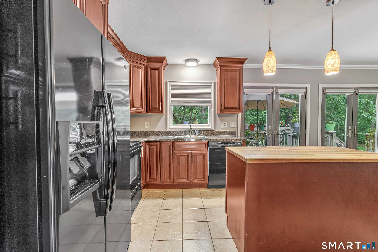
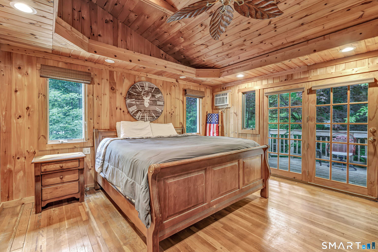
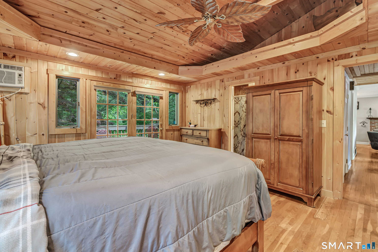
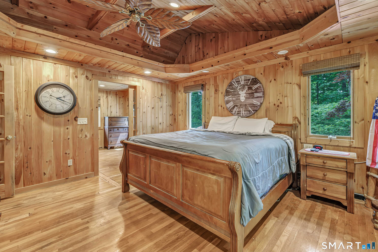
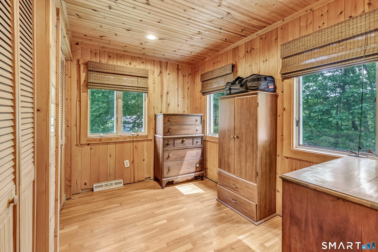
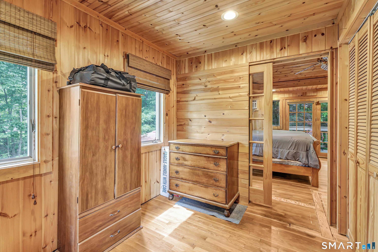
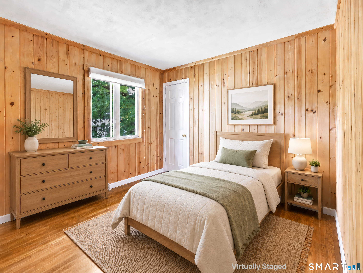
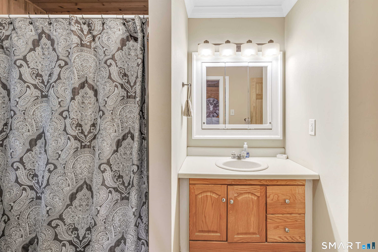
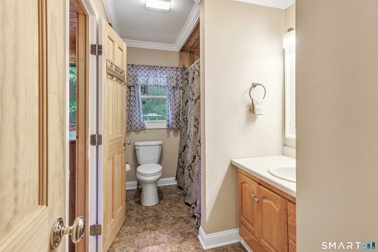
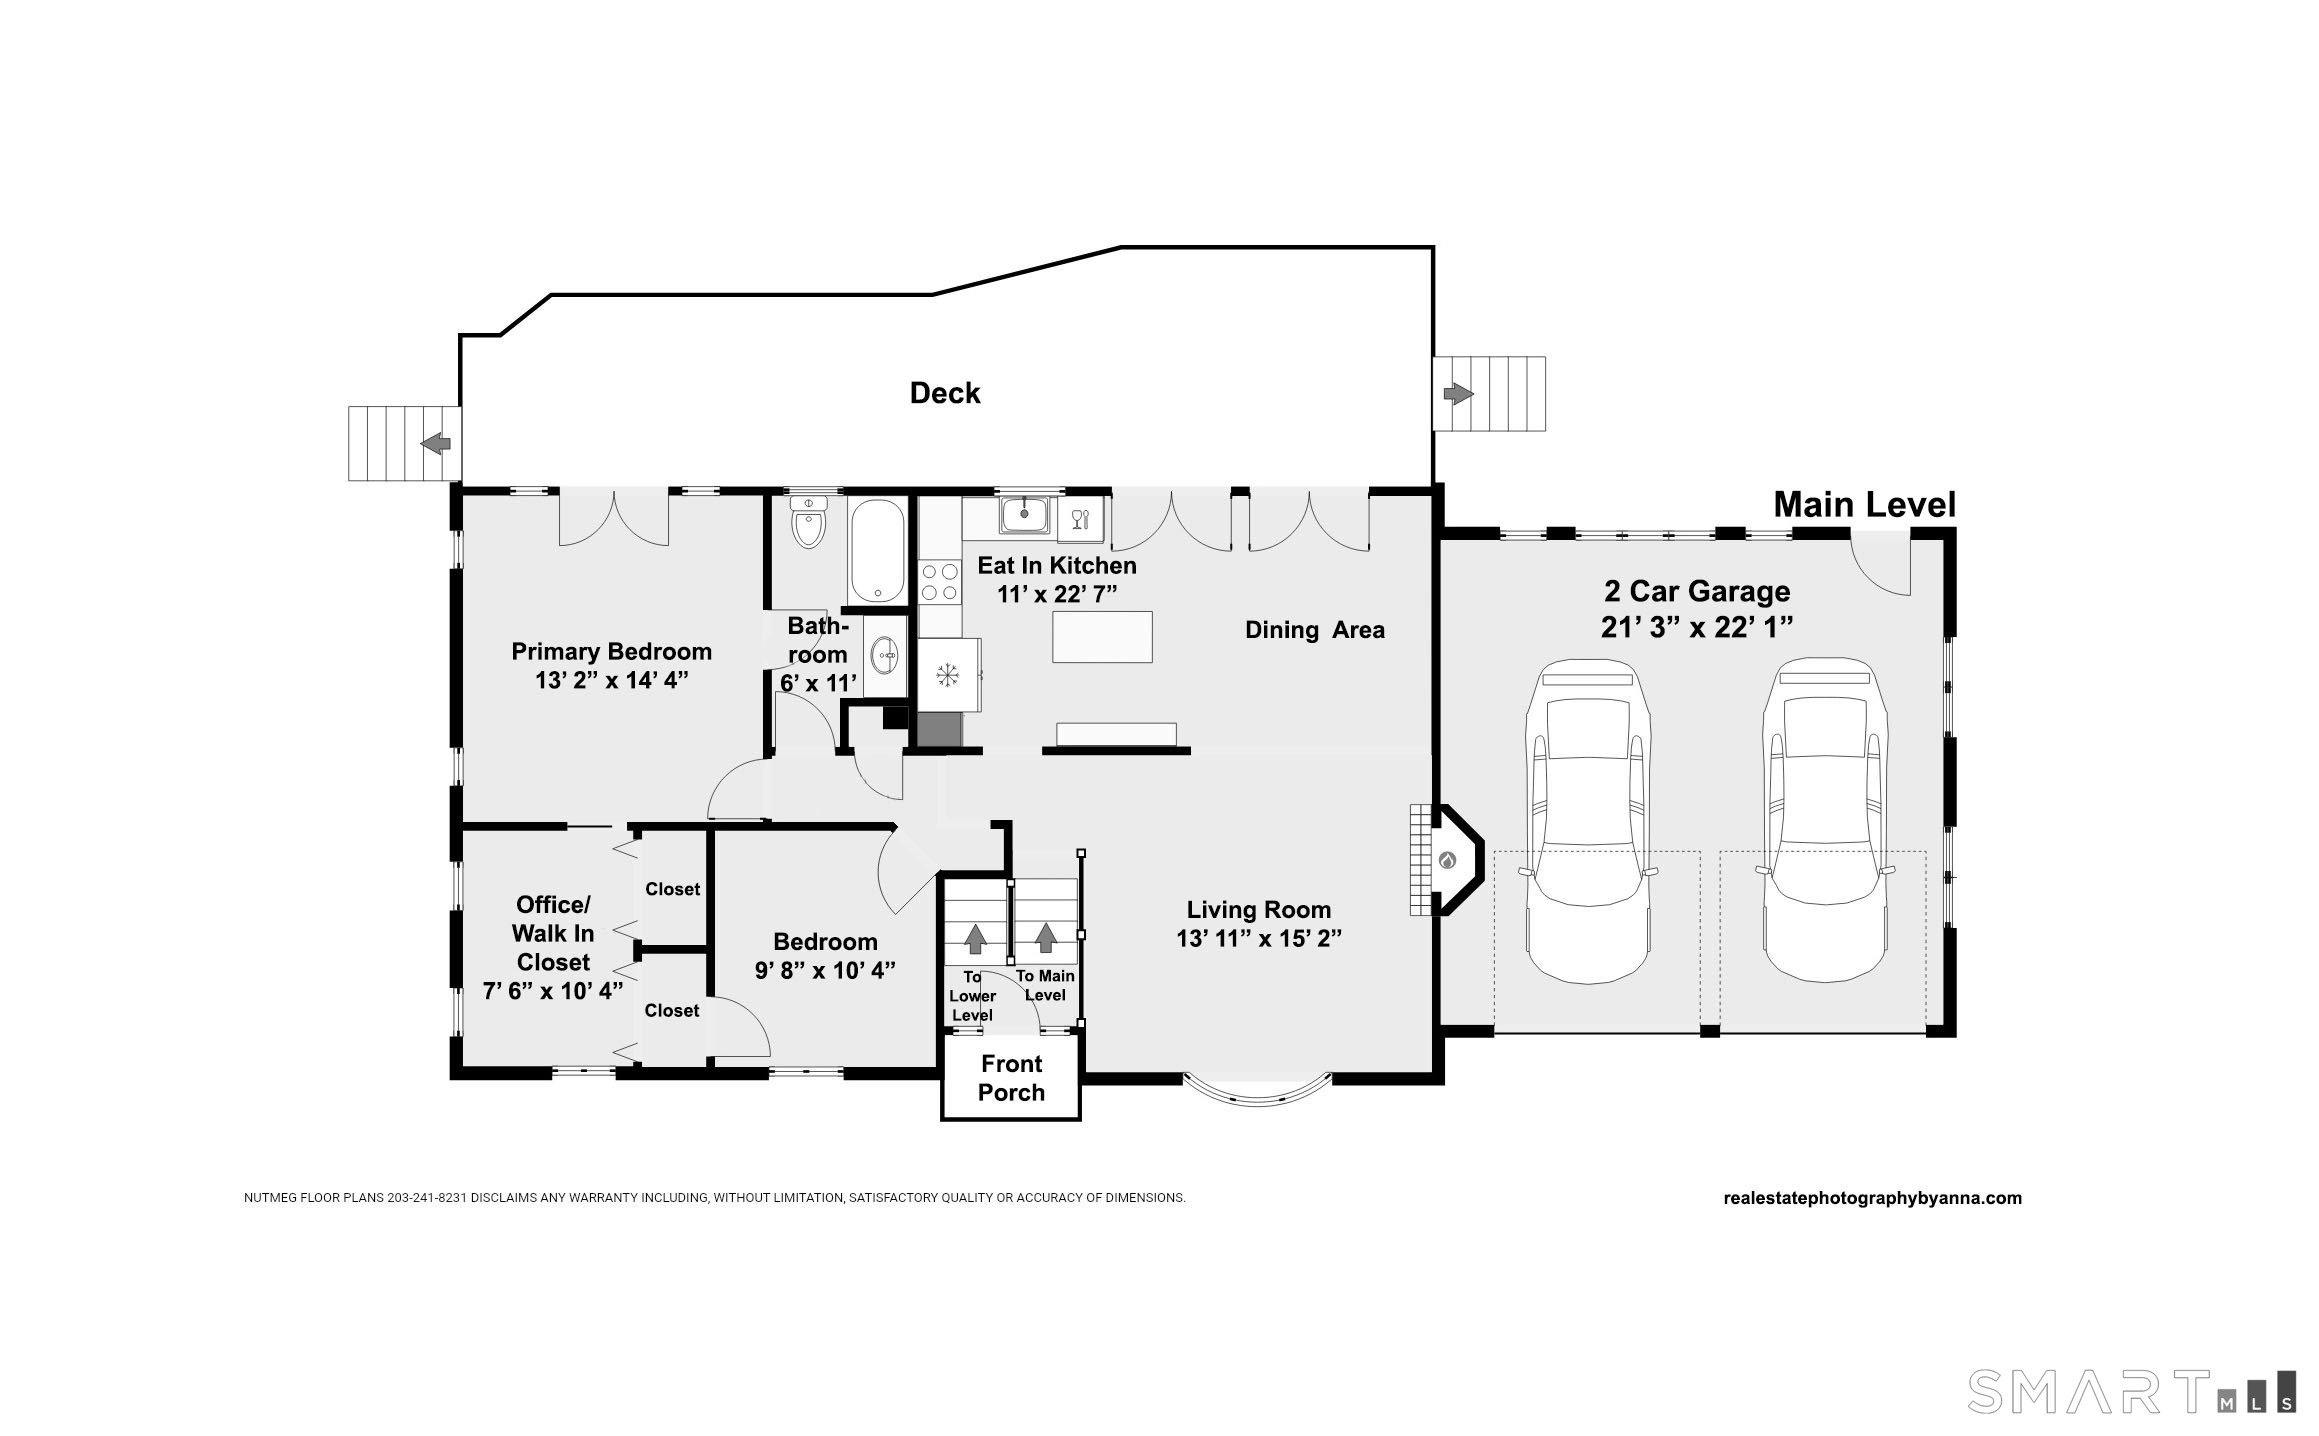
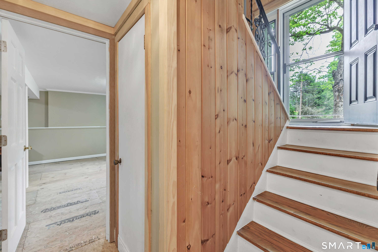
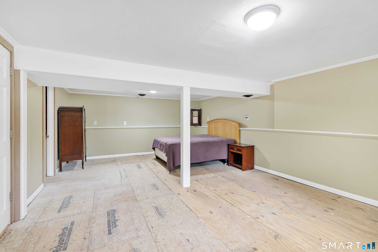
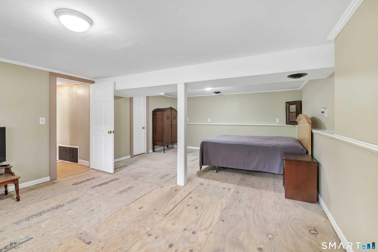
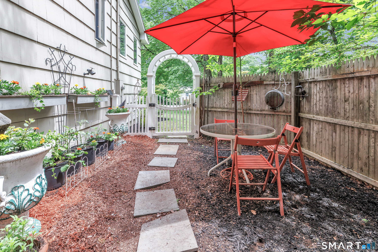
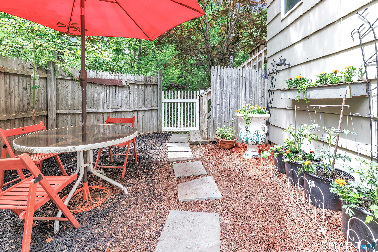
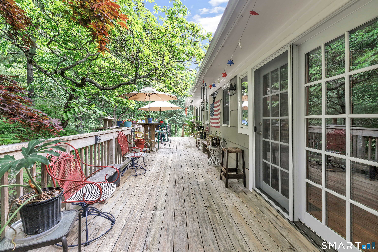
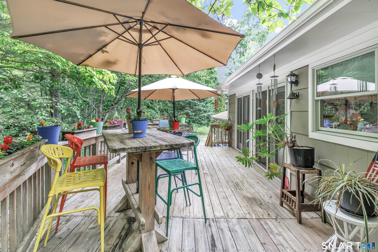
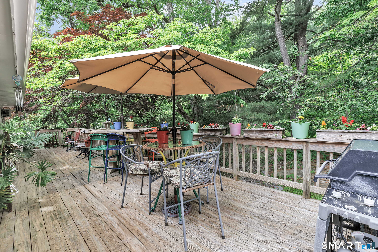
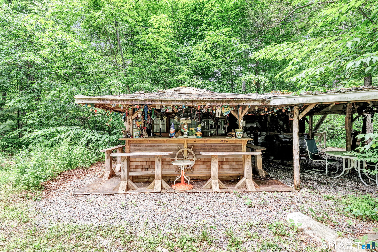
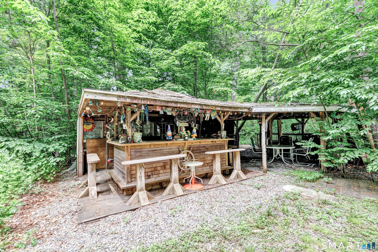
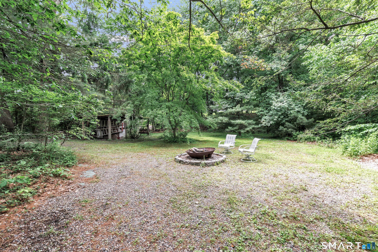
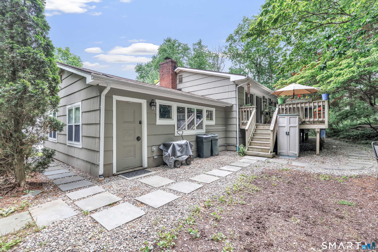
HIGHEST AND BEST DUE MONDAY, JUNE 22 BY 5PM Set on a beautiful property in Monroe, this inviting raised ranch offers the space, flexibility, and outdoor lifestyle you've been searching for! The main level was designed for gathering, with a sun-filled living room anchored by a wood-burning fireplace and an open dining area. Doors open to the expansive deck, perfect for entertaining. The renovated kitchen features cherry cabinetry, an island, and ample workspace for everything from casual breakfasts to summer BBQ prep! Down the hall, you'll find 2 bedrooms and a full bath. The tranquil primary suite features a tray ceiling with ambient lighting and doors to the deck. The adjoining bonus space offers exceptional flexibility - ideal as an office, nursery or dressing room. The lower level presents an exciting opportunity to create the space you've always wanted. Whether you envision a media room, gym, guest suite or work-from-home headquarters, the layout offers space to make it your own. A two-car garage completes this home. Outside is where this property truly shines. Host parties at the cabana, dine under the stars, plant a thriving garden, or simply enjoy the privacy of your own outdoor oasis surrounded by mature plantings. Offering the best of Monroe living, you'll enjoy top-rated schools, parks & easy access to shopping, dining & commuter ease to lower Fairfield County & NYC. A home that offers room to live, entertain & unwind, you'll find all that & more at 279 Pastors Wal
Listing Courtesy of William Raveis Real Estate
Our team consists of dedicated real estate professionals passionate about helping our clients achieve their goals. Every client receives personalized attention, expert guidance, and unparalleled service. Meet our team:

Broker/Owner
860-214-8008
Email
Broker/Owner
843-614-7222
Email
Associate Broker
860-383-5211
Email
Realtor®
860-919-7376
Email
Realtor®
860-538-7567
Email
Realtor®
860-222-4692
Email
Realtor®
860-539-5009
Email
Realtor®
860-681-7373
Email
Acres : 1
Appliances Included : Oven/Range, Refrigerator, Washer, Dryer
Attic : Unfinished, Storage Space, Access Via Hatch
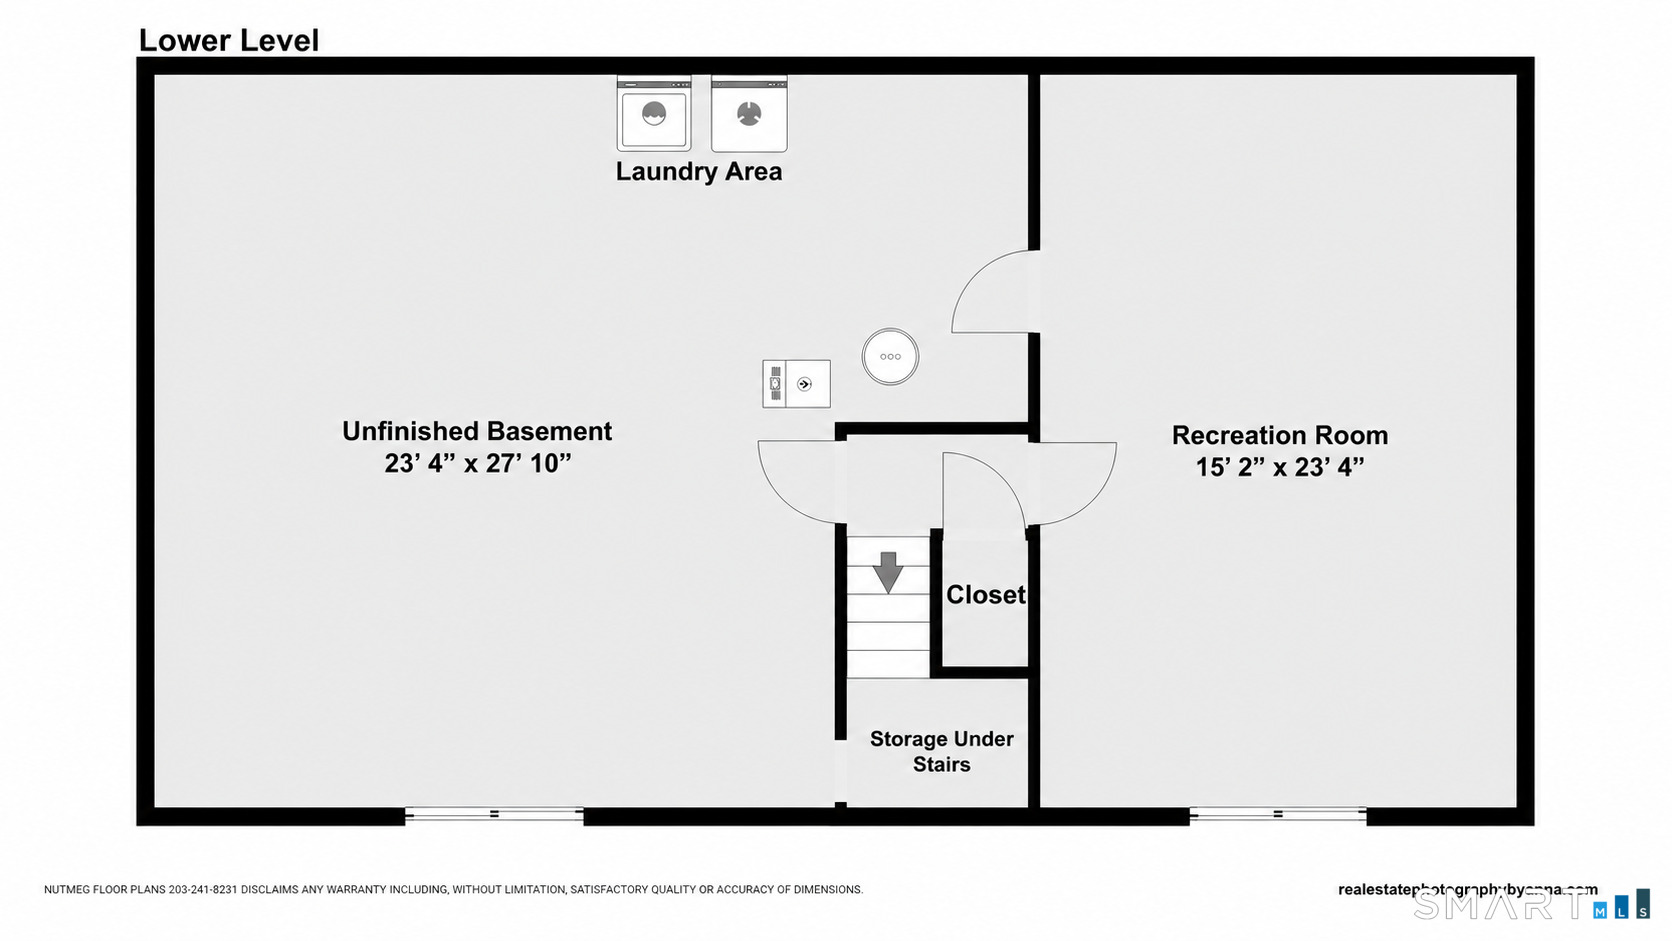
Basement : Full, Partially Finished
Full Baths : 1
Baths Total : 1
Beds Total : 2
City : Monroe
Cooling : Ceiling Fans
County : Fairfield
Elementary School : Stepney
Fireplaces : 1
Foundation : Concrete
Garage Parking : Attached Garage
Garage Slots : 2
Description : Treed, Level Lot
Middle School : Jockey Hollow
Amenities : Golf Course, Lake, Library, Park, Public Rec Facilities, Shopping/Mall, Stables/Riding
Neighborhood : Stepney
Parcel : 177010
Postal Code : 06468
Roof : Asphalt Shingle
Sewage System : Septic
SgFt Description : Upper Level is 1056, lower level is 550.
Total SqFt : 1056
Tax Year : July 2025-June 2026
Total Rooms : 5
Watersource : Public Water Connected
weeb : RPR, IDX Sites, Realtor.com
Phone
860-384-7624
Address
20 Hopmeadow St, Unit 821, Weatogue, CT 06089
