
Bedrooms
Bathrooms
Sq Ft
Price
Glastonbury, Connecticut
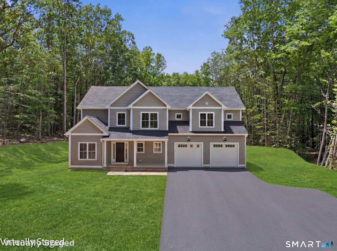
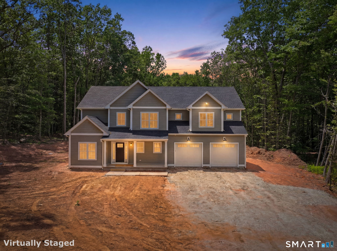
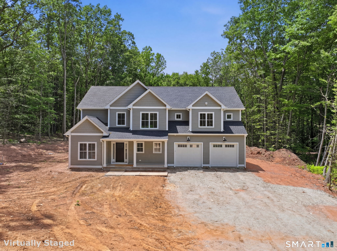
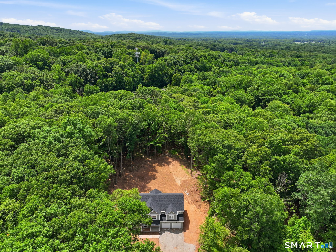
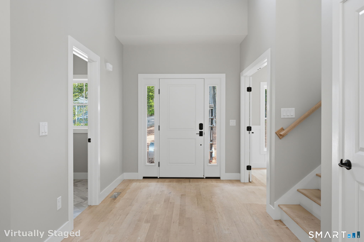
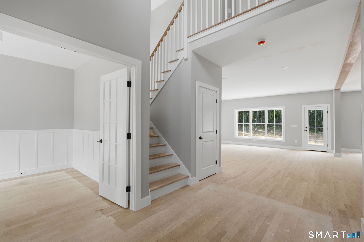
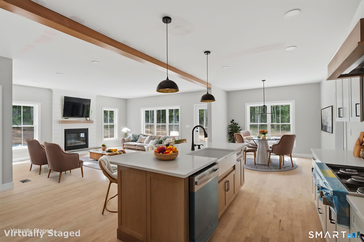
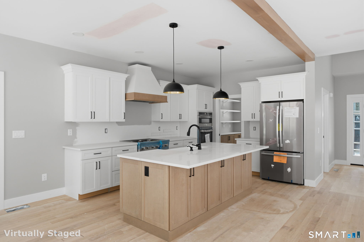
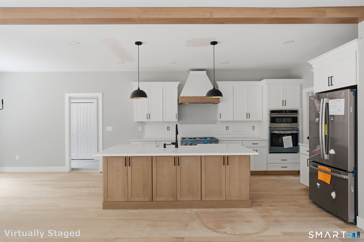
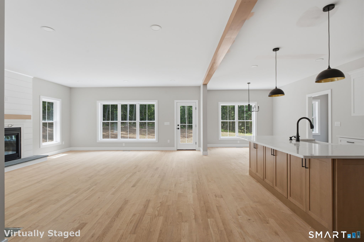
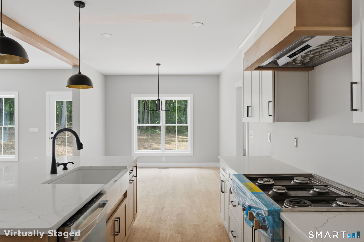
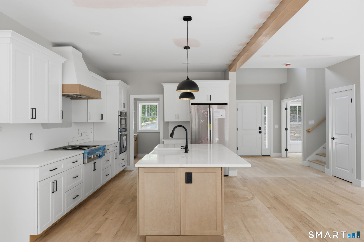
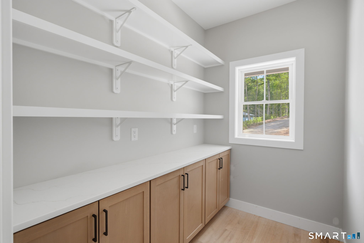
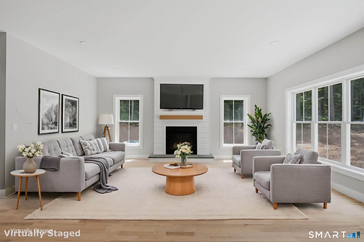
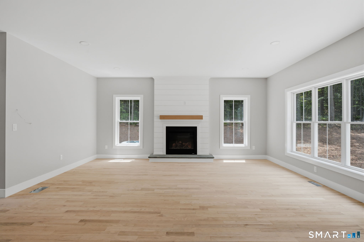
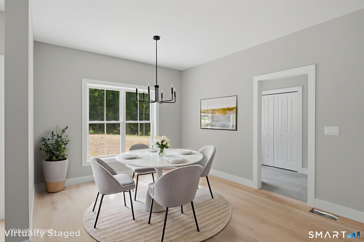
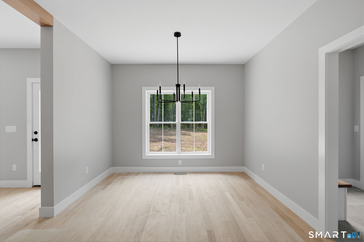
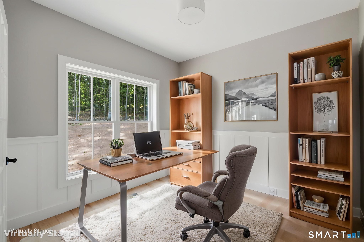
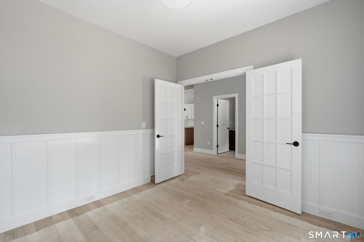
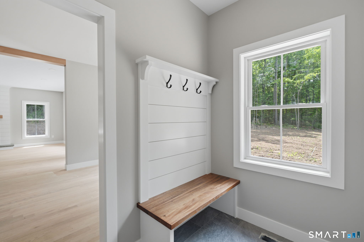
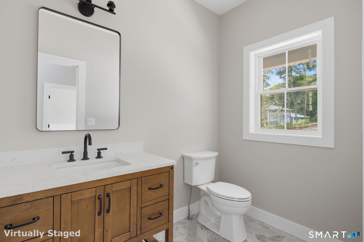
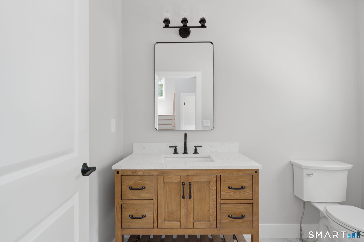
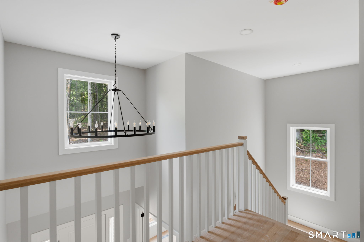
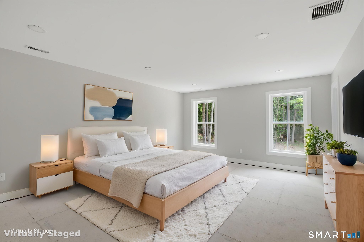
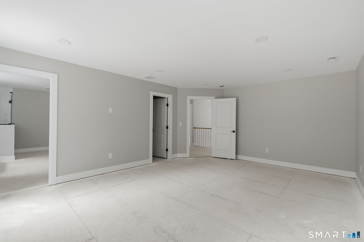
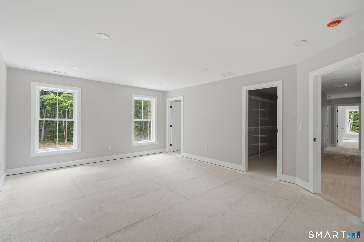
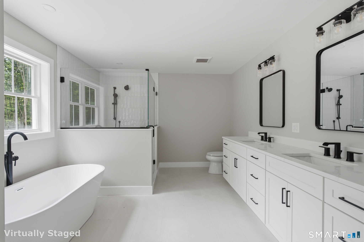
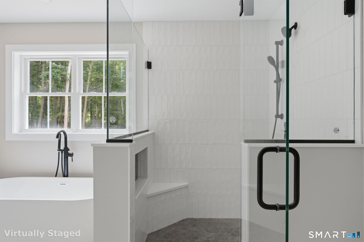
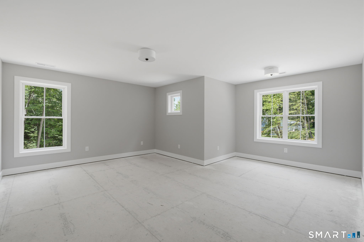
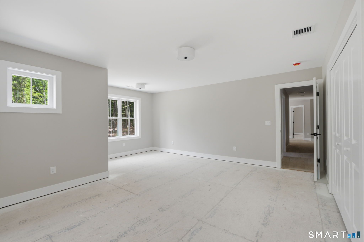
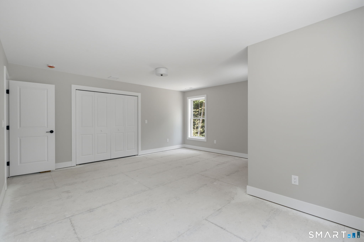
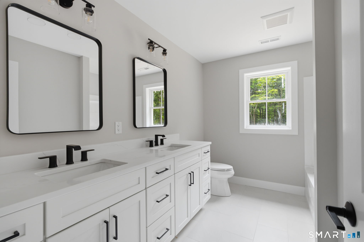
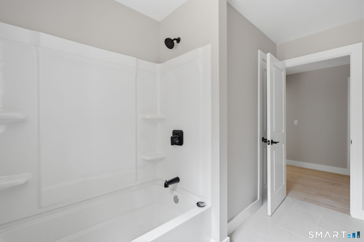
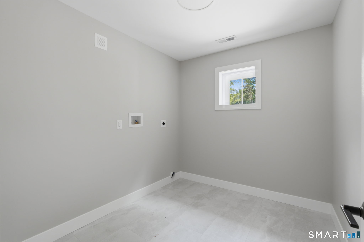
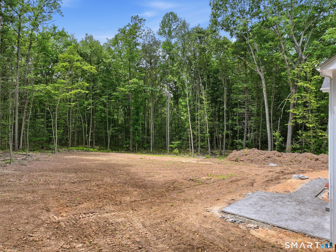
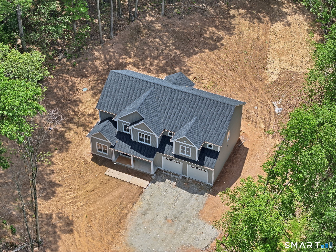
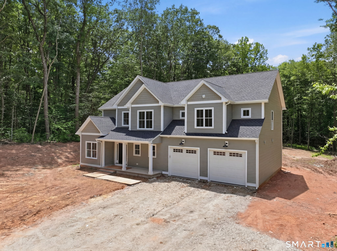
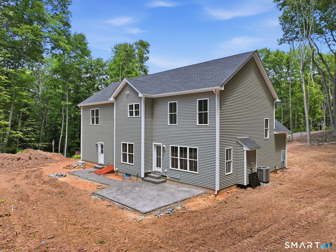
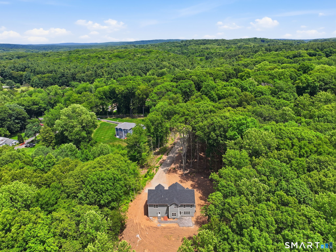
Discover exceptional craftsmanship and modern design in this stunning new construction home, privately set on a wooded lot and scheduled for completion in approximately two months. Offering over 2,800 square feet of thoughtfully designed living space, this home features 4 bedrooms, a dedicated office, and an open-concept floor plan tailored for today's lifestyle. A dramatic two-story foyer welcomes you inside, where hardwood flooring flows throughout the main level and continues into the second-floor hallway. The heart of the home is the chef-inspired kitchen, showcasing quartz countertops, a custom wood range hood, spacious pantry, and an impressive 6' x 8' center island with double-sided cabinetry and abundant storage. The kitchen opens seamlessly to the dining area and stunning great room, highlighted by a custom wood beam, gas fireplace with bluestone hearth and shiplap surround, and oversized windows that fill the space with natural light. The main level also features a private office, convenient half bath, and a generous mudroom with custom built-in bench and excellent storage. Every detail reflects the quality and pride of a highly respected local builder known for superior craftsmanship and elevated finishes.
Listing Courtesy of William Raveis Real Estate
Our team consists of dedicated real estate professionals passionate about helping our clients achieve their goals. Every client receives personalized attention, expert guidance, and unparalleled service. Meet our team:

Broker/Owner
860-214-8008
Email
Broker/Owner
843-614-7222
Email
Associate Broker
860-383-5211
Email
Realtor®
860-919-7376
Email
Realtor®
860-538-7567
Email
Realtor®
860-222-4692
Email
Realtor®
860-539-5009
Email
Realtor®
860-681-7373
Email
Acres : 2.06
Appliances Included : Gas Range, Range Hood, Refrigerator, Dishwasher
Attic : Walk-up
Basement : Full, Unfinished, Full With Hatchway
Full Baths : 2
Half Baths : 1
Baths Total : 3
Beds Total : 4
City : Glastonbury
Cooling : Central Air
County : Hartford
Elementary School : Buttonball Lane
Fireplaces : 1
Foundation : Concrete
Fuel Tank Location : In Ground
Garage Parking : Attached Garage
Garage Slots : 2
Description : Rear Lot, Lightly Wooded, Level Lot, Professionally Landscaped
Neighborhood : Addison
Parcel : 573136
Postal Code : 06033
Roof : Asphalt Shingle
Sewage System : Septic
SgFt Description : new construction
Total SqFt : 2859
Tax Year : July 2025-June 2026
Total Rooms : 8
Watersource : Private Well
weeb : RPR, IDX Sites, Realtor.com
Phone
860-384-7624
Address
20 Hopmeadow St, Unit 821, Weatogue, CT 06089
