
Bedrooms
Bathrooms
Sq Ft
Per Month
Stamford, Connecticut
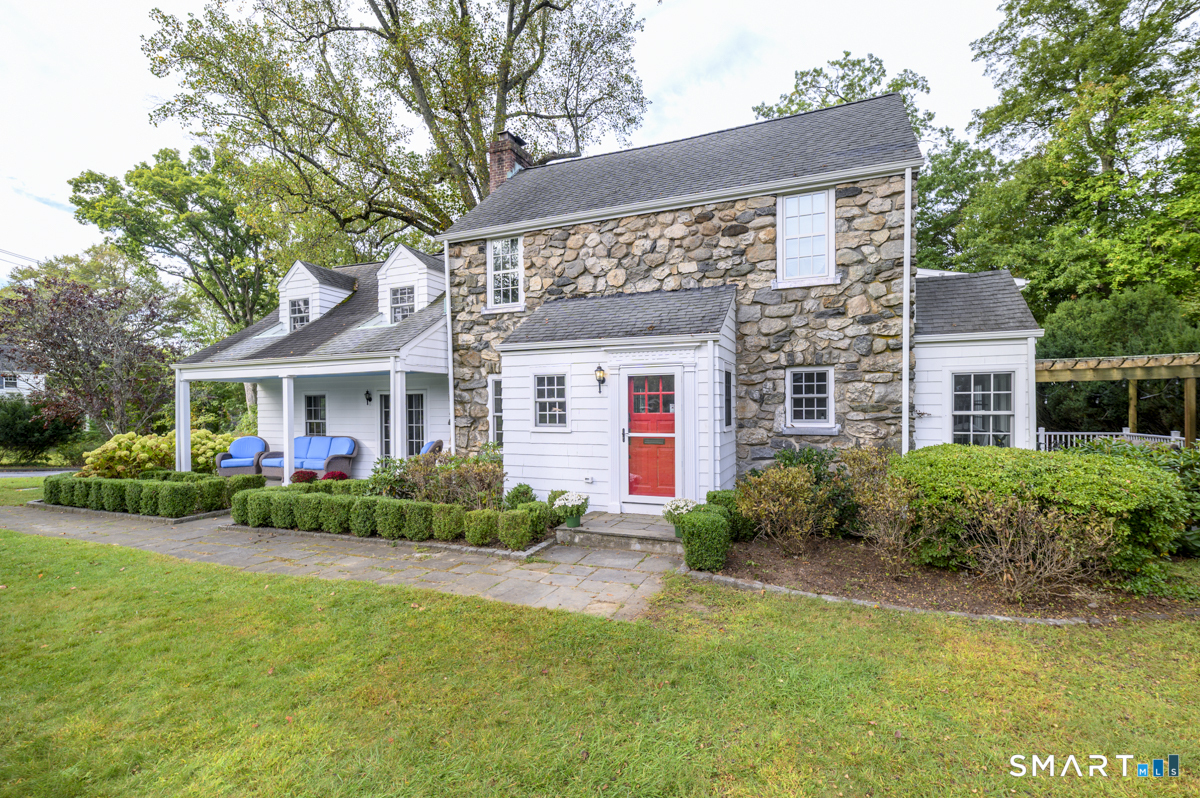
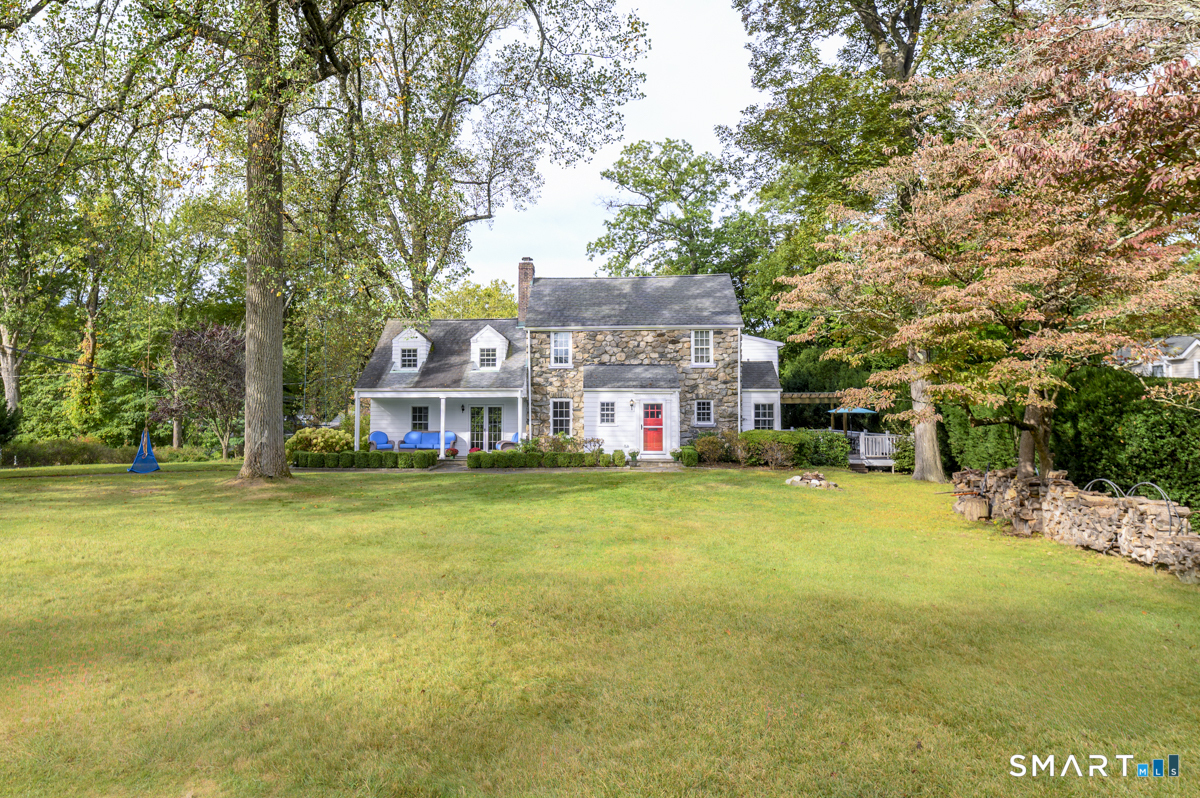
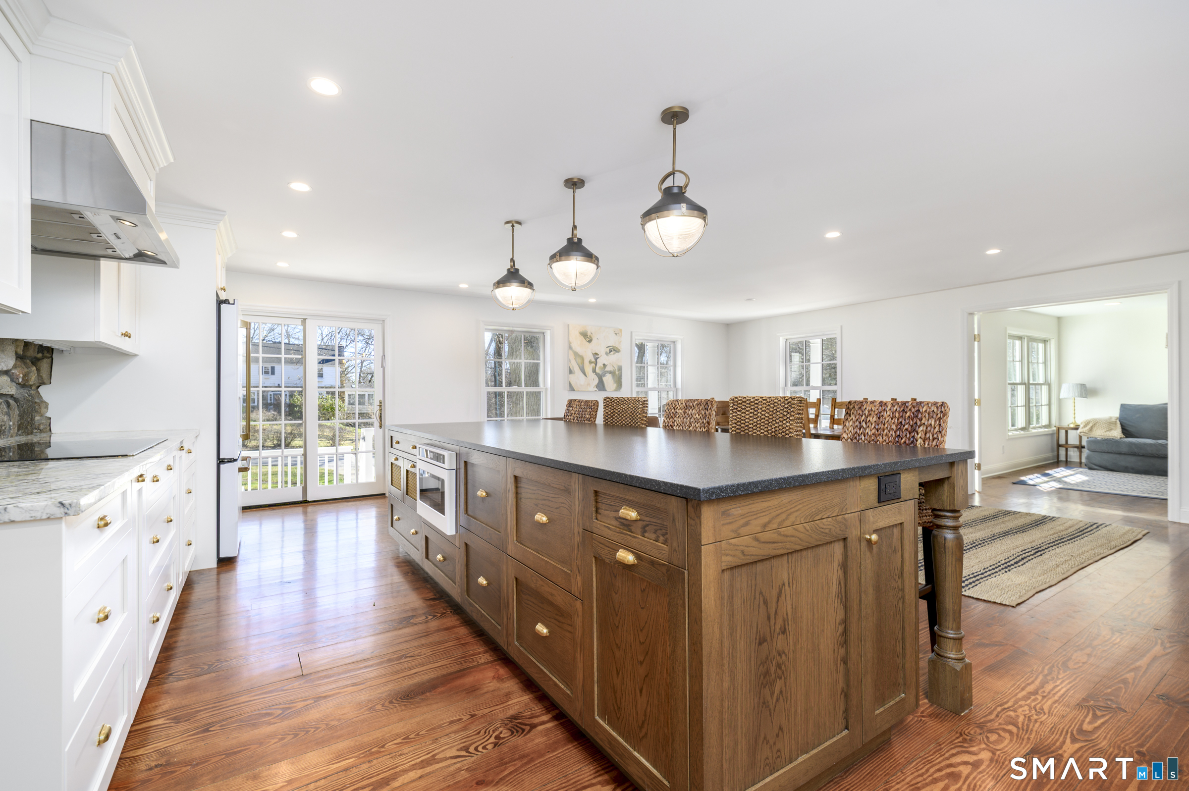
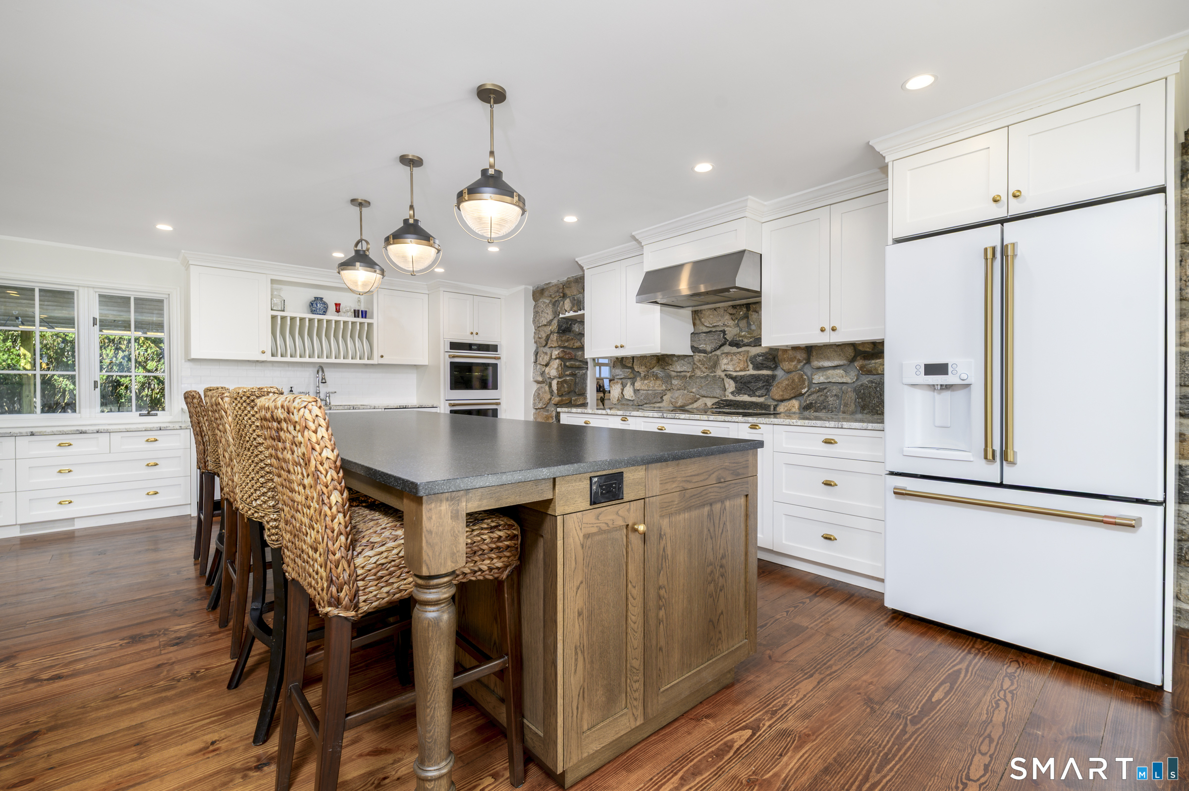
64 Sanford Lane, a combination of design and functionality was meticulously renovated in late 2024, offering 6,103 sq ft of functional space. Situated on a quiet, tree-lined street, it offers 7 bedrooms & 5.5 bathrooms on a flat, corner lot in the popular neighborhood of Pepper Ridge, known as Case Acre Estates. The main level is an open flow built for everyday living and large-scale entertaining. The gourmet kitchen is equipped with 2 ovens, 2 dishwashers, a large stainless farmhouse double sink, and an island with seating for 5. The walk-in chef's pantry has 2 additional refrigerators. Seamless indoor-outdoor living which transitions to a covered front porch, a wrap-around porch, and a generous deck featuring a large pergola. The main level has a warm dining room with a fireplace, a living room with a stone fireplace, a den that opens to the kitchen, and two flexible bedrooms with a semi-en suite bath that was built with ADA measurements in mind. The upper level features 5 bedrooms, highlighted by 2 primary suites. The primary suite is spacious, with 2 full-beds, a couch, 2 walk-in closets, a claw-foot soaking tub, and a large walk-in shower. A finished, walkout basement provides space for a kid cave recreation, media, and wellness options. Additions include a separate laundry/folding station, an over sized two bay garage, a mudroom cubby area, a whole-house generator, and a private outdoor shower. Located equal distance from I-95 and the Merritt and walk to everything!
Listing Courtesy of L & S Realty
Our team consists of dedicated real estate professionals passionate about helping our clients achieve their goals. Every client receives personalized attention, expert guidance, and unparalleled service. Meet our team:

Broker/Owner
860-214-8008
Email
Broker/Owner
843-614-7222
Email
Associate Broker
860-383-5211
Email
Realtor®
860-919-7376
Email
Realtor®
860-538-7567
Email
Realtor®
860-222-4692
Email
Realtor®
860-539-5009
Email
Realtor®
860-681-7373
Email
Acres : 0.57
Appliances Included : Electric Cooktop, Wall Oven, Microwave, Range Hood, Refrigerator, Freezer, Icemaker, Dishwasher, Washer, Dryer
Attic : Unfinished, Storage Space, Pull-Down Stairs
Basement : Partial, Heated, Fully Finished, Garage Access, Cooled, Interior Access, Partial With Walk-Out
Full Baths : 5
Half Baths : 1
Baths Total : 6
Beds Total : 7
City : Stamford
Cooling : Central Air, Zoned
County : Fairfield
Elementary School : Newfield
Fireplaces : 2
Garage Parking : Attached Garage, Under House Garage, Paved, Off Street Parking, Driveway
Garage Slots : 2
Description : Corner Lot
Middle School : Rippowam
Amenities : Golf Course, Health Club, Library, Playground/Tot Lot, Private School(s), Public Transportation, Shopping/Mall
Neighborhood : Newfield
Parcel : 323008
Total Parking Spaces : 5
Pets : Landlord to consider 1 pe
Pets Allowed : Restrictions
Postal Code : 06905
Sewage System : Public Sewer Connected
SgFt Description : City records do not reflect total finished space
Total SqFt : 6103
Total Rooms : 14
Watersource : Public Water Connected
weeb : RPR, IDX Sites, Realtor.com
Phone
860-384-7624
Address
20 Hopmeadow St, Unit 821, Weatogue, CT 06089
