
Bedrooms
Bathrooms
Sq Ft
Price
Burlington, Connecticut
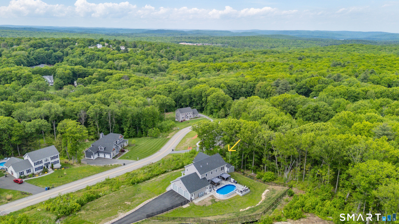
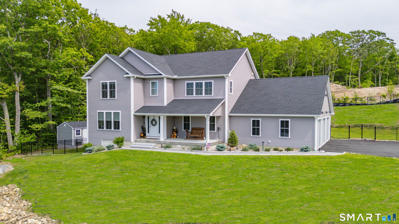
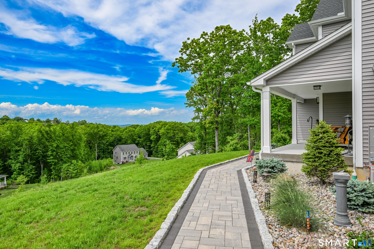
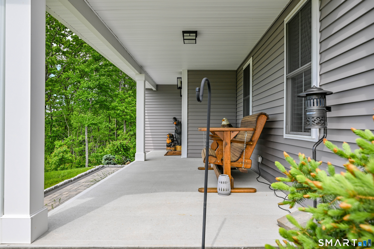
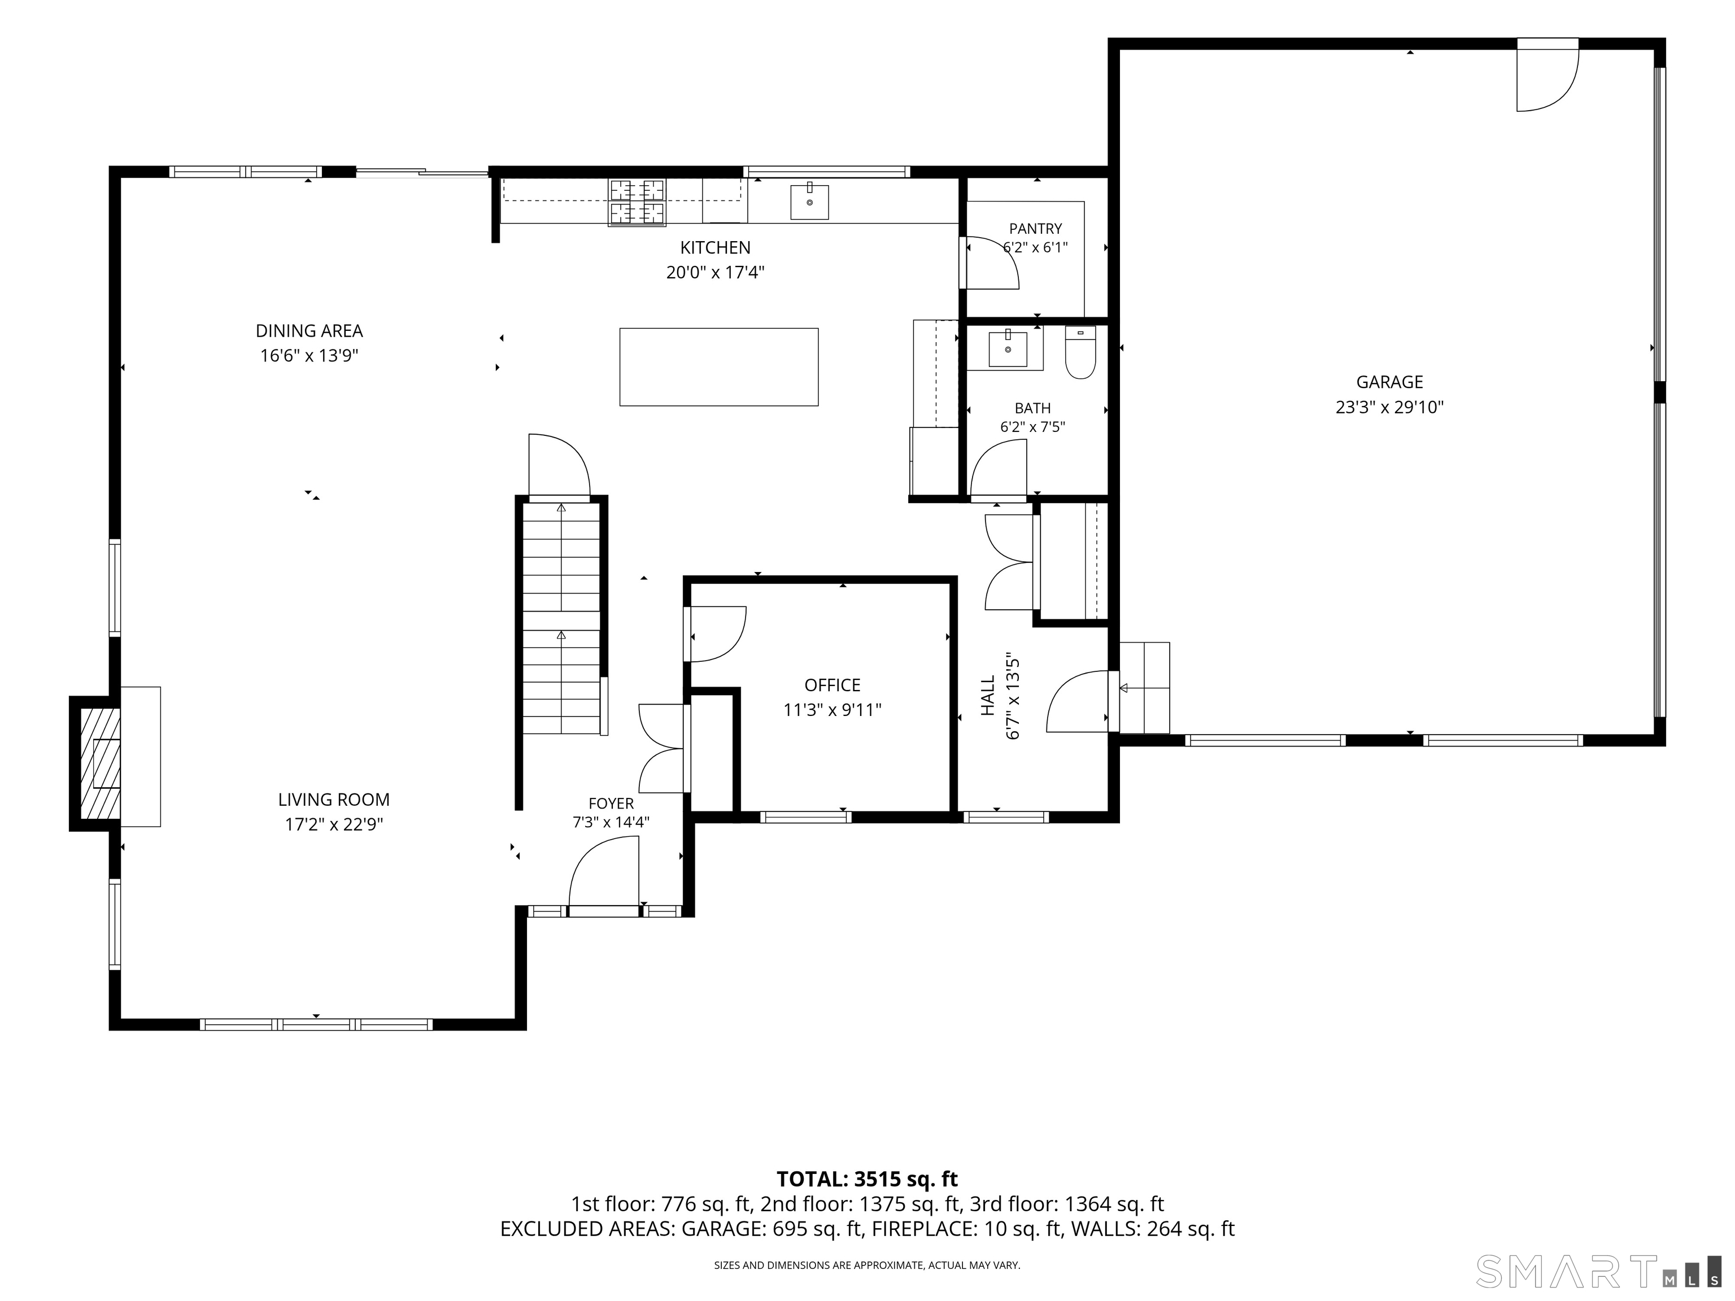
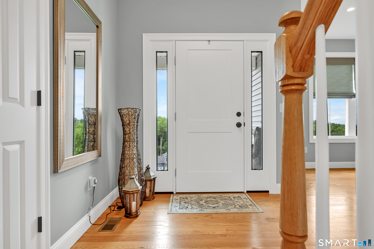
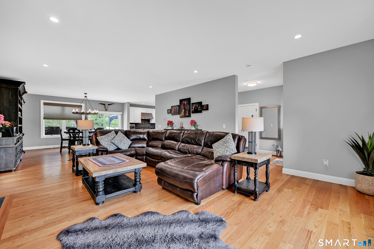
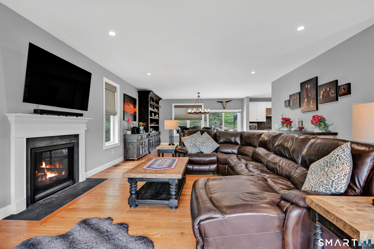
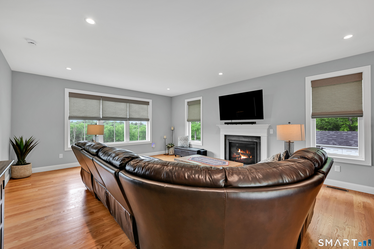
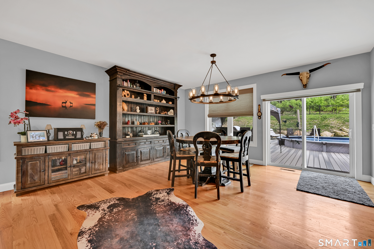
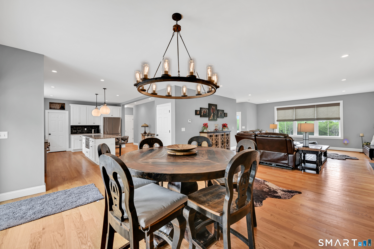
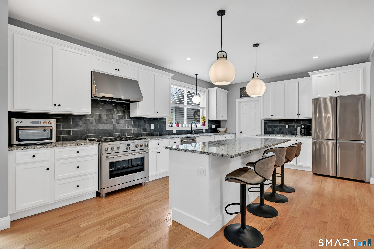
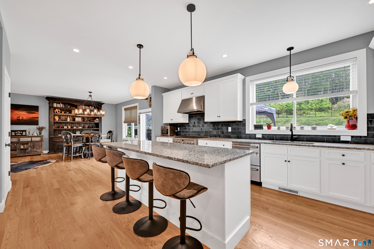
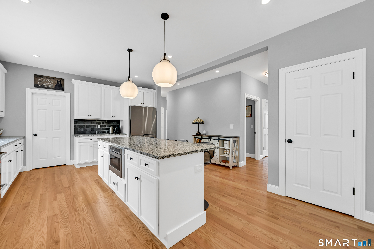
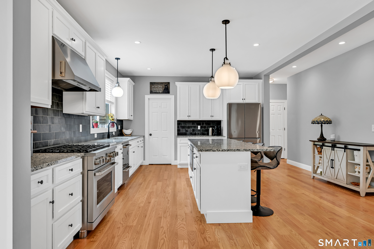
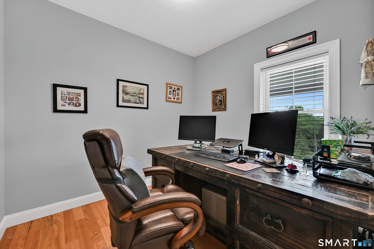
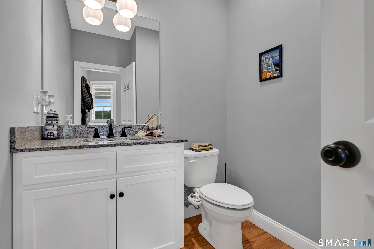
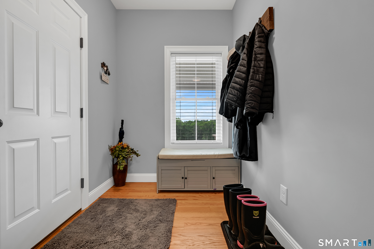
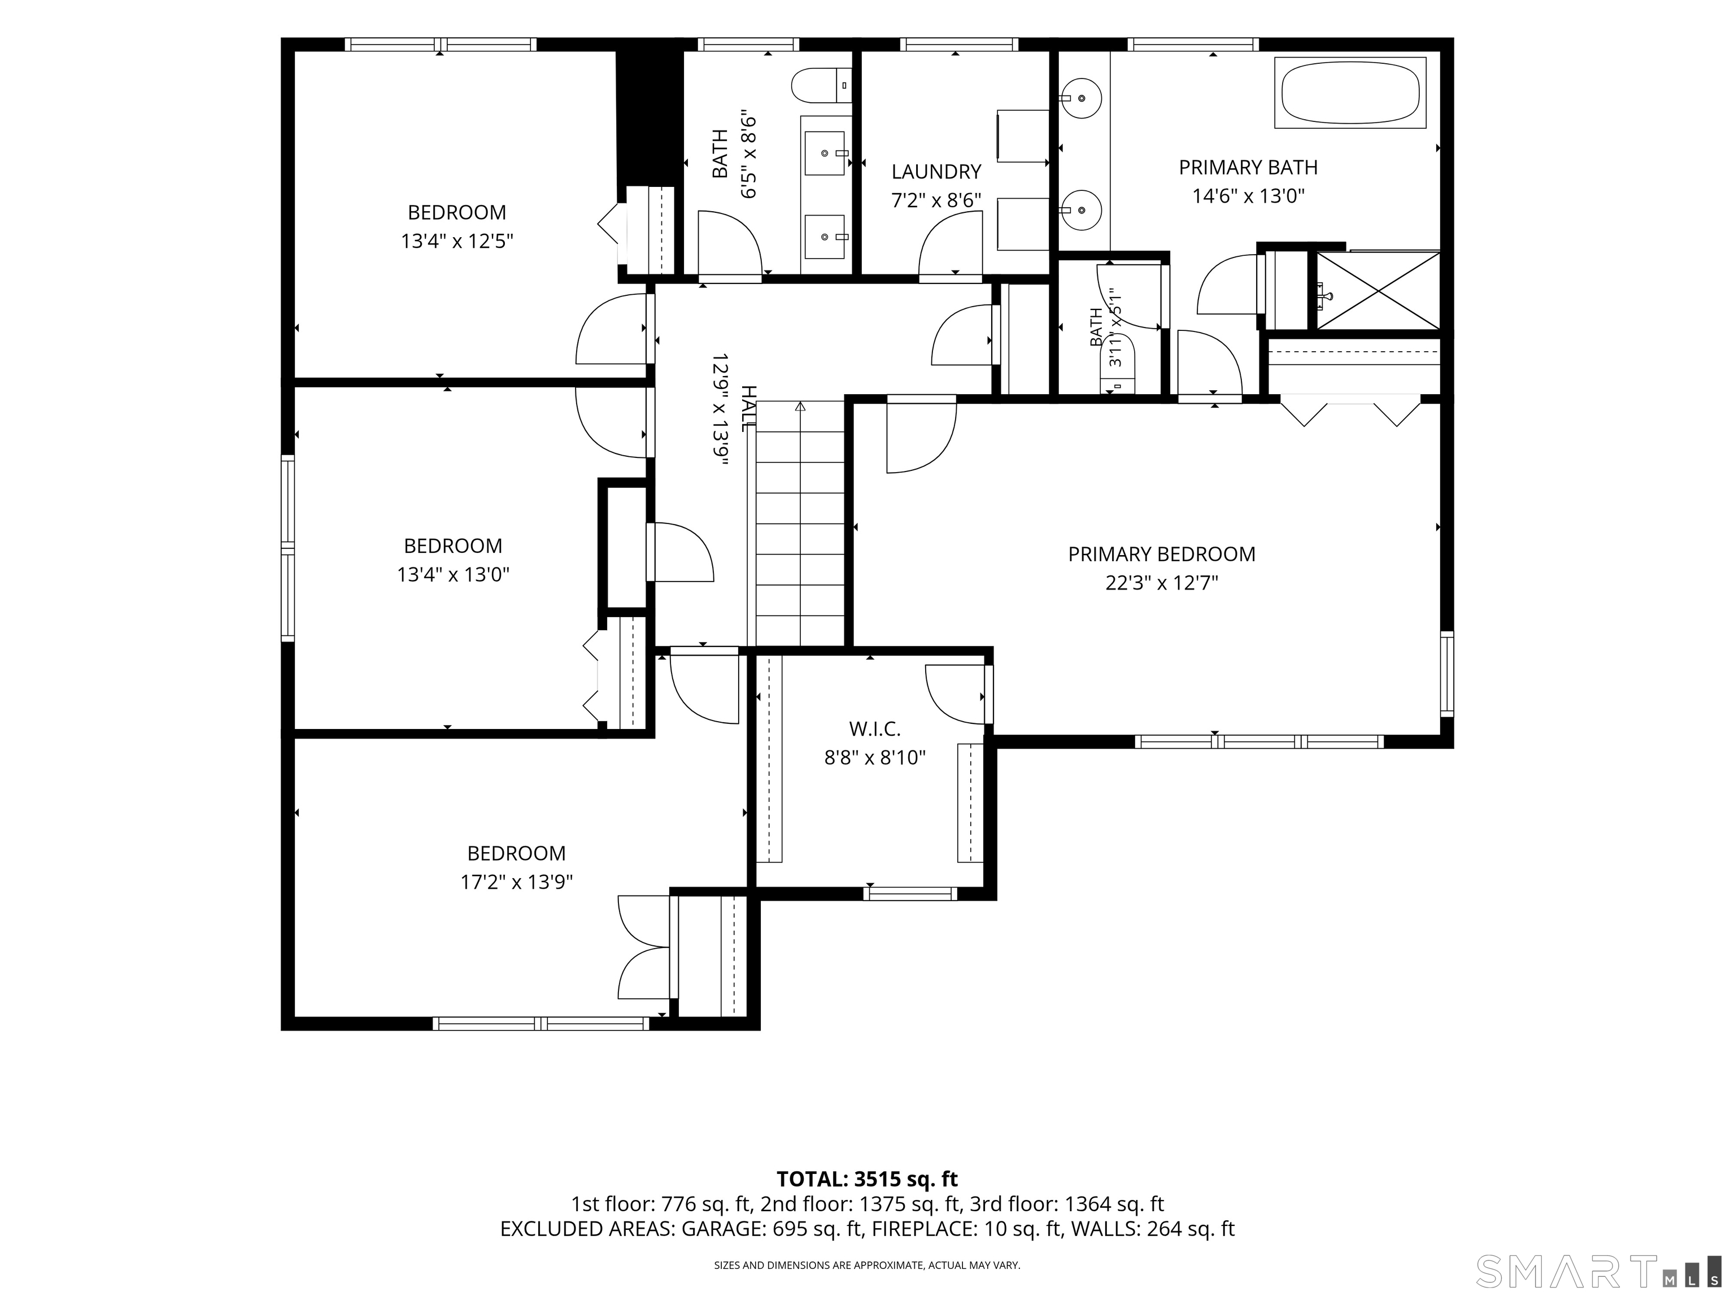
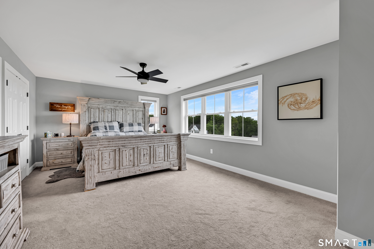
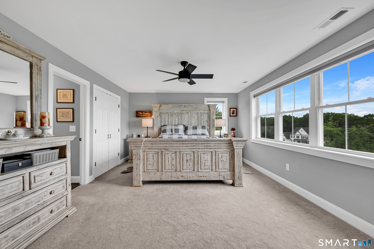
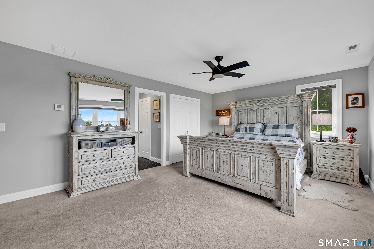
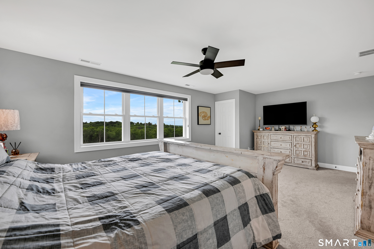
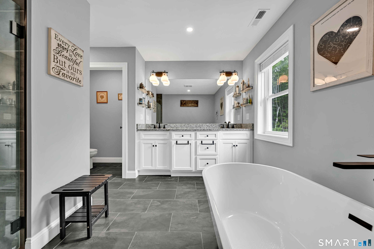
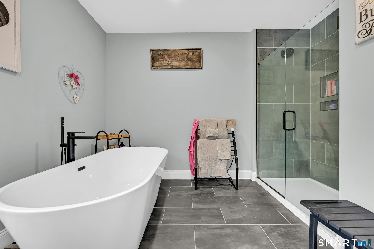
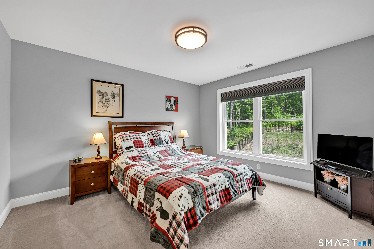
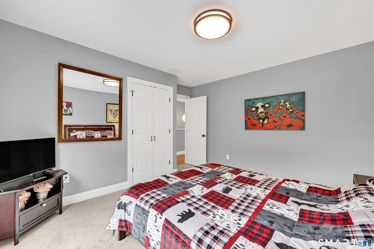
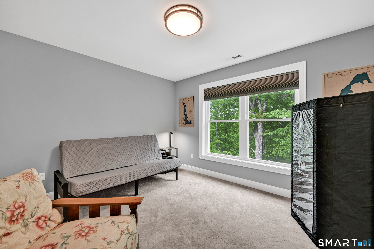
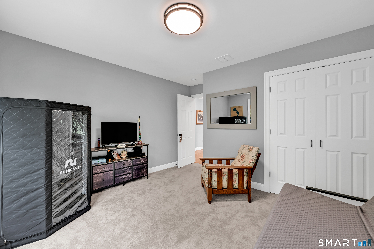
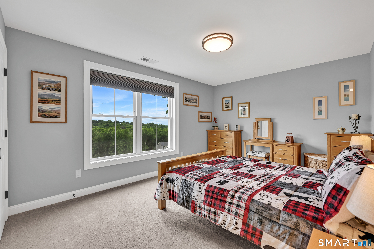
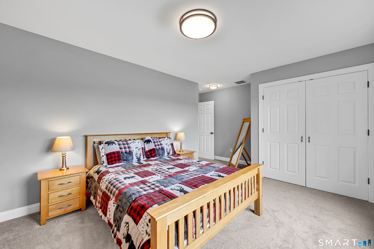
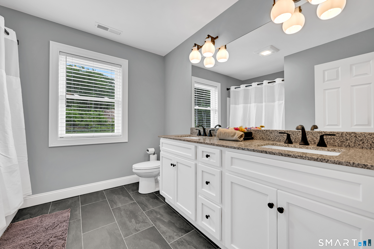
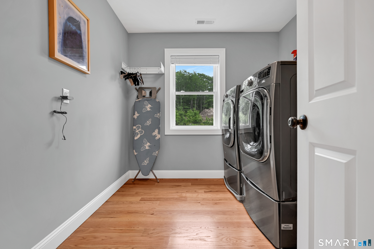
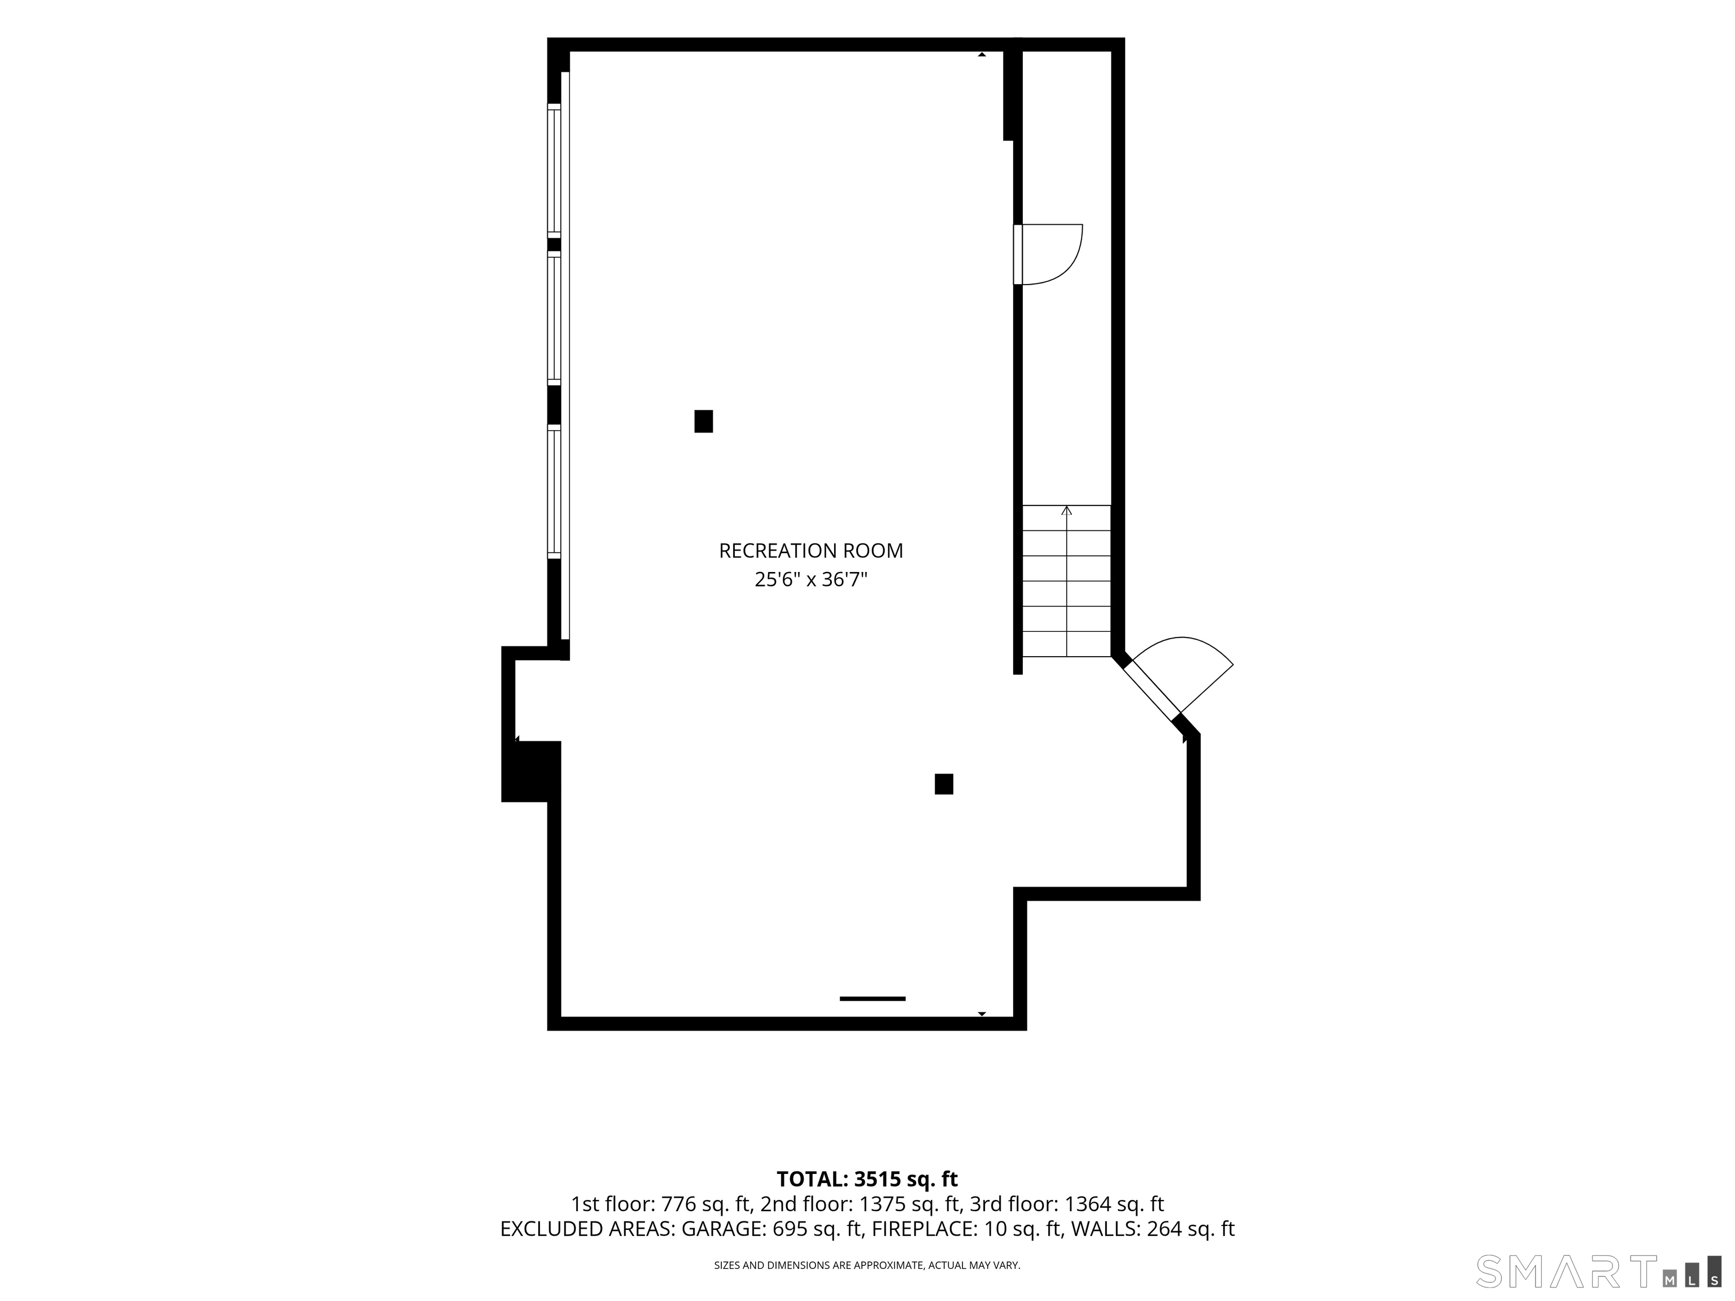
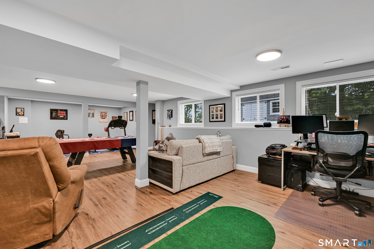
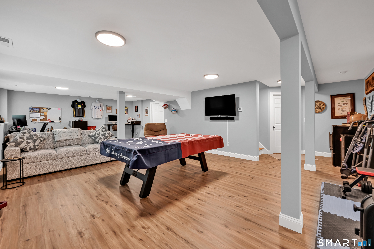
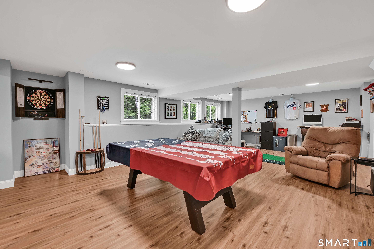
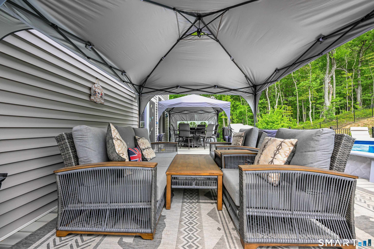
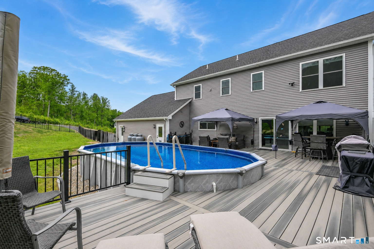
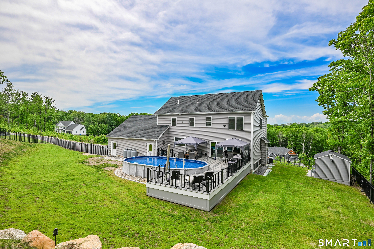
Country living in this custom finished Grand Colonial just doesn't get better than this! The spectacular views will capture your attention from both inside as well as outside this gem! Upon entering, from the covered porch, your eyes will feast on the expansive & open floorplan. The family room boasts a gas fireplace, an abundance of windows bringing in the views of the serene setting and it opens into the dining area. The kitchen offers beautiful custom white cabinets, top of the line stainless appliances including a six burner gas stove, two drawer dishwasher, a microwave drawer, a walk-in pantry, an island with a breakfast bar, granite counters and tiled back splash. A half bath is just off of the mudroom area. Completing the first floor is the in-home office, tucked away. Upstairs, you will find the primary suite in its own wing with a large walk-in-closet, spa-like bath featuring a soaking tub, an oversized tiled/European shower with a glass door, double sinks and a separate water closet. An additional three bedrooms, a full bath and a laundry room is also found on the second floor. But wait, there's more. The lower level is finished with an additional 900 sf - this recreation room can be a man cave, gym, media or play room - the possibilities are endless. The grand finale is the fenced in back yard with an expansive deck and pool, simply the prefect time for entertaining or soaking up the tranquil setting. Come move in and enjoy all that your new home has to offer.
Listing Courtesy of Berkshire Hathaway NE Prop.
Our team consists of dedicated real estate professionals passionate about helping our clients achieve their goals. Every client receives personalized attention, expert guidance, and unparalleled service. Meet our team:

Broker/Owner
860-214-8008
Email
Broker/Owner
843-614-7222
Email
Associate Broker
860-383-5211
Email
Realtor®
860-919-7376
Email
Realtor®
860-538-7567
Email
Realtor®
860-222-4692
Email
Realtor®
860-539-5009
Email
Realtor®
860-681-7373
Email
Acres : 1.19
Appliances Included : Oven/Range, Microwave, Refrigerator, Dishwasher, Disposal, Washer, Dryer
Attic : Access Via Hatch
Basement : Full, Partially Finished
Full Baths : 2
Half Baths : 1
Baths Total : 3
Beds Total : 4
City : Burlington
Cooling : Central Air
County : Hartford
Elementary School : Harwinton Consolidated
Fireplaces : 1
Foundation : Concrete
Fuel Tank Location : In Ground
Garage Parking : Attached Garage
Garage Slots : 3
Description : Level Lot
Middle School : Har-Bur
Neighborhood : Johnny Cake
Parcel : 2718113
Pool Description : Above Ground Pool
Postal Code : 06013
Roof : Asphalt Shingle
Sewage System : Septic
Total SqFt : 3848
Tax Year : July 2026-June 2027
Total Rooms : 7
Watersource : Private Well
weeb : RPR, IDX Sites, Realtor.com
Phone
860-384-7624
Address
20 Hopmeadow St, Unit 821, Weatogue, CT 06089
