
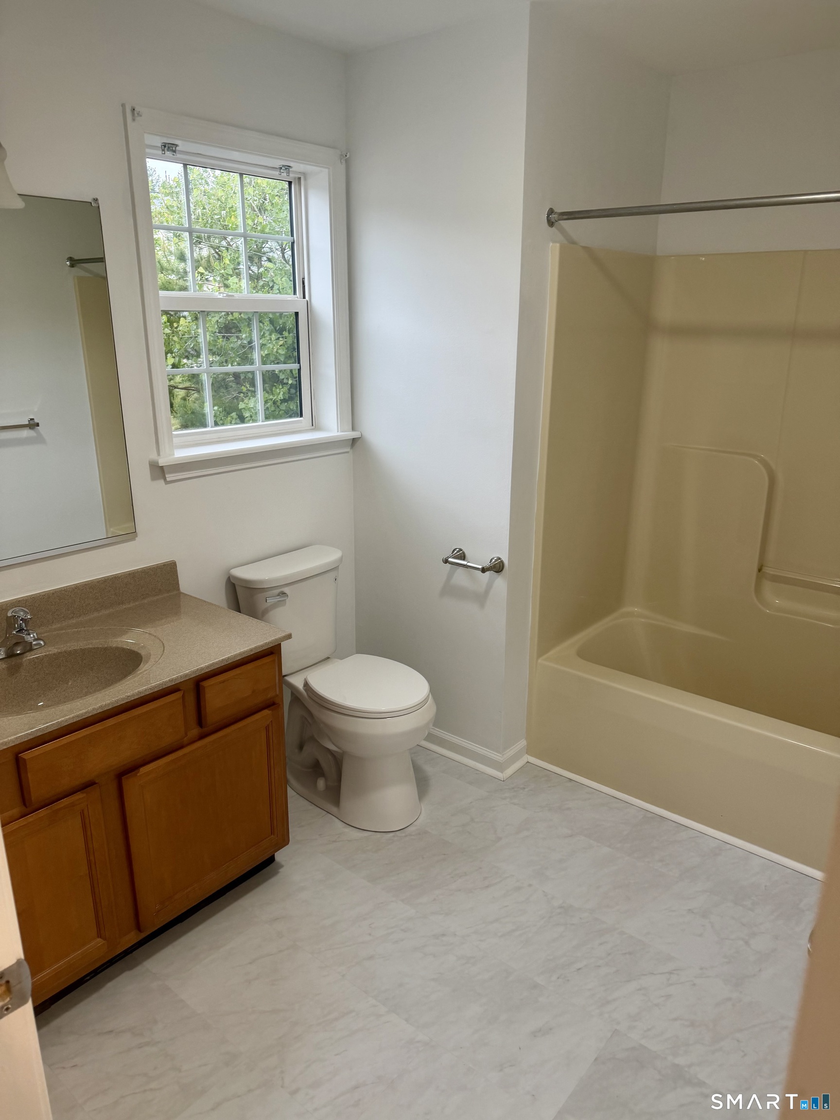
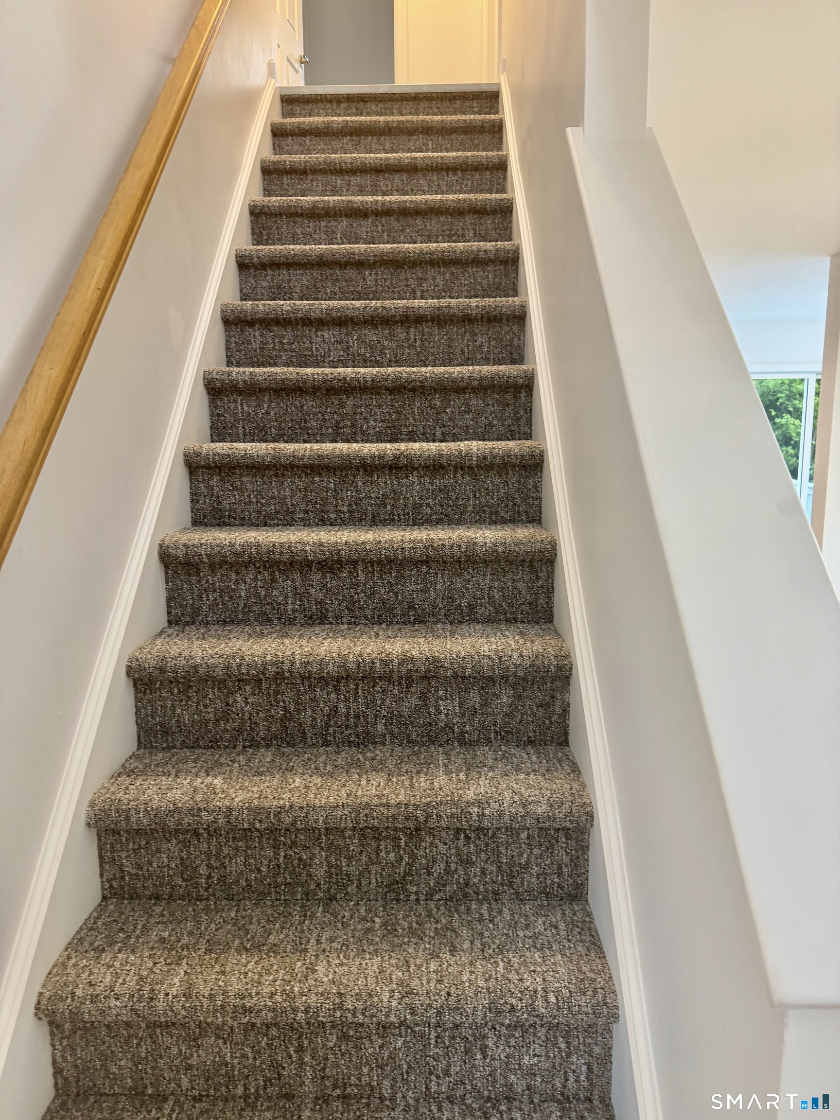
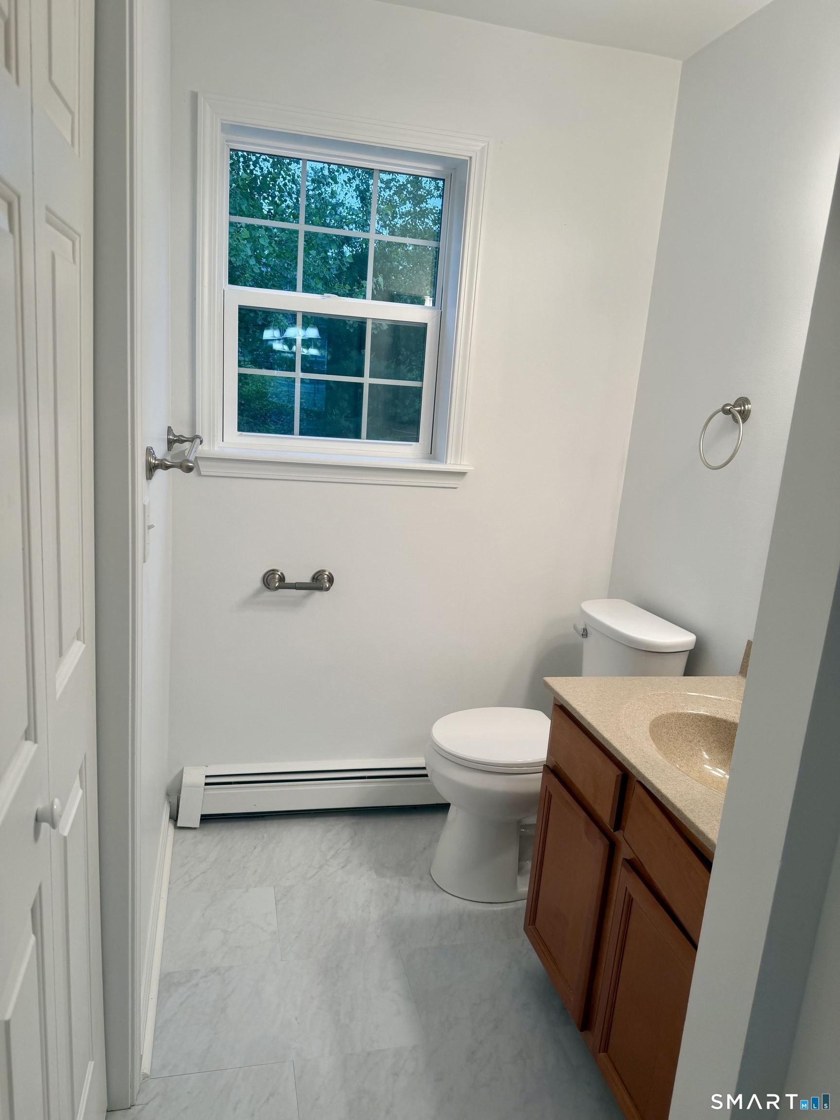
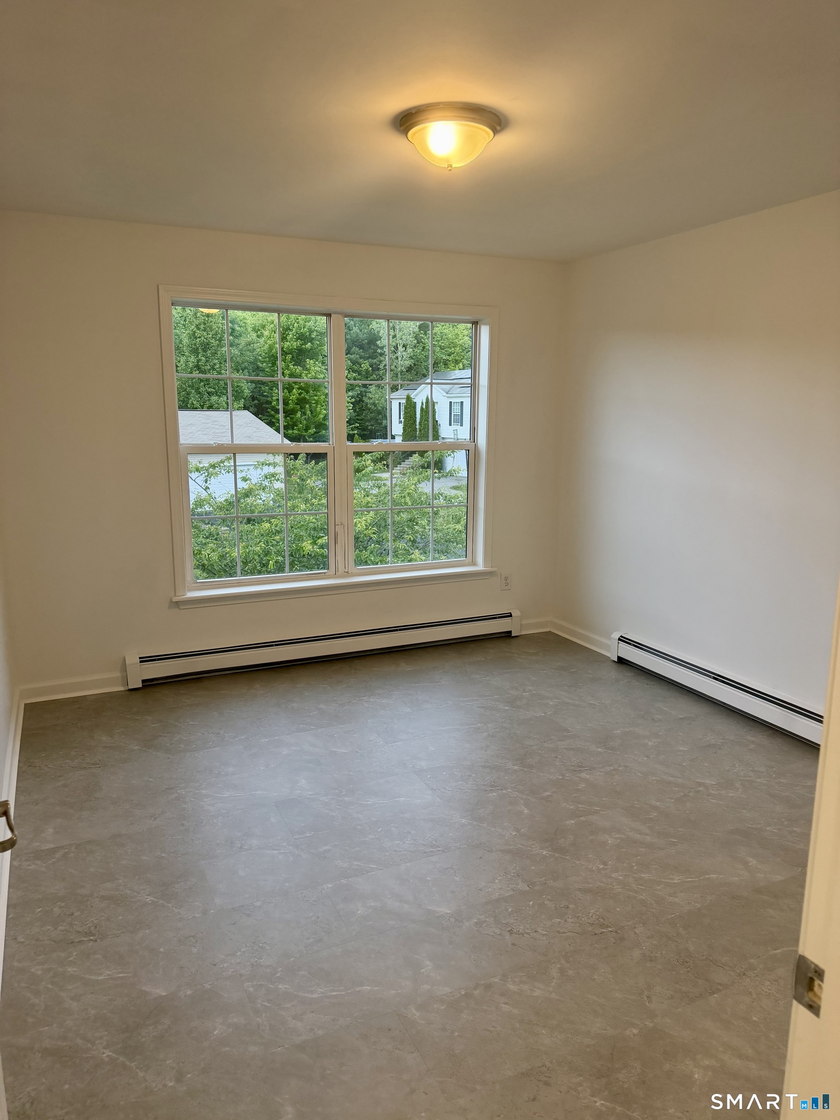
Bedrooms
Bathrooms
Sq Ft
Price
Sterling, Connecticut
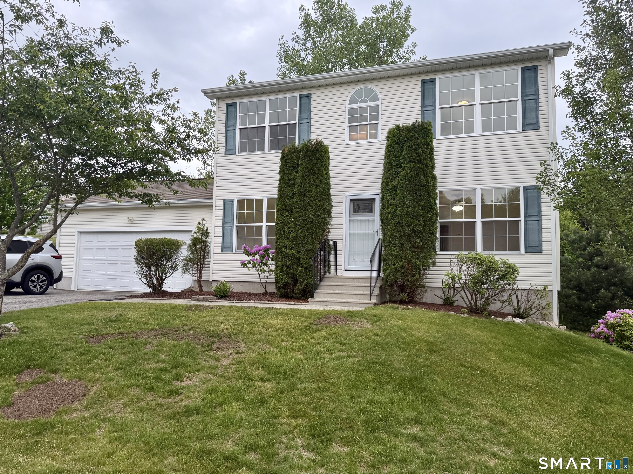
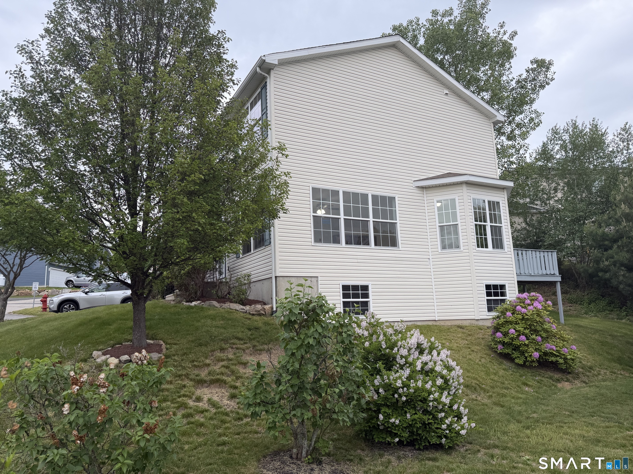
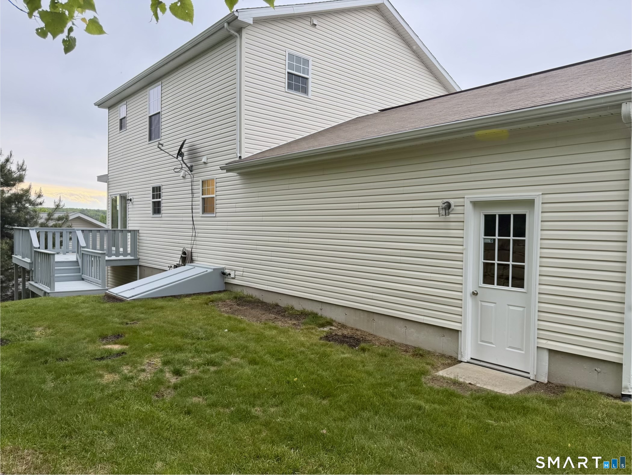
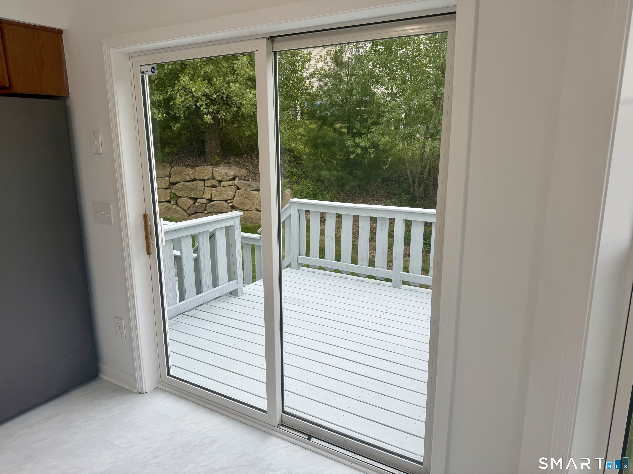
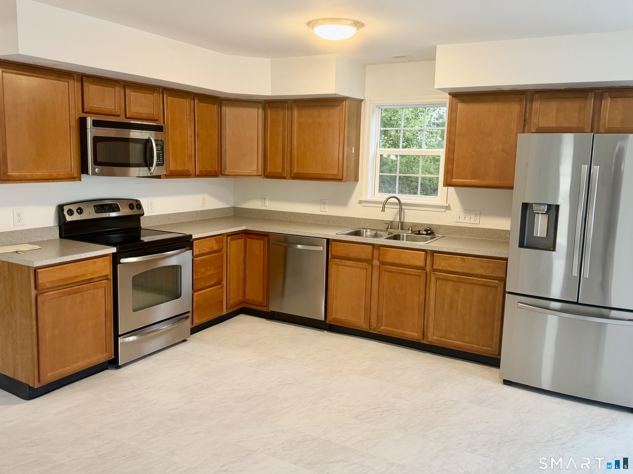
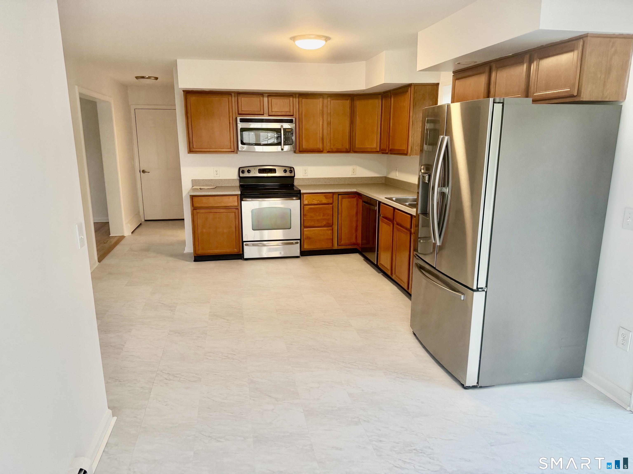
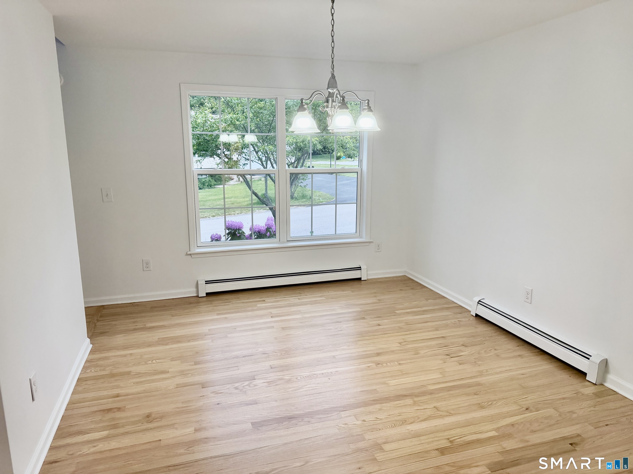
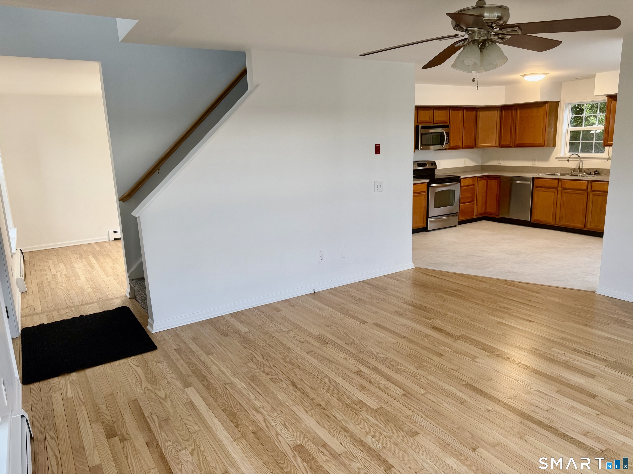
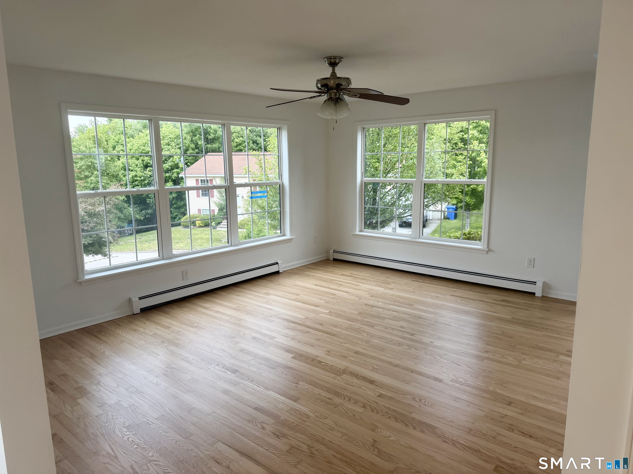
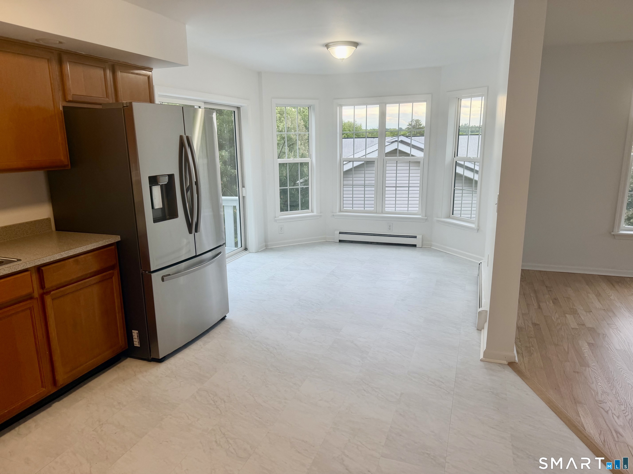
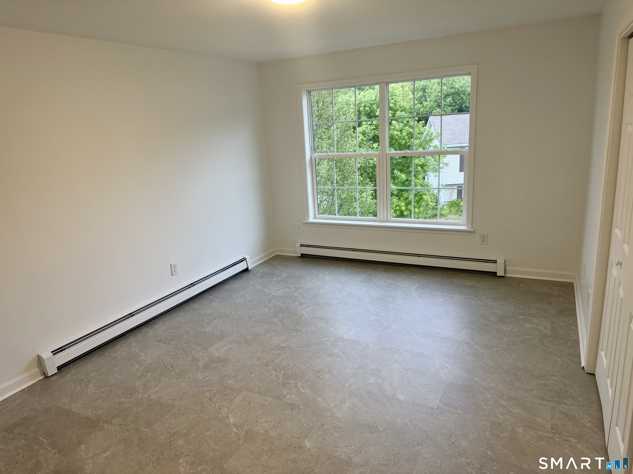
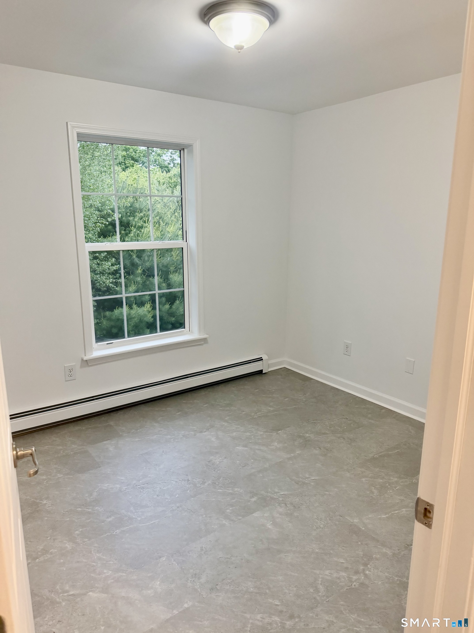
Welcome to this classic Colonial home in the desirable Sterling Hills Estates, built in 2009 and surrounded by mature landscaping. This well-maintained residence features three spacious bedrooms and 2.5 bathrooms, offering timeless design and comfortable living. The first floor boasts an open-concept layout with hardwood floors that create a seamless flow between the living and dining areas. Large windows fill the home with natural light, creating a bright and inviting atmosphere throughout. The spacious garage provides ample storage, while the full walkout basement offers excellent potential for future finished living space, a home office, gym, or recreation room. Conveniently located near the Rhode Island border, this home provides easy access to shopping, dining, commuter routes, and everyday amenities. A low monthly HOA fee includes lawn maintenance and snow removal, public water and sewer services. This move-in-ready home combines classic charm, modern convenience, and a desirable location.
Listing Courtesy of Keller Williams Coastal
Our team consists of dedicated real estate professionals passionate about helping our clients achieve their goals. Every client receives personalized attention, expert guidance, and unparalleled service. Meet our team:

Broker/Owner
860-214-8008
Email
Broker/Owner
843-614-7222
Email
Associate Broker
860-383-5211
Email
Realtor®
860-919-7376
Email
Realtor®
860-538-7567
Email
Realtor®
860-222-4692
Email
Realtor®
860-539-5009
Email
Realtor®
860-681-7373
Email
Appliances Included : Electric Cooktop, Microwave, Refrigerator
Association Fee Includes : Grounds Maintenance, Road Maintenance
Attic : Access Via Hatch
Basement : Full, Full With Hatchway
Full Baths : 2
Half Baths : 1
Baths Total : 3
Beds Total : 3
City : Sterling
Cooling : None
County : Windham
Elementary School : Per Board of Ed
Foundation : Concrete
Fuel Tank Location : In Basement
Garage Parking : Attached Garage, Driveway
Garage Slots : 4
Description : Rolling
Neighborhood : N/A
Parcel : 2578608
Total Parking Spaces : 6
Postal Code : 06377
Roof : Asphalt Shingle
Sewage System : Public Sewer Connected
Total SqFt : 1764
Tax Year : July 2025-June 2026
Total Rooms : 6
Watersource : Public Water Connected
weeb : RPR, IDX Sites, Realtor.com
Phone
860-384-7624
Address
20 Hopmeadow St, Unit 821, Weatogue, CT 06089
