
Bedrooms
Bathrooms
Sq Ft
Price
Westport, Connecticut
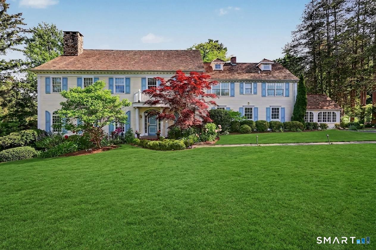
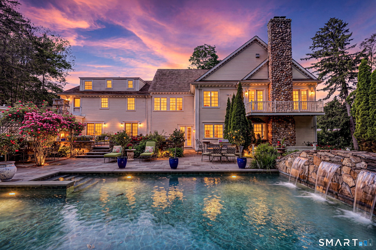
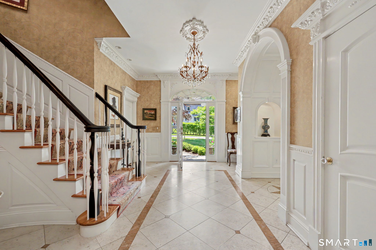
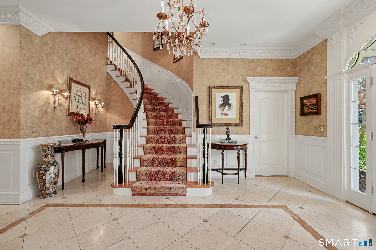
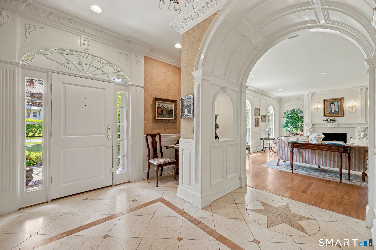
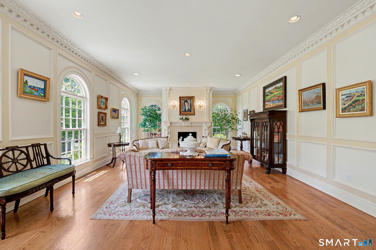
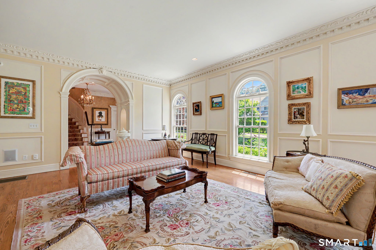
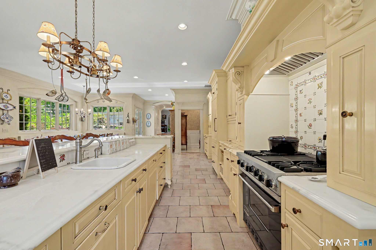
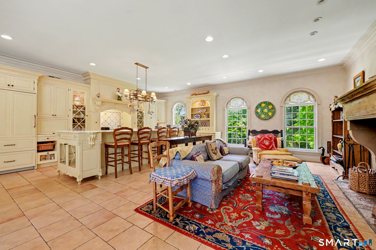
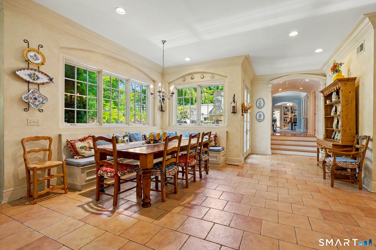
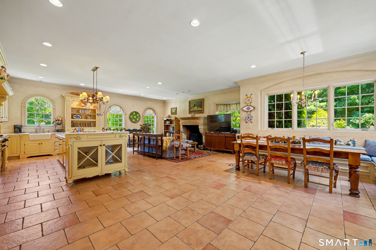
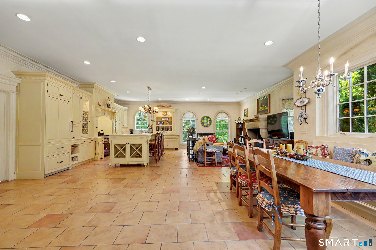
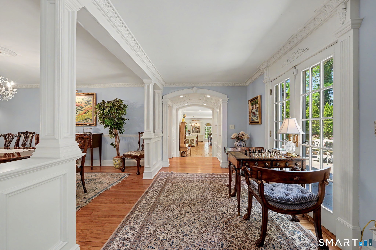
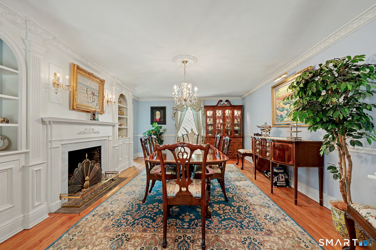
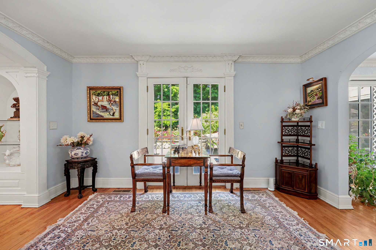
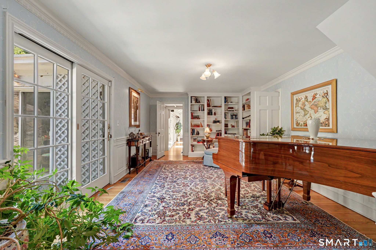
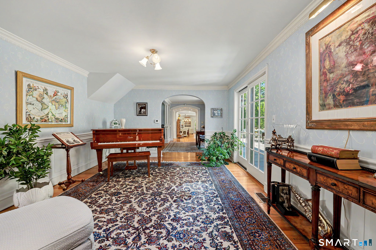
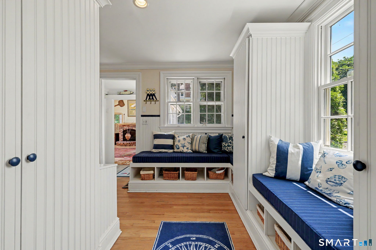
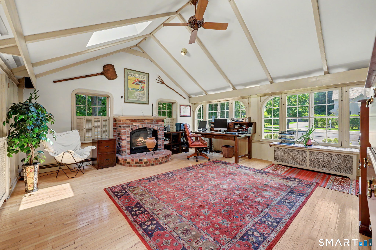
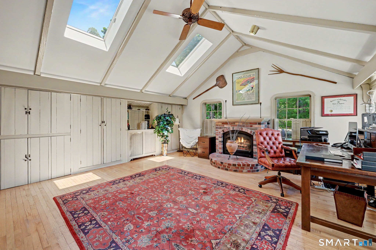
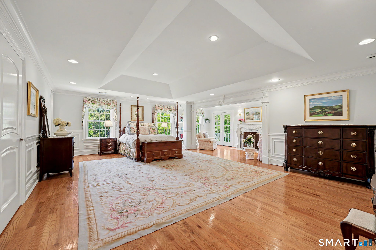
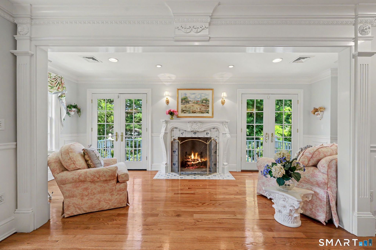
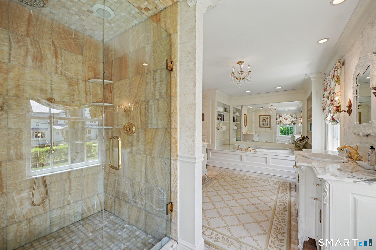
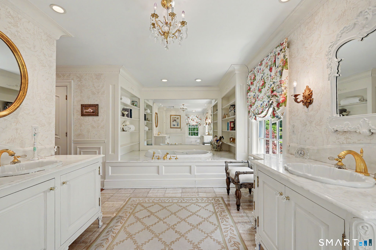
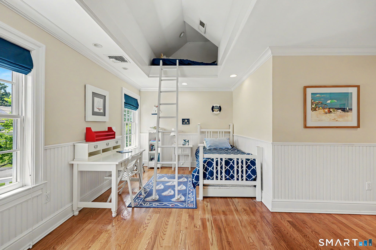
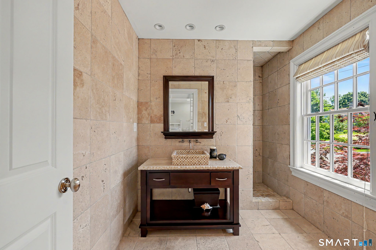
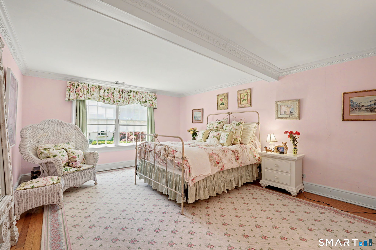
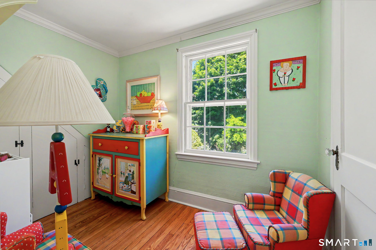
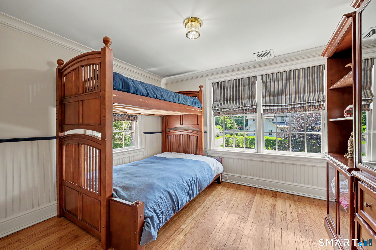
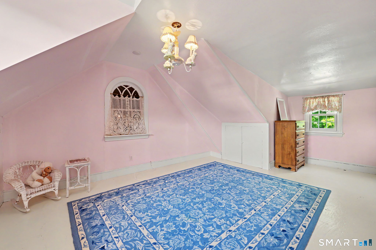
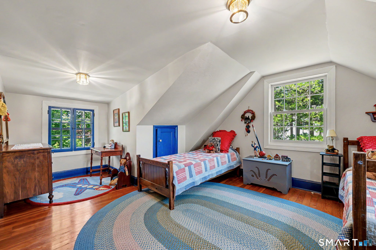
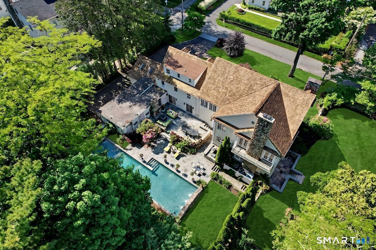
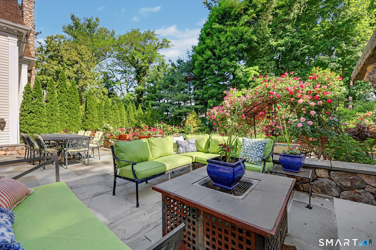
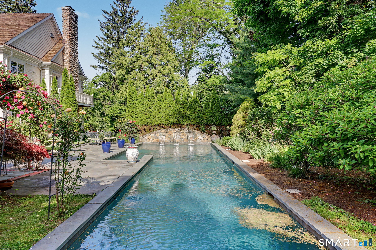
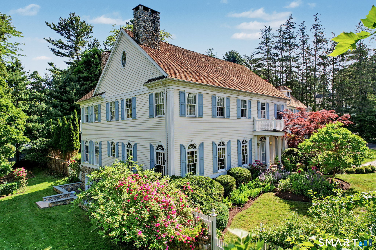
A rare offering in Westport's coveted Compo Beach neighborhood, this extraordinary estate sits on a prized double lot just moments from Compo Beach, Longshore Club, train & vibrant downtown. Featured in Westport Magazine, the property masterfully blends the charm of a beautifully preserved historic residence from 1928 w/ a remarkable 6,000 sq ft addition completed in 2008. The result is a seamless fusion of timeless New England architecture, modern luxury and exceptional craftsmanship. Spanning 9,000 square feet across 4 finished levels, the home offers 7 bedrooms, 6 full & one half baths, 6 fireplaces, soaring 10-foot ceilings, plus a 1st floor in-law/au pair suite. Sunlight pours through an abundance of windows, enhancing the home's gracious proportions & creating a bright, welcoming atmosphere throughout. A dramatic limestone & marble foyer w/ spiral staircase introduces elegant and inviting living spaces enhanced by custom hand-carved moldings and millwork, including a gracious living room with floor-to-ceiling arched windows, library, music room & private offices. The spectacular 900-square-foot chef's kitchen and great room, anchored by a reclaimed limestone fireplace from Burgundy, France, is the heart of the home-an extraordinary gathering place where family & friends come together effortlessly for intimate evenings & grand-scale entertaining.
Listing Courtesy of William Raveis Real Estate
Our team consists of dedicated real estate professionals passionate about helping our clients achieve their goals. Every client receives personalized attention, expert guidance, and unparalleled service. Meet our team:

Broker/Owner
860-214-8008
Email
Broker/Owner
843-614-7222
Email
Associate Broker
860-383-5211
Email
Realtor®
860-919-7376
Email
Realtor®
860-538-7567
Email
Realtor®
860-222-4692
Email
Realtor®
860-539-5009
Email
Realtor®
860-681-7373
Email
Acres : 0.71
Appliances Included : Gas Cooktop, Wall Oven, Microwave, Range Hood, Refrigerator, Freezer, Dishwasher, Washer, Dryer
Attic : Storage Space, Pull-Down Stairs
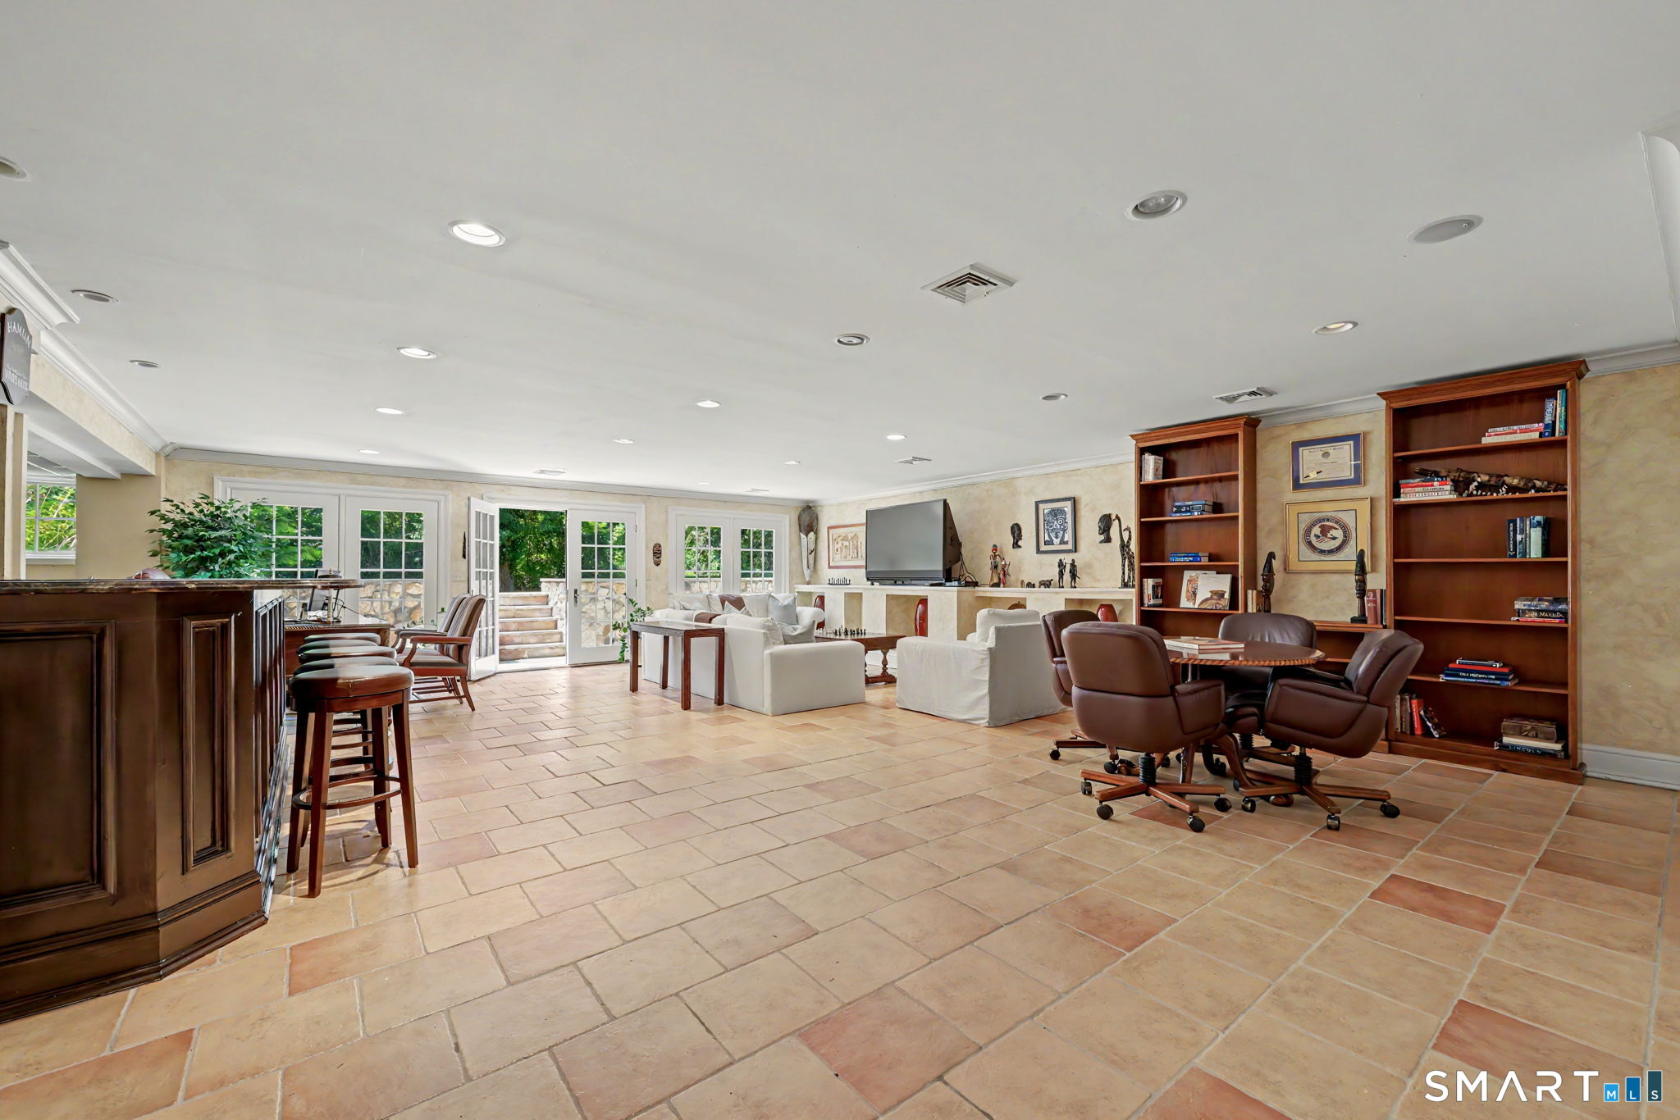
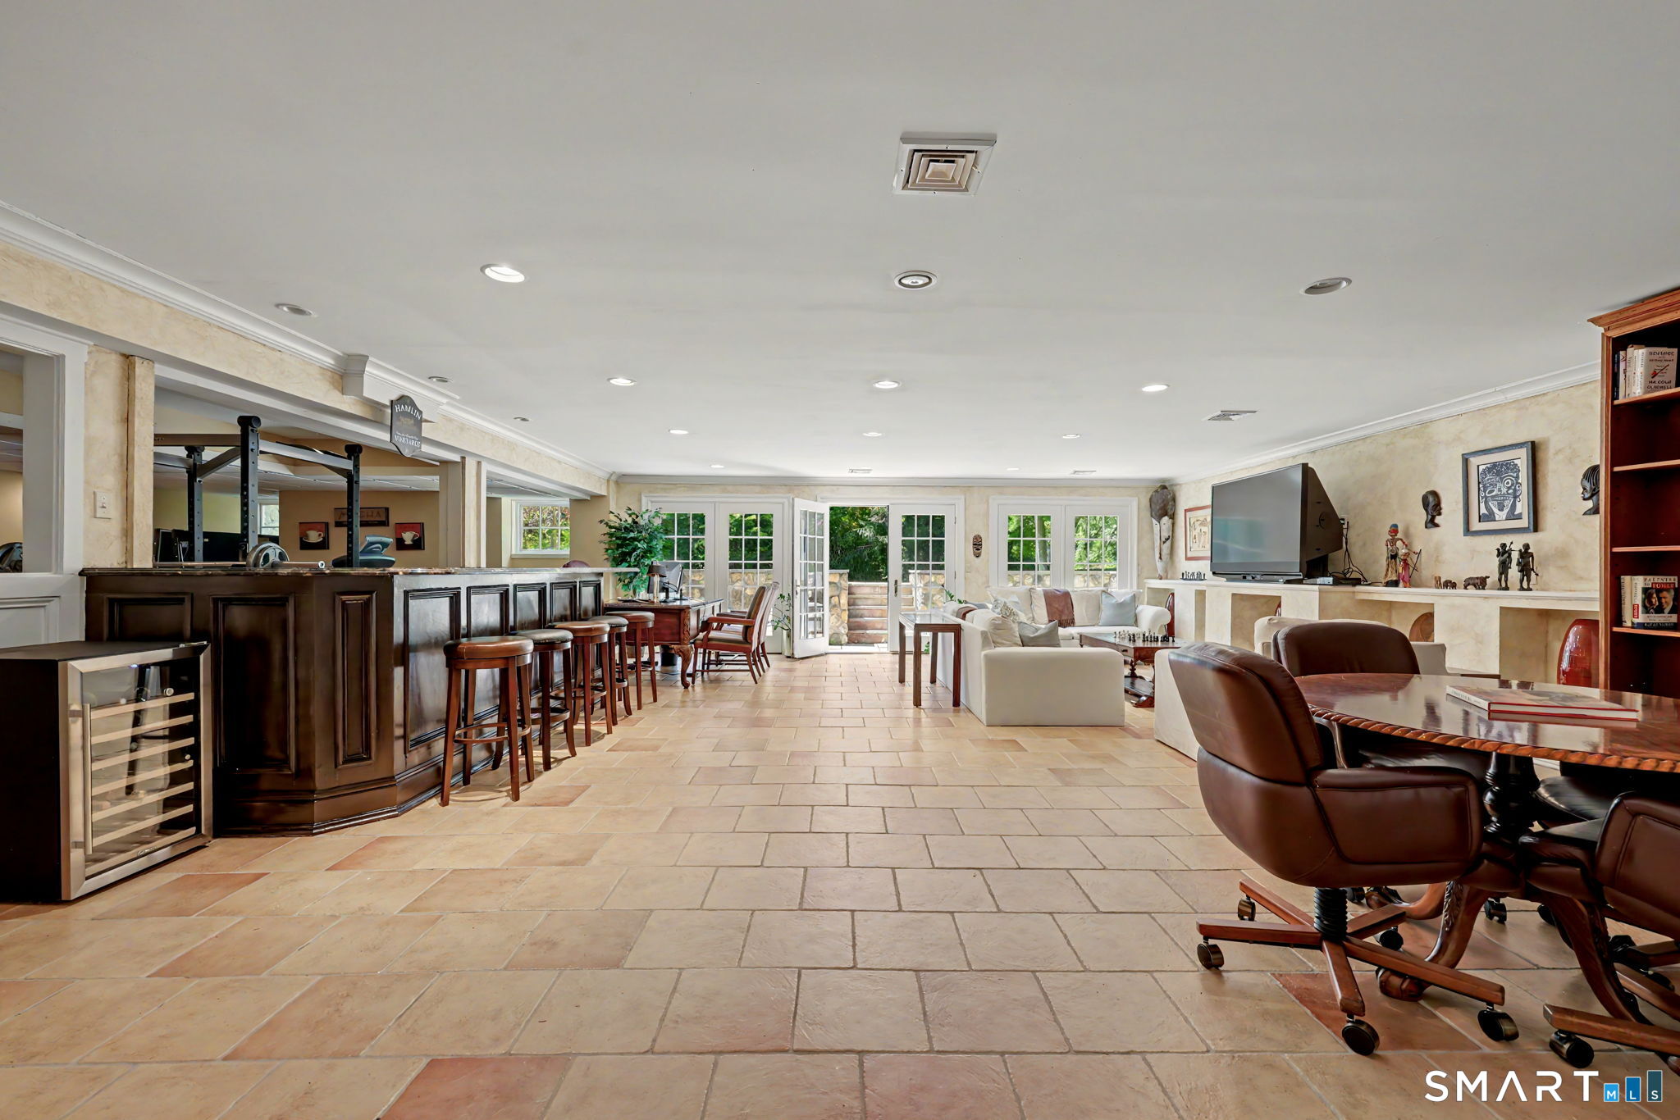
Basement : Full, Heated, Fully Finished, Cooled, Interior Access, Liveable Space, Full With Walk-Out
Full Baths : 6
Half Baths : 1
Baths Total : 7
Beds Total : 7
City : Westport
Cooling : Central Air, Zoned
County : Fairfield
Elementary School : Greens Farms
Fireplaces : 6
Foundation : Concrete, Masonry
Fuel Tank Location : In Basement
Garage Parking : Attached Garage
Garage Slots : 2
Description : Fence - Wood, Fence - Stone, Dry, Level Lot, On Cul-De-Sac, Professionally Landscaped
Middle School : Bedford
Amenities : Golf Course, Health Club, Library, Park, Public Rec Facilities, Shopping/Mall, Tennis Courts
Neighborhood : Compo Beach
Parcel : 410745
Pool Description : Gunite, Heated, In Ground Pool
Postal Code : 06880
Roof : Wood Shingle
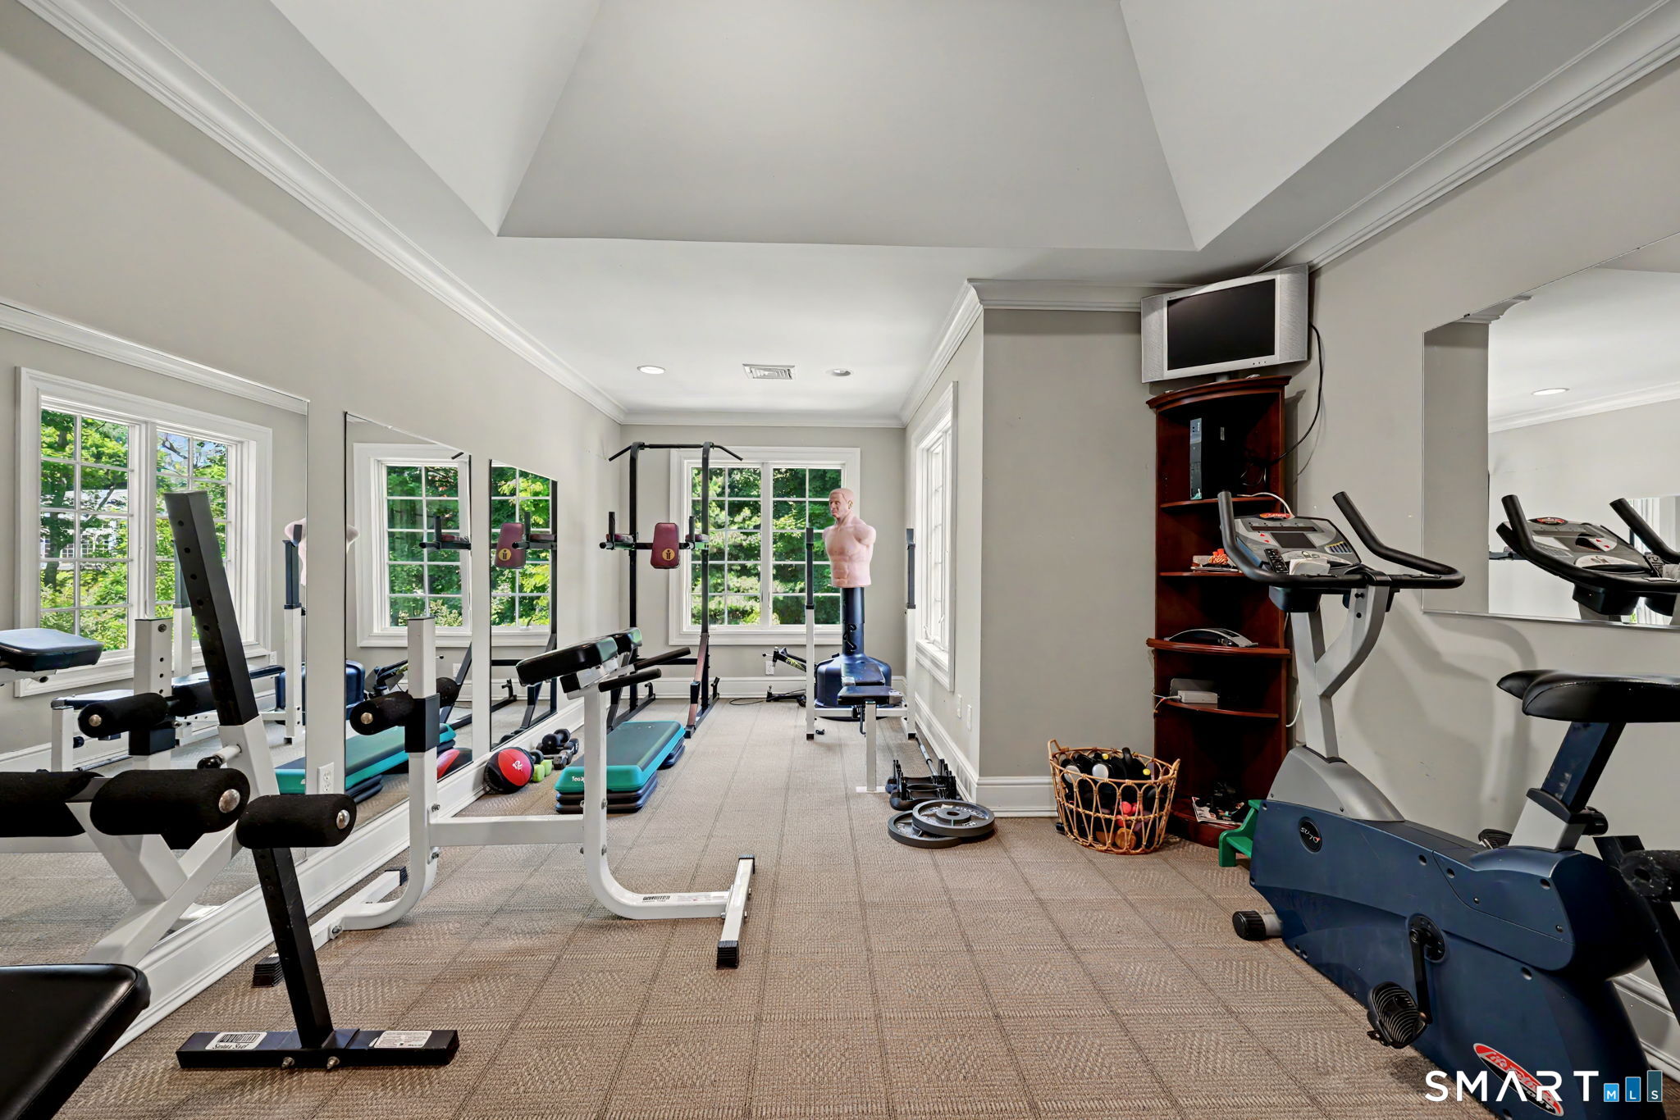
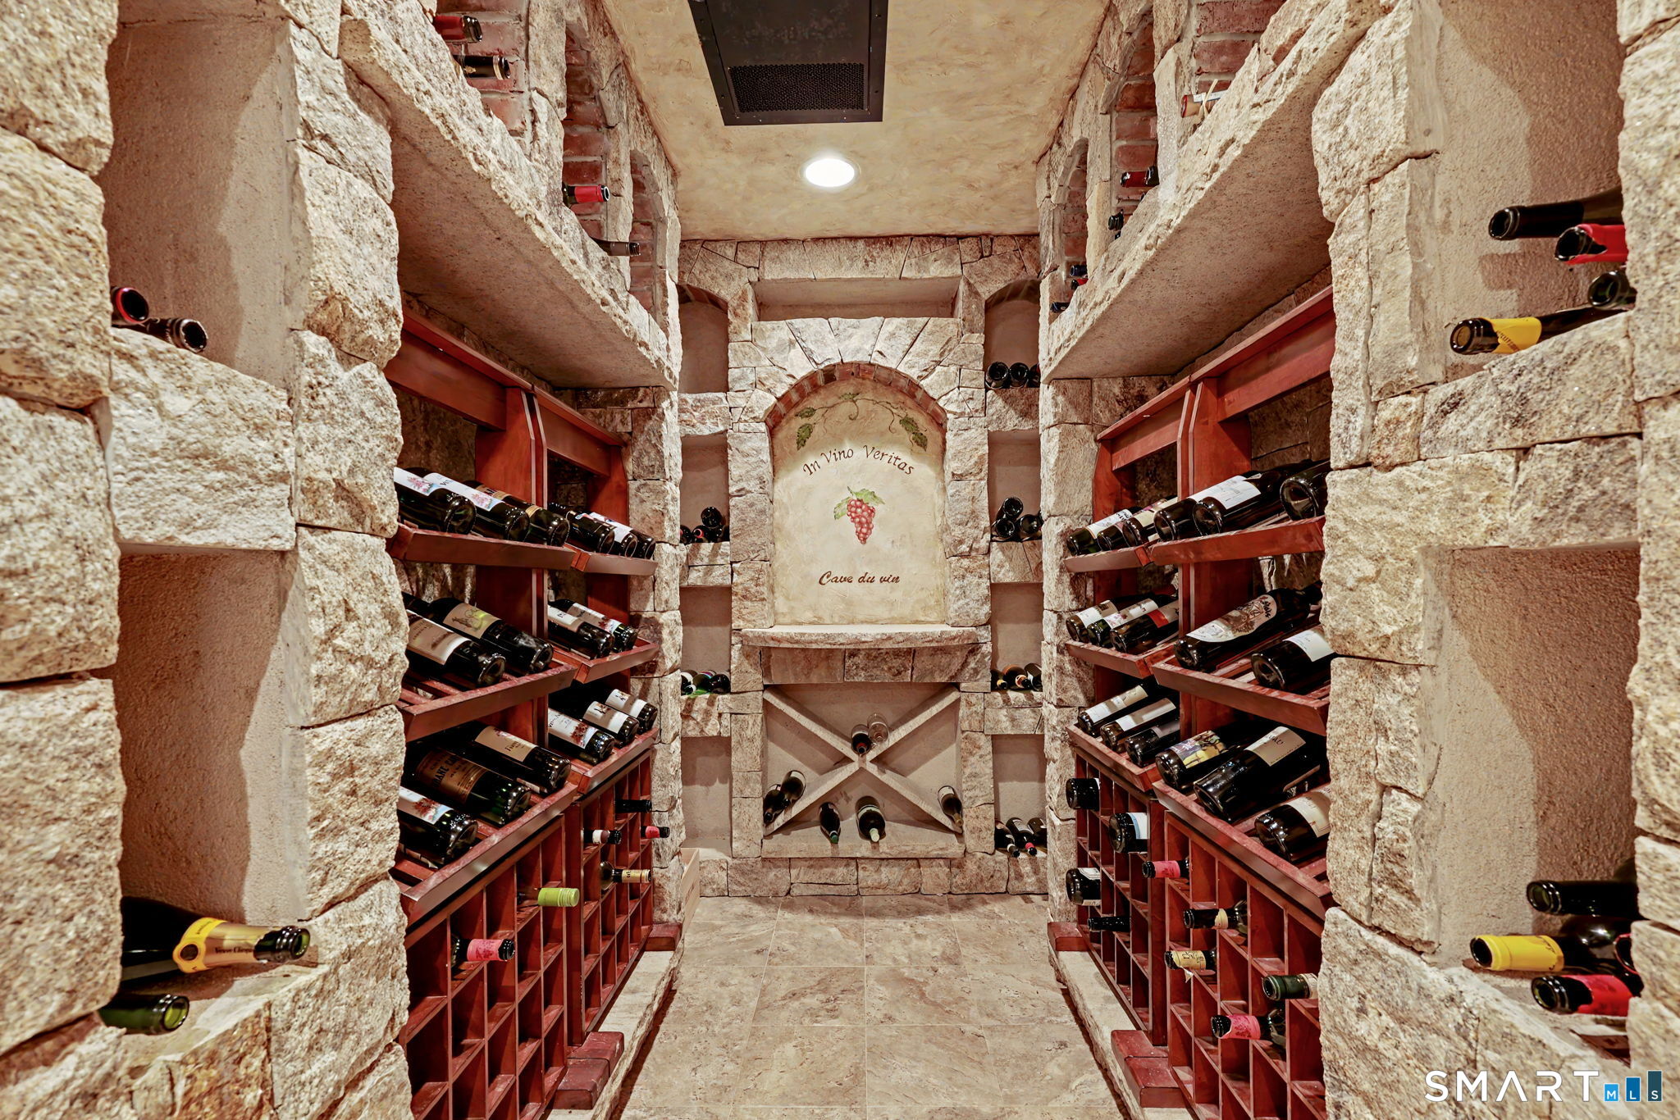
Additional Room Information : Exercise Room, Foyer, Laundry Room, Mud Room, Music Room, Wine Cellar
Sewage System : Public Sewer Connected
SgFt Description : Includes approximately 2000 square feet above ground in lower level.
Total SqFt : 9209
Tax Year : July 2025-June 2026
Total Rooms : 16
Watersource : Public Water Connected
weeb : RPR, IDX Sites, Realtor.com
Phone
860-384-7624
Address
20 Hopmeadow St, Unit 821, Weatogue, CT 06089
