
Bedrooms
Bathrooms
Sq Ft
Price
Bethel, Connecticut
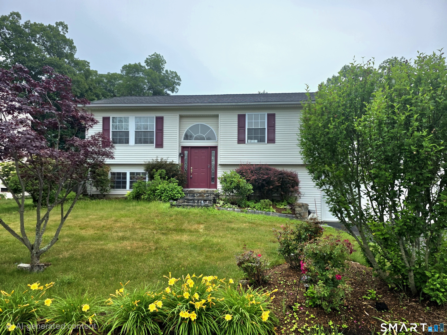
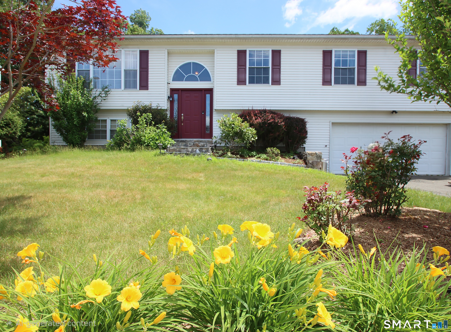
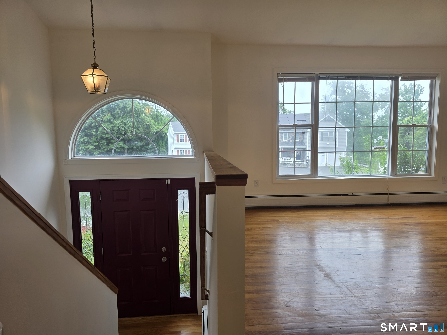
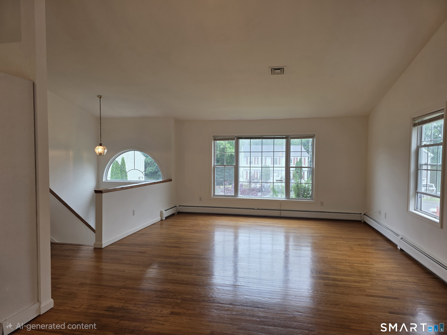
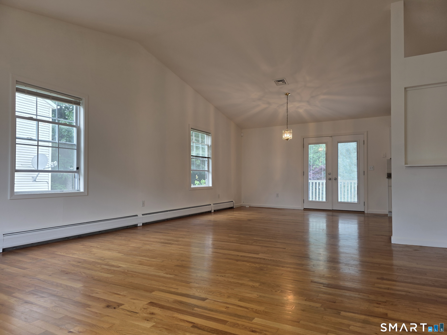
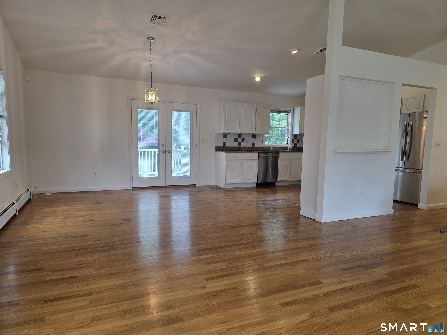
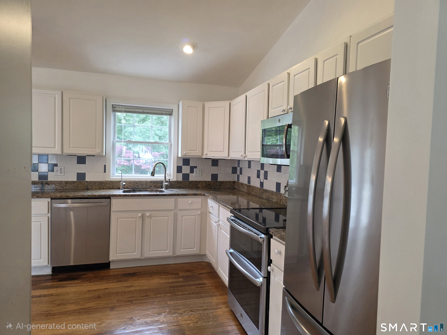
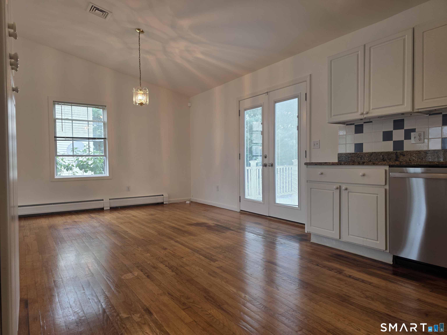
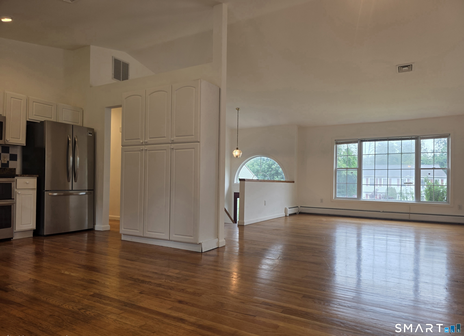
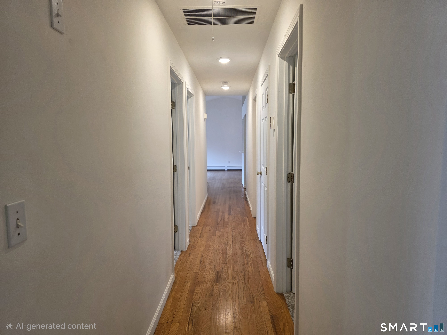
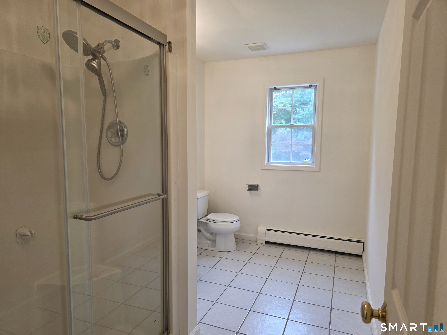
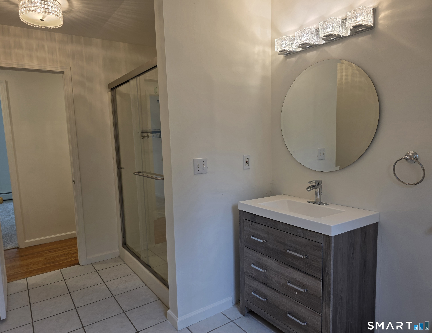
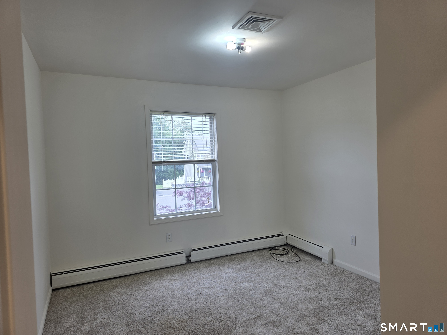
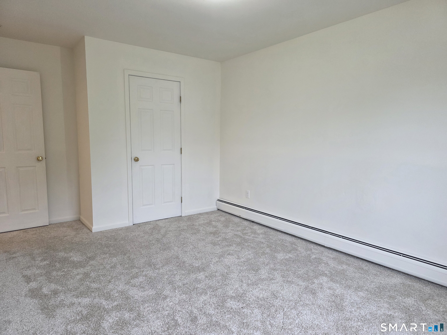
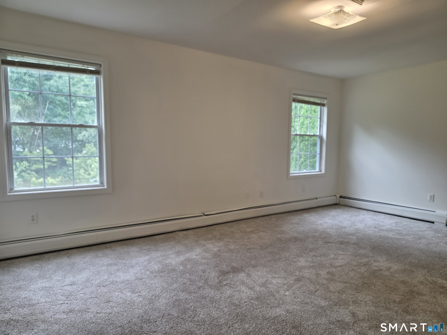
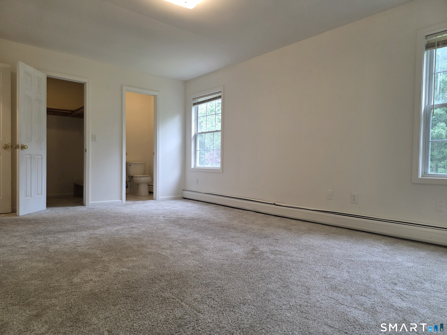
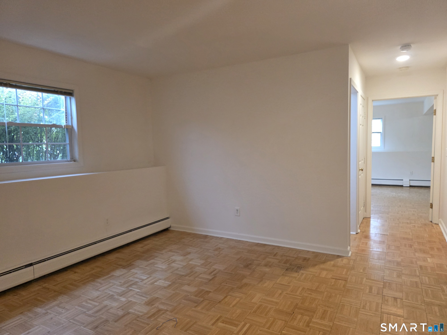
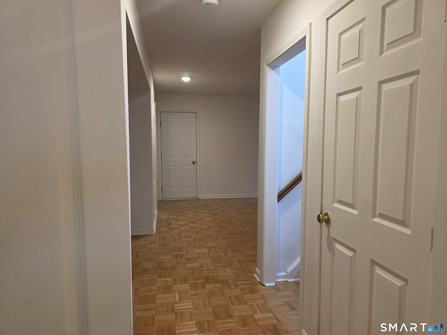
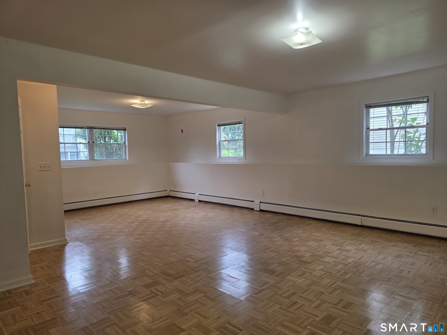
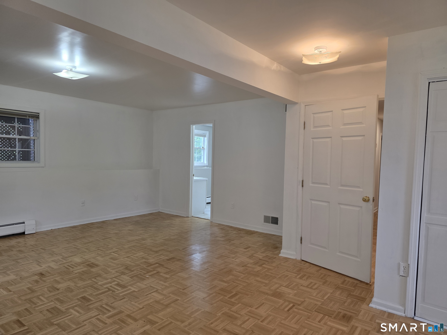
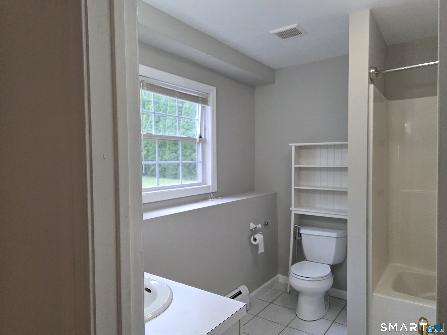
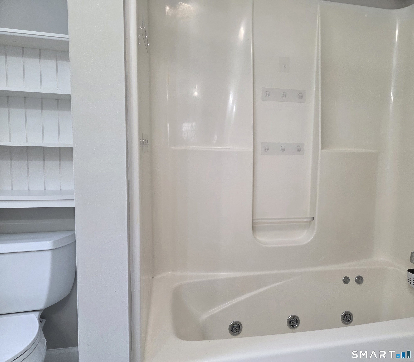
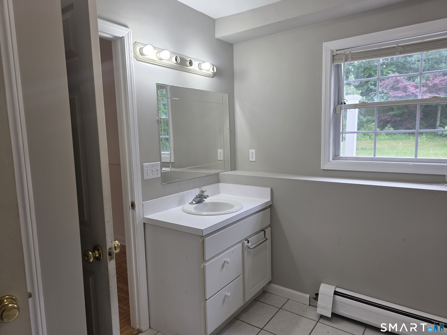
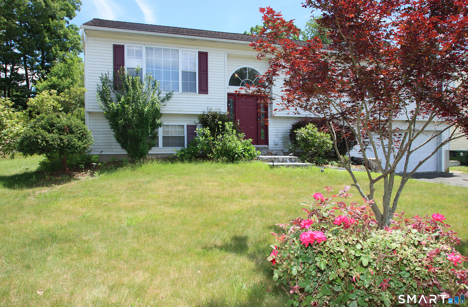
Welcome Home! This Expanded Raised Ranch is Nestled in a Desirable and Peaceful Bethel Cul-de-sac Neighborhood. With a Freshly Painted Interior This Home Blends Classic Suburban Charm W/A Spacious, Versatile Layout, This Gorgeous Property Features 4 Beds and 2.5 Baths Across nearly 2,800 SQ Ft of Comfortable Living Space. Sun-Drenched Main Living: Open Concept Expanded Living and Dining Area Flows Effortlessly into the Kitchen, Complete W/A Dramatic Palladian Window Centerpiece Above the Main Entry 4 Beds Including Primary W/ Half Bath Fully Finished Lower Level: Includes a Family Room, Playroom and Your 2nd Full Bath W/ Jacuzzi Soaker Tub,Laundry and Garage Access. Top Rated Schools DownTown: Minutes From the Historic, Walkable Downtown Center Known For it's Dining, Boutiques, & Famous Byrd's Books Commuters Dream: Enjoy Easy Access to Bethel Metro-North, Route 6 and I-84, Making Trips to Lower Fairfield County or New York City Incredibly Straightforward.
Listing Courtesy of Coldwell Banker Realty
Our team consists of dedicated real estate professionals passionate about helping our clients achieve their goals. Every client receives personalized attention, expert guidance, and unparalleled service. Meet our team:

Broker/Owner
860-214-8008
Email
Broker/Owner
843-614-7222
Email
Associate Broker
860-383-5211
Email
Realtor®
860-919-7376
Email
Realtor®
860-538-7567
Email
Realtor®
860-222-4692
Email
Realtor®
860-539-5009
Email
Realtor®
860-681-7373
Email
Acres : 0.23
Appliances Included : Electric Range, Microwave, Refrigerator, Dishwasher, Washer, Dryer
Attic : Pull-Down Stairs
Basement : Full, Heated, Fully Finished, Garage Access, Interior Access, Liveable Space
Full Baths : 2
Half Baths : 1
Baths Total : 3
Beds Total : 4
City : Bethel
Cooling : Central Air, Window Unit, Zoned
County : Fairfield
Elementary School : Per Board of Ed
Foundation : Concrete
Fuel Tank Location : In Garage
Garage Parking : Attached Garage, Under House Garage
Garage Slots : 2
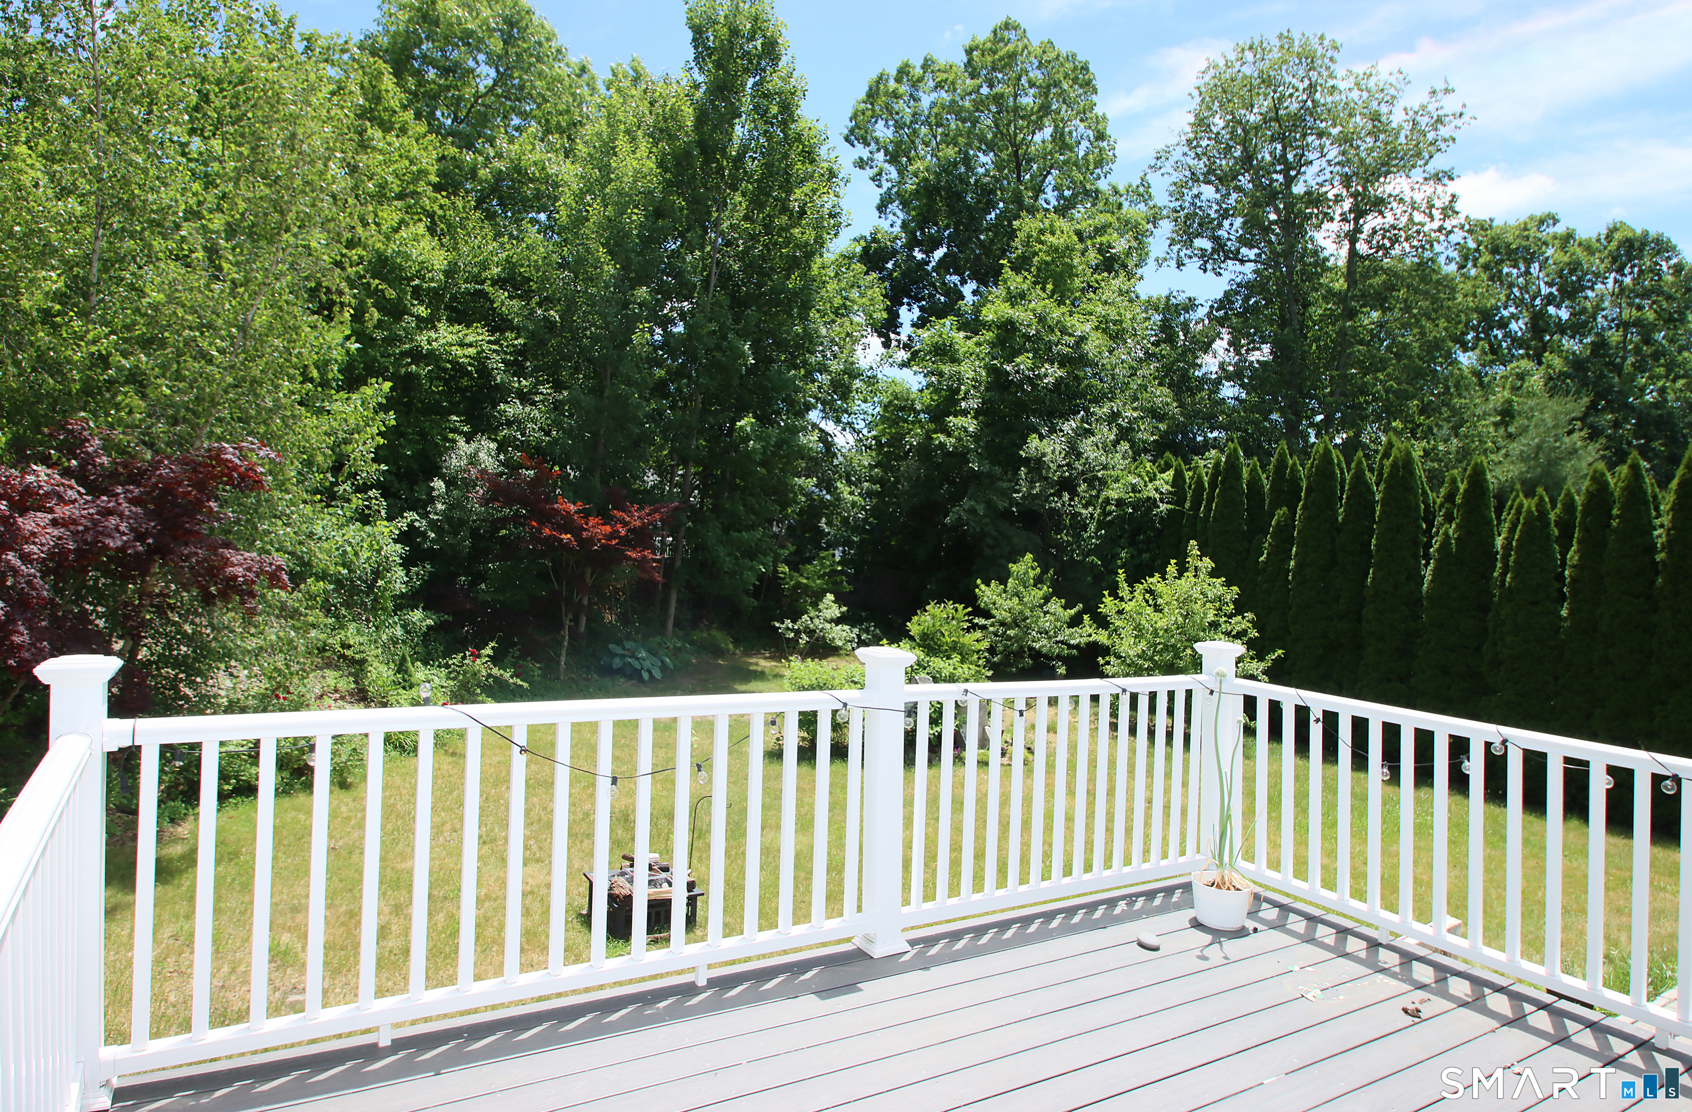
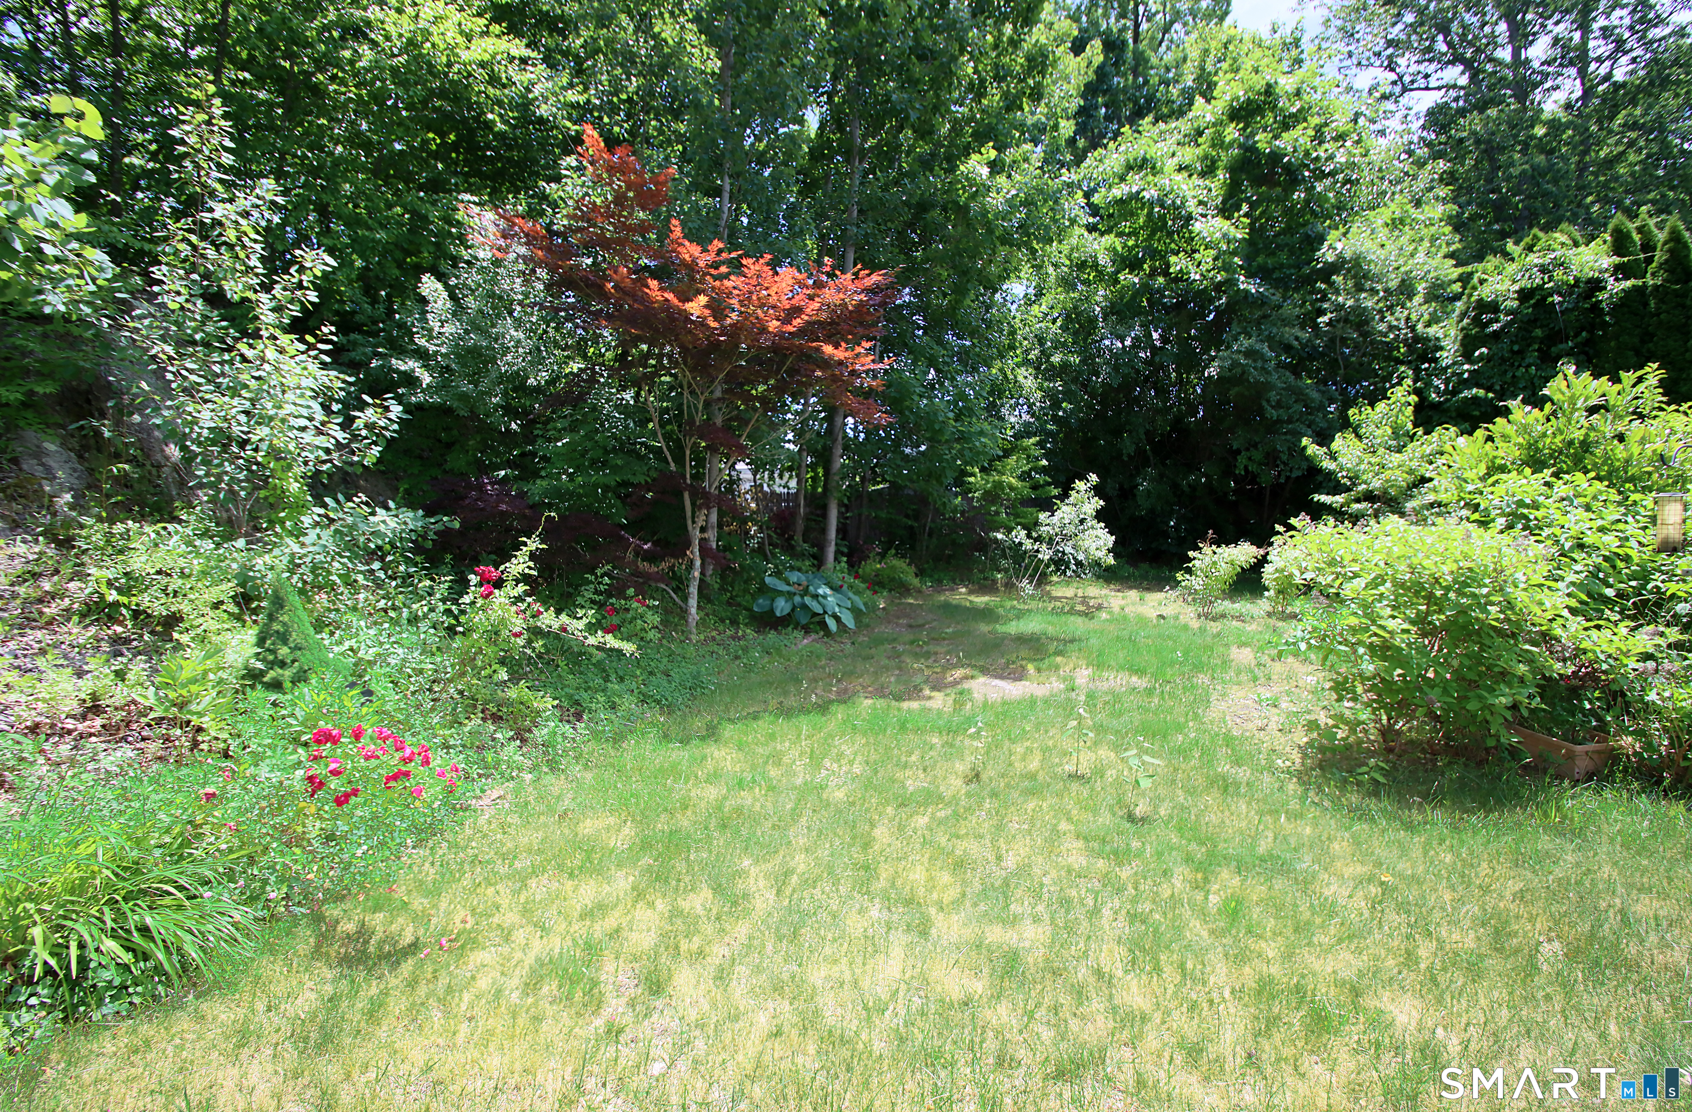
Description : Dry, Level Lot, On Cul-De-Sac, Cleared, Professionally Landscaped
Neighborhood : N/A
Parcel : 6377
Postal Code : 06801
Roof : Shingle
Sewage System : Public Sewer Connected
SgFt Description : Above Grade Living Space
Total SqFt : 3200
Tax Year : July 2025-June 2026
Total Rooms : 9
Watersource : Public Water Connected
weeb : RPR, IDX Sites, Realtor.com
Phone
860-384-7624
Address
20 Hopmeadow St, Unit 821, Weatogue, CT 06089
