
Bedrooms
Bathrooms
Sq Ft
Price
Monroe, Connecticut
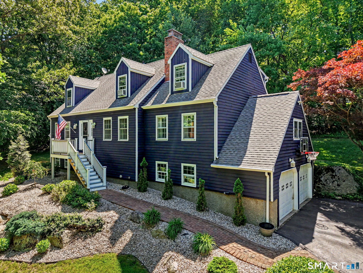
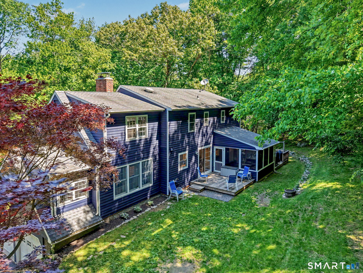
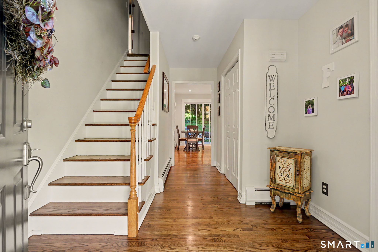
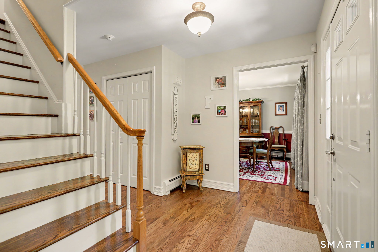
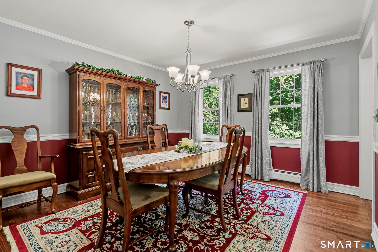
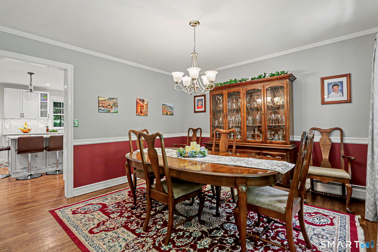
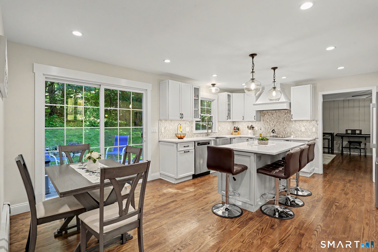
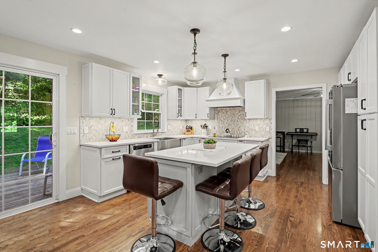
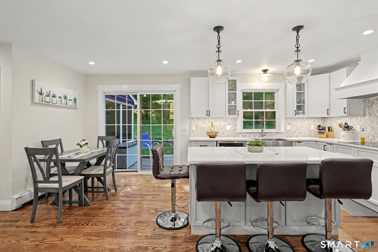
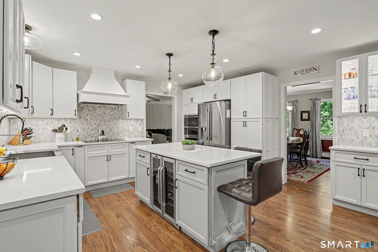
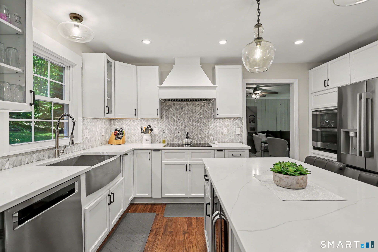
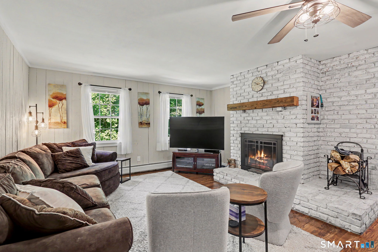
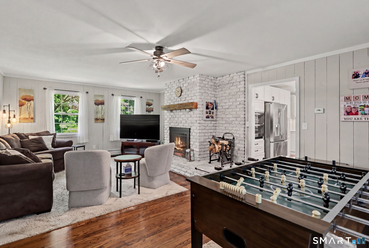
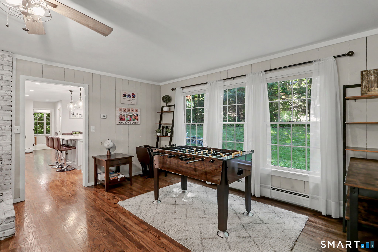
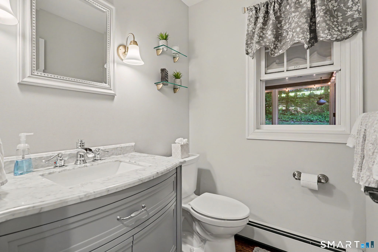
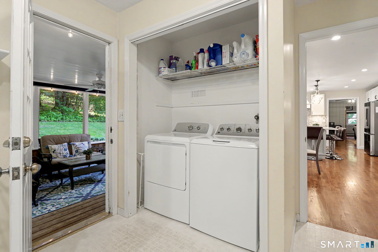
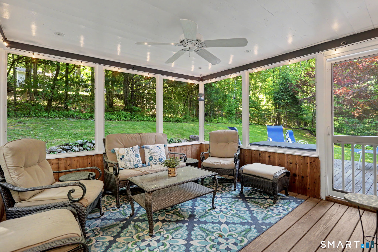
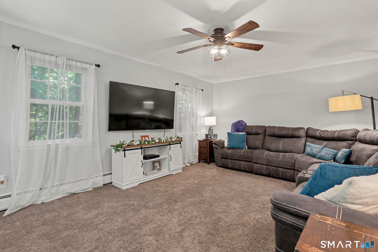
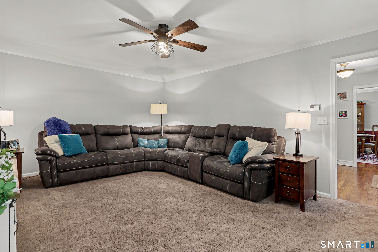
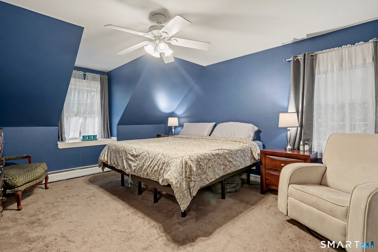
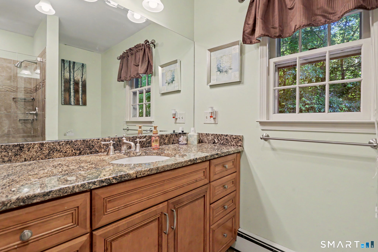
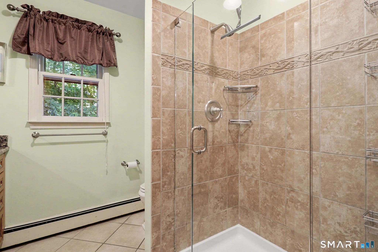
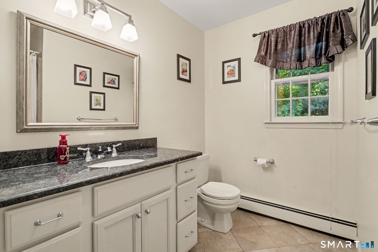
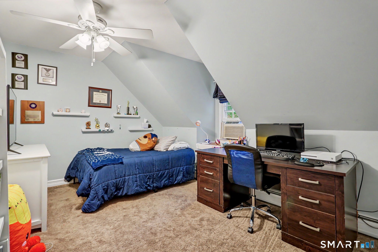
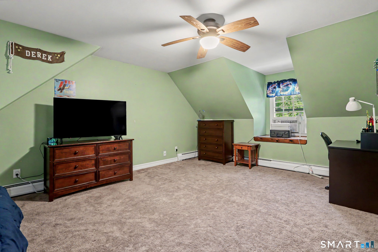
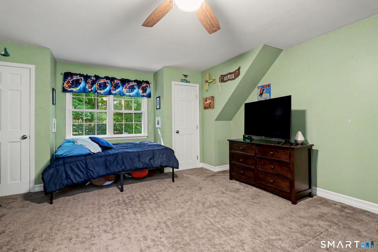
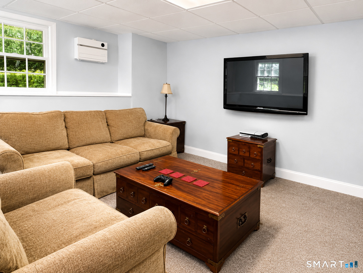
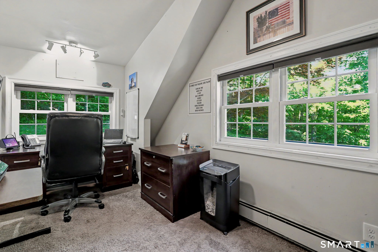
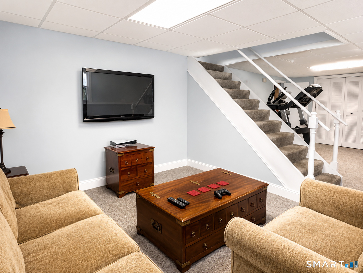
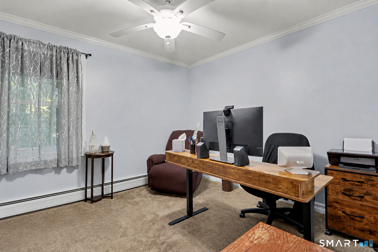
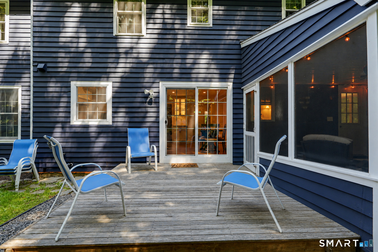
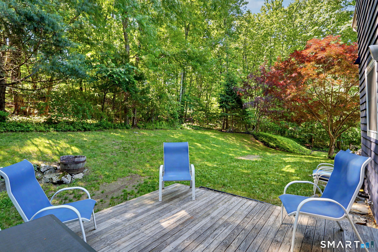
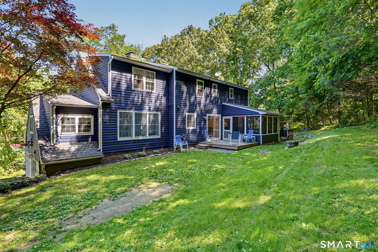
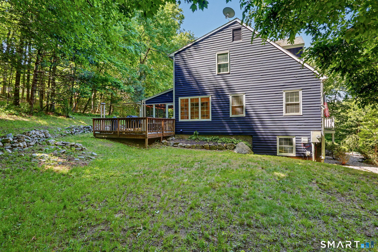
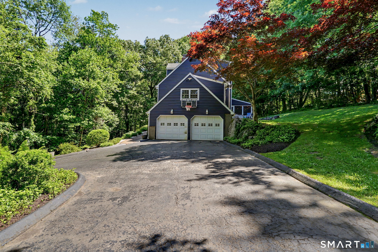
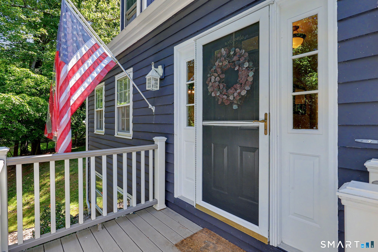
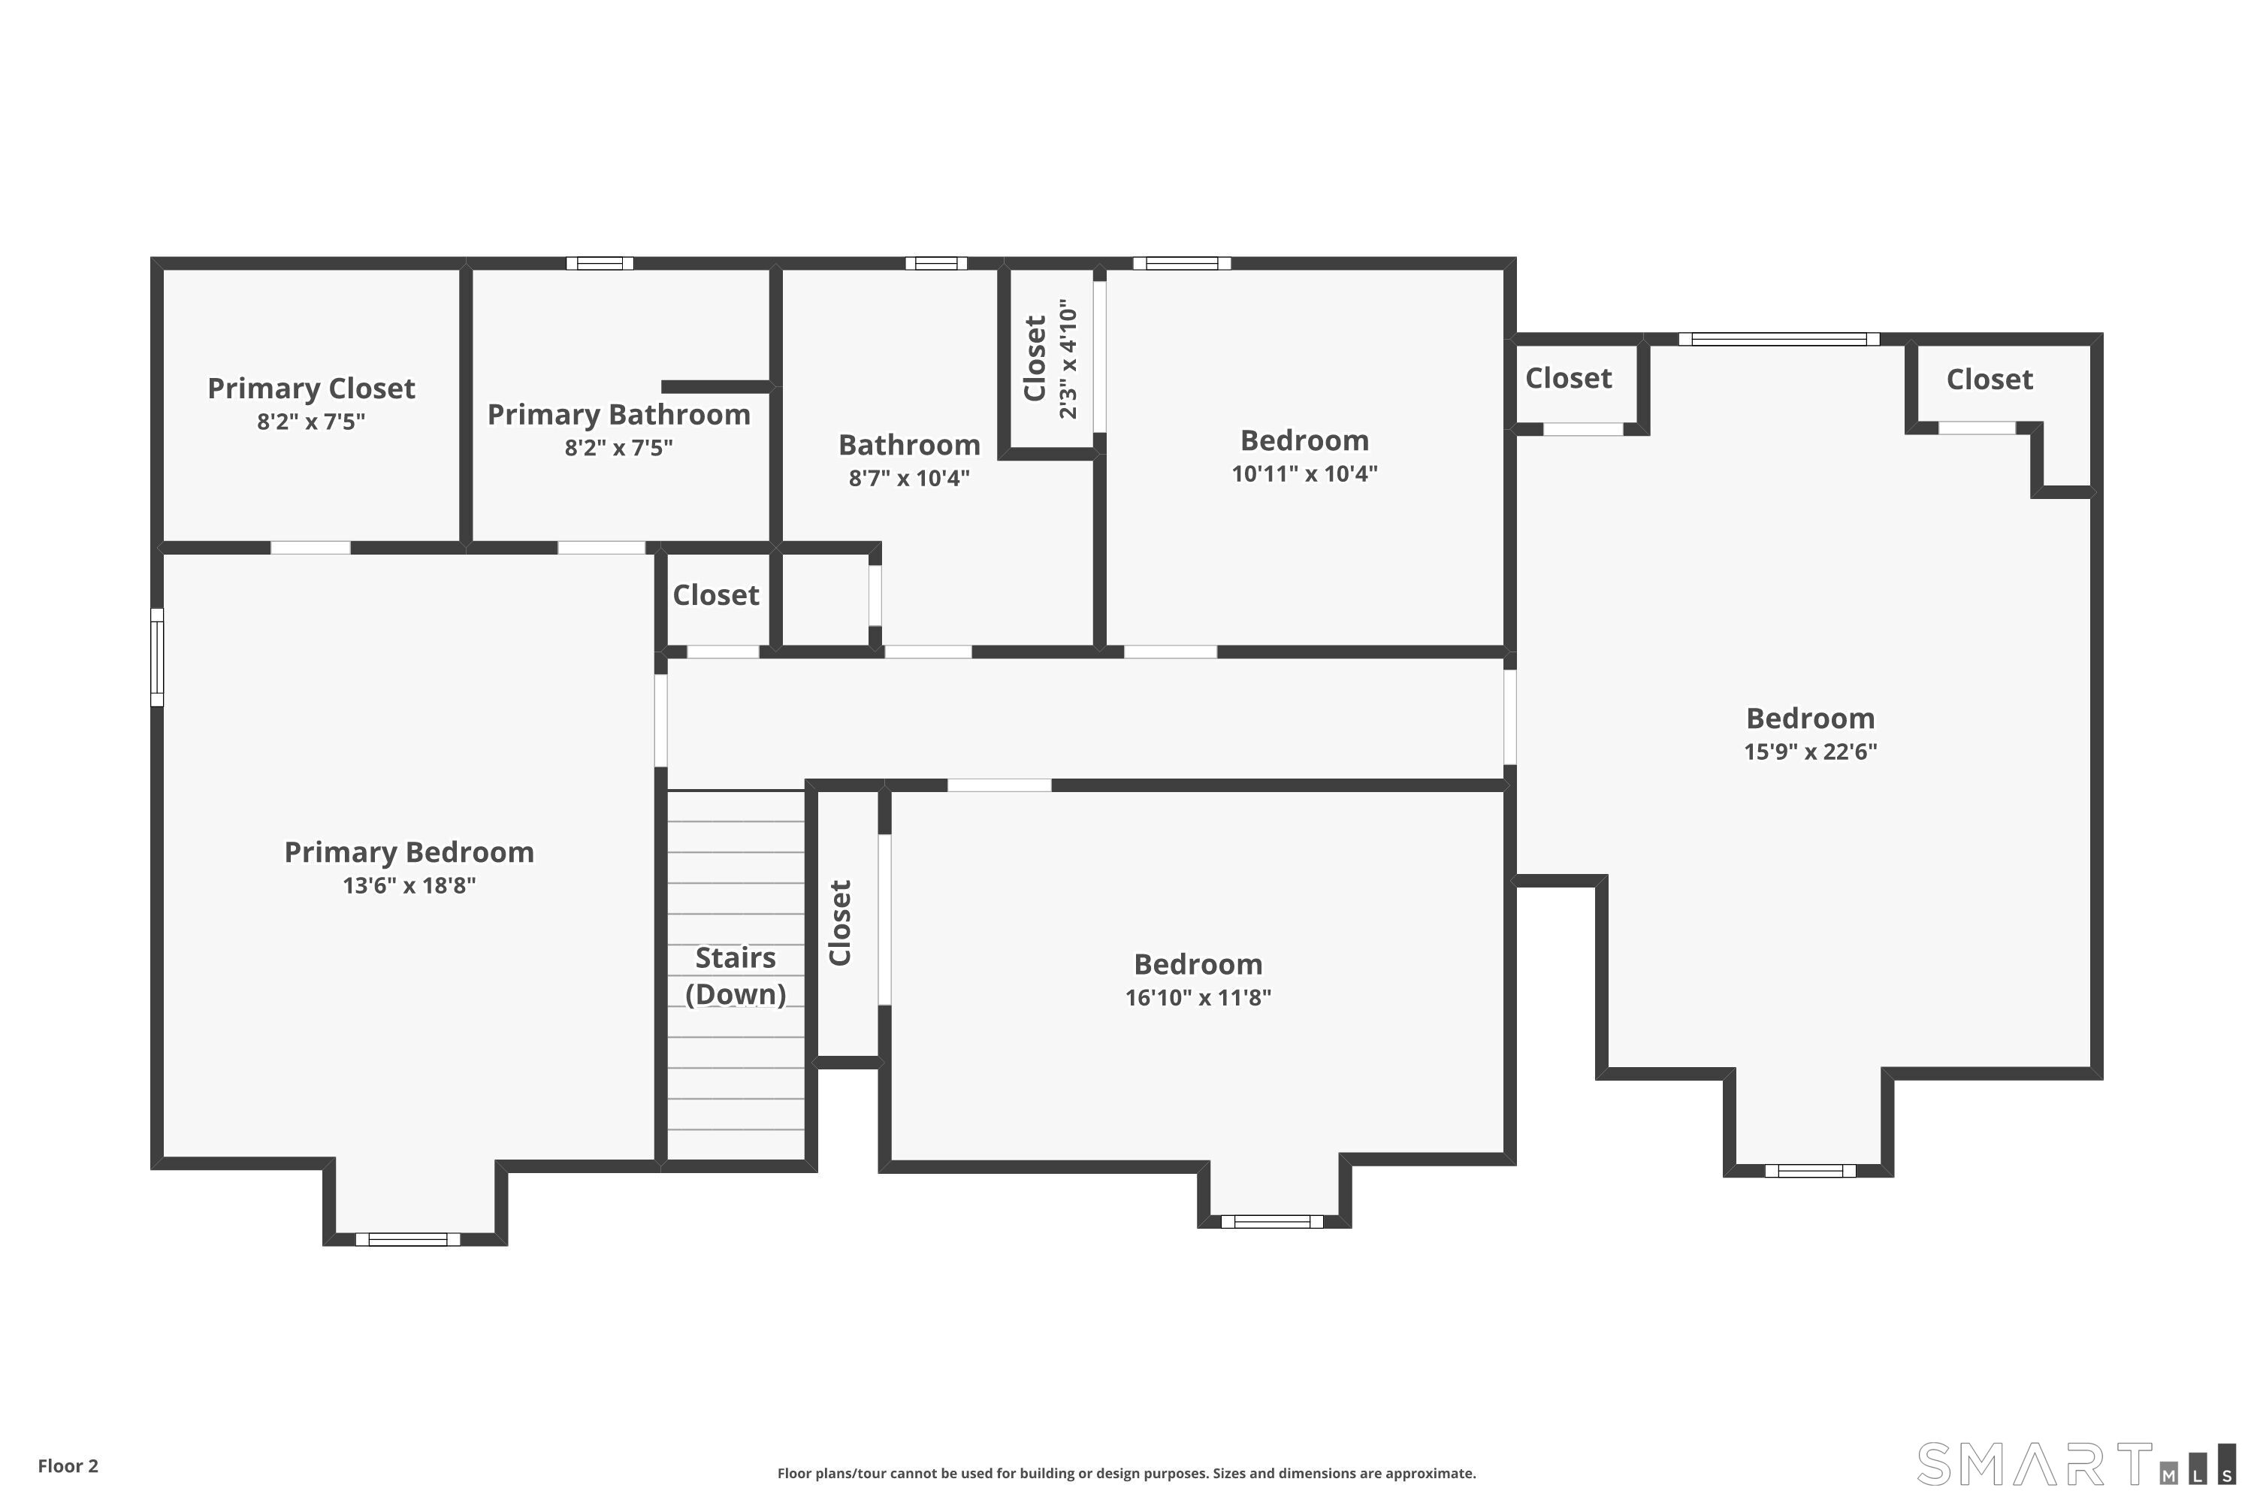
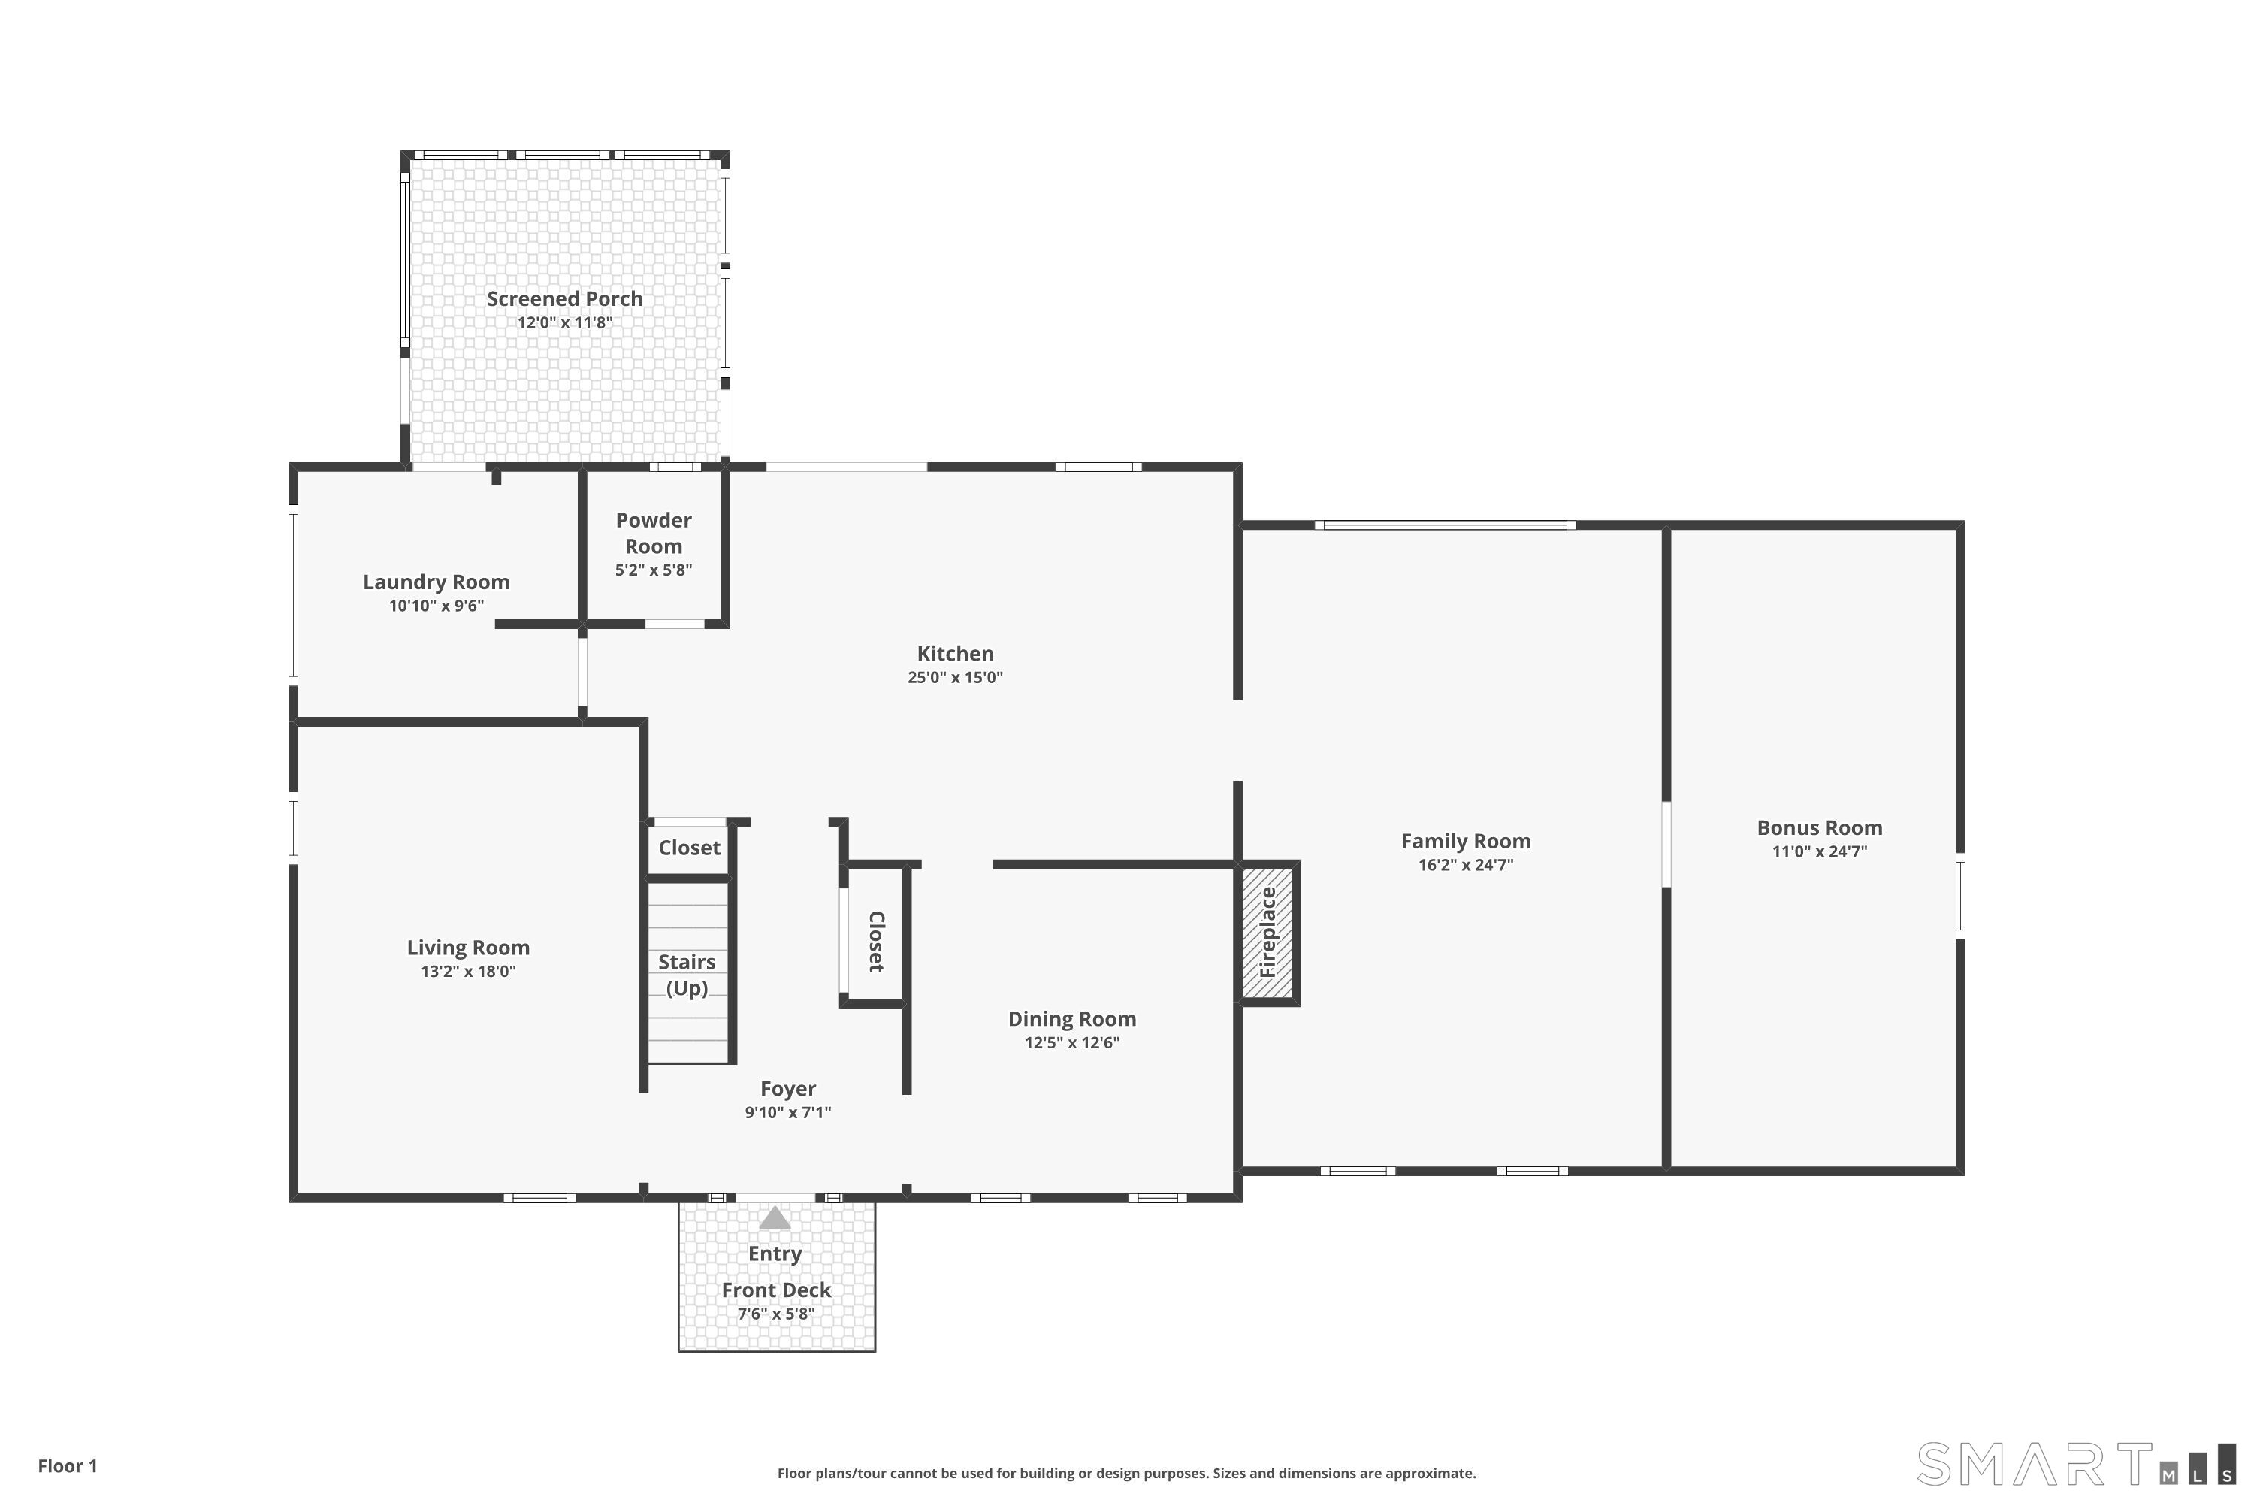
Welcome to 29 Field Rock Road, an expansive Cape-style home that lives much more like a Colonial, offering nearly 3,000 square feet of living space, including a finished lower level. Ideally situated in a convenient Monroe location with city water, this home combines generous room sizes, flexible living space, and thoughtful updates throughout. The centerpiece of the home is the stunning custom kitchen, completely remodeled in 2022 and designed to be the heart of the home, featuring a massive center island, quartz countertops, custom cabinetry, a farmhouse sink, designer lighting, hardwood flooring, and abundant storage and workspace. The spacious main level offers exceptional versatility with multiple gathering spaces, a welcoming family room with a wood-burning fireplace, a dedicated home office, remodeled powder room, and a large laundry room that provides the kind of functionality and convenience buyers will truly appreciate. Upstairs, you'll find generously sized bedrooms rarely found in a traditional Cape, while the finished lower level offers valuable additional living space, ample storage, and workshop space. Numerous improvements over the years include refinished hardwood floors, a professionally painted exterior, a new oil tank, and a welcoming Trex front entry & more! Conveniently located close to schools, shopping, restaurants, parks & commuter routes, 29 Field Rock Road offers an exceptional combination of space, functionality, and modern updates. Welcome home!
Listing Courtesy of RE/MAX Right Choice
Our team consists of dedicated real estate professionals passionate about helping our clients achieve their goals. Every client receives personalized attention, expert guidance, and unparalleled service. Meet our team:

Broker/Owner
860-214-8008
Email
Broker/Owner
843-614-7222
Email
Associate Broker
860-383-5211
Email
Realtor®
860-919-7376
Email
Realtor®
860-538-7567
Email
Realtor®
860-222-4692
Email
Realtor®
860-539-5009
Email
Realtor®
860-681-7373
Email
Acres : 1.01
Appliances Included : Cook Top, Wall Oven, Range Hood, Refrigerator, Dishwasher, Wine Chiller
Attic : Pull-Down Stairs
Basement : Full, Partially Finished
Full Baths : 2
Half Baths : 1
Baths Total : 3
Beds Total : 4
City : Monroe
Cooling : Window Unit
County : Fairfield
Elementary School : Fawn Hollow
Fireplaces : 1
Foundation : Concrete
Fuel Tank Location : Above Ground
Garage Parking : Under House Garage
Garage Slots : 2
Description : Professionally Landscaped
Middle School : Jockey Hollow
Amenities : Golf Course, Lake, Park, Playground/Tot Lot, Tennis Courts
Neighborhood : N/A
Parcel : 176386
Postal Code : 06468
Roof : Asphalt Shingle
Additional Room Information : Laundry Room
Sewage System : Septic
Total SqFt : 2989
Tax Year : July 2025-June 2026
Total Rooms : 10
Watersource : Public Water Connected
weeb : RPR, IDX Sites, Realtor.com
Phone
860-384-7624
Address
20 Hopmeadow St, Unit 821, Weatogue, CT 06089
