
Bedrooms
Bathrooms
Sq Ft
Price
Stonington, Connecticut
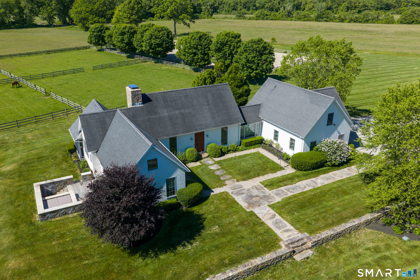
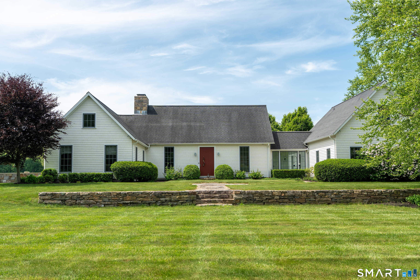
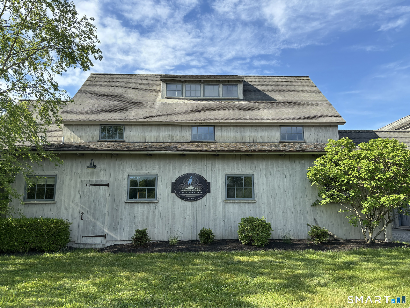
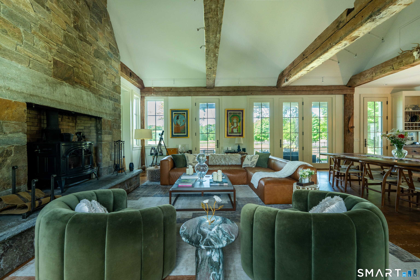
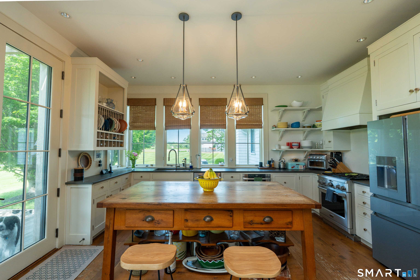
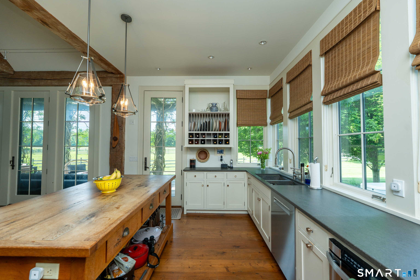
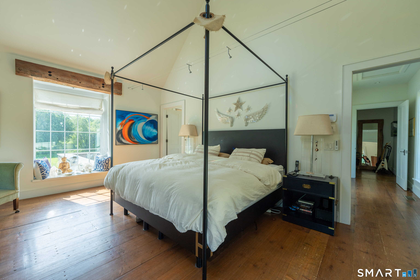
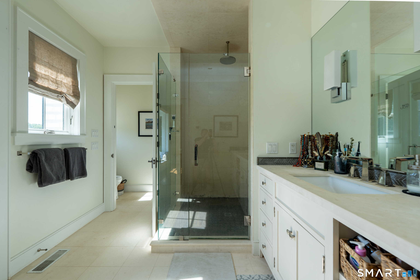
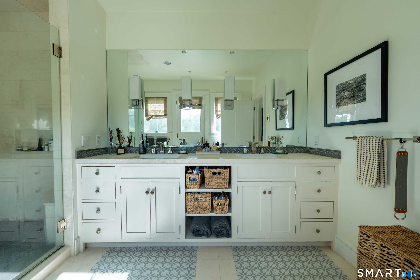
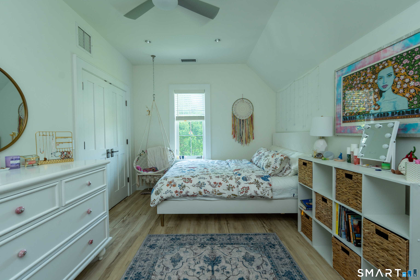
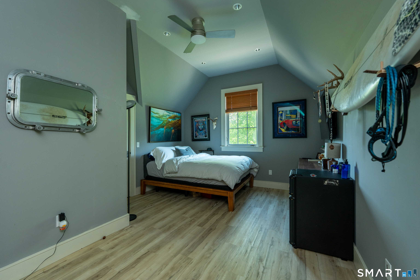
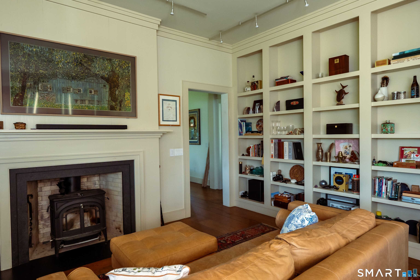
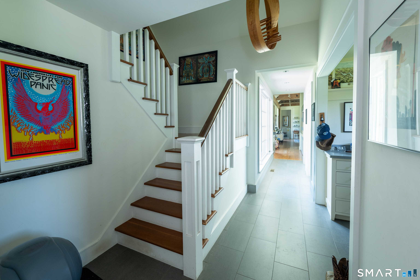
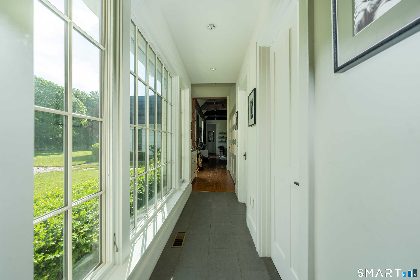
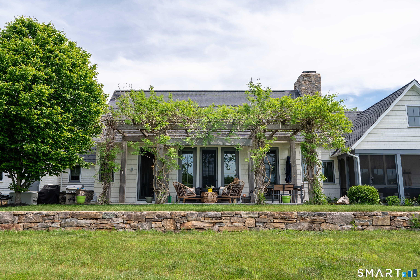
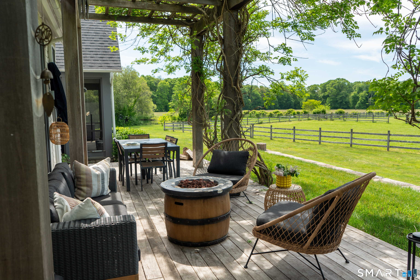
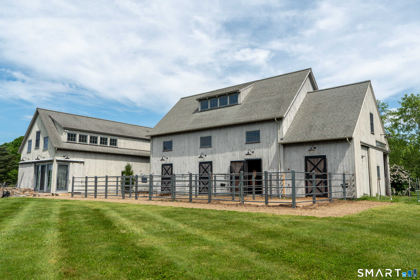
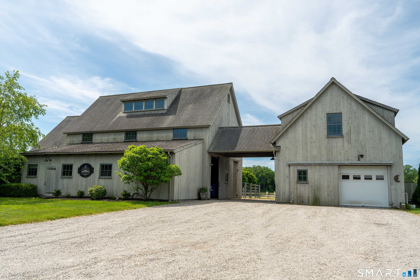
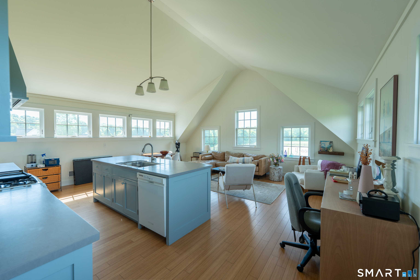
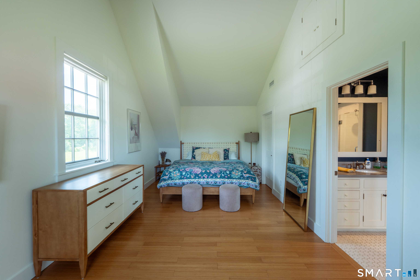
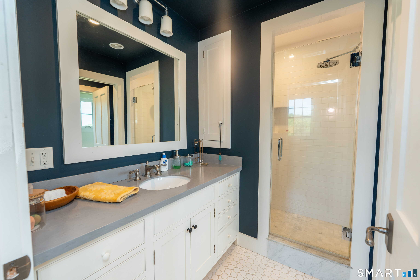
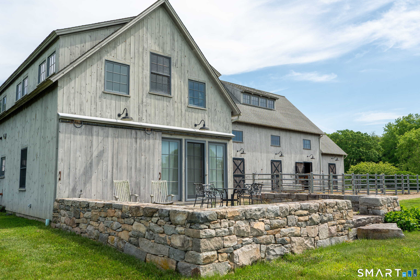
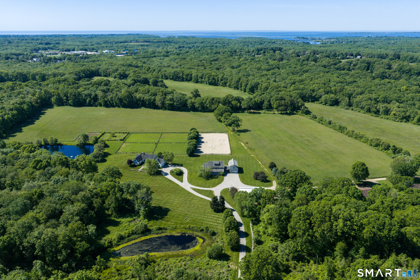
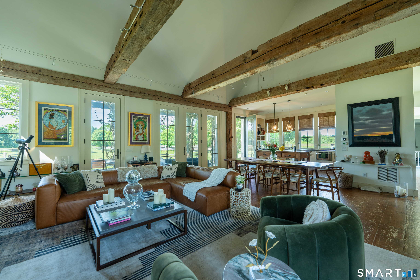
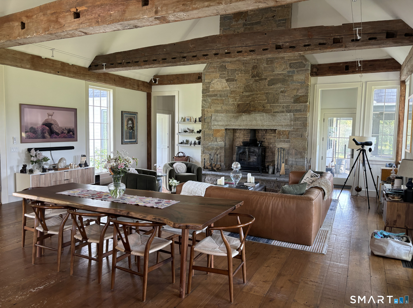
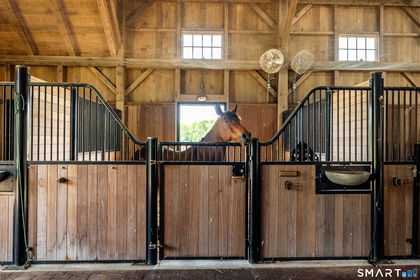
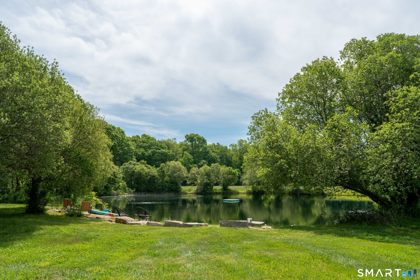
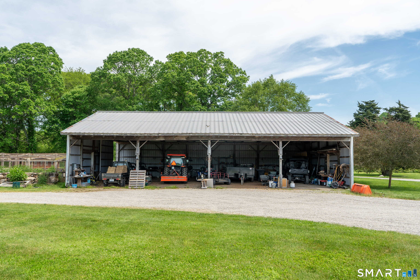
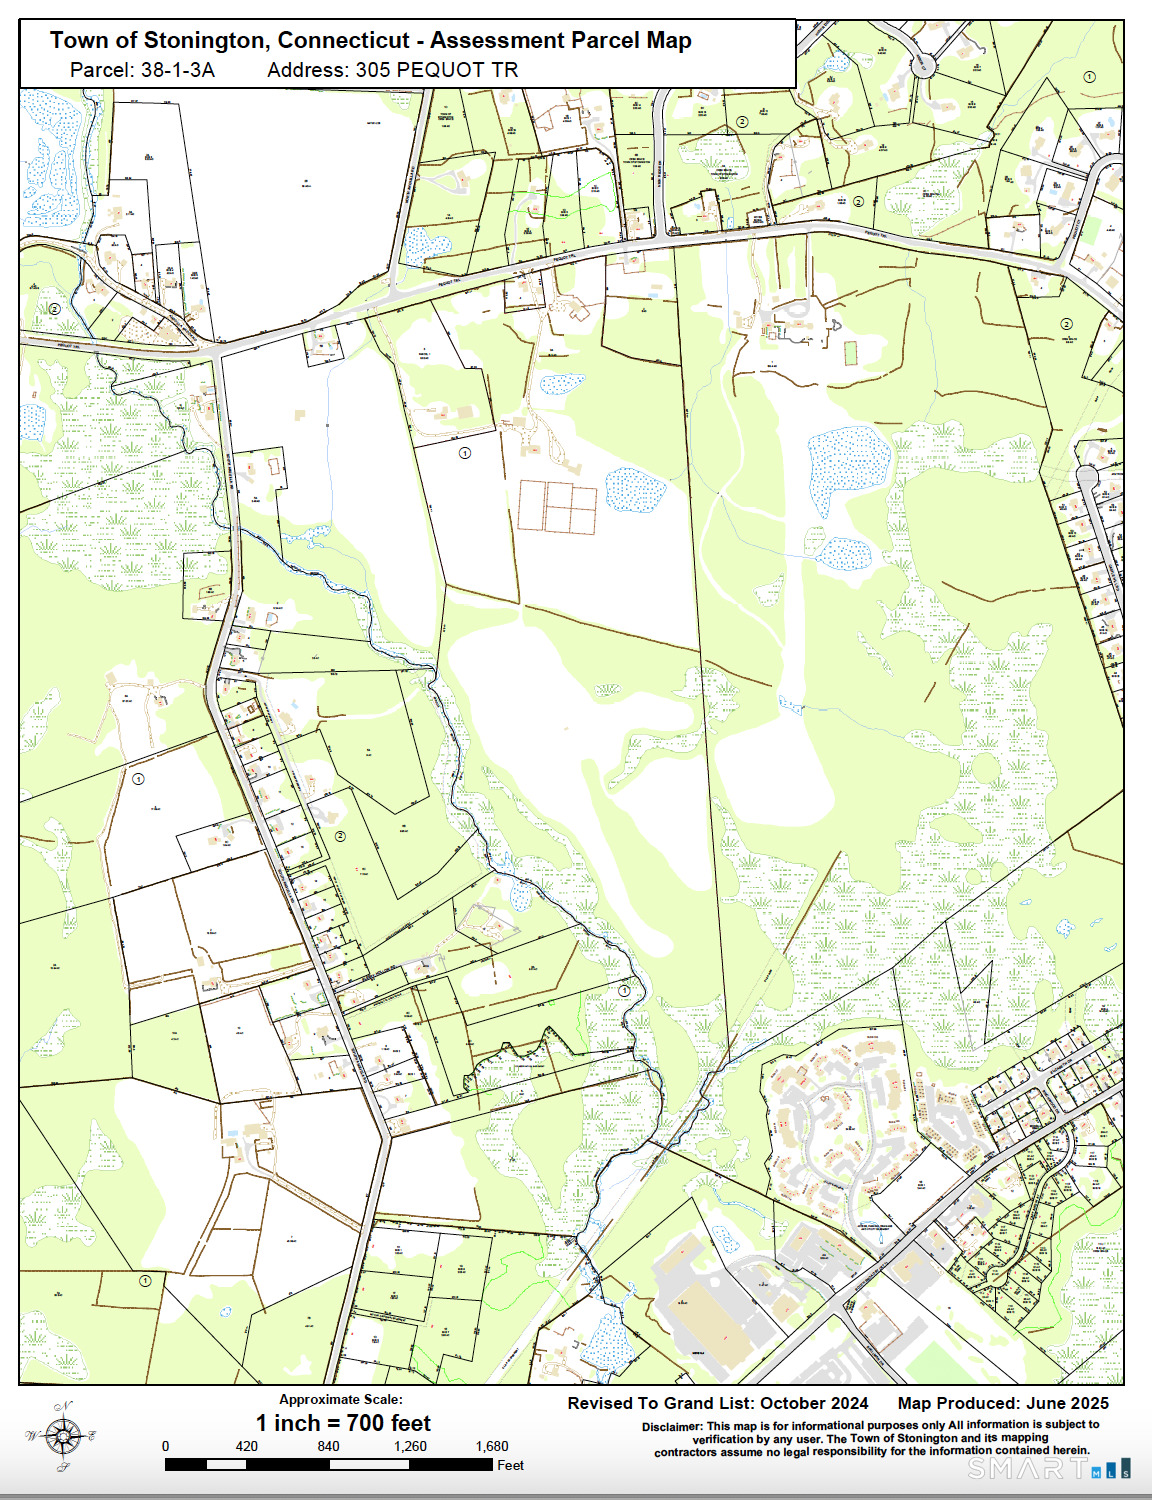
A rare private coastal estate along the Connecticut shoreline, this exceptional Stonington property offers country tranquility just minutes from ocean beaches, sailing, and historic Mystic. Offering approximately 5,000 sq. ft. of combined living space with 4 bedrooms, 3 full baths, and 2 half baths, the estate features a 3,000 sq. ft. custom main residence complemented by a substantial detached two-level guest house of approximately 2,000 sq. ft. Together, the residences create an exceptional opportunity for a private family compound, offering space for multigenerational living, extended family, and guests while preserving the comfort and independence of separate homes. The main residence features a great room anchored by reclaimed antique beams, wide-plank floors, and a stone fireplace, opening to a chef's kitchen with sweeping views across the property. A main-level primary suite offers a private retreat with dual closets, an oversized walk-in shower, and access to a stone terrace with a gunite hot tub and outdoor shower. Thoughtfully designed for both everyday living and entertaining, this distinctive estate combines timeless craftsmanship, natural beauty, and exceptional privacy midway between Boston and New York.
Listing Courtesy of Coldwell Banker Realty
Our team consists of dedicated real estate professionals passionate about helping our clients achieve their goals. Every client receives personalized attention, expert guidance, and unparalleled service. Meet our team:

Broker/Owner
860-214-8008
Email
Broker/Owner
843-614-7222
Email
Associate Broker
860-383-5211
Email
Realtor®
860-919-7376
Email
Realtor®
860-538-7567
Email
Realtor®
860-222-4692
Email
Realtor®
860-539-5009
Email
Realtor®
860-681-7373
Email
Acres : 96.3
Appliances Included : Gas Cooktop, Oven/Range, Microwave, Refrigerator, Dishwasher, Washer, Dryer
Attic : Access Via Hatch
Basement : Crawl Space
Full Baths : 2
Half Baths : 1
Baths Total : 3
Beds Total : 3
City : Stonington
Cooling : Ceiling Fans, Central Air
County : New London
Elementary School : Per Board of Ed
Fireplaces : 2
Foundation : Concrete
Fuel Tank Location : In Ground
Garage Parking : Attached Garage
Garage Slots : 2
Description : Fence - Partial, Secluded, Farm Land, Cleared, Open Lot
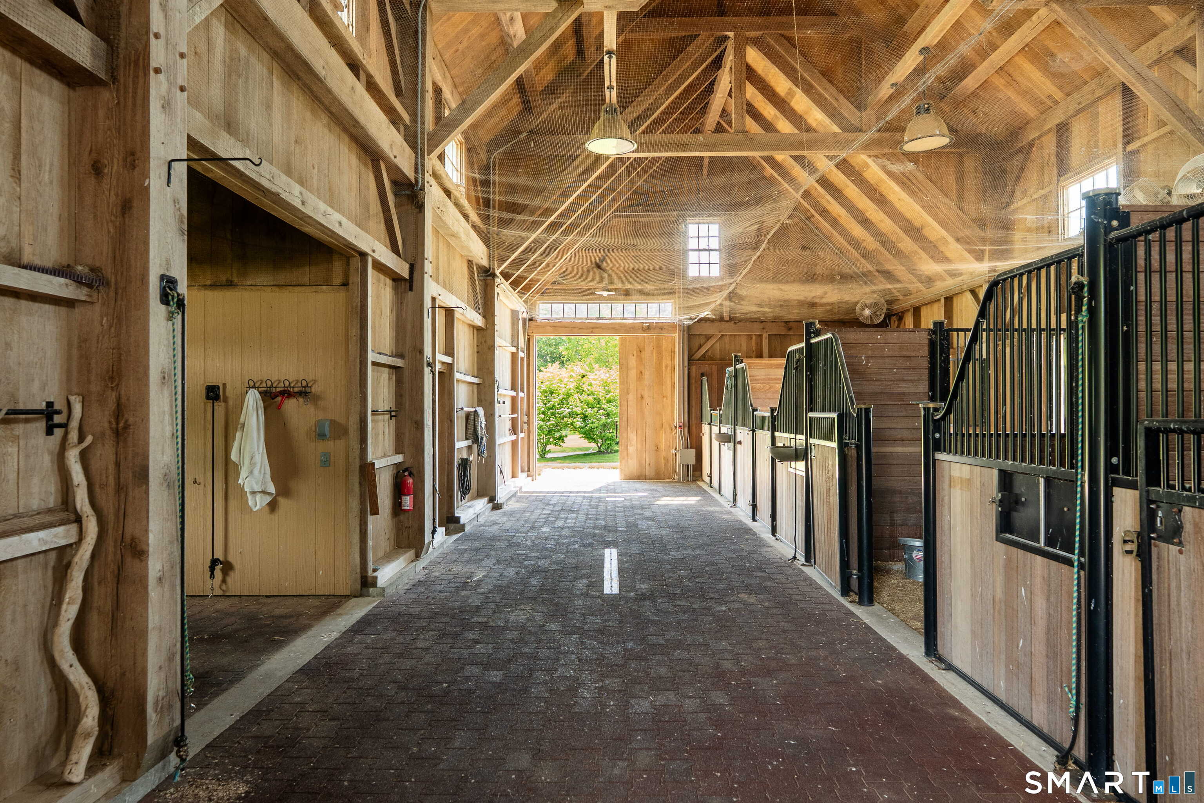
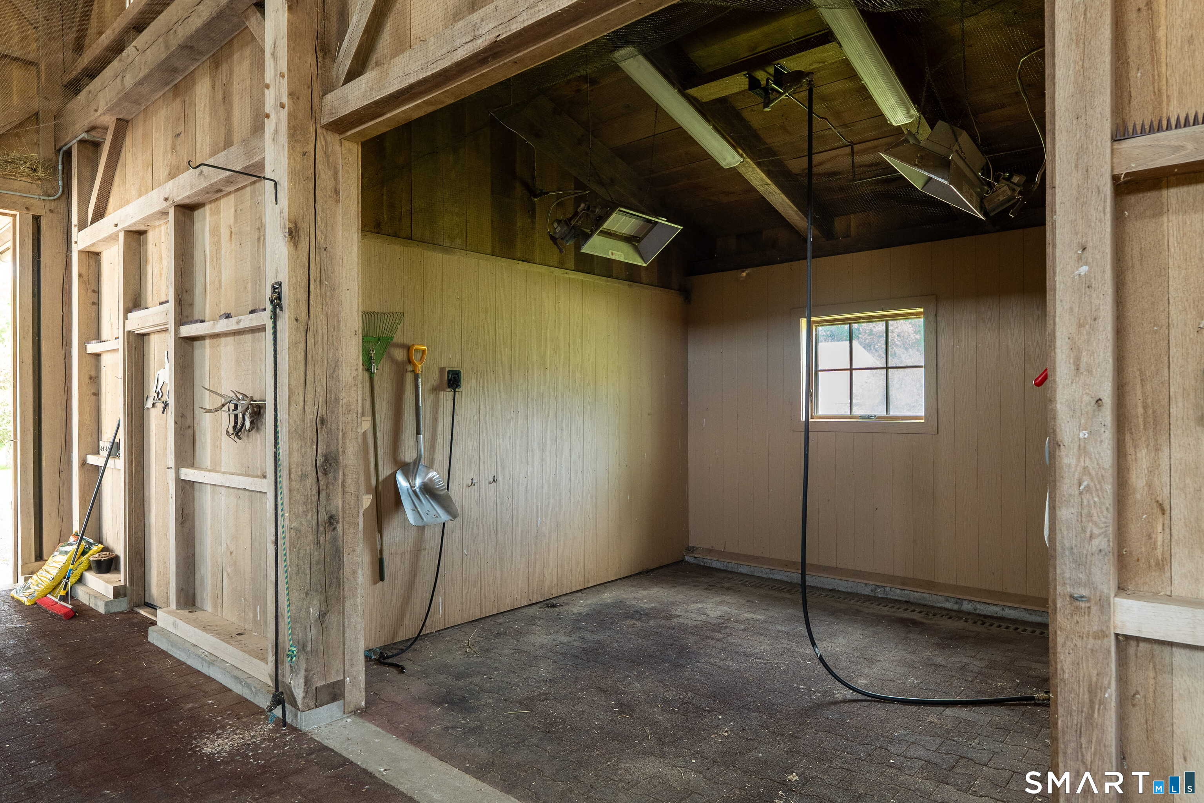
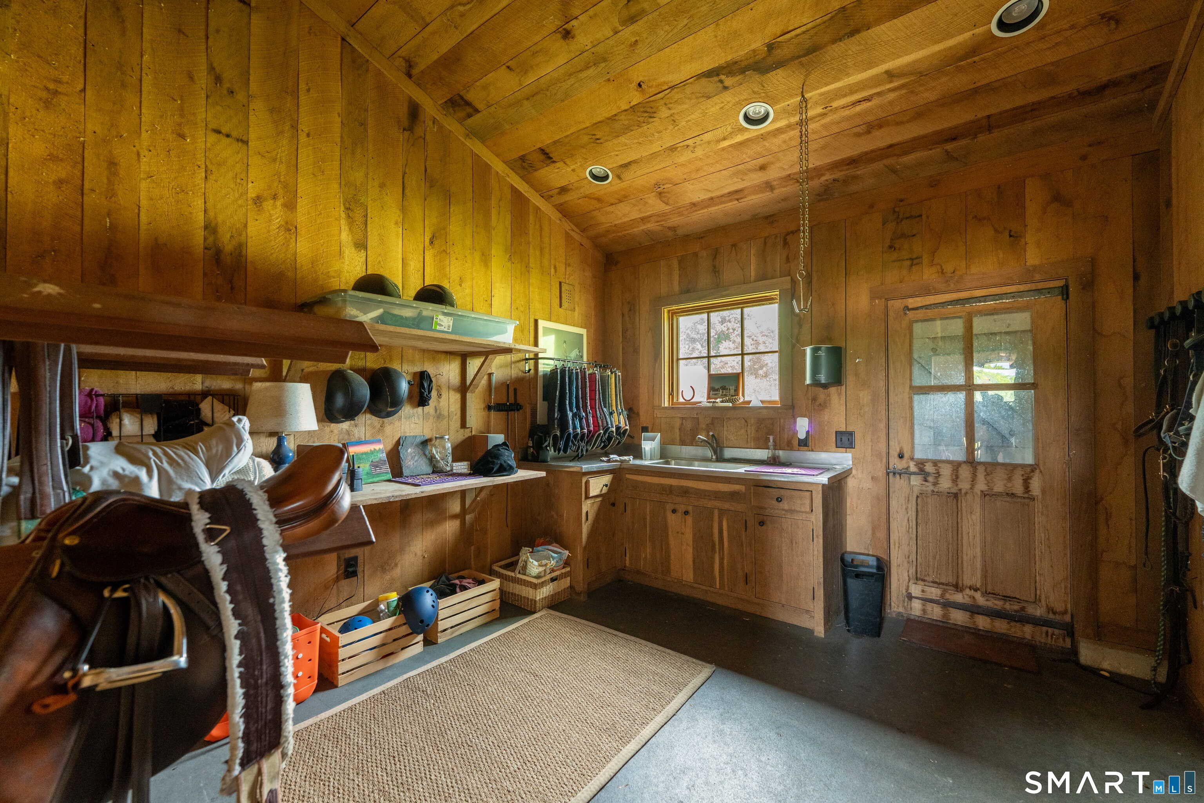
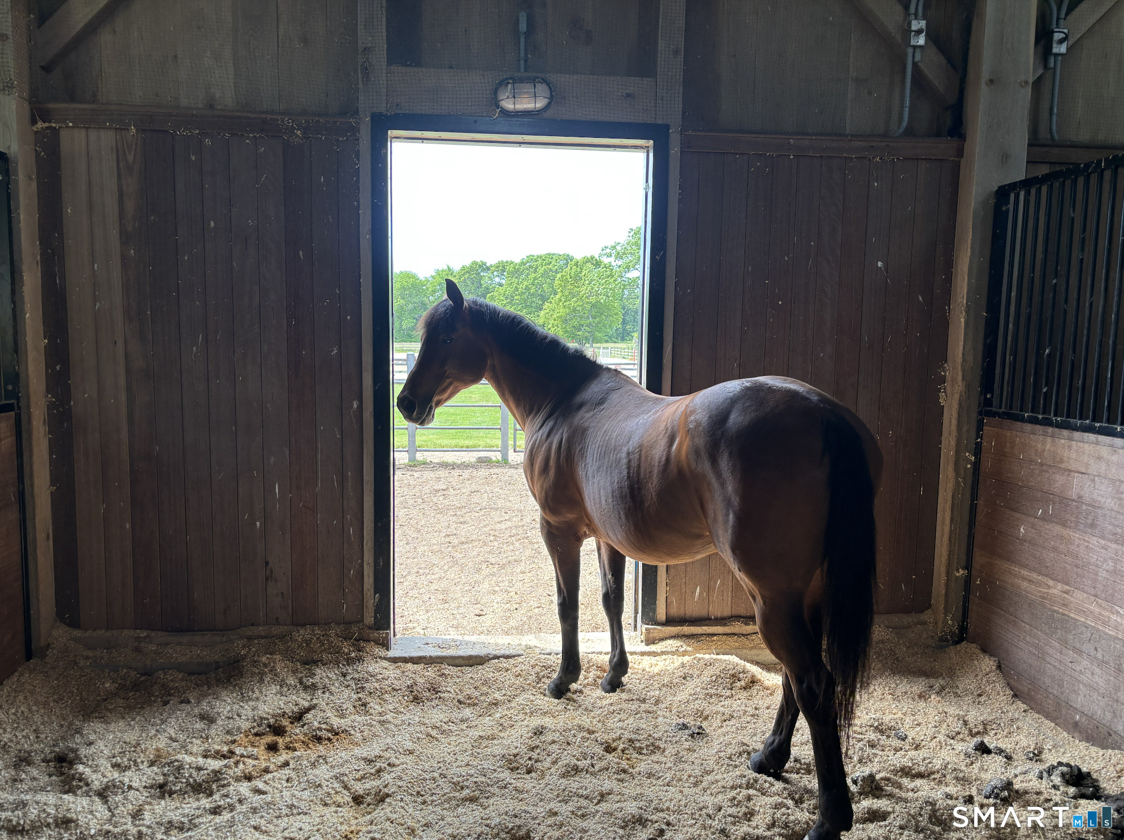
Amenities : Stables/Riding
Neighborhood : N/A
Parcel : 2605304
Postal Code : 06379
Roof : Asphalt Shingle
Additional Room Information : Exercise Room, Foyer, Laundry Room, Music Room, Staff Quarters
Sewage System : Septic
SgFt Description : Main house is 3, 000 sq ft and guest house is roughly 1, 250 sq ft
Total SqFt : 3000
Tax Year : July 2026-June 2027
Total Rooms : 6
Watersource : Private Well
weeb : RPR, IDX Sites, Realtor.com
Phone
860-384-7624
Address
20 Hopmeadow St, Unit 821, Weatogue, CT 06089
