
Bedrooms
Bathrooms
Sq Ft
Price
Shelton, Connecticut
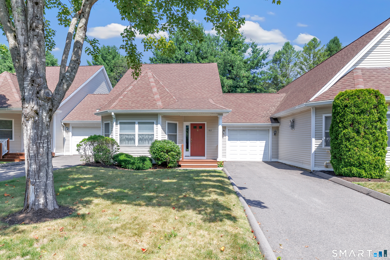
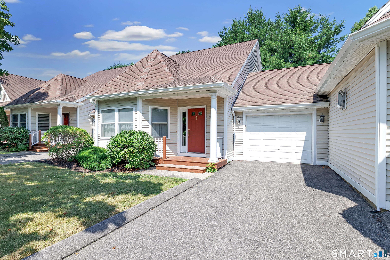
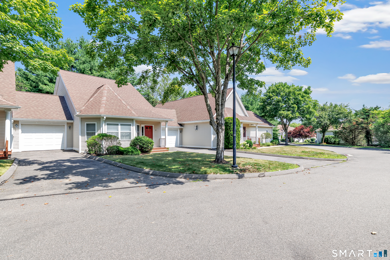
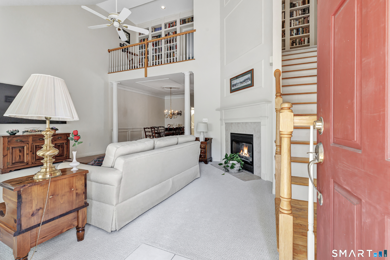
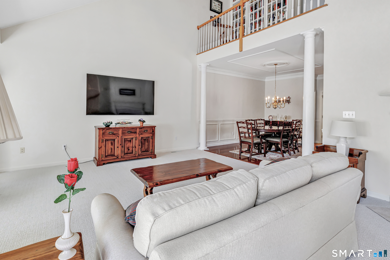
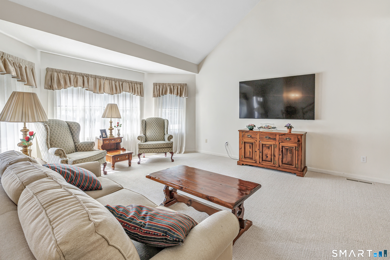
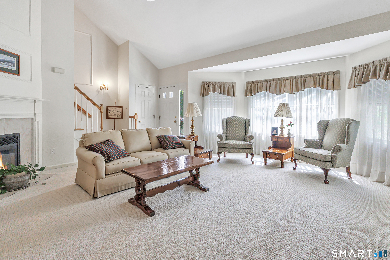
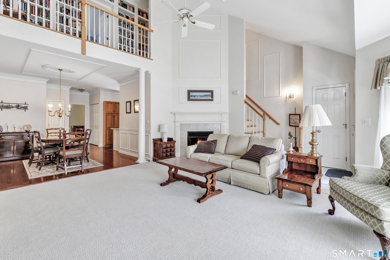
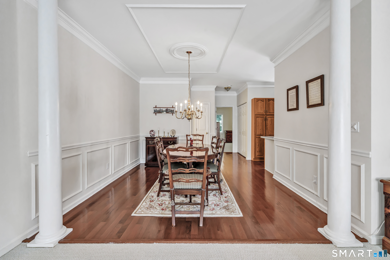
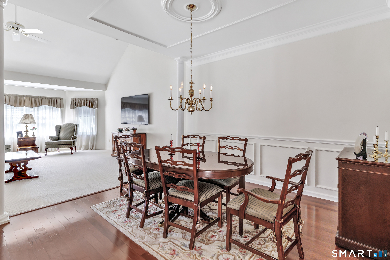
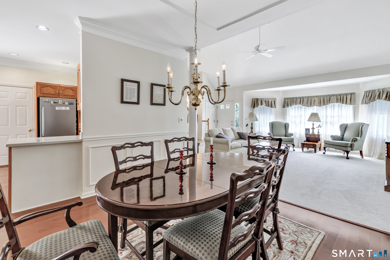
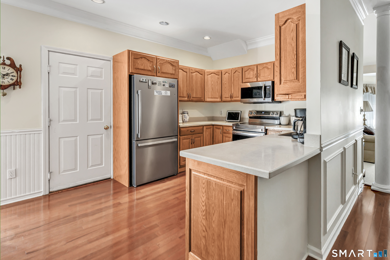
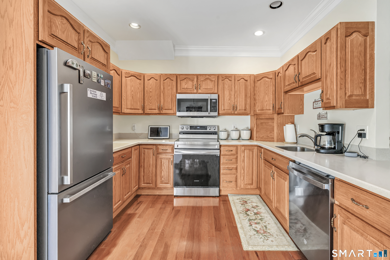
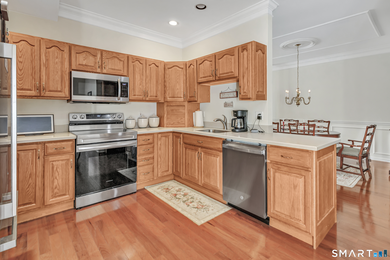
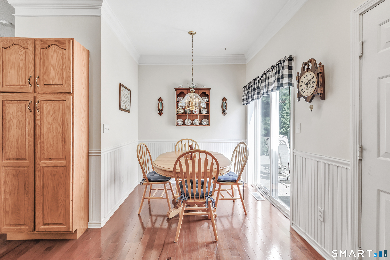
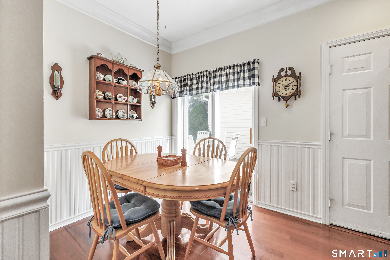
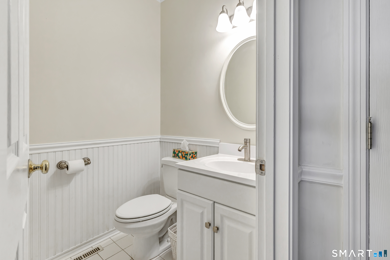
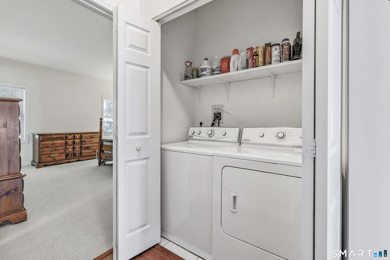
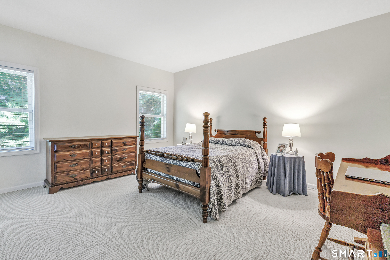
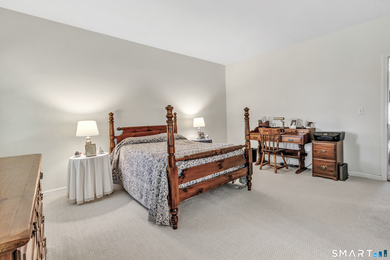
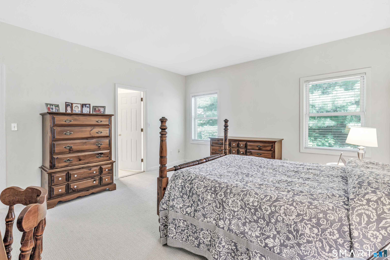
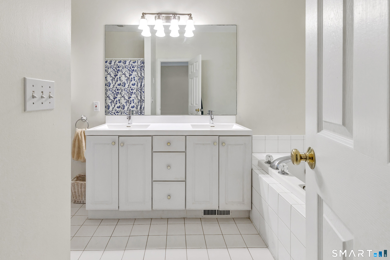
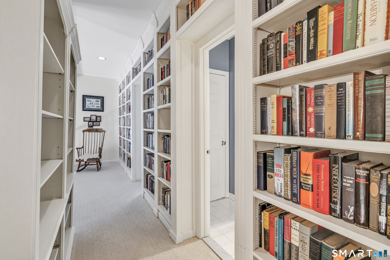
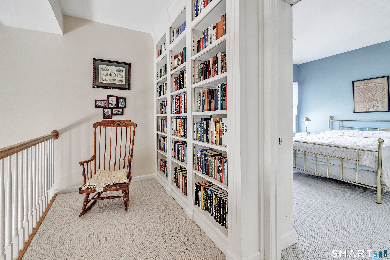
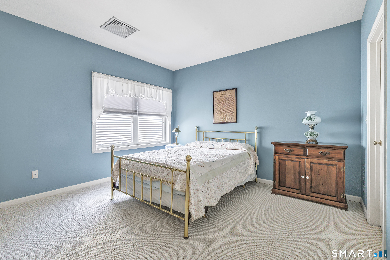
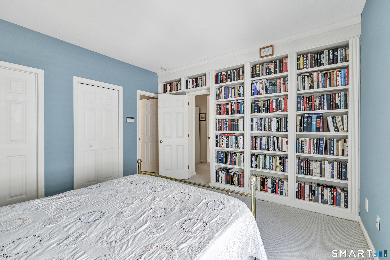
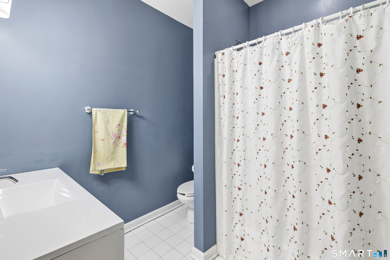
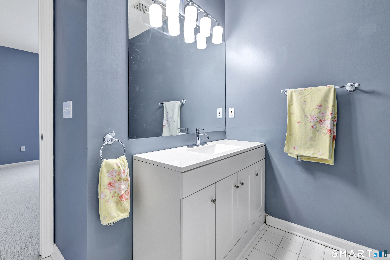
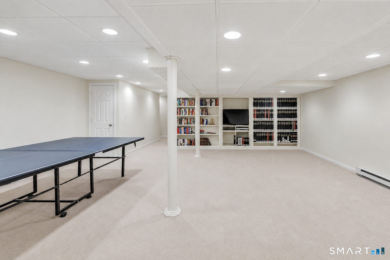
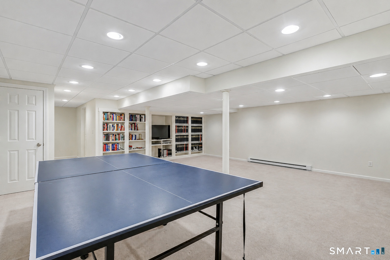
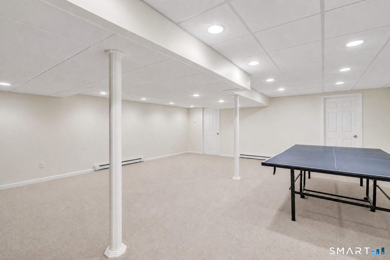
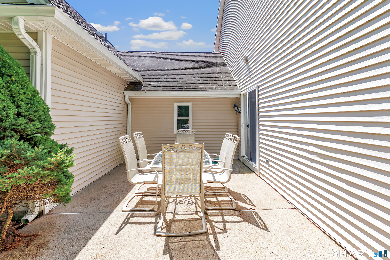
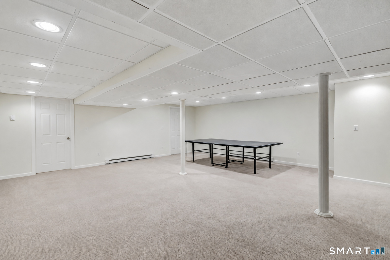
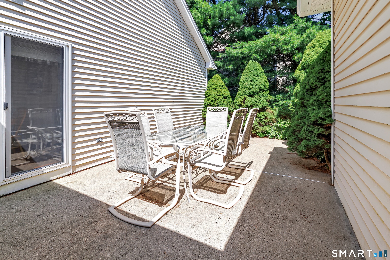
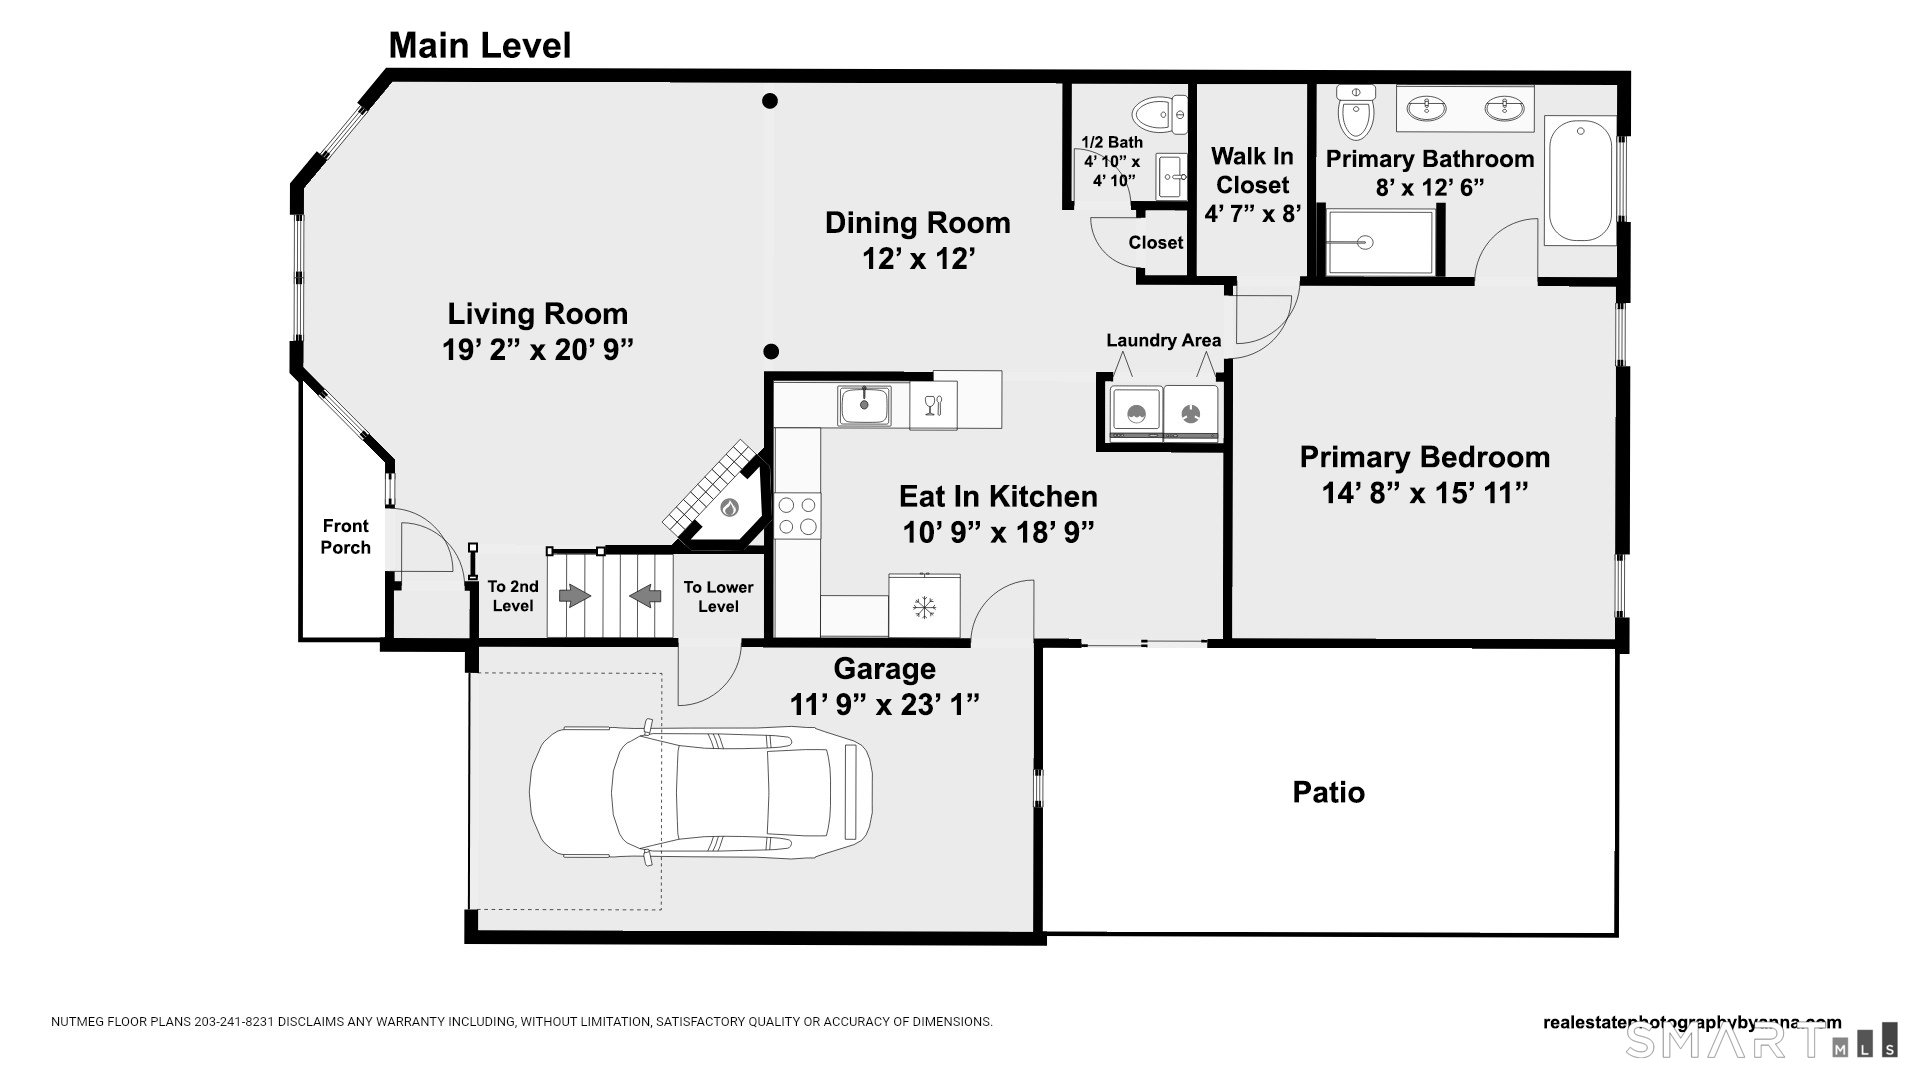
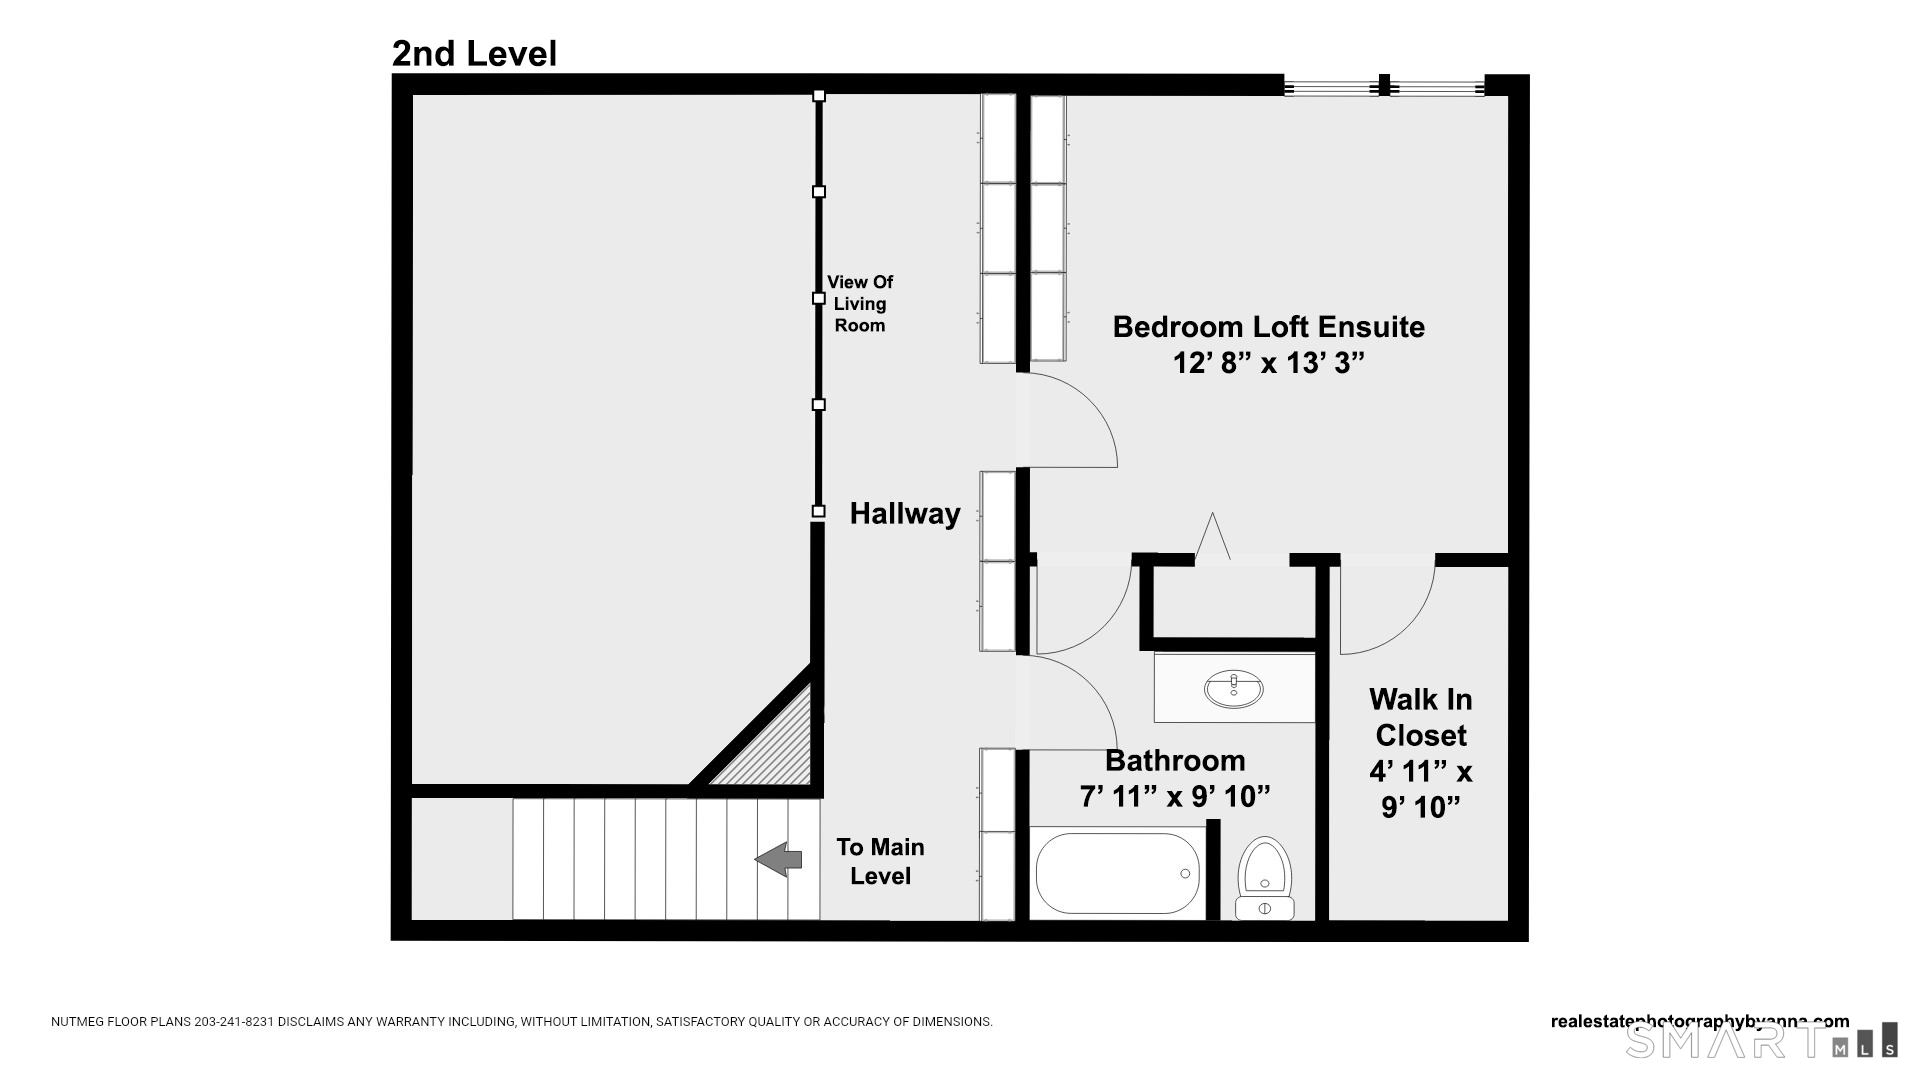
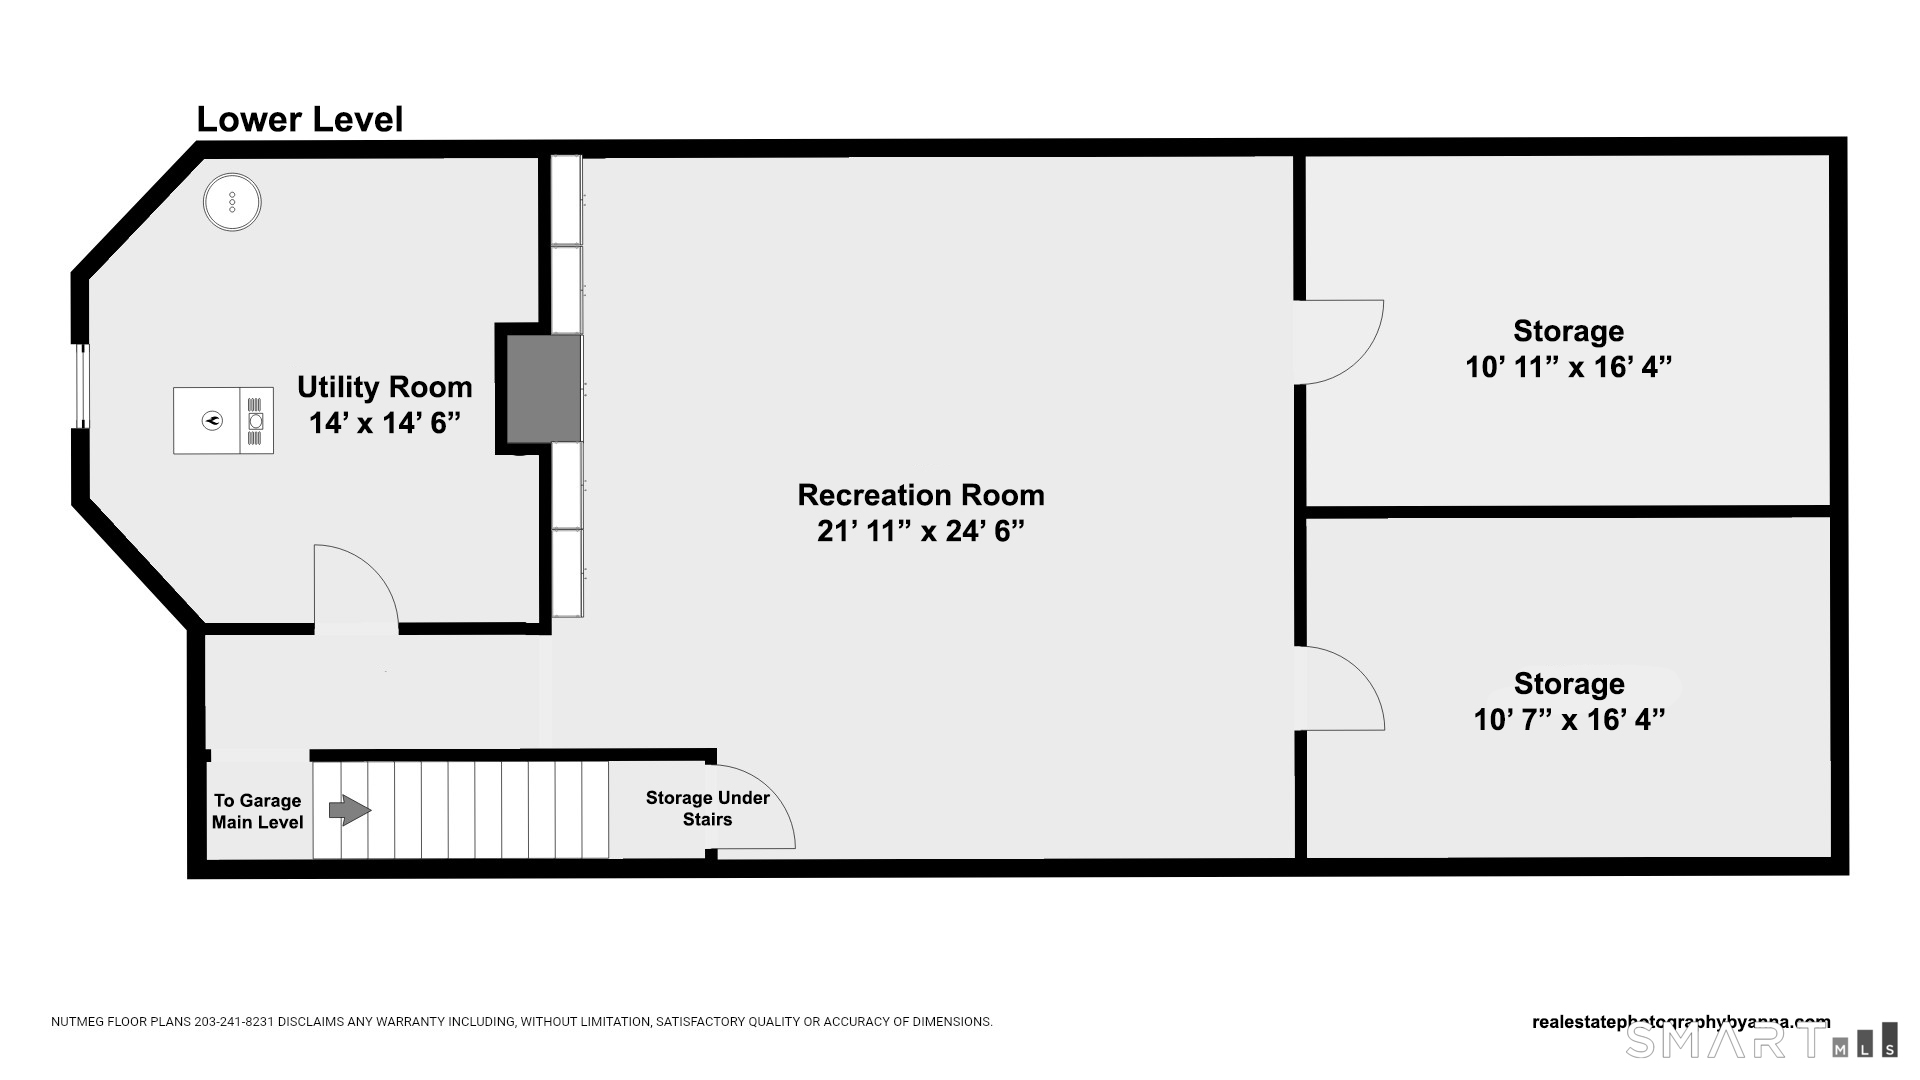
Originally selected as the model home for the community, this exceptional Edgewood unit enjoys a premier cul-de-sac location in one of the development's most desirable settings. Thoughtfully designed for comfortable living, the home features a spacious main-level primary suite complete with a walk-in closet, dual-sink vanity, jetted soaking tub, and separate shower. The inviting family room showcases soaring vaulted ceilings, a charming bay window, and a cozy gas fireplace, while the bright eat-in kitchen offers recessed lighting, abundant cabinetry, and generous counter space. A formal dining room, convenient main-level laundry, powder room, and sliding glass doors leading to a private rear patio overlooking private surroundings complete the first floor. Upstairs, you'll find a spacious second bedroom with its own full bath and walk-in closet, along with a versatile loft that's ideal as a home office, reading area, or additional living space. Finished lower recreation room with workshop and storage. Additional highlights include central air conditioning, newer hot water heater, minimal steps from both the front porch and attached garage, and guest parking conveniently located directly across from the home. Residents enjoy outstanding community amenities including a clubhouse, swimming pool, and tennis courts, all surrounded by beautiful natural scenery. This one won't last long!
Listing Courtesy of Preston Gray Real Estate
Our team consists of dedicated real estate professionals passionate about helping our clients achieve their goals. Every client receives personalized attention, expert guidance, and unparalleled service. Meet our team:

Broker/Owner
860-214-8008
Email
Broker/Owner
843-614-7222
Email
Associate Broker
860-383-5211
Email
Realtor®
860-919-7376
Email
Realtor®
860-538-7567
Email
Realtor®
860-222-4692
Email
Realtor®
860-539-5009
Email
Realtor®
860-681-7373
Email
Appliances Included : Oven/Range, Microwave, Refrigerator, Dishwasher, Washer, Dryer
Association Amenities : Club House, Pool
Association Fee Includes : Club House, Grounds Maintenance, Trash Pickup, Snow Removal, Property Management, Pool Service, Road Maintenance
Basement : Full, Garage Access, Partially Finished
Full Baths : 2
Half Baths : 1
Baths Total : 3
Beds Total : 2
City : Shelton
Complex : The Gardens at Summerfield
Cooling : Central Air
County : Fairfield
Elementary School : Elizabeth Shelton
Fireplaces : 1
Garage Parking : Attached Garage
Garage Slots : 1
Description : N/A
Middle School : Shelton
Neighborhood : N/A
Parcel : 290922
Pets : Pets are allowed
Pets Allowed : Yes
Pool Description : In Ground Pool
Postal Code : 06484
Sewage System : Public Sewer Connected
Sewage Usage Fee : 260
Total SqFt : 2569
Tax Year : July 2025-June 2026
Total Rooms : 5
Watersource : Public Water Connected
weeb : RPR, IDX Sites, Realtor.com
Phone
860-384-7624
Address
20 Hopmeadow St, Unit 821, Weatogue, CT 06089
