
Bedrooms
Bathrooms
Sq Ft
Price
West Hartford, Connecticut
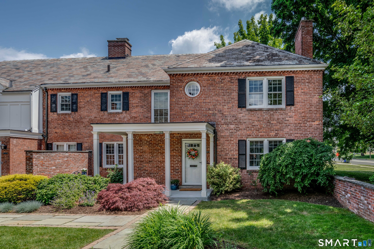
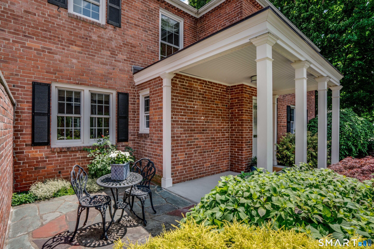
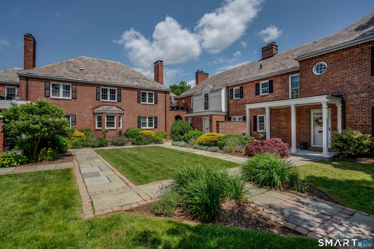
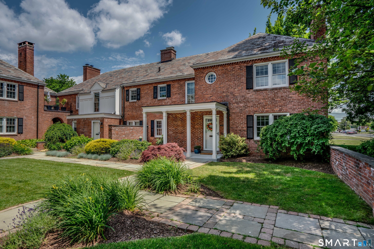
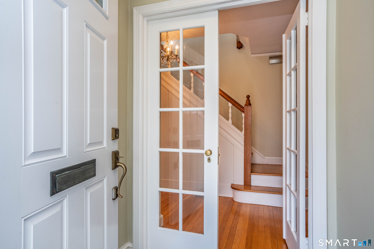
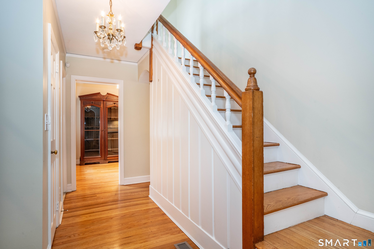
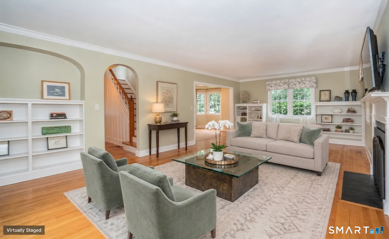
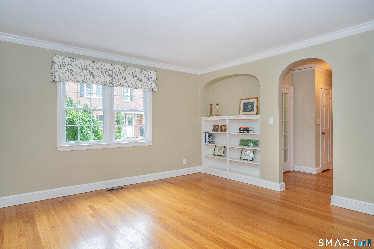
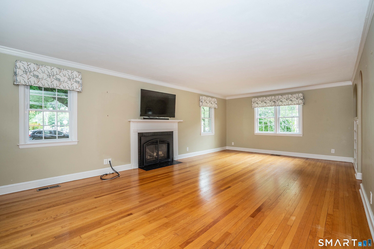
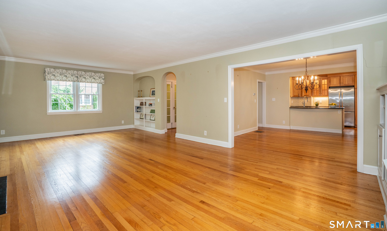
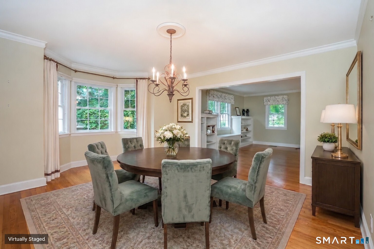
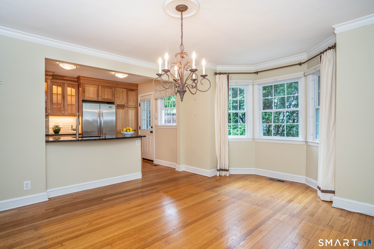
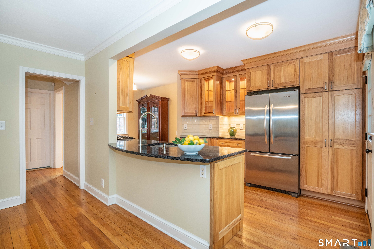
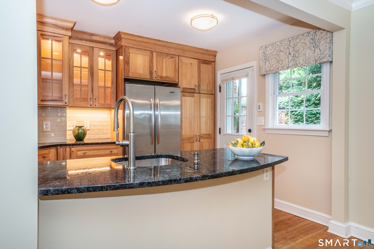
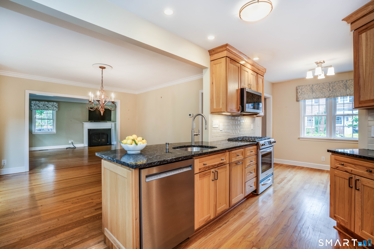
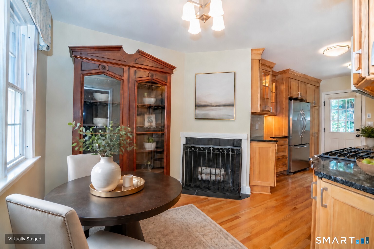
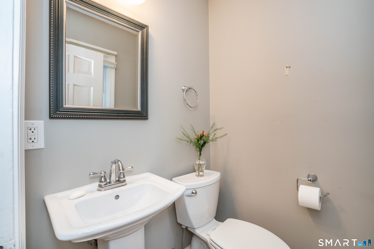
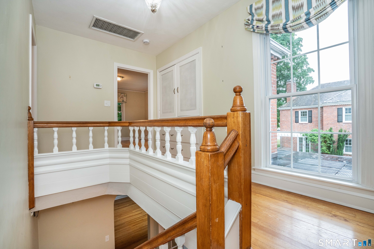
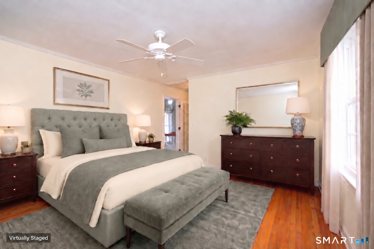
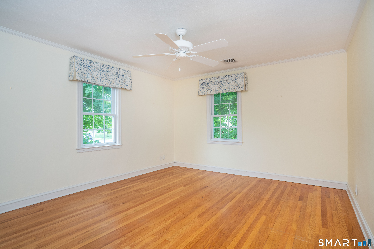
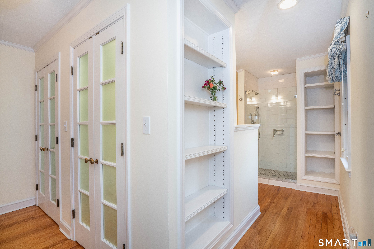
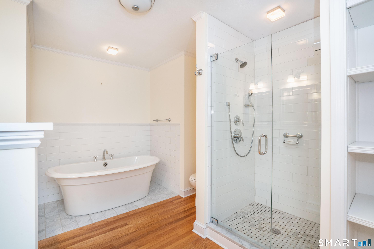
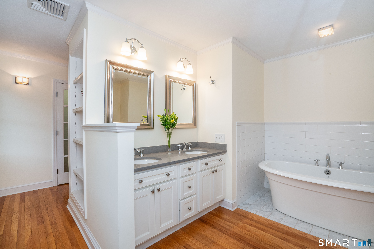
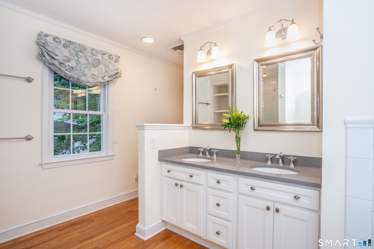
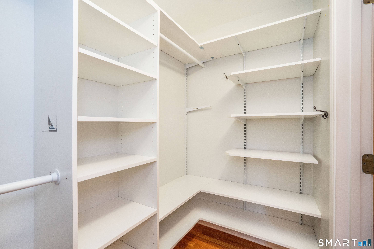
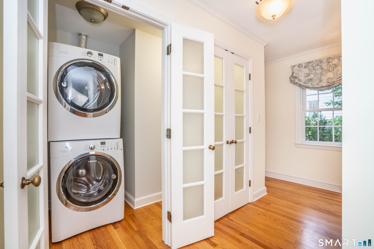
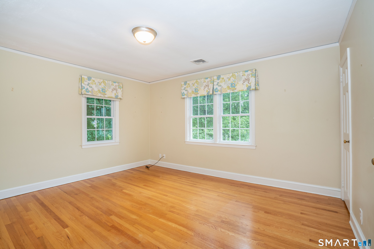
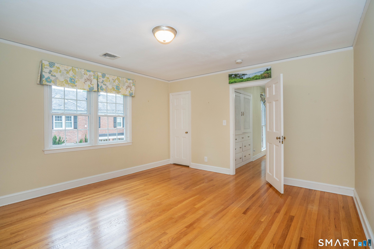
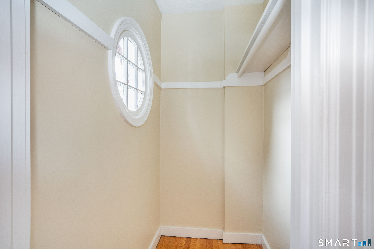
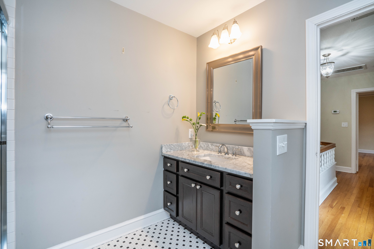
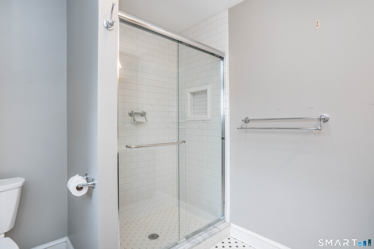
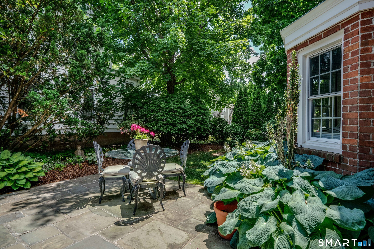
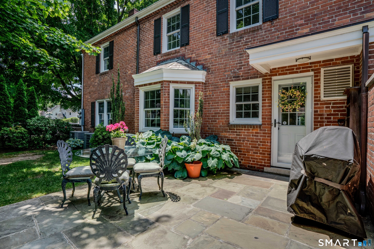
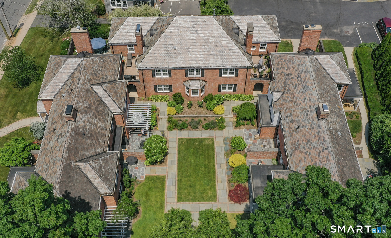
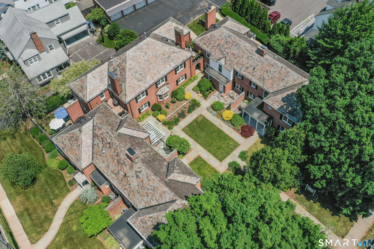
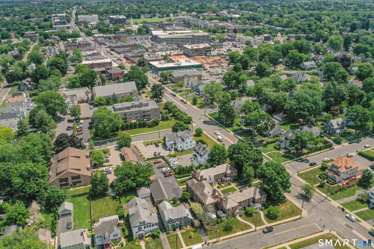
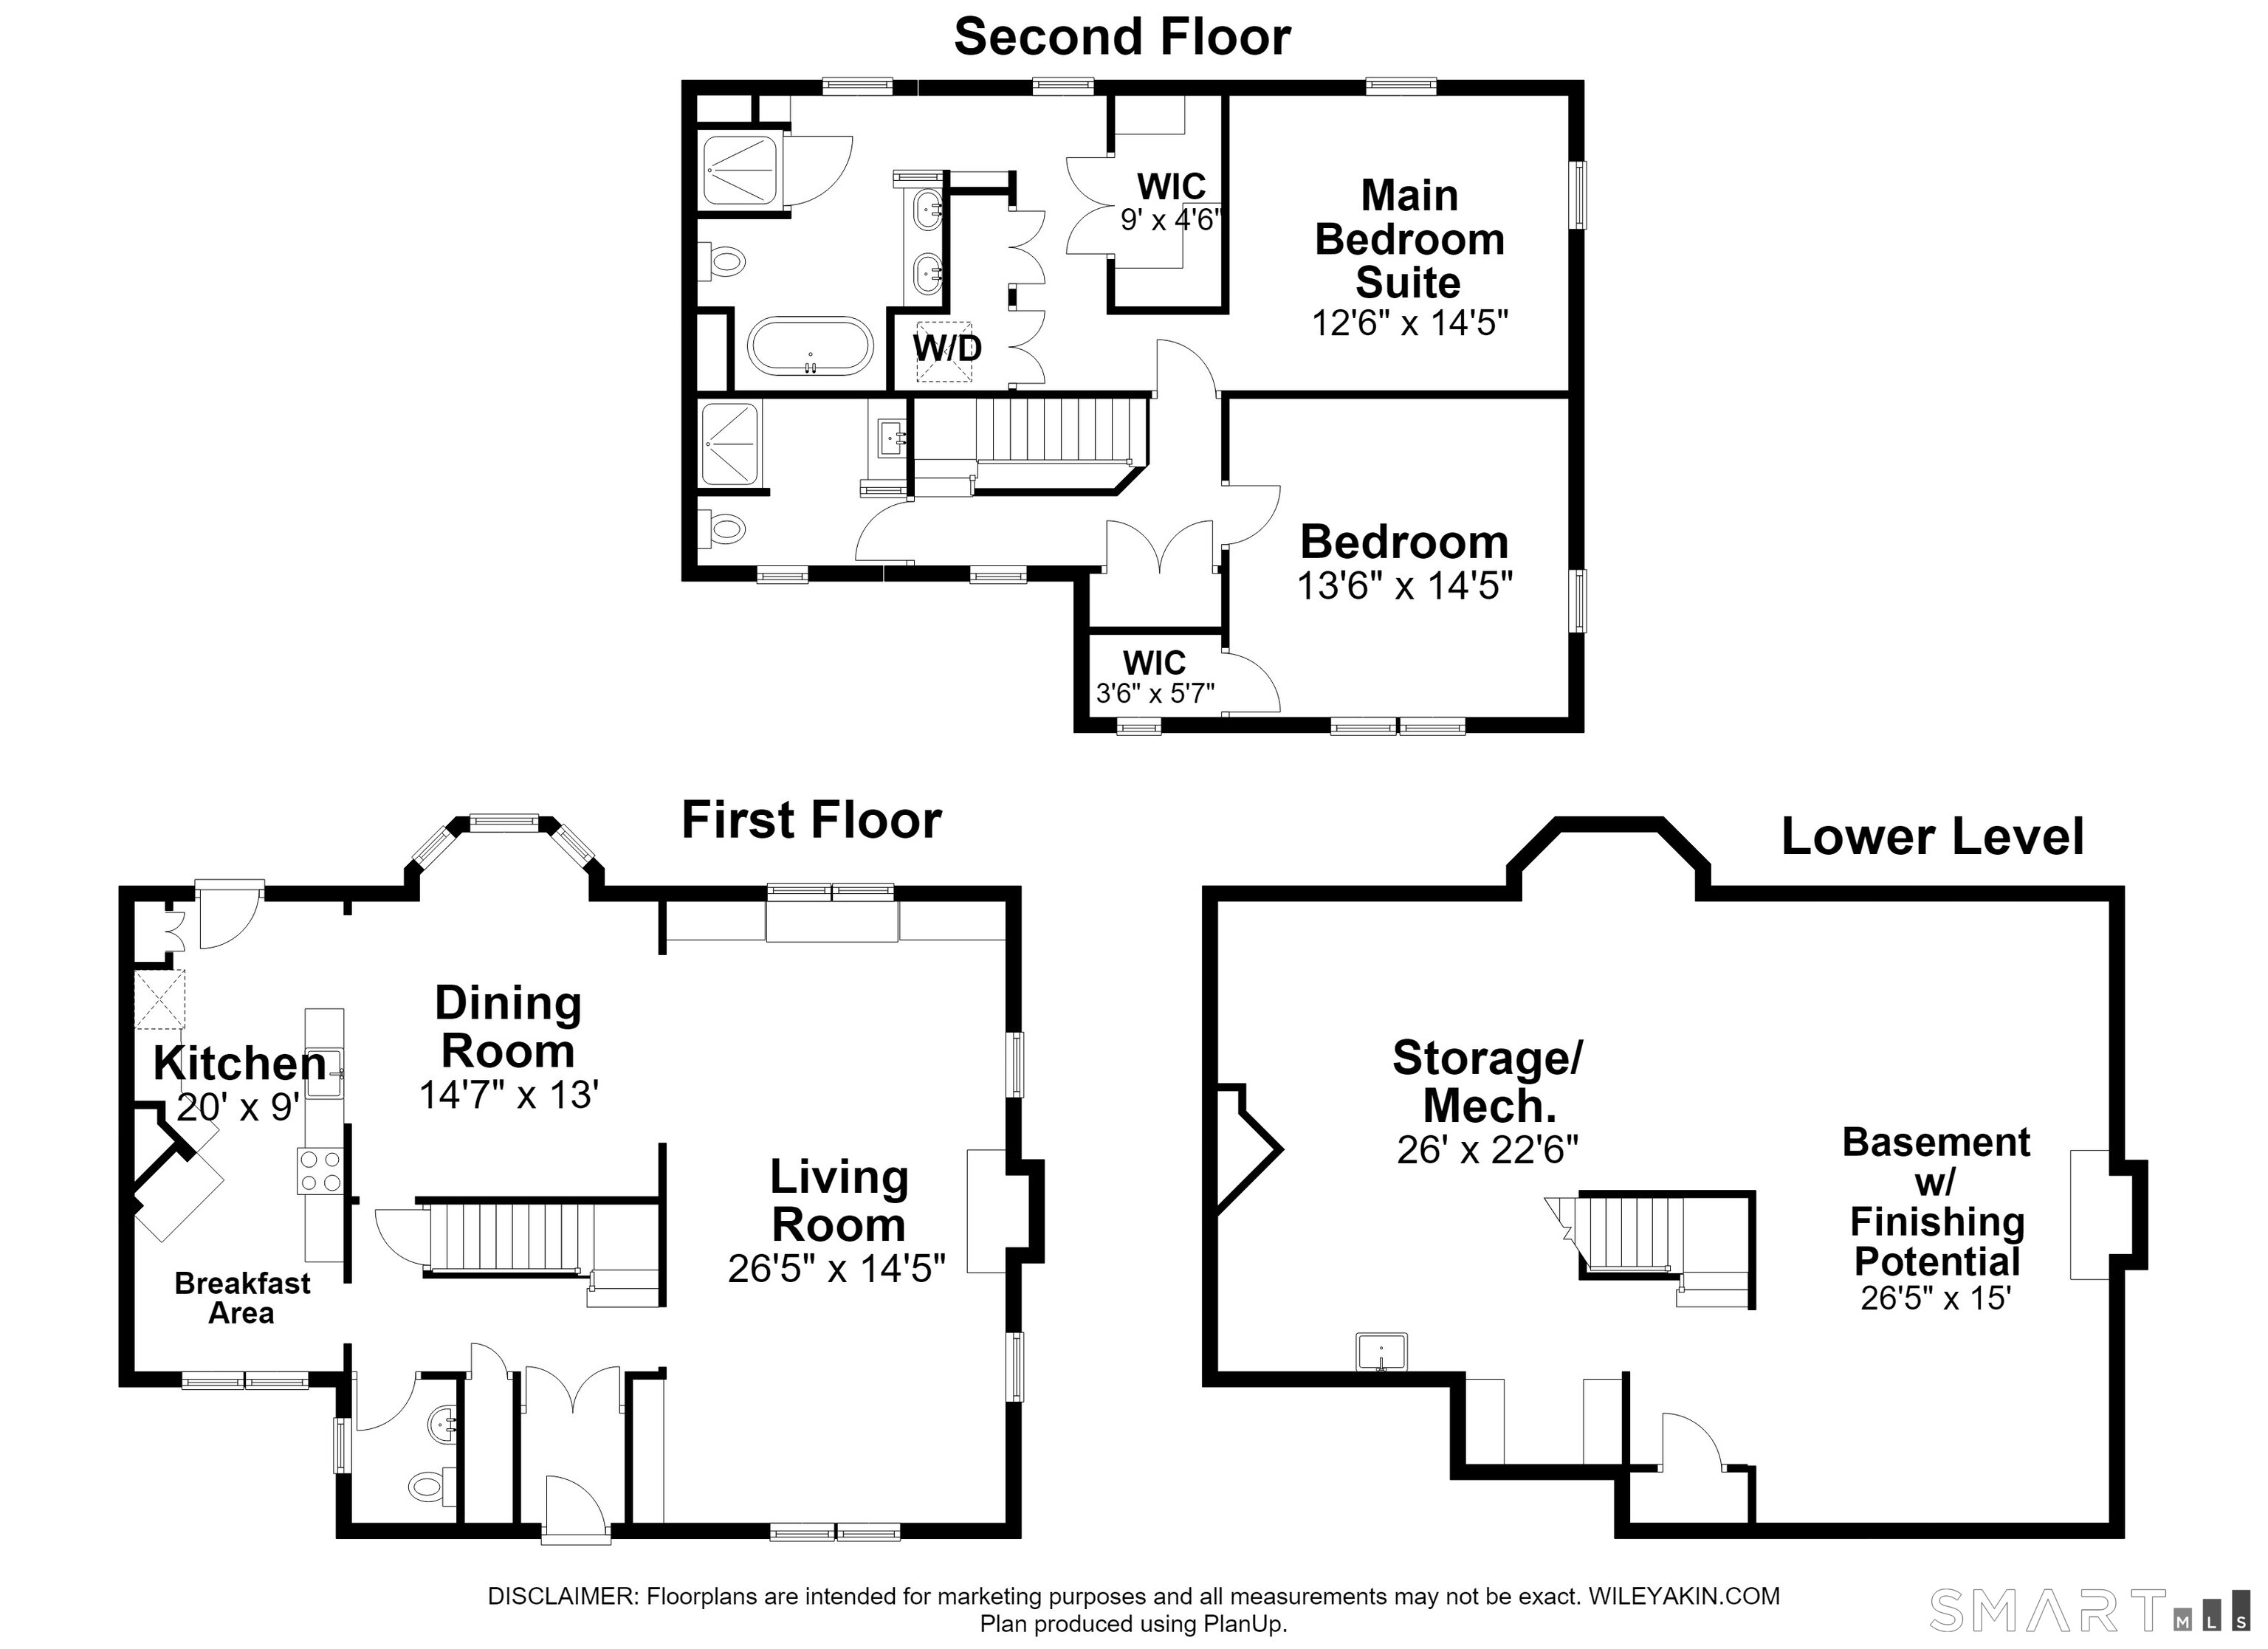
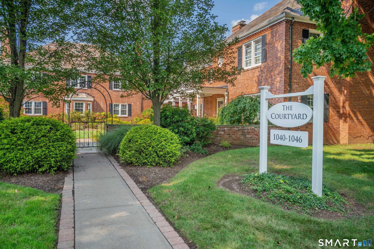
One of only six homes in this often-admired complex, this gracious townhome overlooks a beautifully landscaped courtyard and grounds. A rare opportunity to enjoy in-town living in a quiet residential setting, just steps from the vibrant, reimagined West Hartford Center. A welcoming covered front entry with adjacent patio leads to a blend of quiet elegance and an open floor plan thoughtfully redesigned for today's lifestyles. A gracious foyer opens to a spacious front-to-back living room with built-ins, lots of windows, a gas fireplace, and hardwood floors that run throughout the home. The living room flows seamlessly to a large dining room with a generous east-facing bay window, perfect as a reading niche and morning coffee. The beautifully redesigned kitchen looks out to the dining room and features warm wood cabinetry, granite countertops, stainless appliances, a breakfast bar, and a charming flexible space with its own fireplace, ideal for casual dining or a quiet retreat. A stylish powder room completes the main level. Upstairs, a primary suite, another highlight of the home, includes a spacious bedroom, large walk-in closet, and a spa-inspired bath with a freestanding soaking tub, generous separate shower, and double vanity. A large second bedroom with a walk-in closet, a stunning full hall bath, and a conveniently located laundry complete the second floor. Outdoors, a large bluestone patio overlooks a private rear yard. Perfect for grilling, dining, and entertaining
Listing Courtesy of Berkshire Hathaway NE Prop.
Our team consists of dedicated real estate professionals passionate about helping our clients achieve their goals. Every client receives personalized attention, expert guidance, and unparalleled service. Meet our team:

Broker/Owner
860-214-8008
Email
Broker/Owner
843-614-7222
Email
Associate Broker
860-383-5211
Email
Realtor®
860-919-7376
Email
Realtor®
860-538-7567
Email
Realtor®
860-222-4692
Email
Realtor®
860-539-5009
Email
Realtor®
860-681-7373
Email
Appliances Included : Gas Range, Microwave, Refrigerator, Dishwasher, Disposal, Washer, Electric Dryer
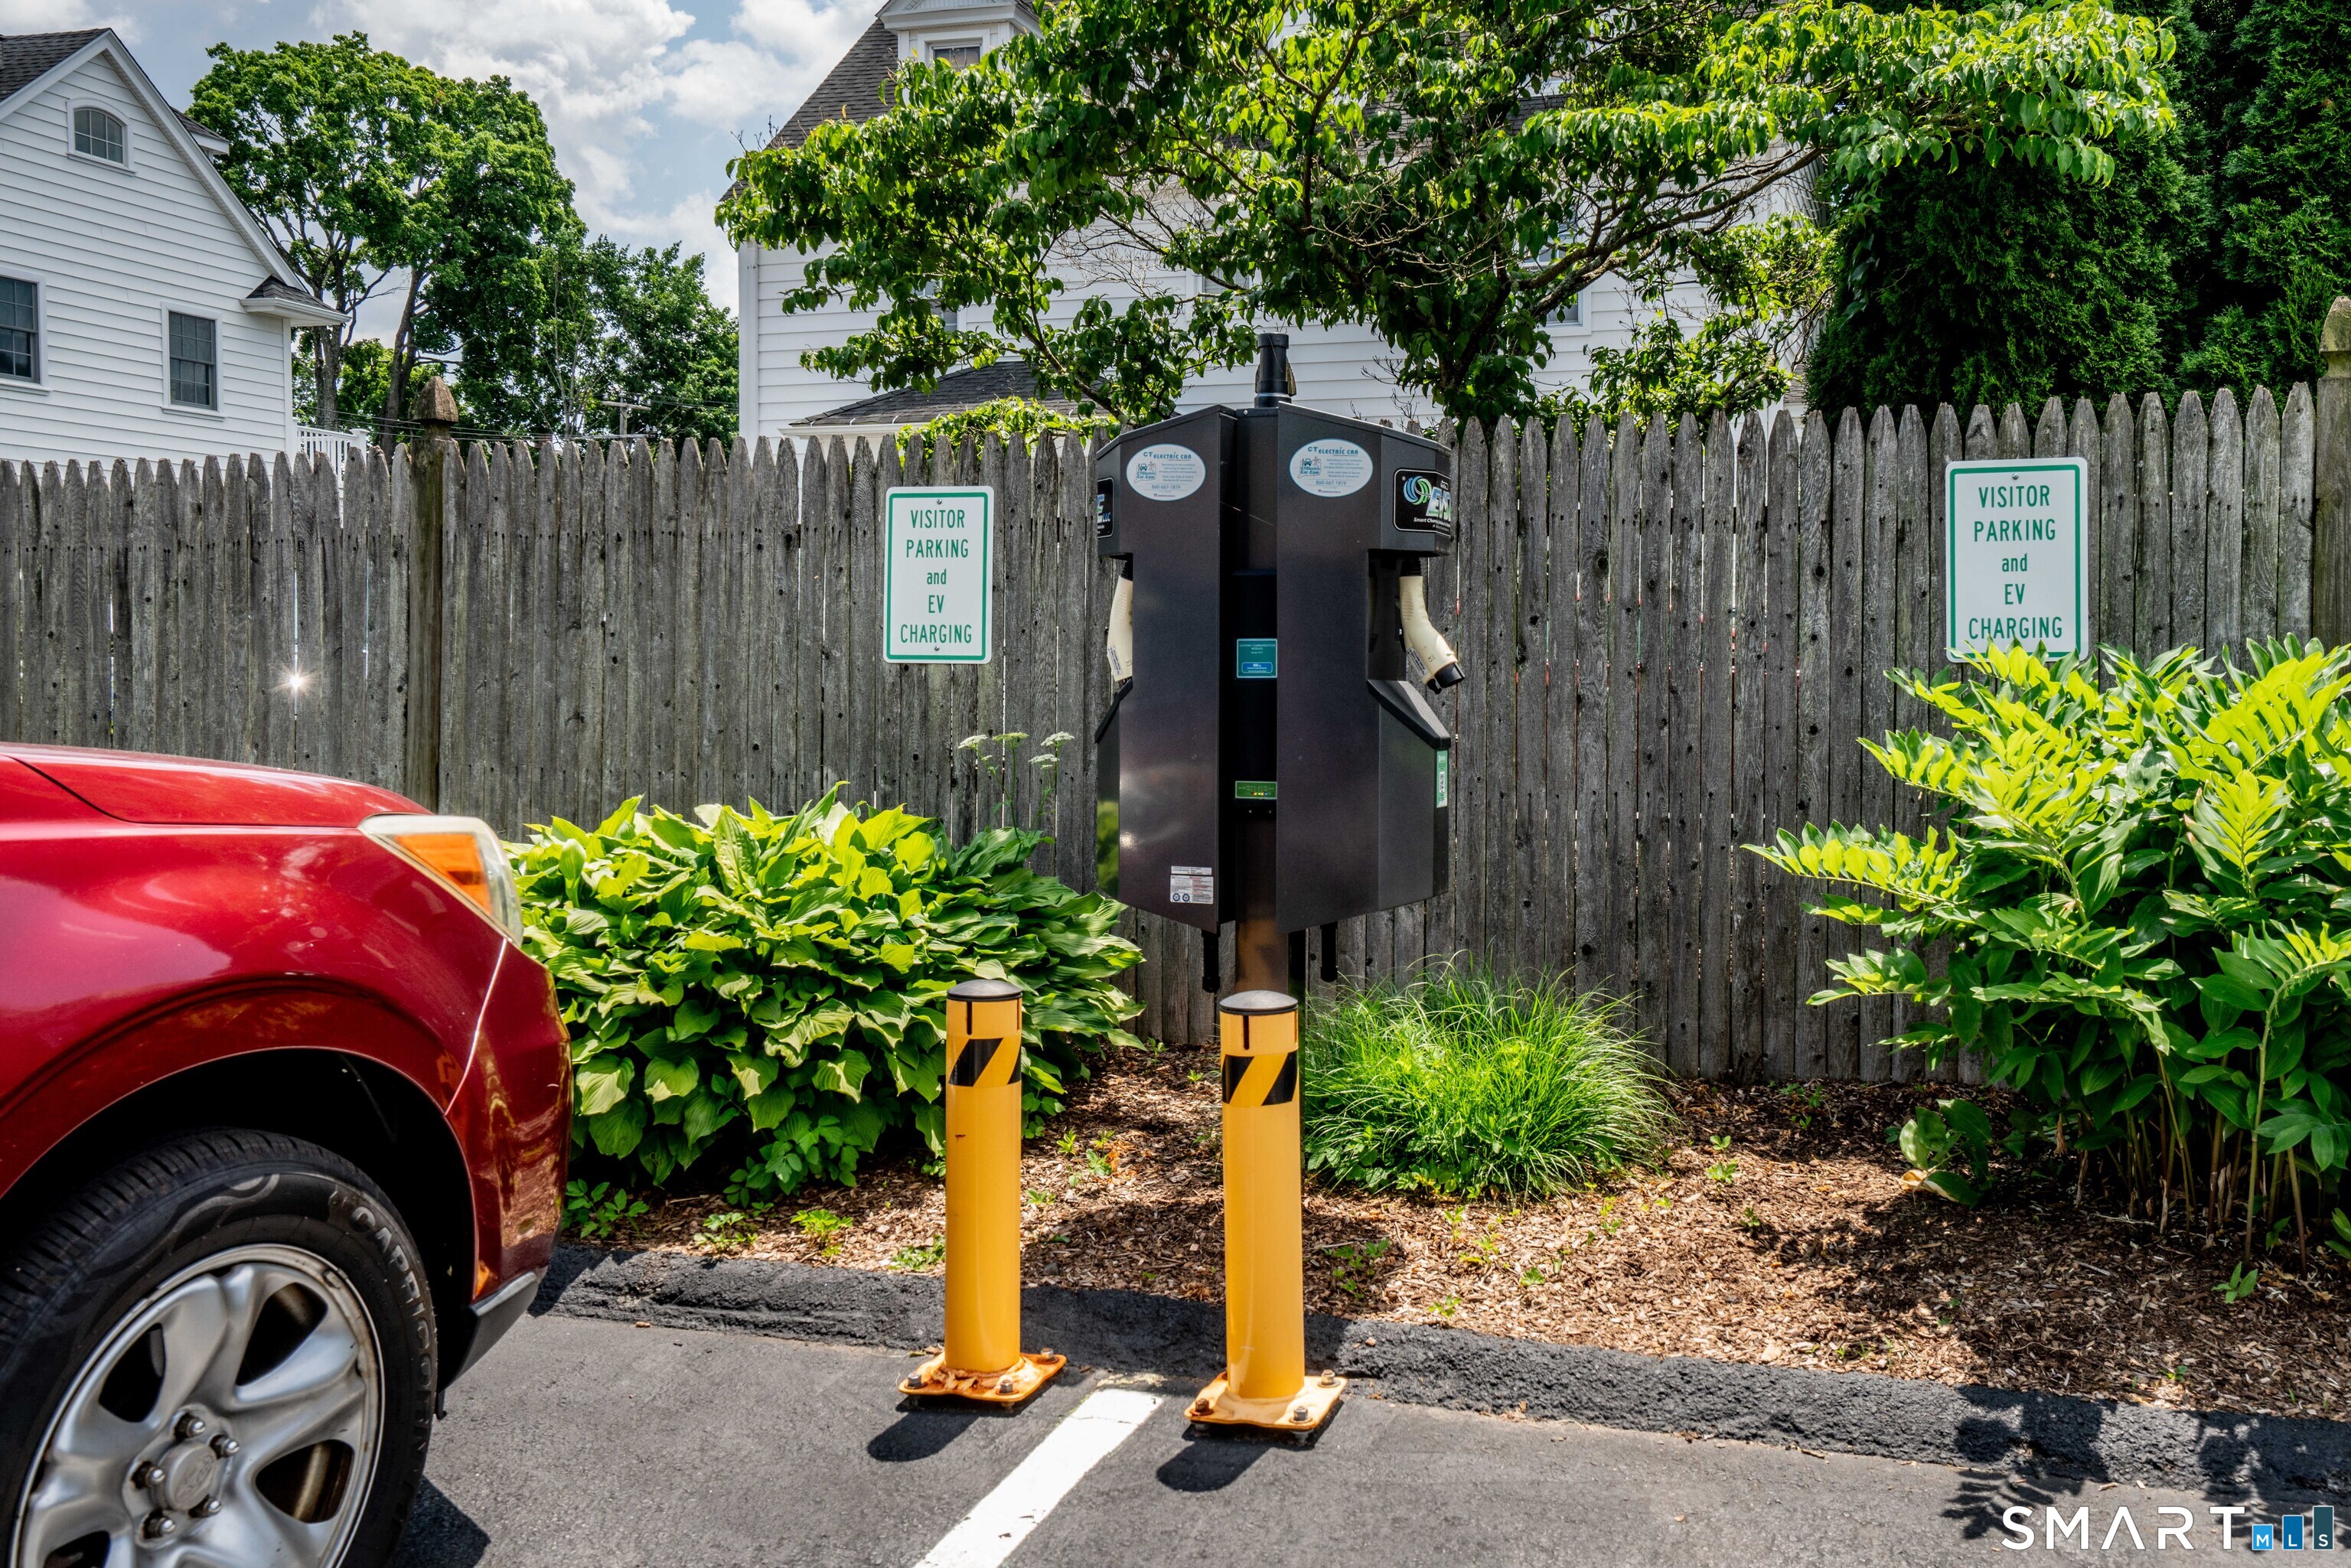
Association Amenities : Guest Parking
Association Fee Includes : Grounds Maintenance, Trash Pickup, Snow Removal, Water, Sewer, Insurance
Attic : Unfinished, Access Via Hatch
Basement : Full, Unfinished, Sump Pump, Interior Access, Concrete Floor
Full Baths : 2
Half Baths : 1
Baths Total : 3
Beds Total : 2
City : West Hartford
Complex : Courtyard on Farmington
Cooling : Central Air, Zoned
County : Hartford
Elementary School : Braeburn
Fireplaces : 3
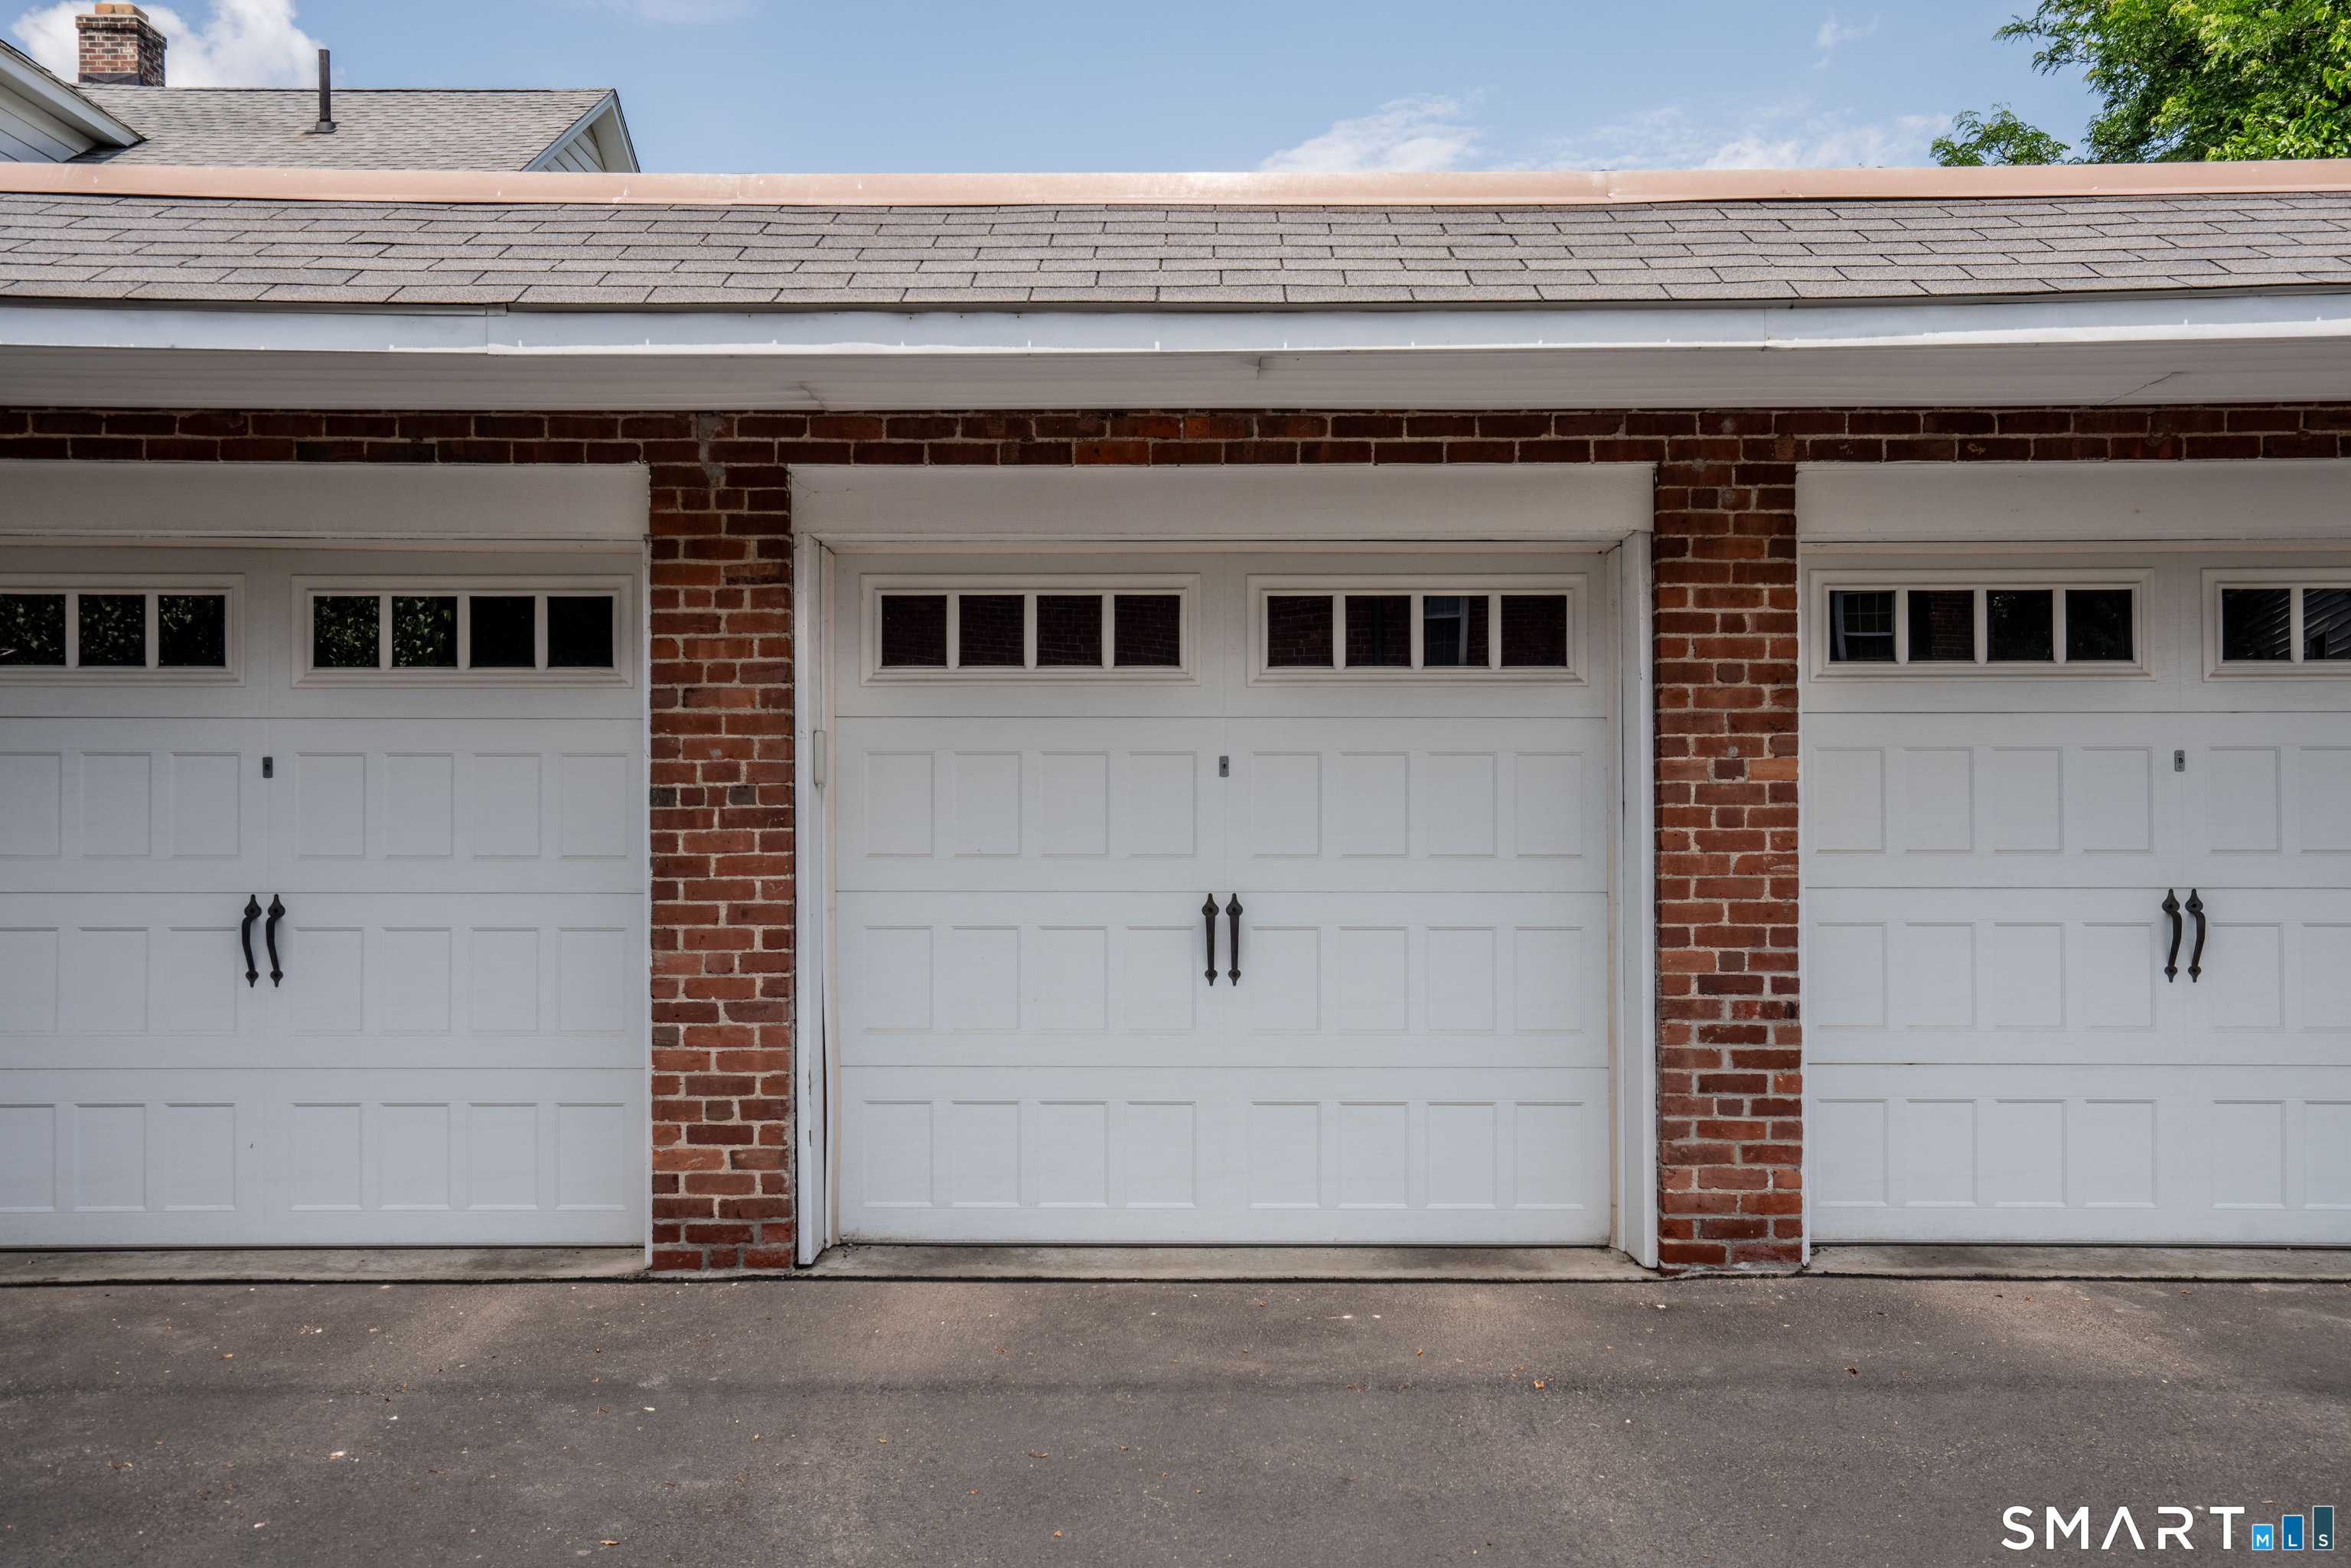
Garage Parking : Detached Garage, Paved, Parking Lot, Assigned Parking
Garage Slots : 1
Description : Level Lot
Middle School : Sedgwick
Amenities : Golf Course, Health Club, Library, Medical Facilities, Park, Public Pool, Shopping/Mall, Tennis Courts
Neighborhood : N/A
Parcel : 2635532
Total Parking Spaces : 1
Pets : No more than two, one of
Pets Allowed : Yes
Postal Code : 06107
Sewage System : Public Sewer Connected
Total SqFt : 2072
Tax Year : July 2026-June 2027
Total Rooms : 5
Watersource : Public Water Connected
weeb : RPR, IDX Sites, Realtor.com
Phone
860-384-7624
Address
20 Hopmeadow St, Unit 821, Weatogue, CT 06089
