
Bedrooms
Bathrooms
Sq Ft
Price
West Hartford, Connecticut
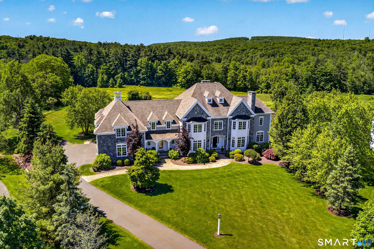
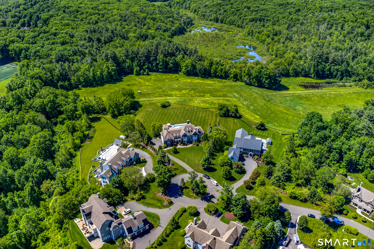
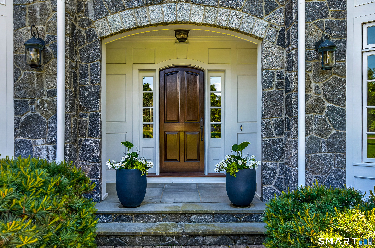
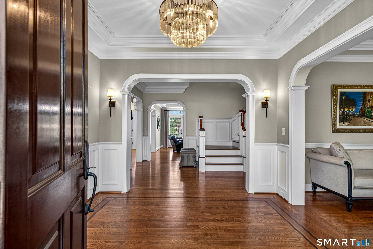
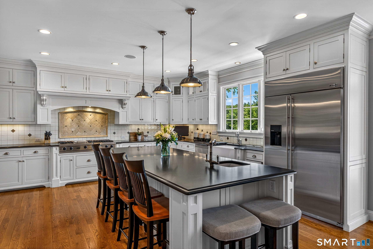
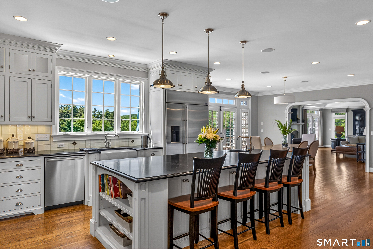
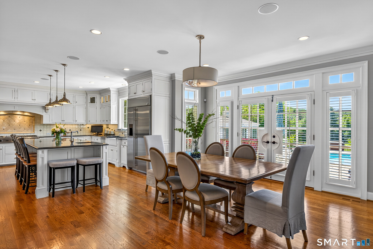
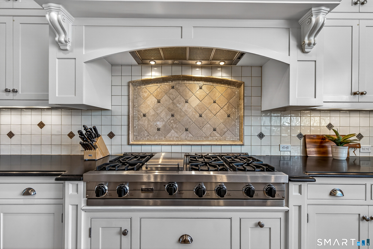
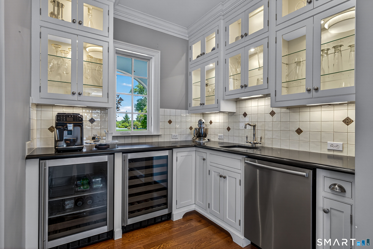
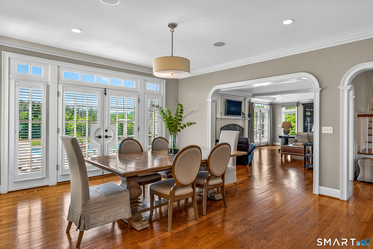
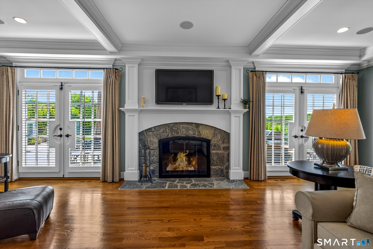
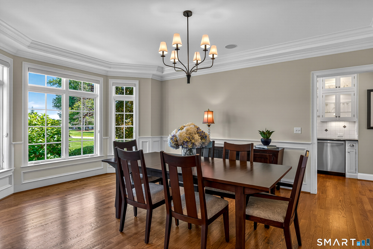
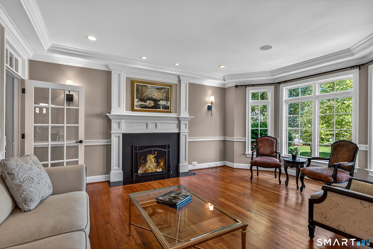
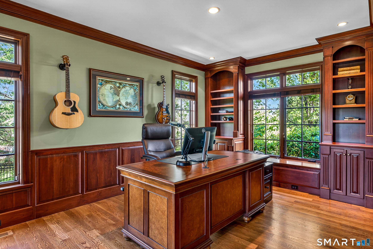
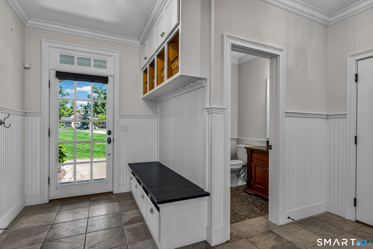
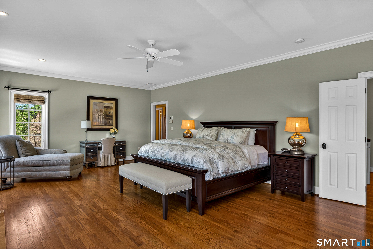
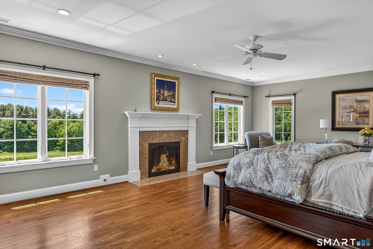
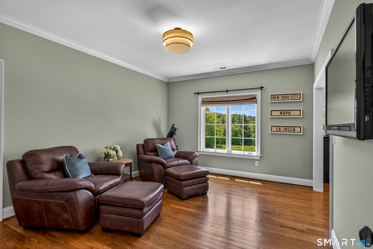
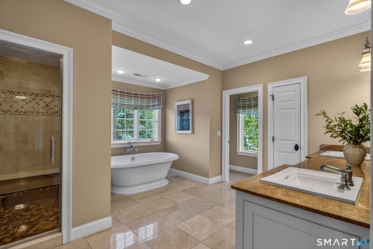
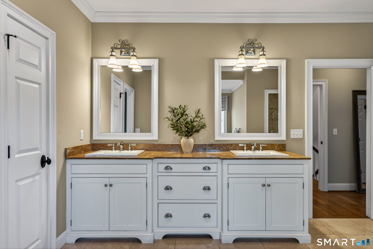
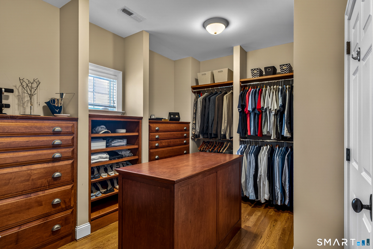
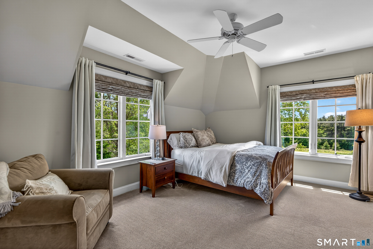
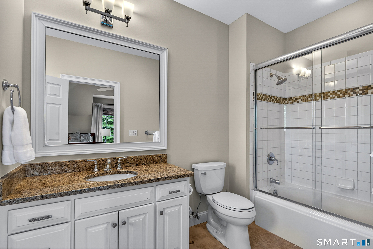
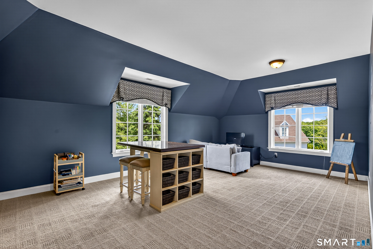
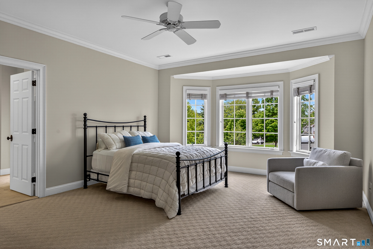
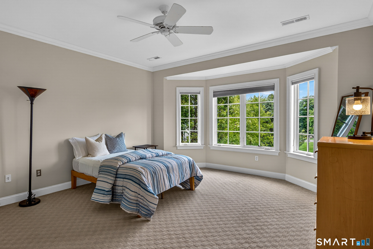
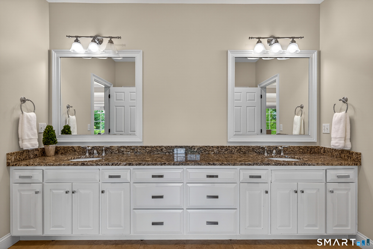
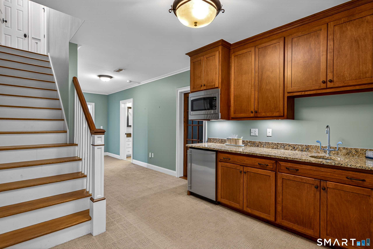
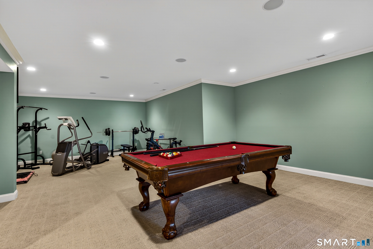
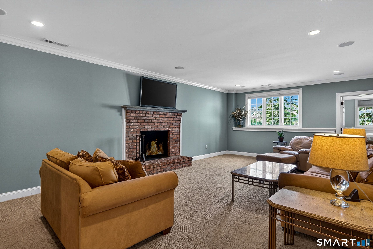
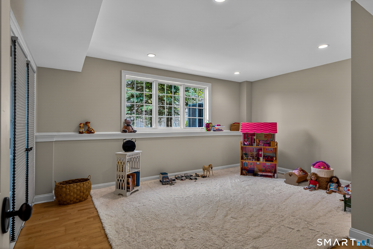
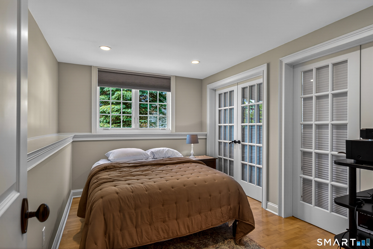
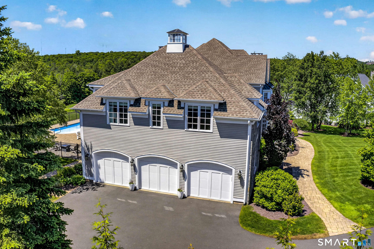
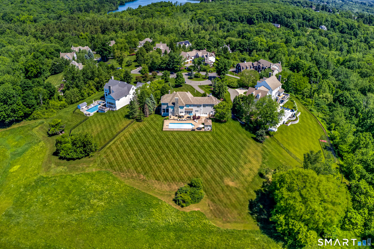
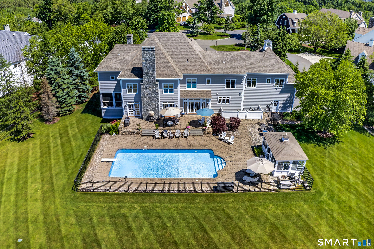
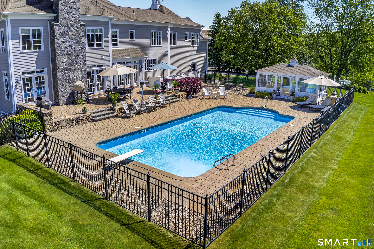
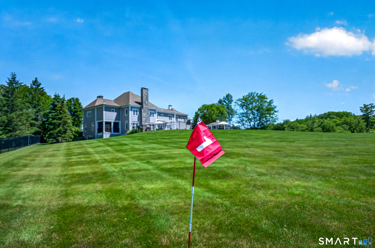
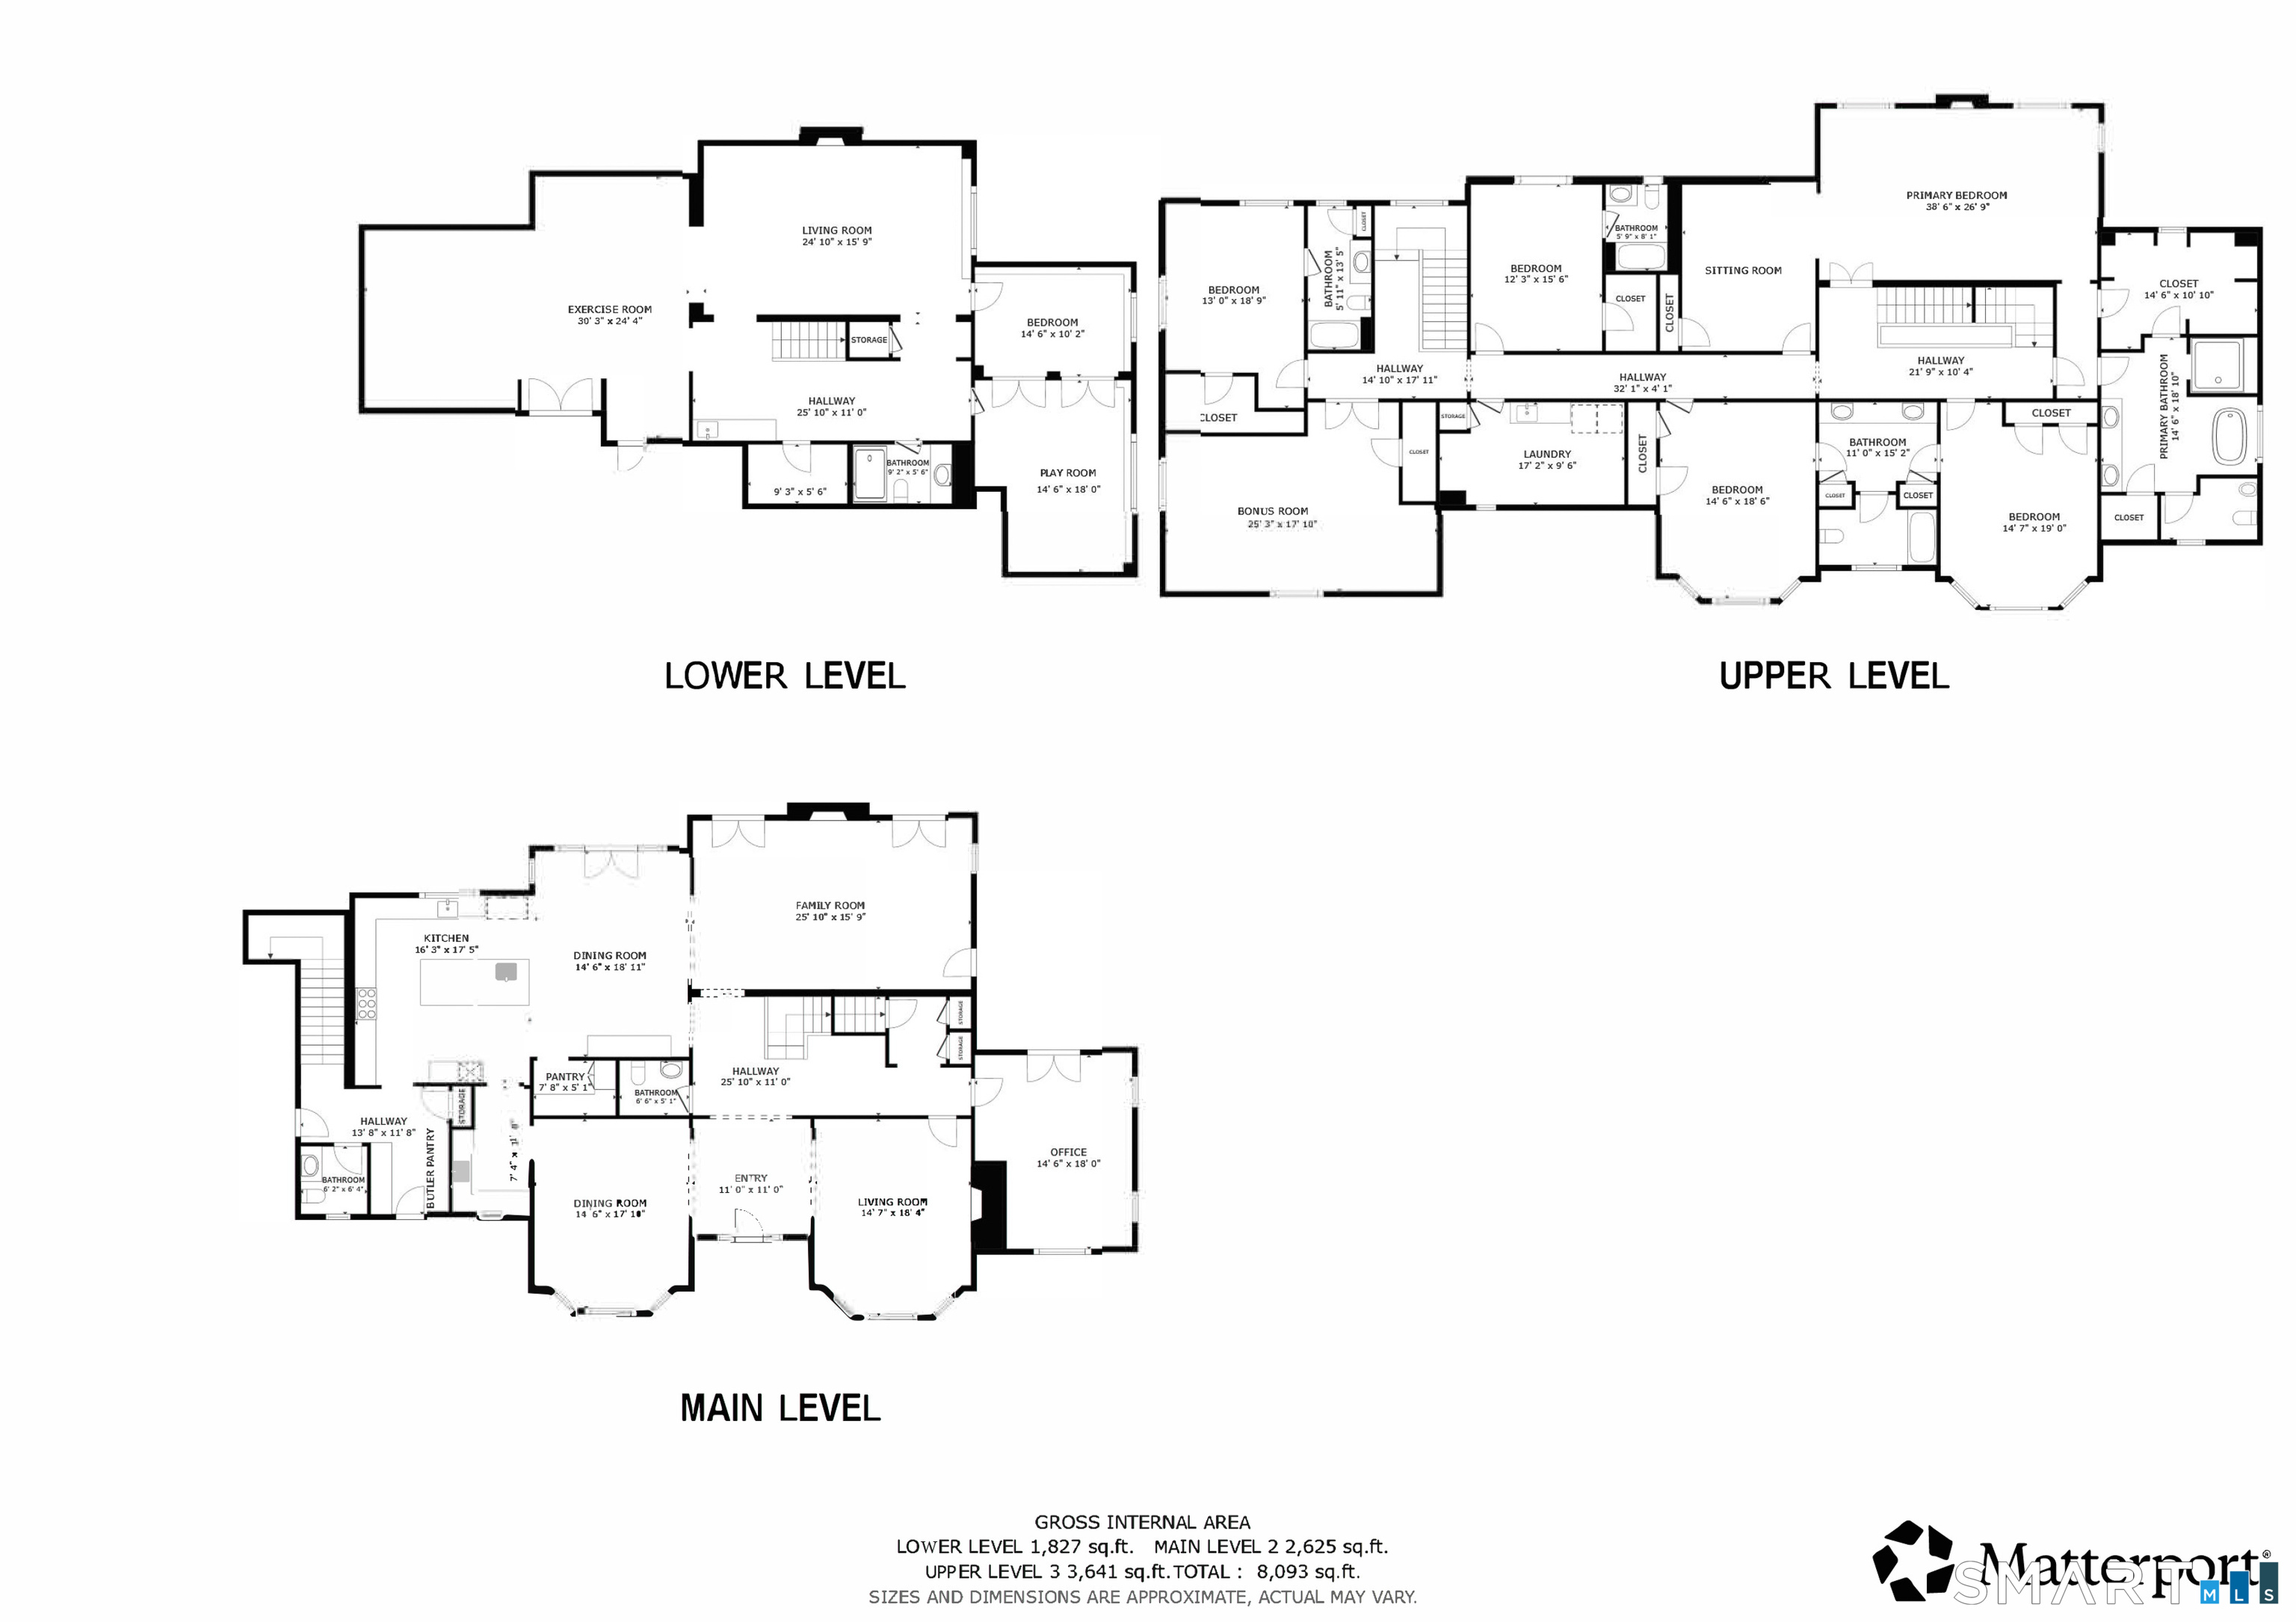
Welcome to 55 Old Stone Crossing, a spectacular custom-built estate offering over 7,900 sqft of exceptional living space on one of West Hartford's most coveted private streets. Perfectly positioned on the premier lot this extraordinary residence combines luxury, privacy, & convenience while backing directly to over 4,000 acres of protected conservation land. Offering 5+ bedrooms, 5 full baths, & 2 half baths, every room showcases exceptional craftsmanship, impressive millwork, soaring 9-foot ceilings, & high-end finishes throughout. At the heart of the home is a stunning chef's kitchen featuring premium appliances, an oversized center island, abundant counter space, custom built-ins, a spacious informal dining area, & a fully equipped butler's pantry. Professionally landscaped grounds showcase an expansive paver patio, in-ground pool, pool house, & a custom golf chipping course. The serene backyard setting offers over 2 acres of manicured lawn bordered by unspoiled wilderness, creating an unmatched outdoor lifestyle ideal for entertaining or quiet relaxation. Additional highlights include a 3-car garage, golf practice area, & numerous recent mechanical updates. From the backyard, experience complete privacy & direct access to miles of trails for walking, biking, & cross-country skiing. Ideally located close to WH Center & Blue Back Square. This remarkable property represents a rare opportunity to own a truly exceptional home where luxury living meets the beauty of nature.
Listing Courtesy of Berkshire Hathaway NE Prop.
Our team consists of dedicated real estate professionals passionate about helping our clients achieve their goals. Every client receives personalized attention, expert guidance, and unparalleled service. Meet our team:

Broker/Owner
860-214-8008
Email
Broker/Owner
843-614-7222
Email
Associate Broker
860-383-5211
Email
Realtor®
860-919-7376
Email
Realtor®
860-538-7567
Email
Realtor®
860-222-4692
Email
Realtor®
860-539-5009
Email
Realtor®
860-681-7373
Email
Acres : 2.02
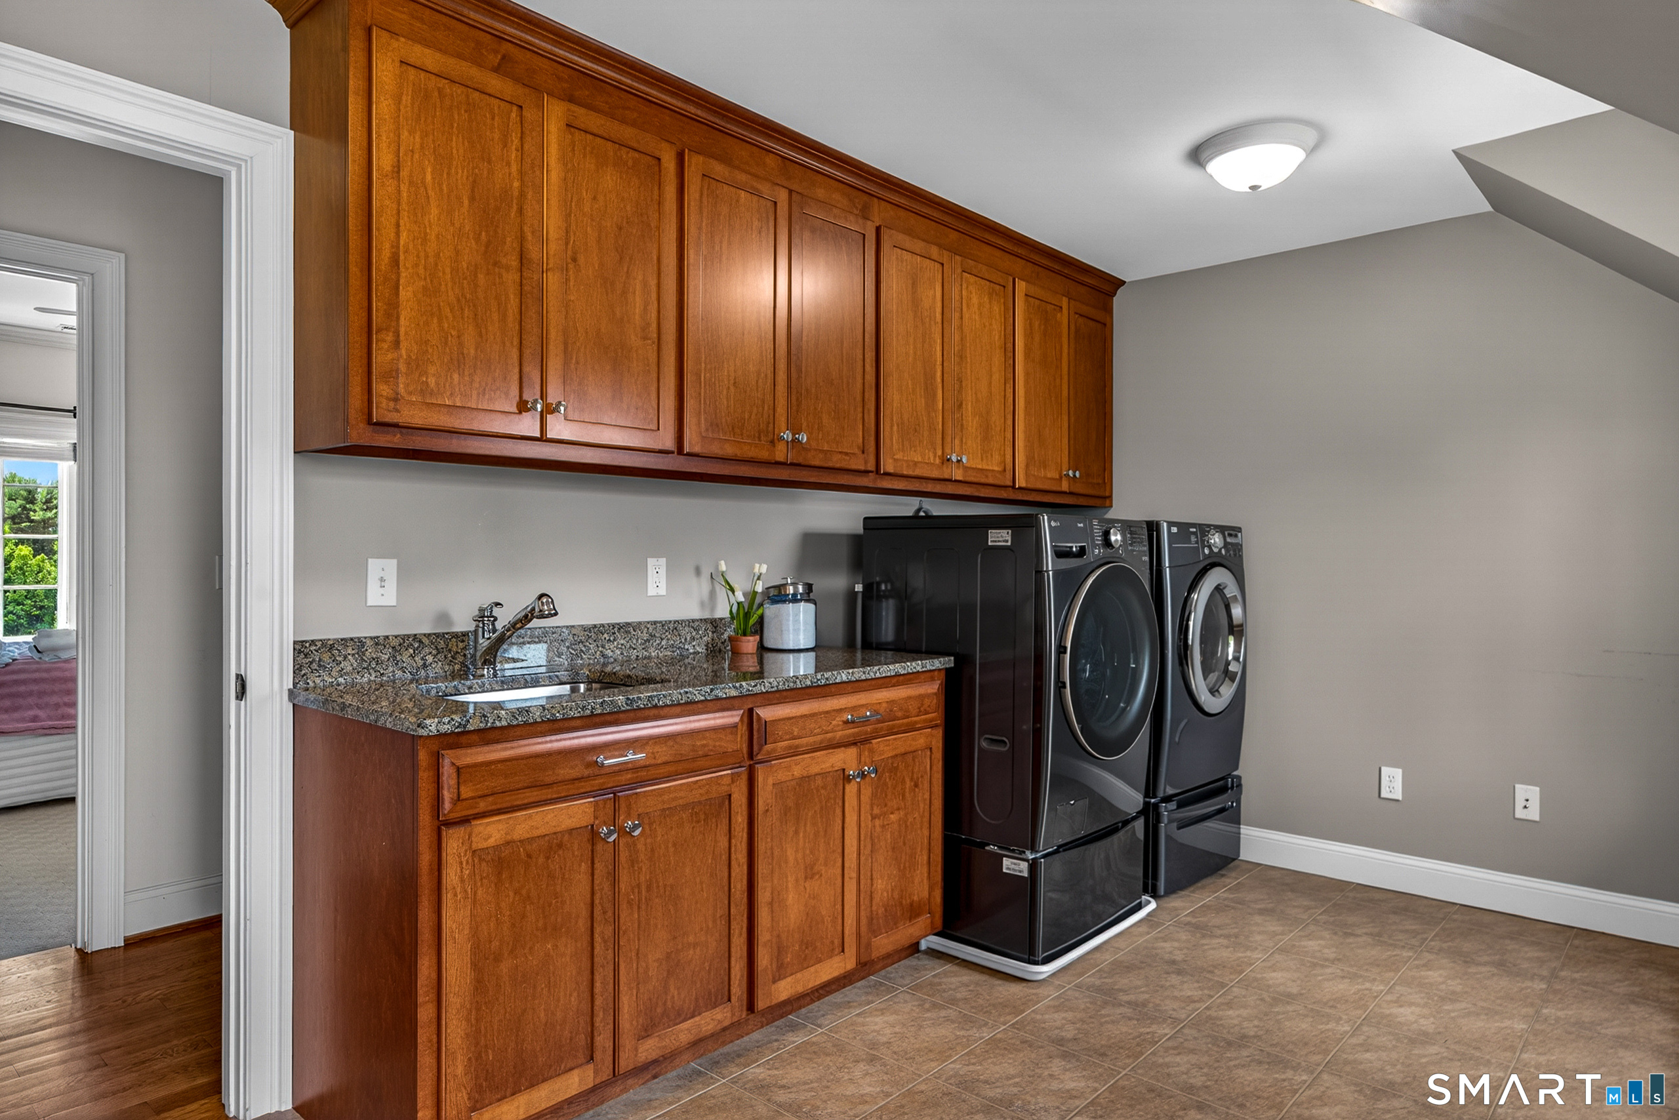
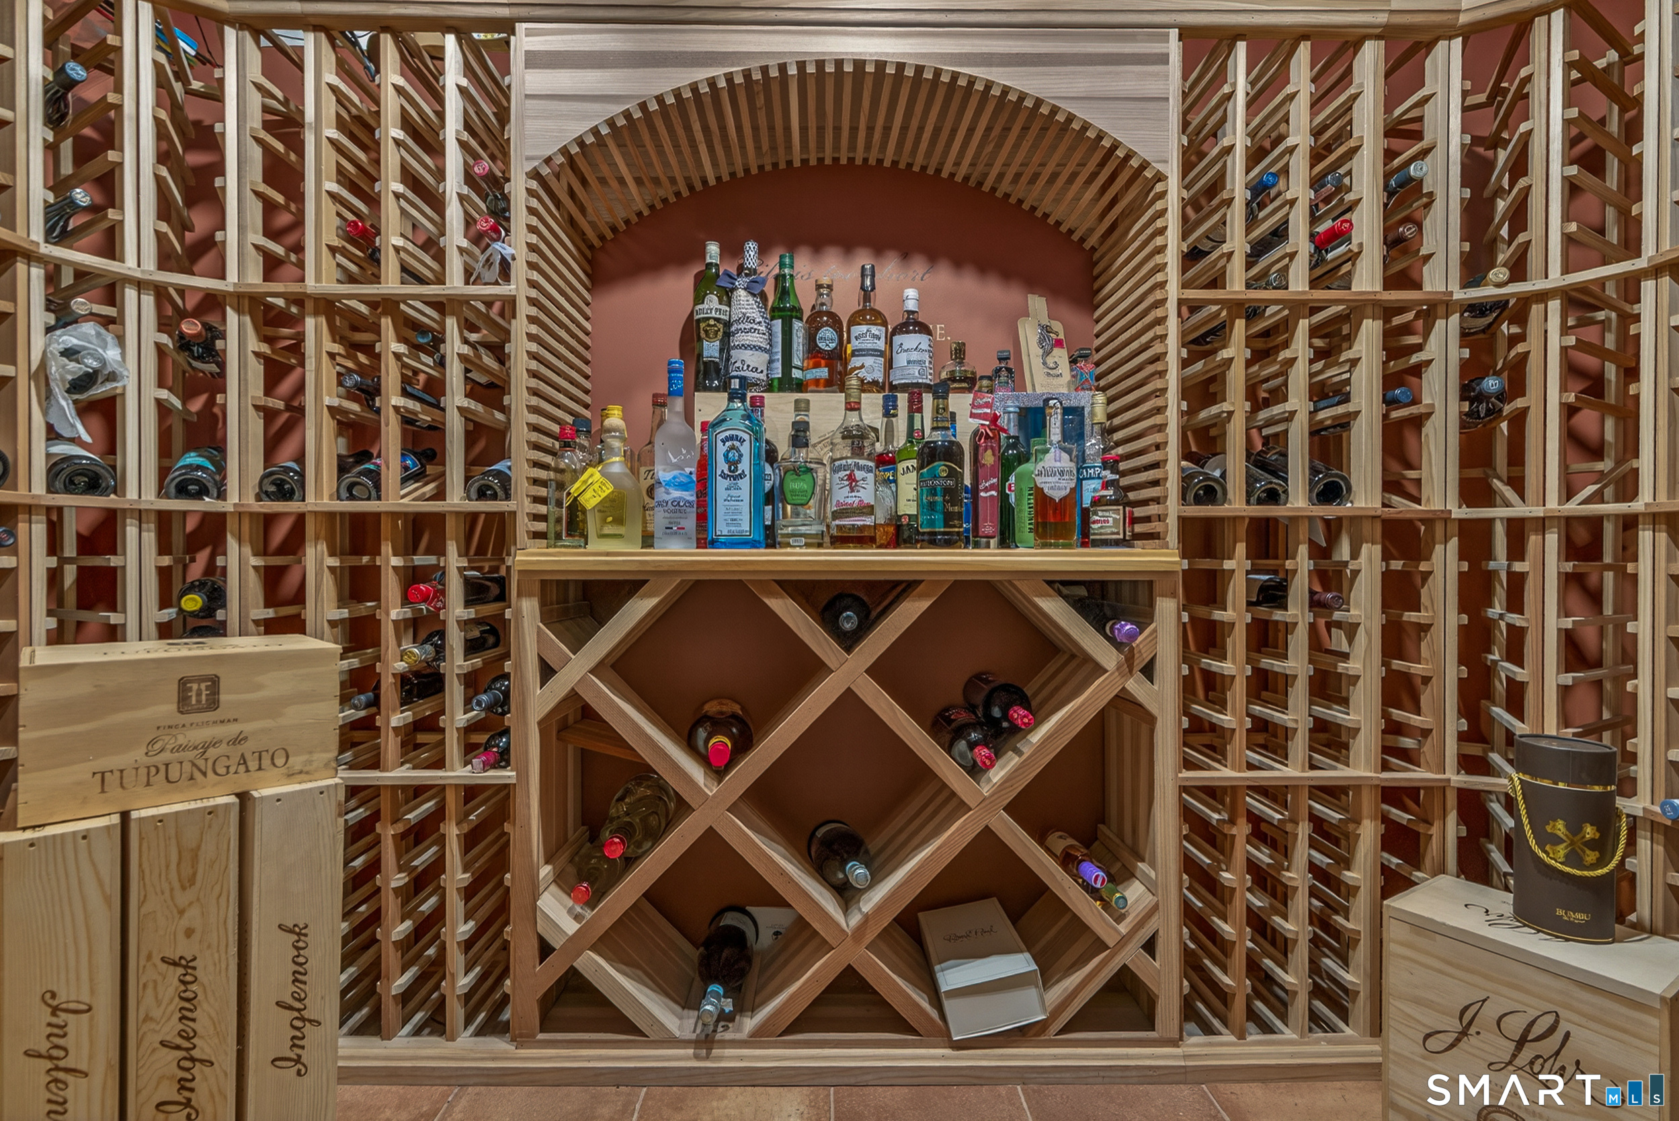
Appliances Included : Gas Cooktop, Gas Range, Wall Oven, Microwave, Range Hood, Refrigerator, Icemaker, Dishwasher, Disposal, Washer, Dryer, Wine Chiller
Association Fee Includes : Grounds Maintenance, Snow Removal, Road Maintenance
Attic : Unfinished, Storage Space, Walk-up
Basement : Full, Heated, Storage, Interior Access, Partially Finished, Liveable Space
Full Baths : 5
Half Baths : 2
Baths Total : 7
Beds Total : 5
City : West Hartford
Cooling : Ceiling Fans, Central Air
County : Hartford
Elementary School : Norfeldt
Fireplaces : 4
Foundation : Concrete
Fuel Tank Location : In Basement
Garage Parking : Attached Garage
Garage Slots : 3
Description : In Subdivision, Borders Open Space, Level Lot, On Cul-De-Sac, Professionally Landscaped, Rolling
Middle School : King Philip
Amenities : Golf Course, Health Club, Medical Facilities, Park, Playground/Tot Lot, Private School(s), Shopping/Mall
Neighborhood : N/A
Parcel : 2402820
Pool Description : Heated, In Ground Pool
Postal Code : 06117
Roof : Asphalt Shingle
Sewage System : Septic
Total SqFt : 6187
Tax Year : July 2025-June 2026
Total Rooms : 12
Watersource : Public Water Connected
weeb : RPR, IDX Sites, Realtor.com
Phone
860-384-7624
Address
20 Hopmeadow St, Unit 821, Weatogue, CT 06089
