
Bedrooms
Bathrooms
Sq Ft
Price
Ridgefield, Connecticut
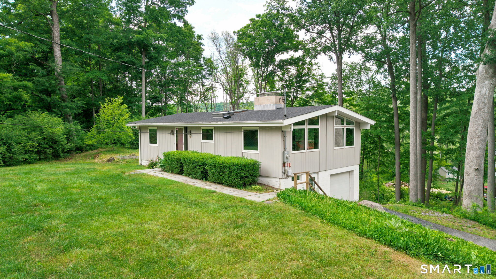
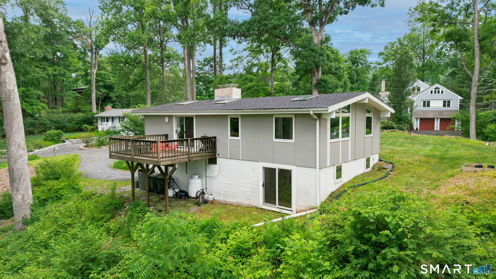
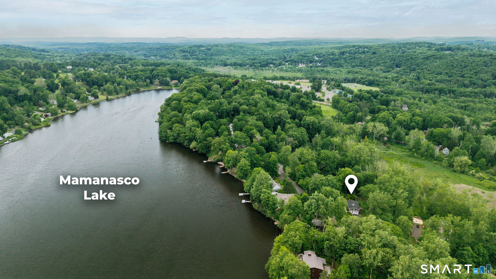
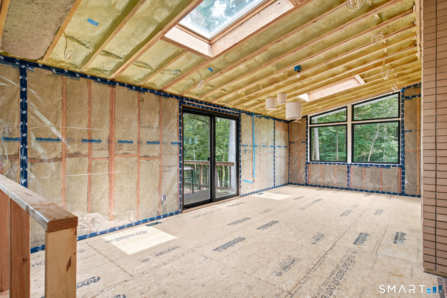
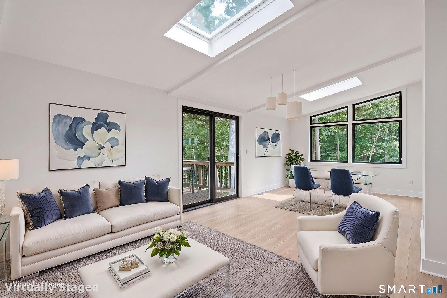
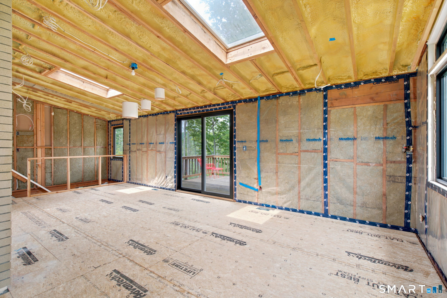
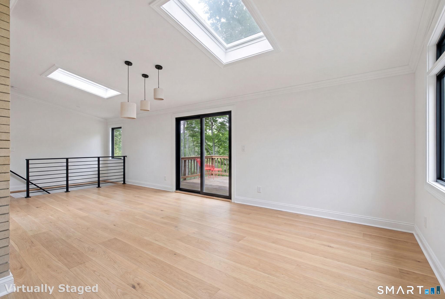
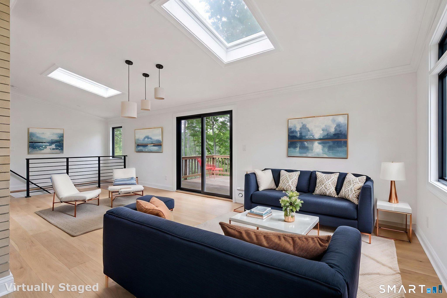
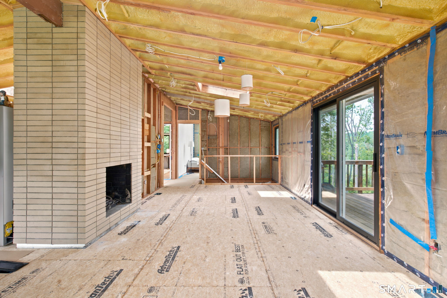
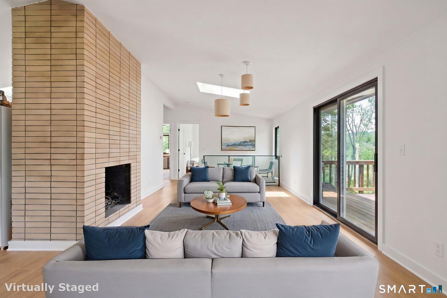
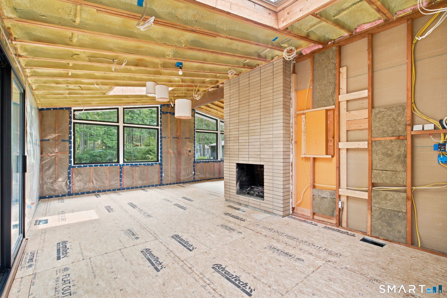
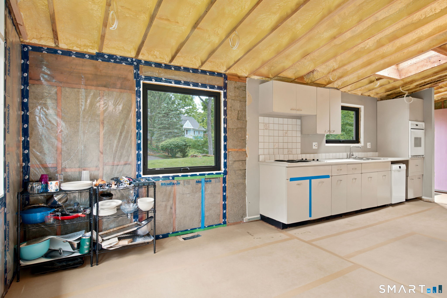
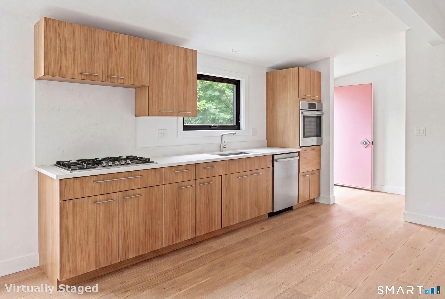
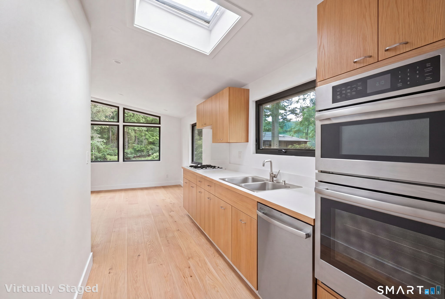
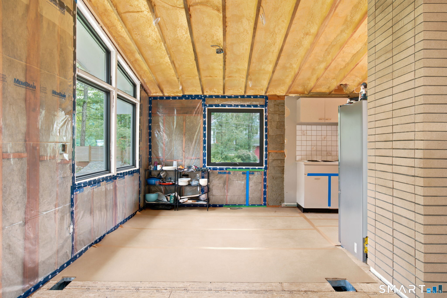
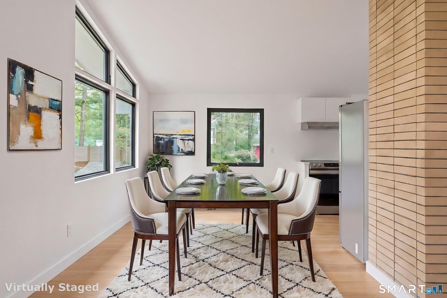
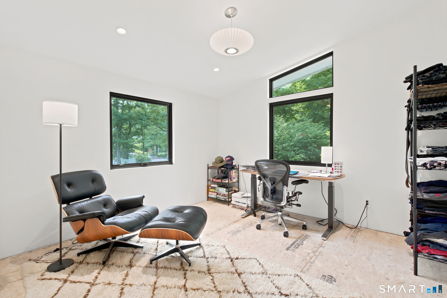
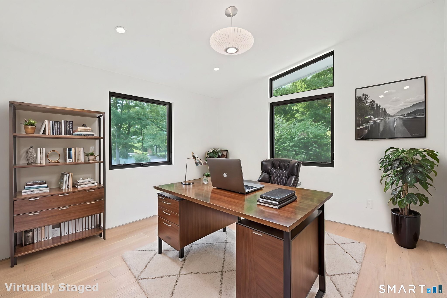
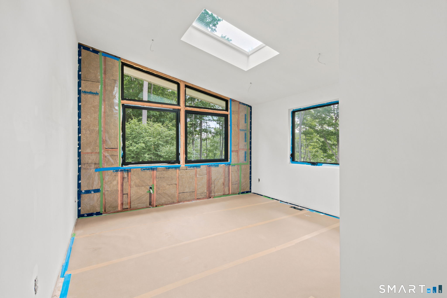
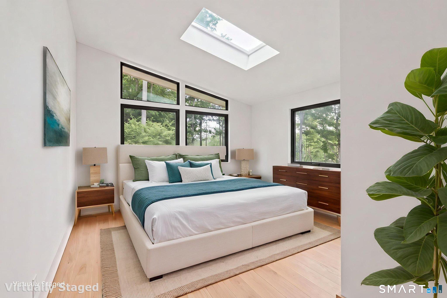
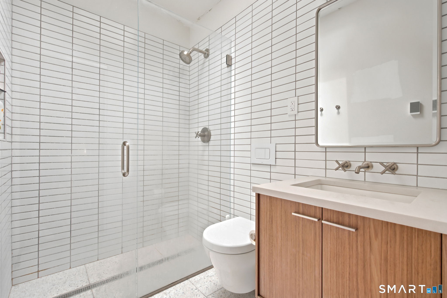
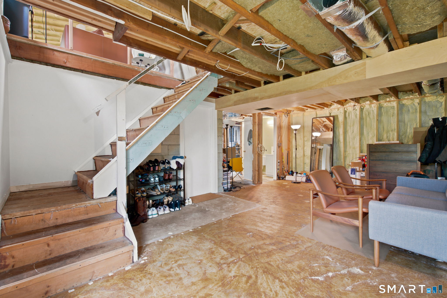
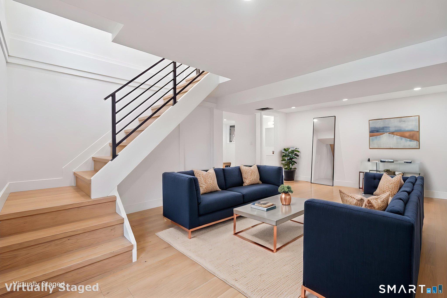
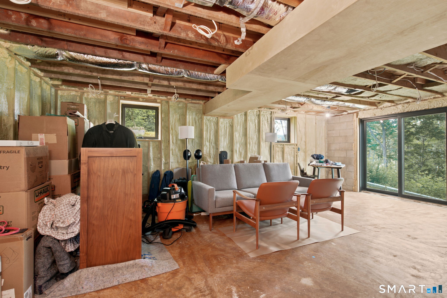
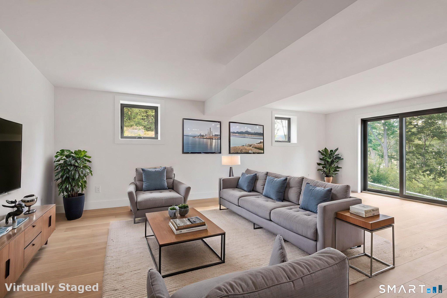
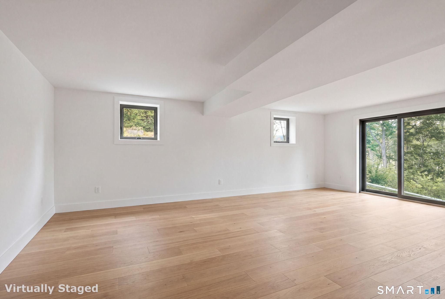
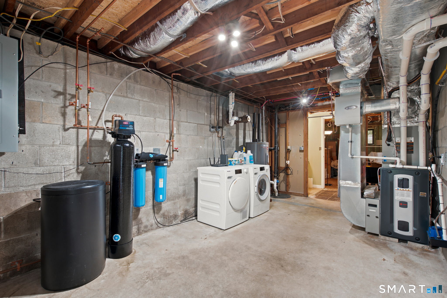
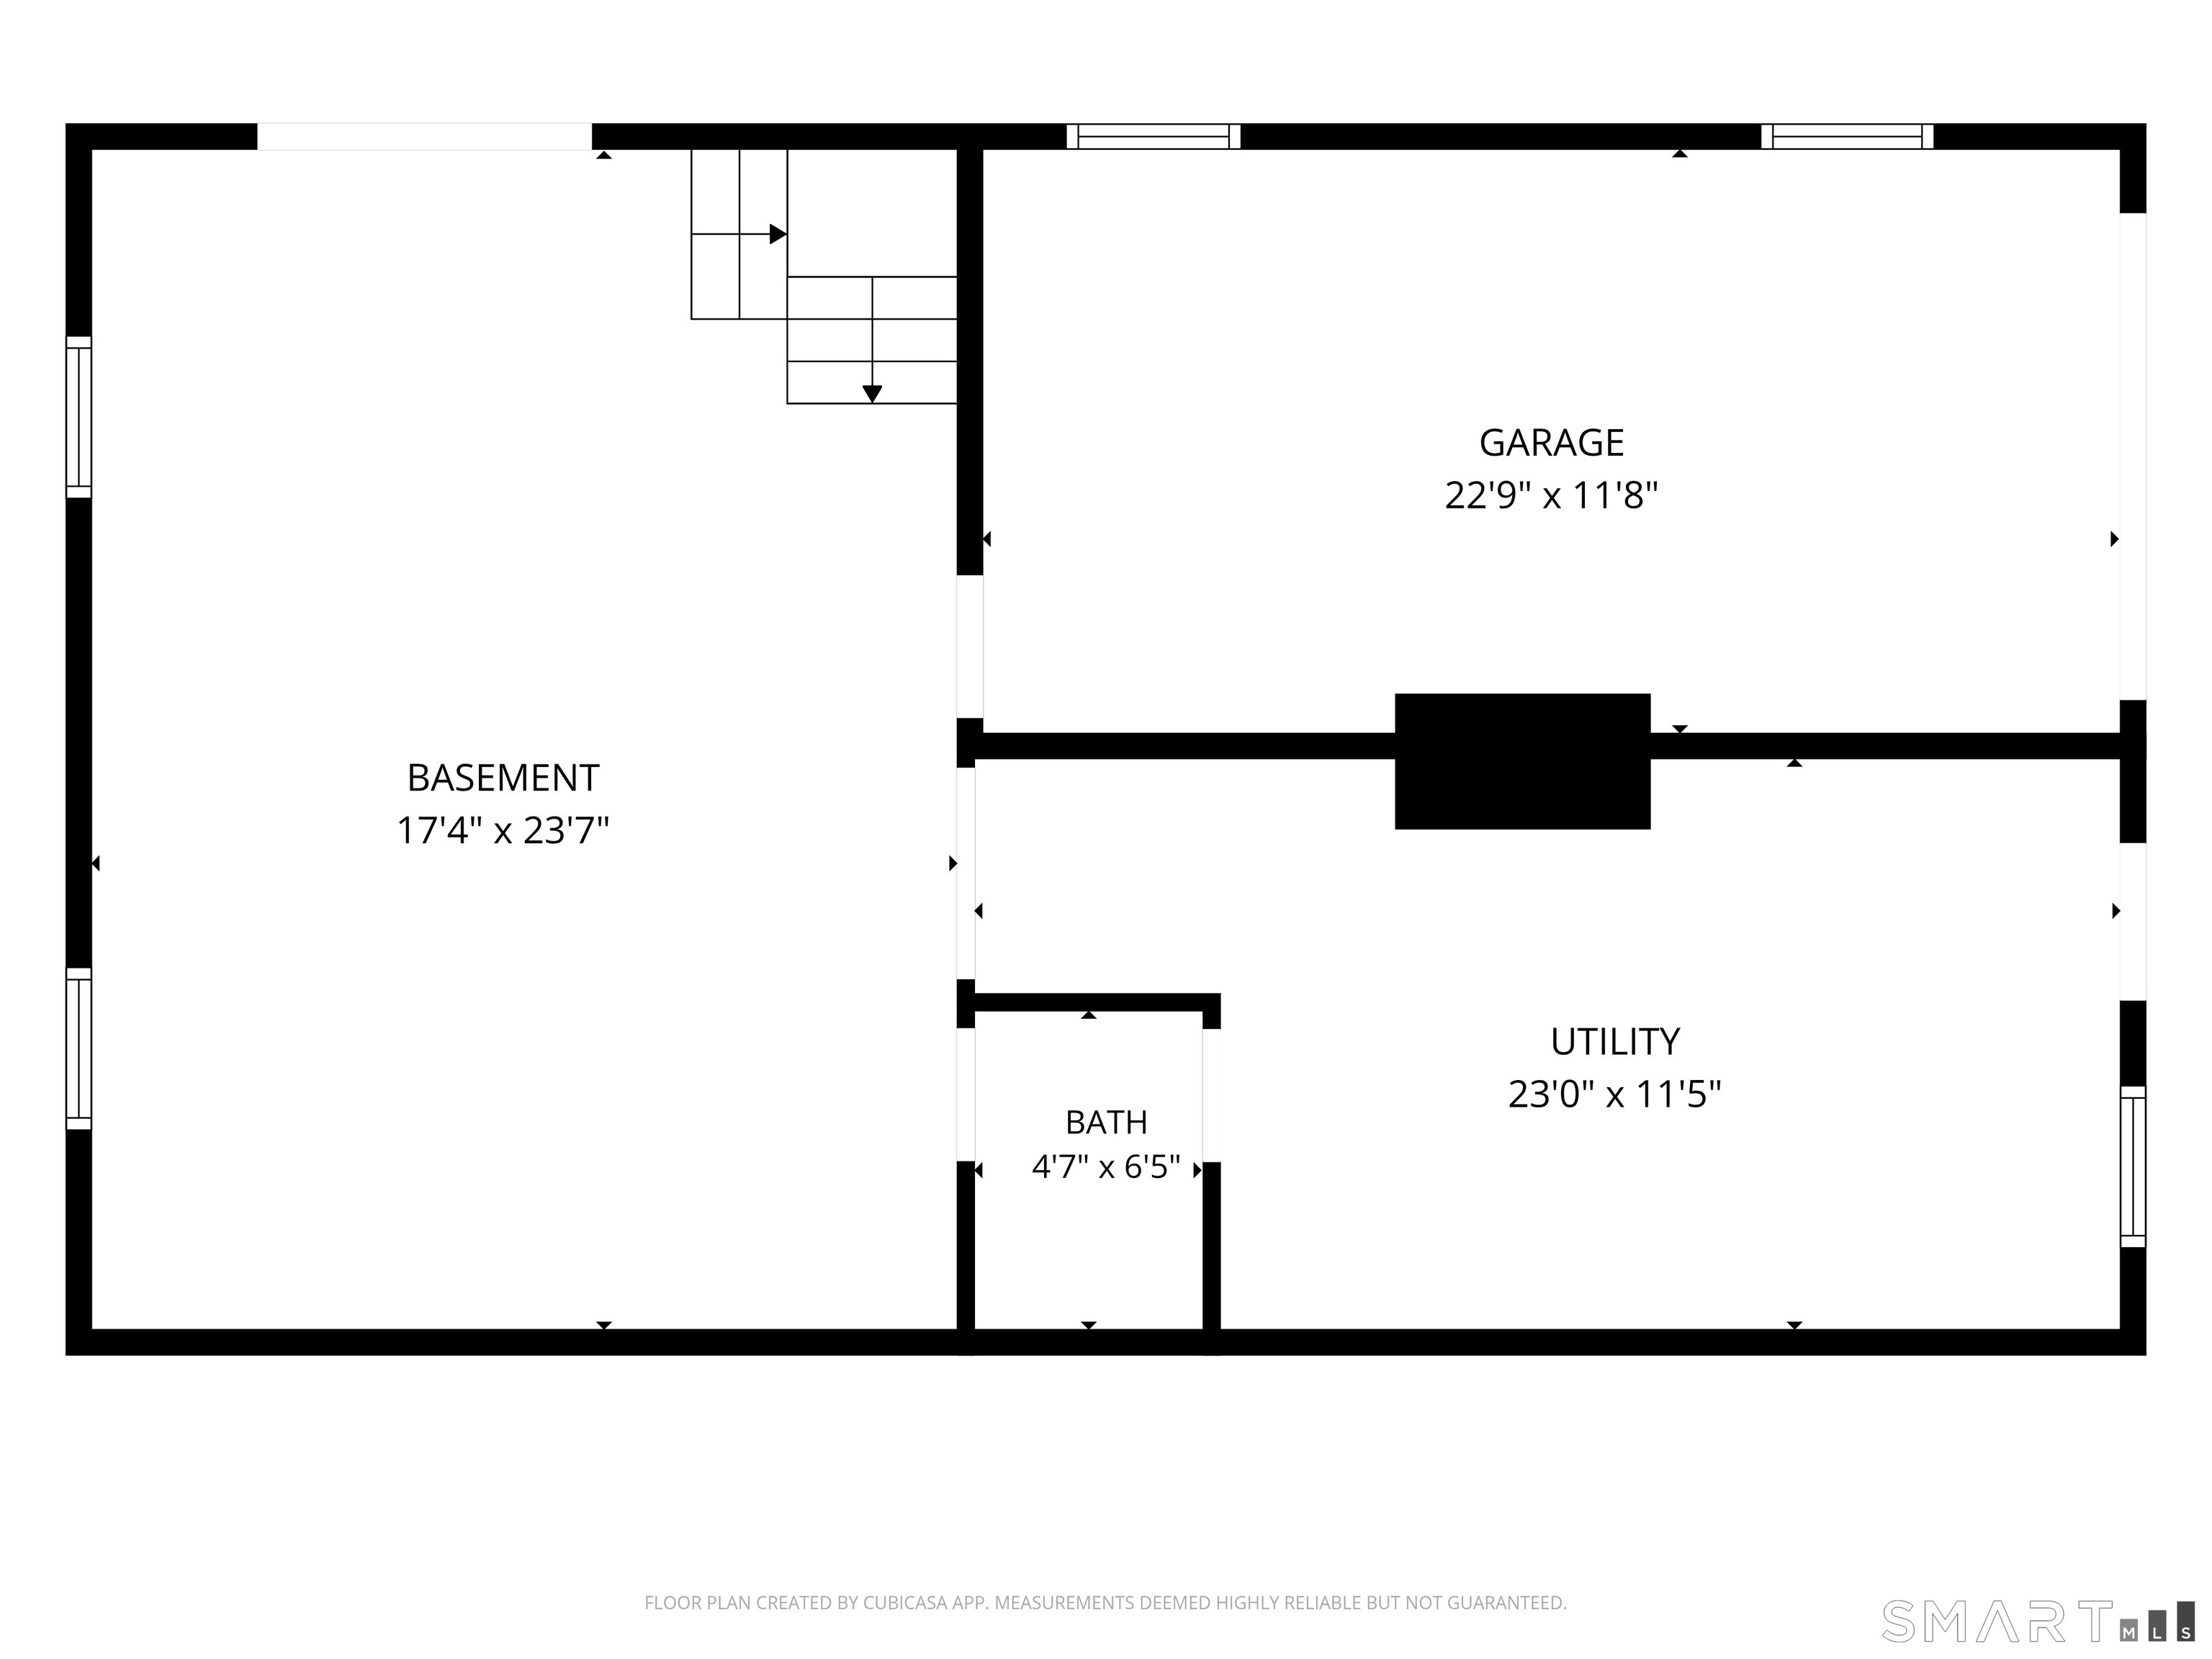
OPEN HOUSE SUNDAY CANCELLED! Home is not finished**. Finished photos posted are virtually staged**. A mid-century modern gem, meticulously reimagined from the studs out with a no-compromise approach to quality. The open-concept floorplan is wrapped in oversized Marvin Ultimate windows - many enlarged and added - delivering stunning 360 views and walls of natural light, with a partial lake view and a serene, nature preserve-like setting behind the property. Improvements include a new 50-year roof, four Velux skylights with solar-powered shades, and a fully converted high-efficiency propane HVAC system with all-new insulated ducting. The spa-caliber bath features a curbless glass shower, radiant heated terrazzo floors, a floating walnut vanity, and wall-hung Toto toilet. Closed-cell spray foam insulation, an upgraded 200-amp electrical panel, laser-flat Advantech subfloors, and a steel I-beam opening the walk-out lower level complete the structural work. All of this minutes to Ridgefield High School, top-rated schools, and the shops and restaurants of Main Street - with easy access for Fairfield County commuters.
Listing Courtesy of Houlihan Lawrence
Our team consists of dedicated real estate professionals passionate about helping our clients achieve their goals. Every client receives personalized attention, expert guidance, and unparalleled service. Meet our team:

Broker/Owner
860-214-8008
Email
Broker/Owner
843-614-7222
Email
Associate Broker
860-383-5211
Email
Realtor®
860-919-7376
Email
Realtor®
860-538-7567
Email
Realtor®
860-222-4692
Email
Realtor®
860-539-5009
Email
Realtor®
860-681-7373
Email
Acres : 1
Appliances Included : Oven/Range, Refrigerator, Dishwasher, Washer, Dryer
Basement : Full, Storage, Partially Finished, Full With Walk-Out
Full Baths : 1
Half Baths : 1
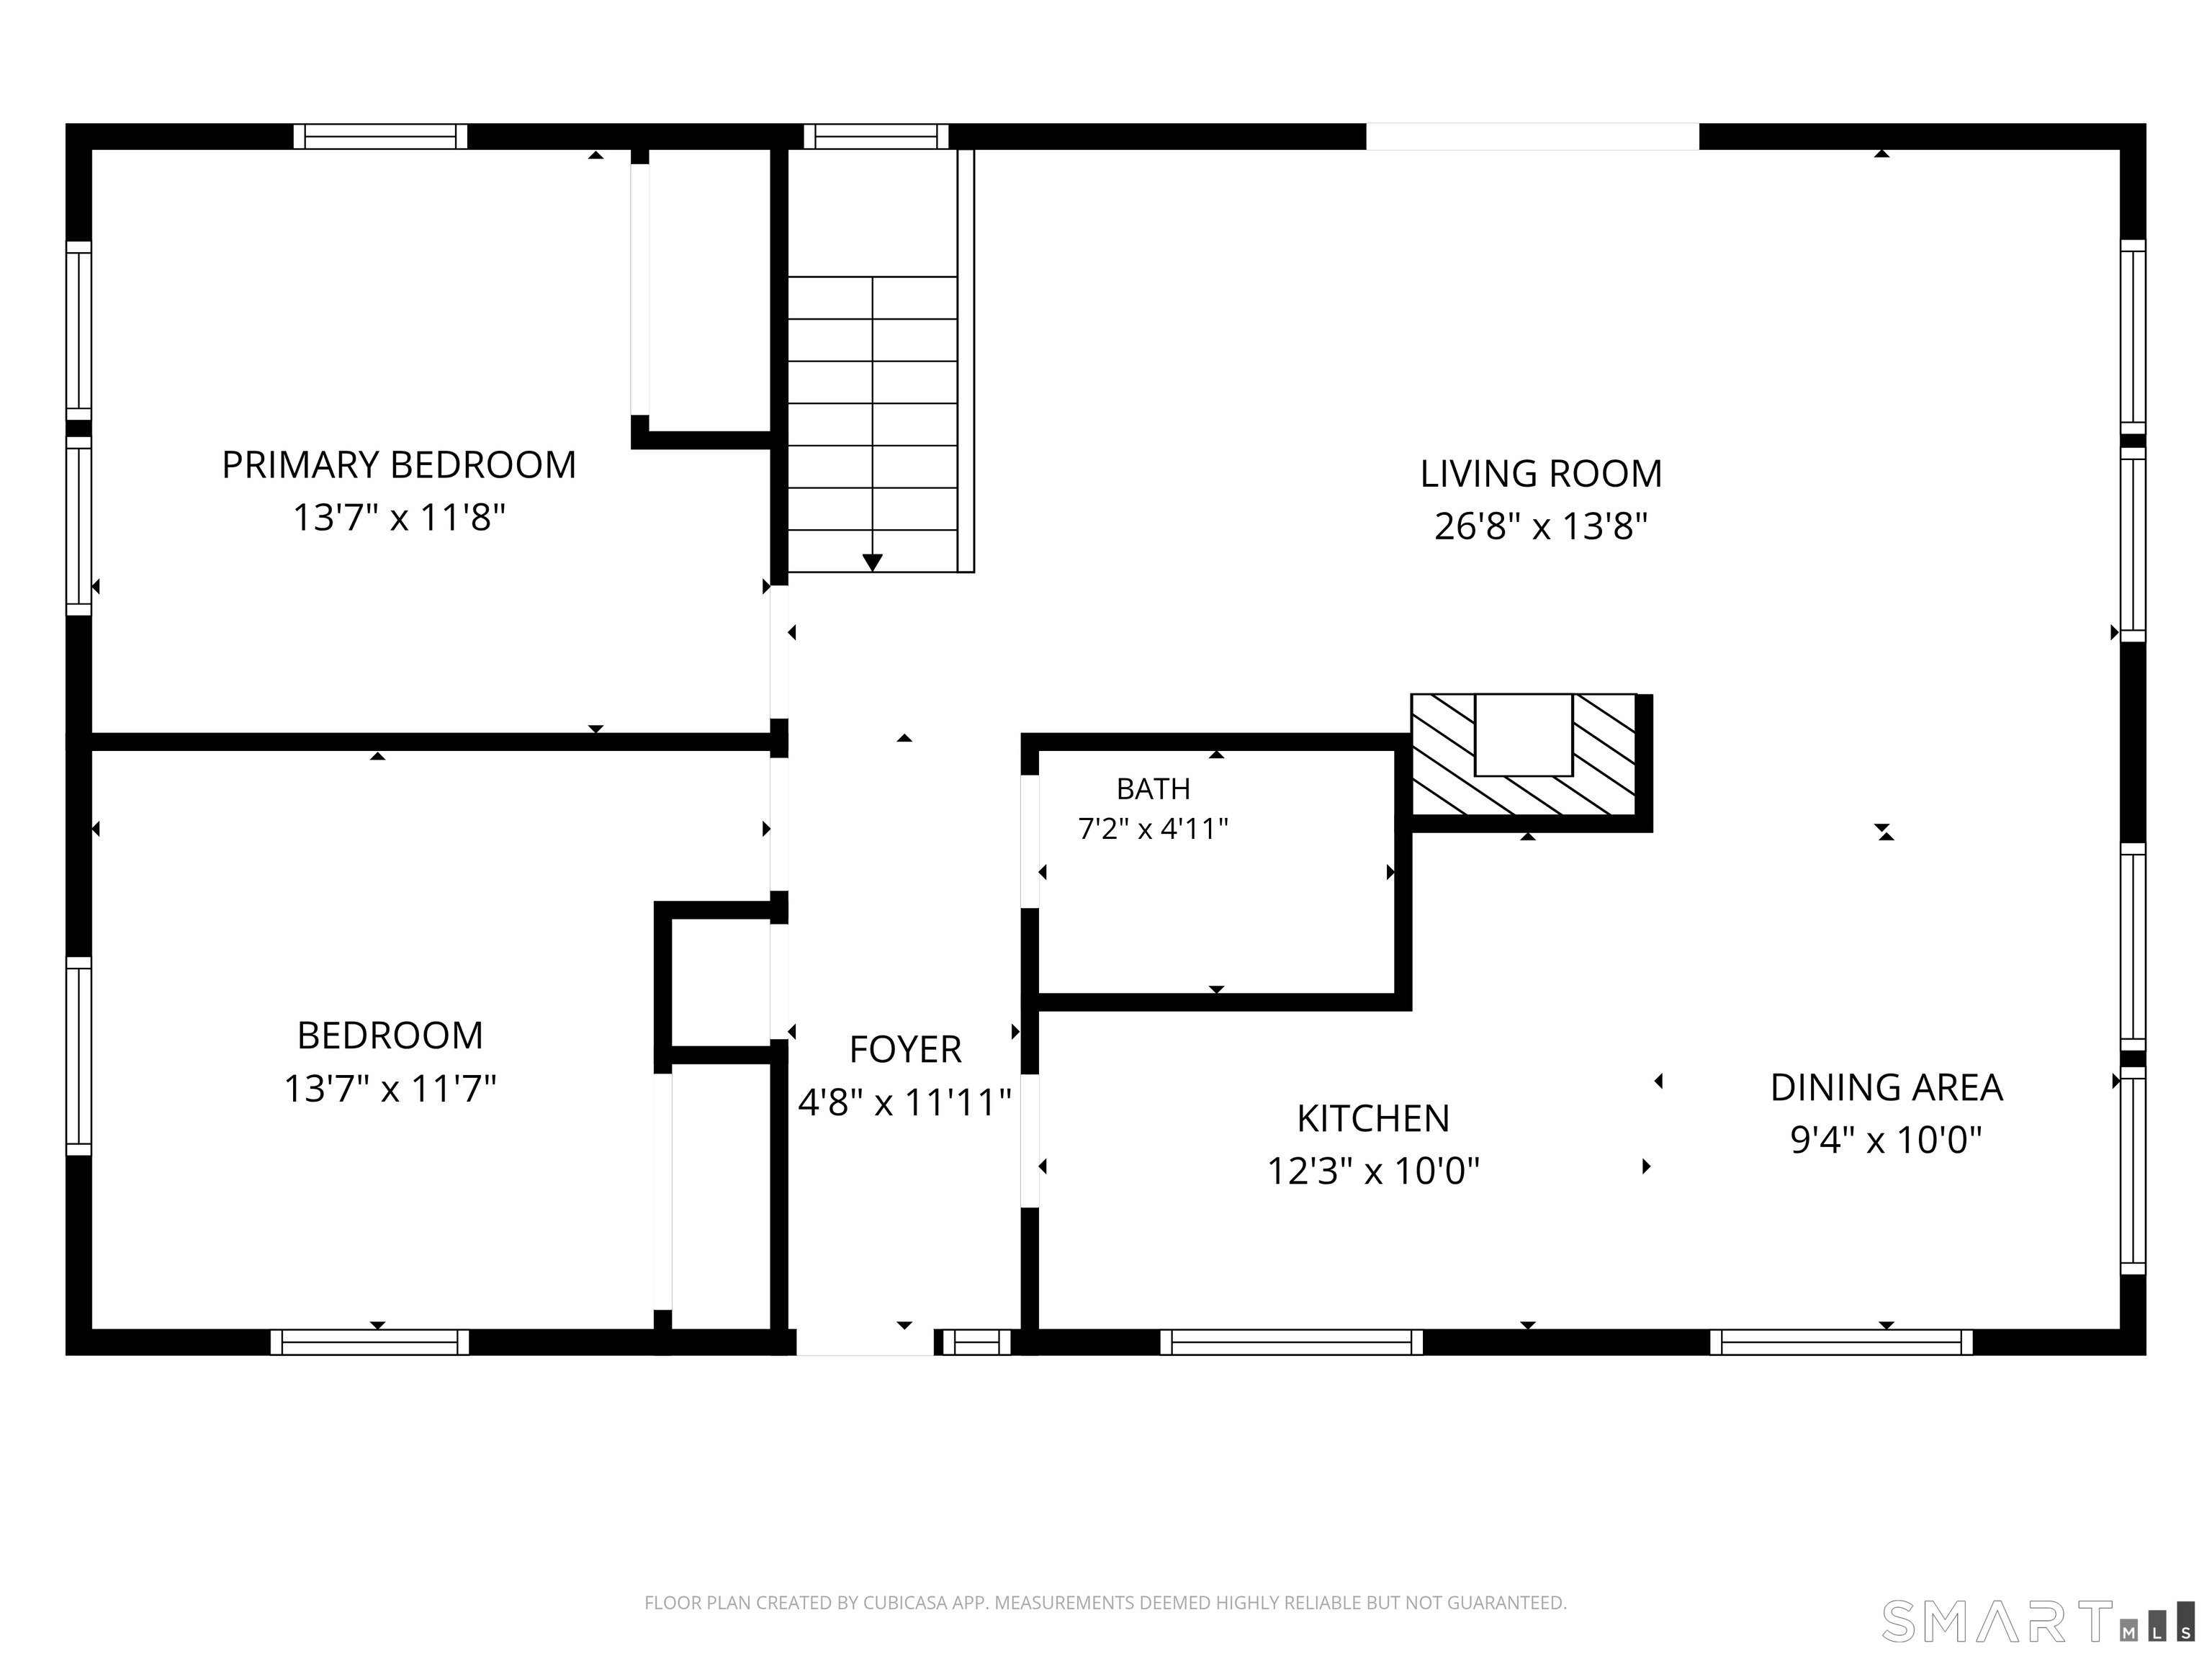
Baths Total : 2
Beds Total : 2
City : Ridgefield
Cooling : Central Air
County : Fairfield
Elementary School : Per Board of Ed
Fireplaces : 1
Foundation : Concrete
Fuel Tank Location : Above Ground
Garage Parking : Under House Garage
Garage Slots : 1
Description : Lightly Wooded, Sloping Lot
Middle School : Scotts Ridge
Neighborhood : N/A
Parcel : 274206
Postal Code : 06877
Roof : Asphalt Shingle
Sewage System : Septic
Total SqFt : 1370
Tax Year : July 2025-June 2026
Total Rooms : 5
Watersource : Public Water Connected
weeb : RPR, IDX Sites, Realtor.com
Phone
860-384-7624
Address
20 Hopmeadow St, Unit 821, Weatogue, CT 06089
