
Bedrooms
Bathrooms
Sq Ft
Price
Hamden, Connecticut
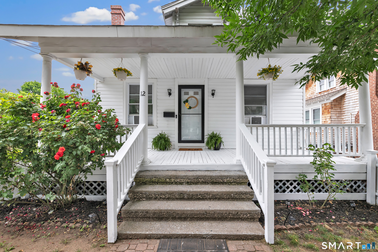
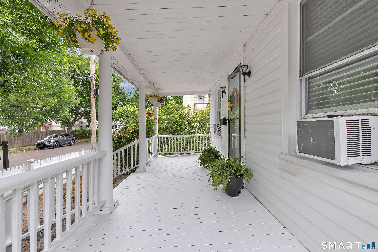
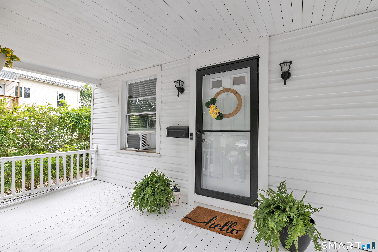
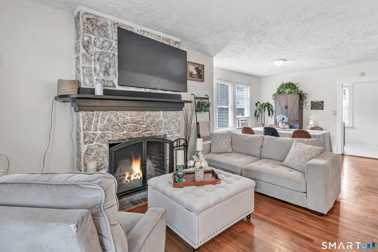
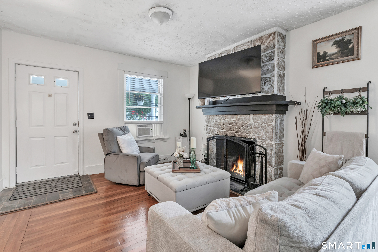
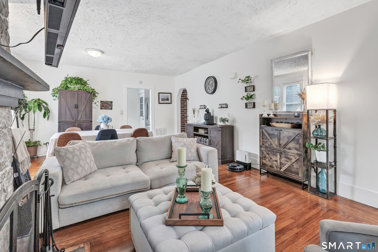
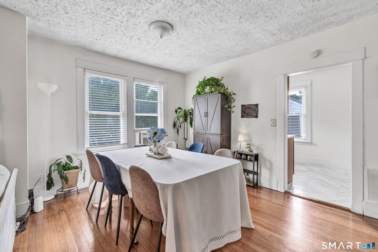
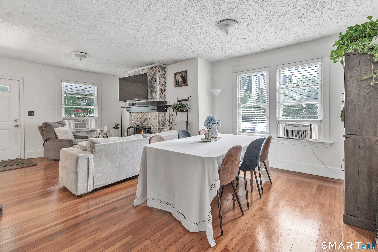
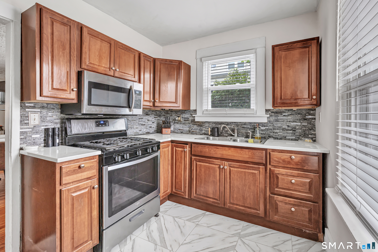
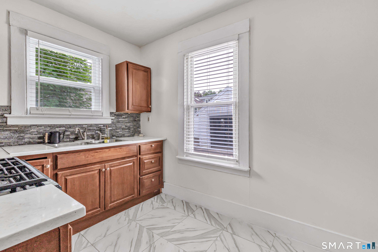
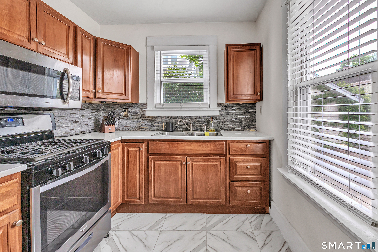
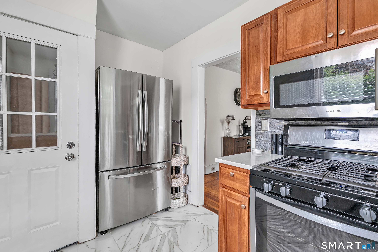
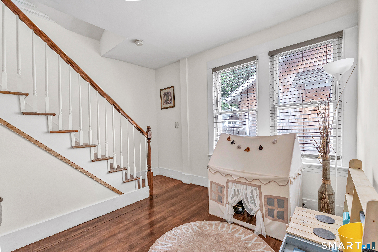
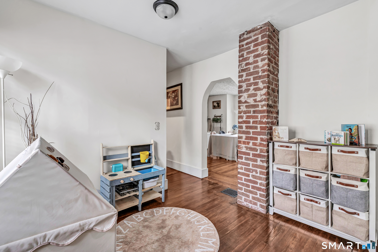
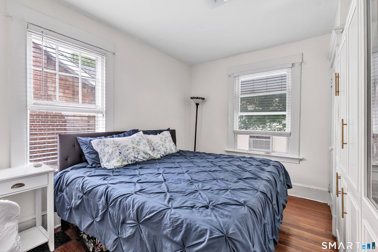
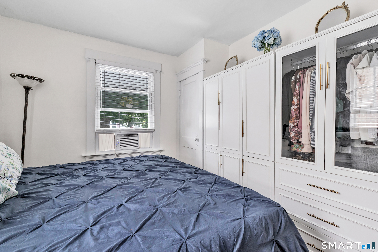
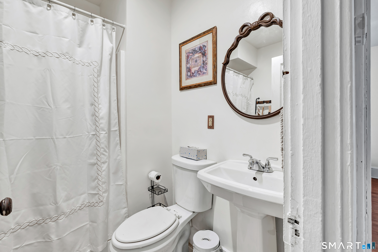
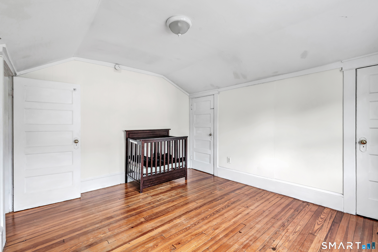
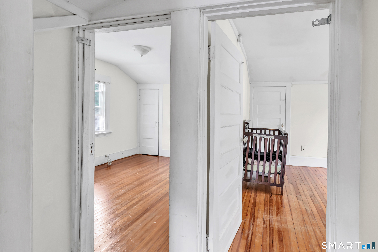
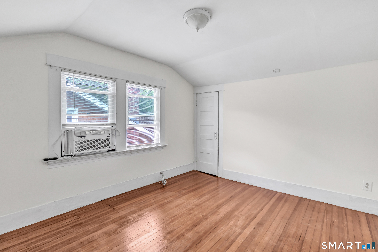
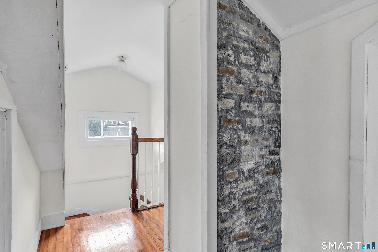
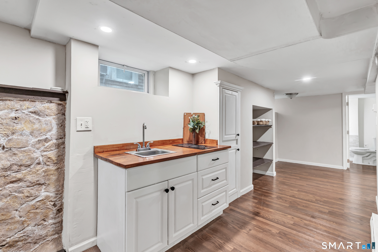
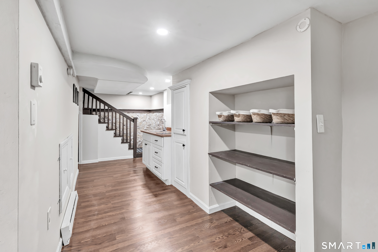
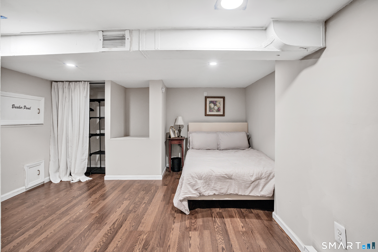
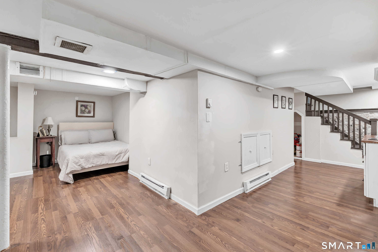
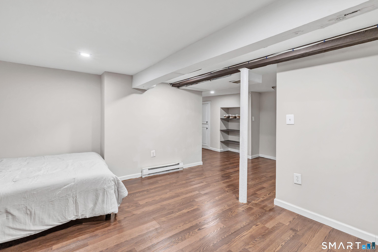
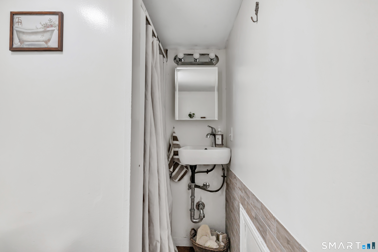
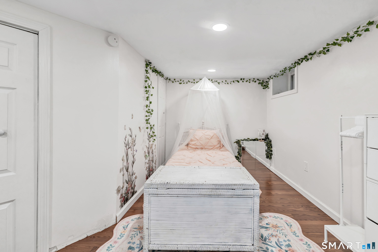
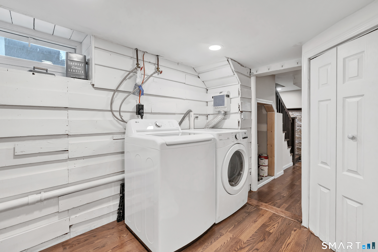
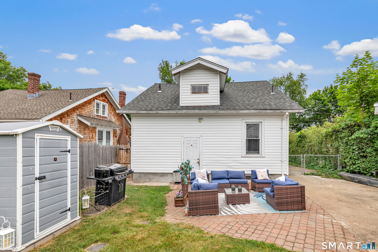
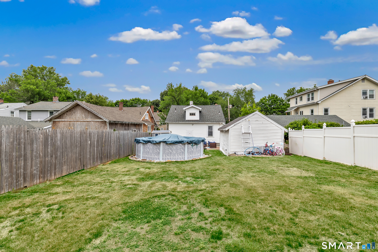
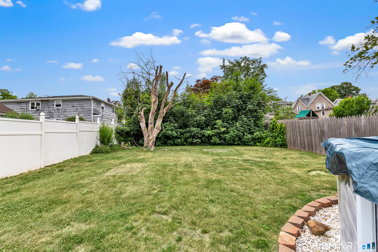
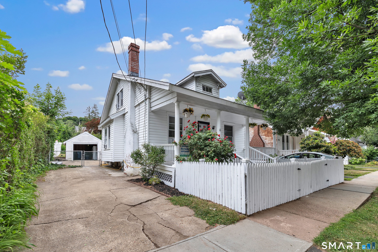
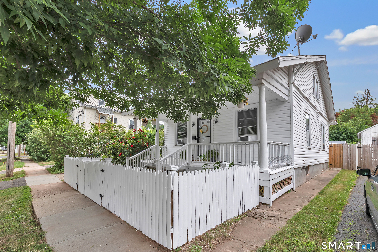
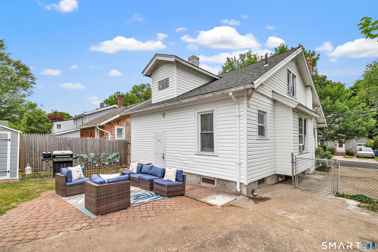
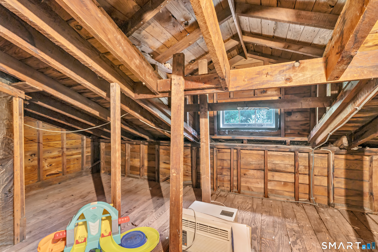
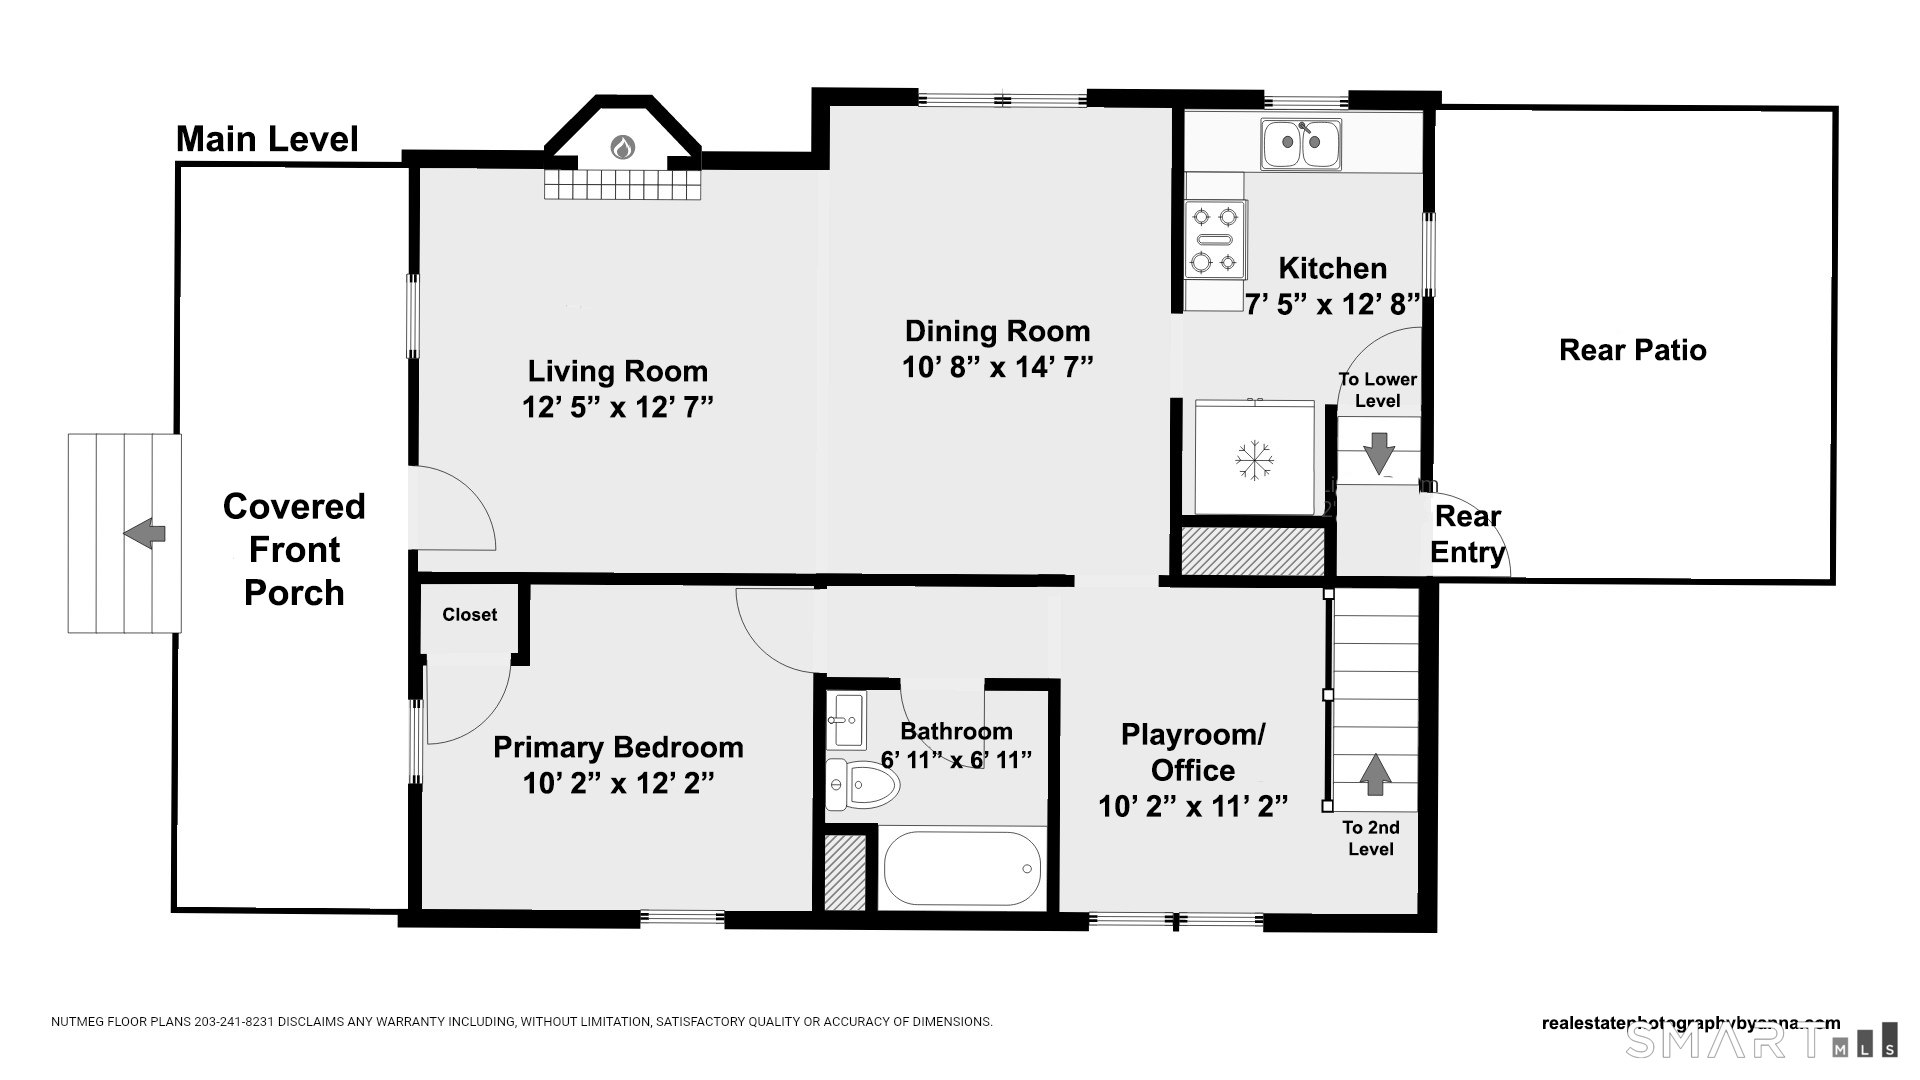
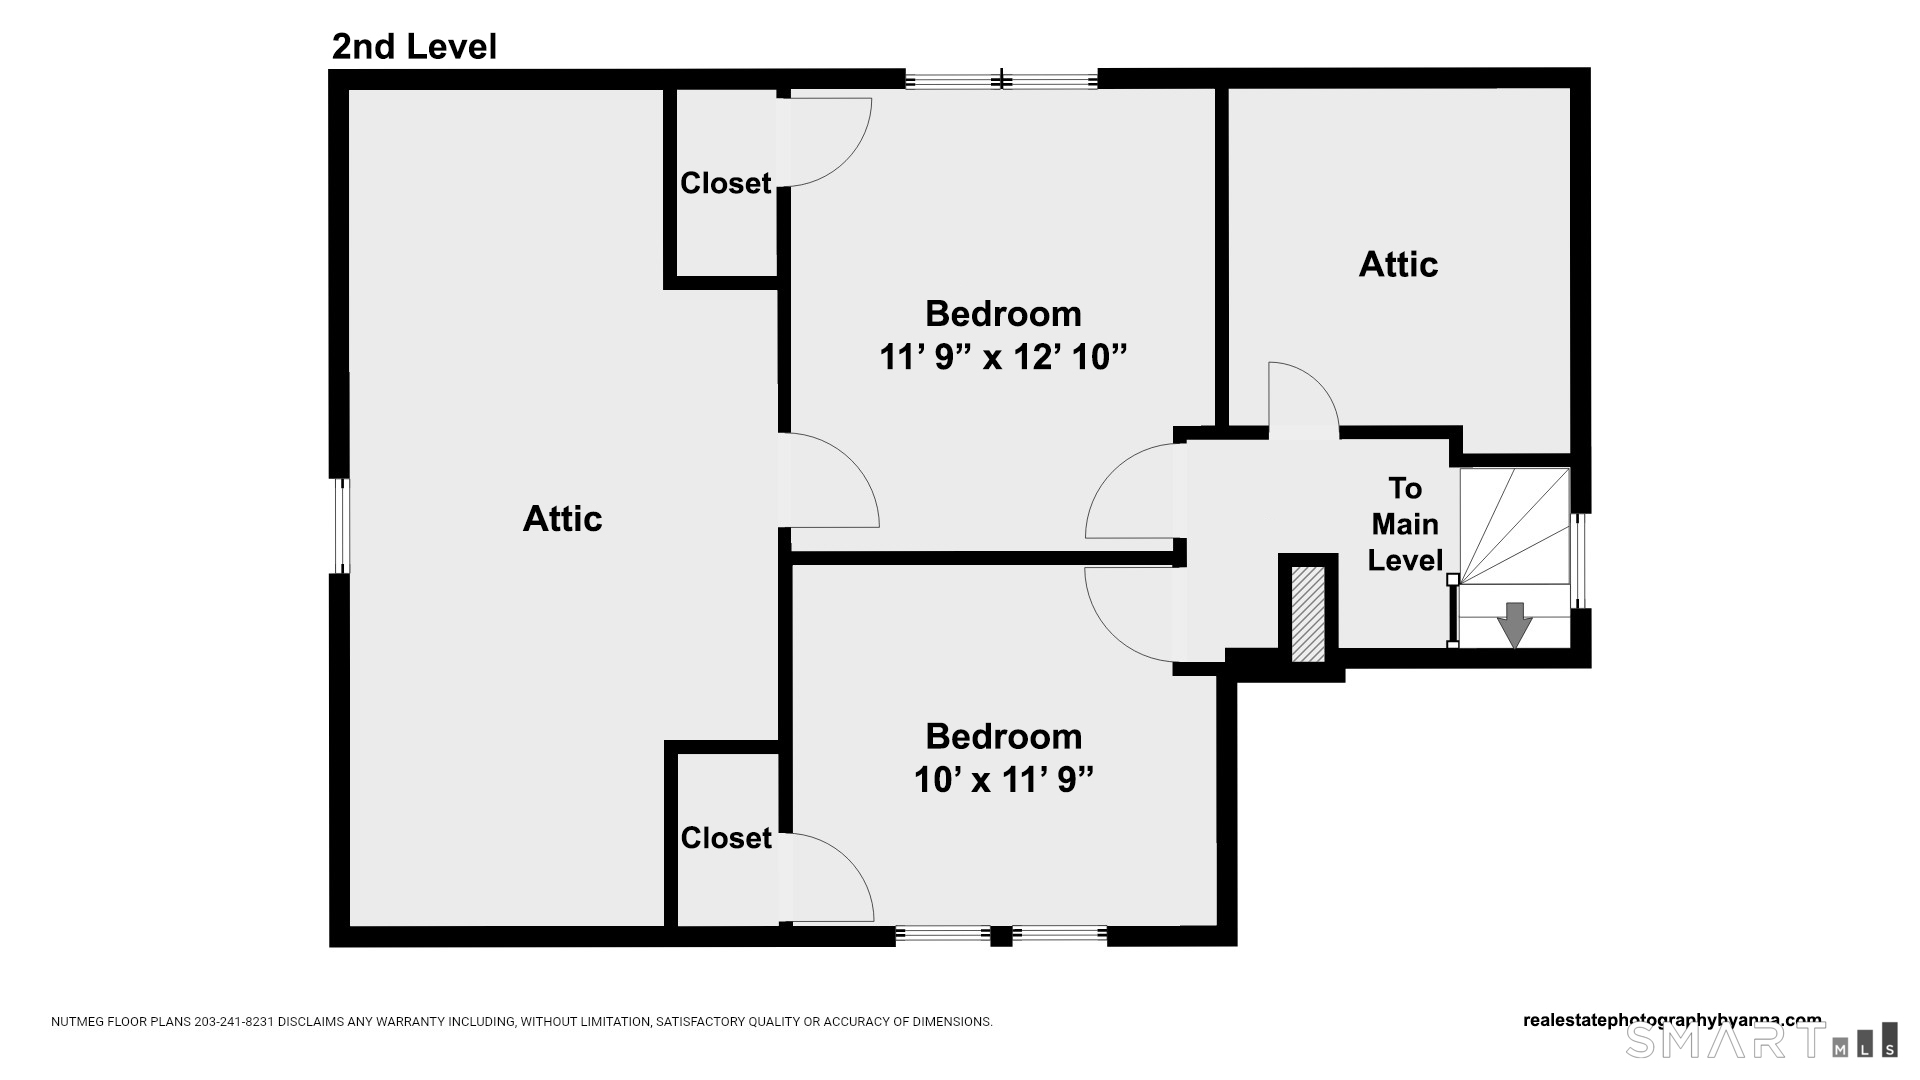
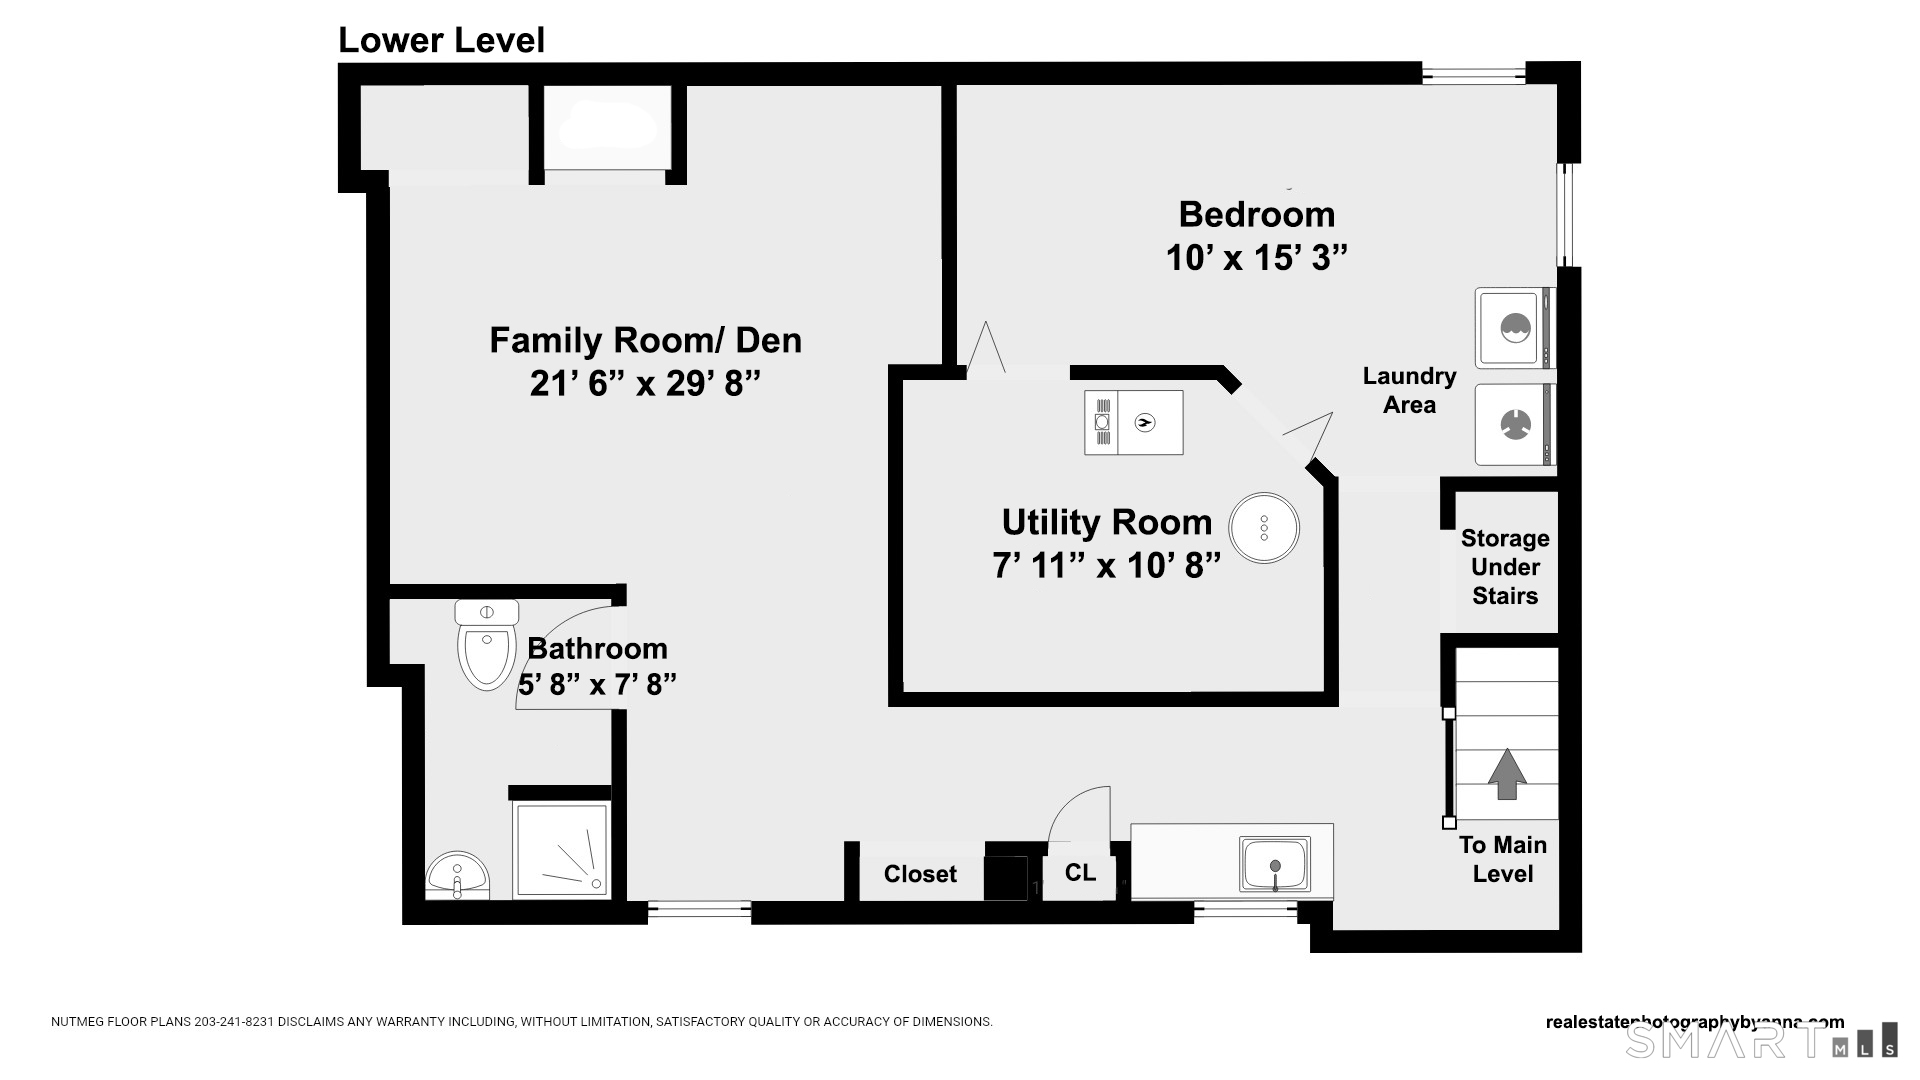
More space, flexibility, and potential than you might expect! This charming Cape-style home offers 3 bedrooms and 2 full baths, including a first-floor bedroom and full bath, plus two spacious upstairs bedrooms with built-in storage. The heated lower level adds valuable additional living space with brand new flooring, a full bath, and kitchenette area-giving you options for a recreation room, home office, guest space, or extended living. With a functional fireplace, inviting front porch, fenced yard, and above-ground pool, this home offers plenty of features to enjoy both inside and out. Conveniently located near beaches, shopping, schools, parks, and everyday amenities. Come see the possibilities and discover how much this home has to offer!
Listing Courtesy of eRealty Advisors, Inc.
Our team consists of dedicated real estate professionals passionate about helping our clients achieve their goals. Every client receives personalized attention, expert guidance, and unparalleled service. Meet our team:

Broker/Owner
860-214-8008
Email
Broker/Owner
843-614-7222
Email
Associate Broker
860-383-5211
Email
Realtor®
860-919-7376
Email
Realtor®
860-538-7567
Email
Realtor®
860-222-4692
Email
Realtor®
860-539-5009
Email
Realtor®
860-681-7373
Email
Acres : 0.12
Appliances Included : Oven/Range, Refrigerator, Washer, Dryer
Basement : Full
Full Baths : 2
Baths Total : 2
Beds Total : 3
City : Hamden
Cooling : None
County : New Haven
Elementary School : Per Board of Ed
Fireplaces : 1
Foundation : Concrete, Stone
Garage Parking : Carport, Detached Garage, Paved, Off Street Parking, Driveway
Garage Slots : 1
Description : Level Lot
Middle School : Per Board of Ed
Amenities : Medical Facilities, Playground/Tot Lot, Private School(s), Public Rec Facilities, Shopping/Mall
Neighborhood : Whitneyville
Parcel : 1132246
Total Parking Spaces : 3
Pool Description : Above Ground Pool
Postal Code : 06517
Roof : Asphalt Shingle
Additional Room Information : Bonus Room
Sewage System : Public Sewer Connected
SgFt Description : Total 2646. Per town records, first floor 792. Second floor and basement 768 each.
Total SqFt : 1790
Tax Year : July 2026-June 2027
Total Rooms : 7
Watersource : Public Water Connected
weeb : RPR, IDX Sites, Realtor.com
Phone
860-384-7624
Address
20 Hopmeadow St, Unit 821, Weatogue, CT 06089
