
Bedrooms
Bathrooms
Sq Ft
Price
Meriden, Connecticut
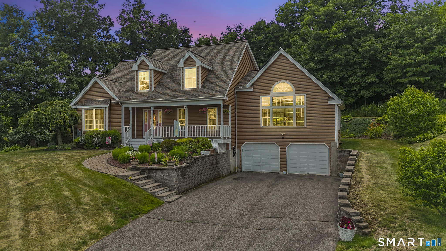
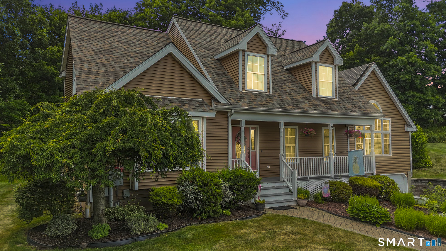
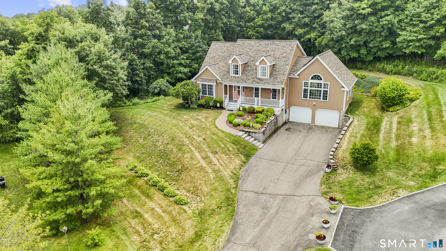
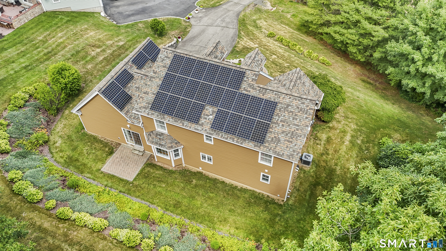
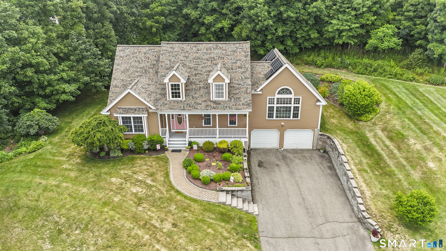
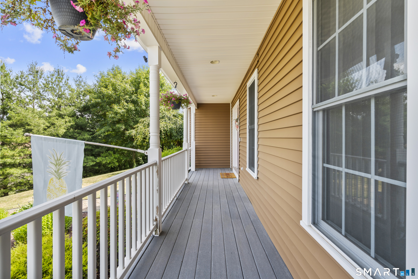
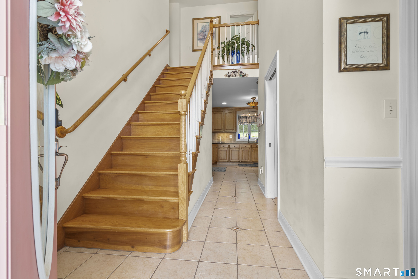
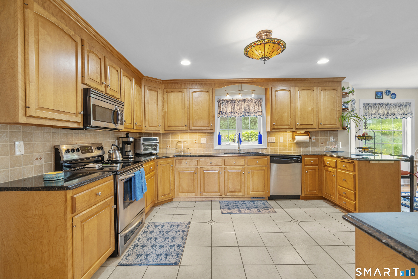
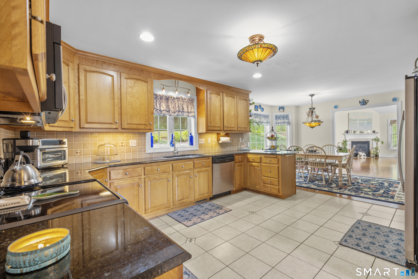
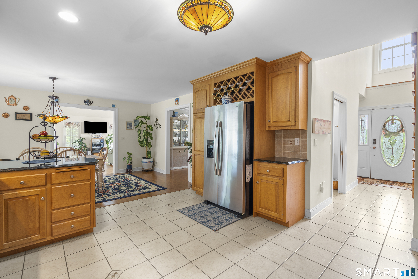
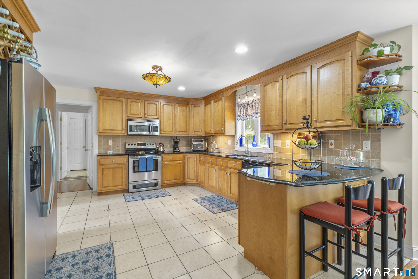
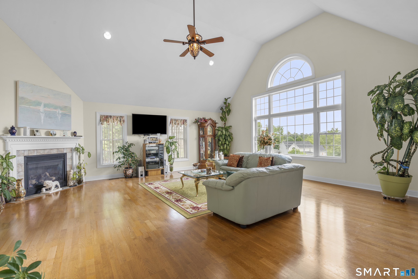
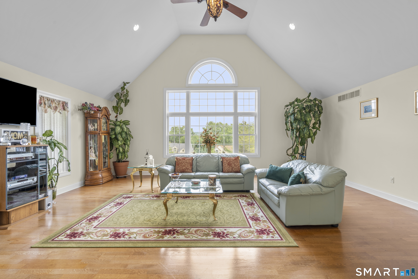
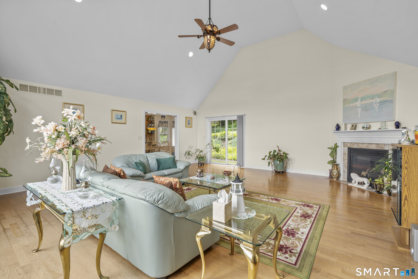
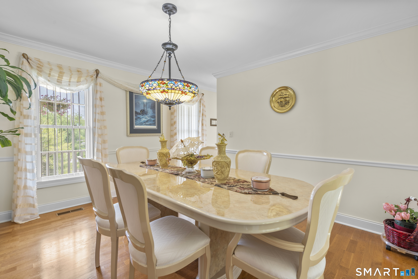
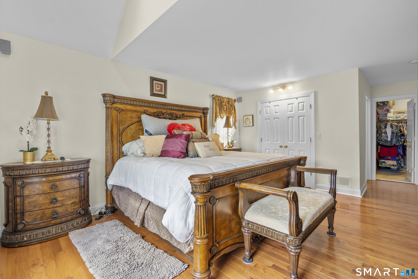
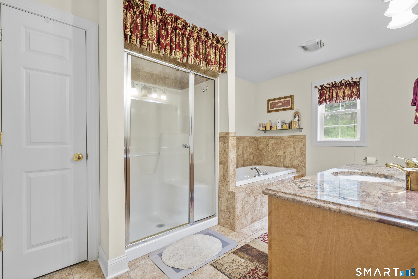
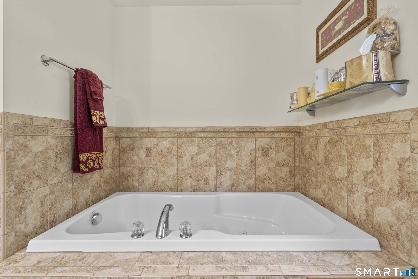
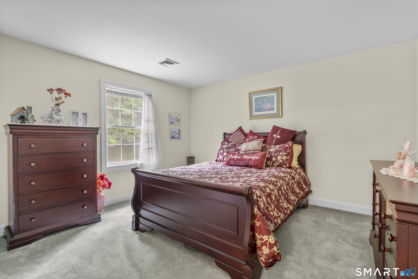
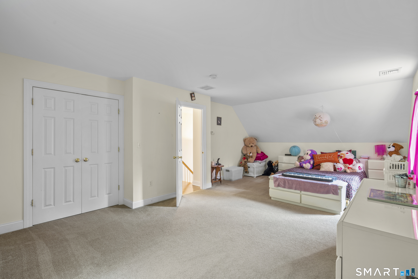
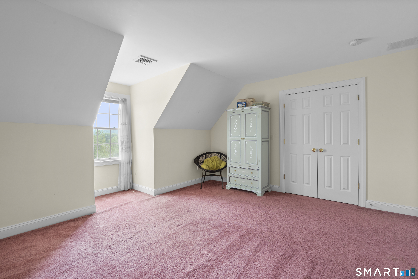
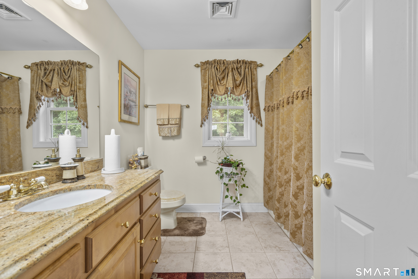
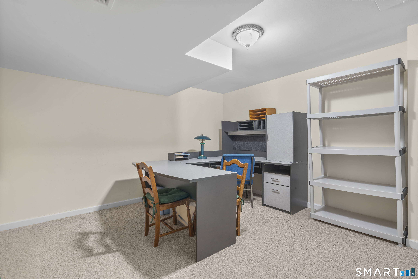
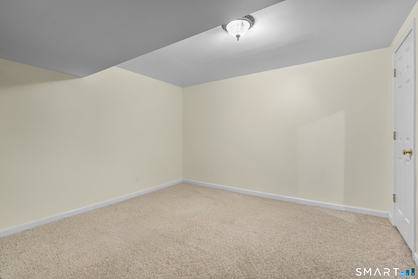
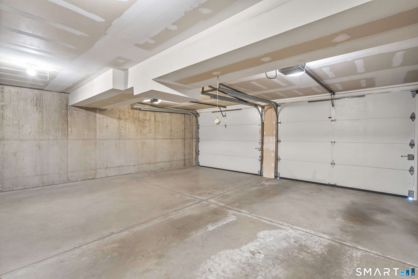
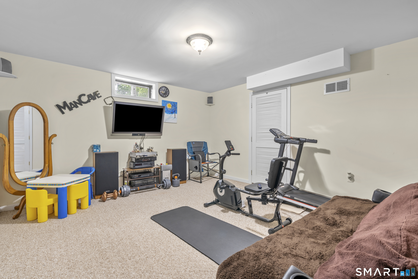
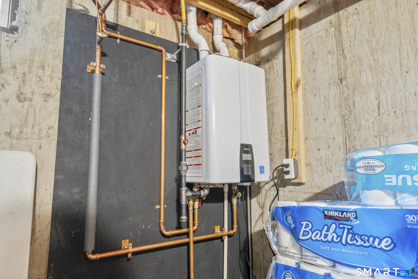
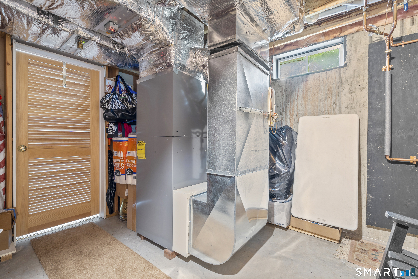
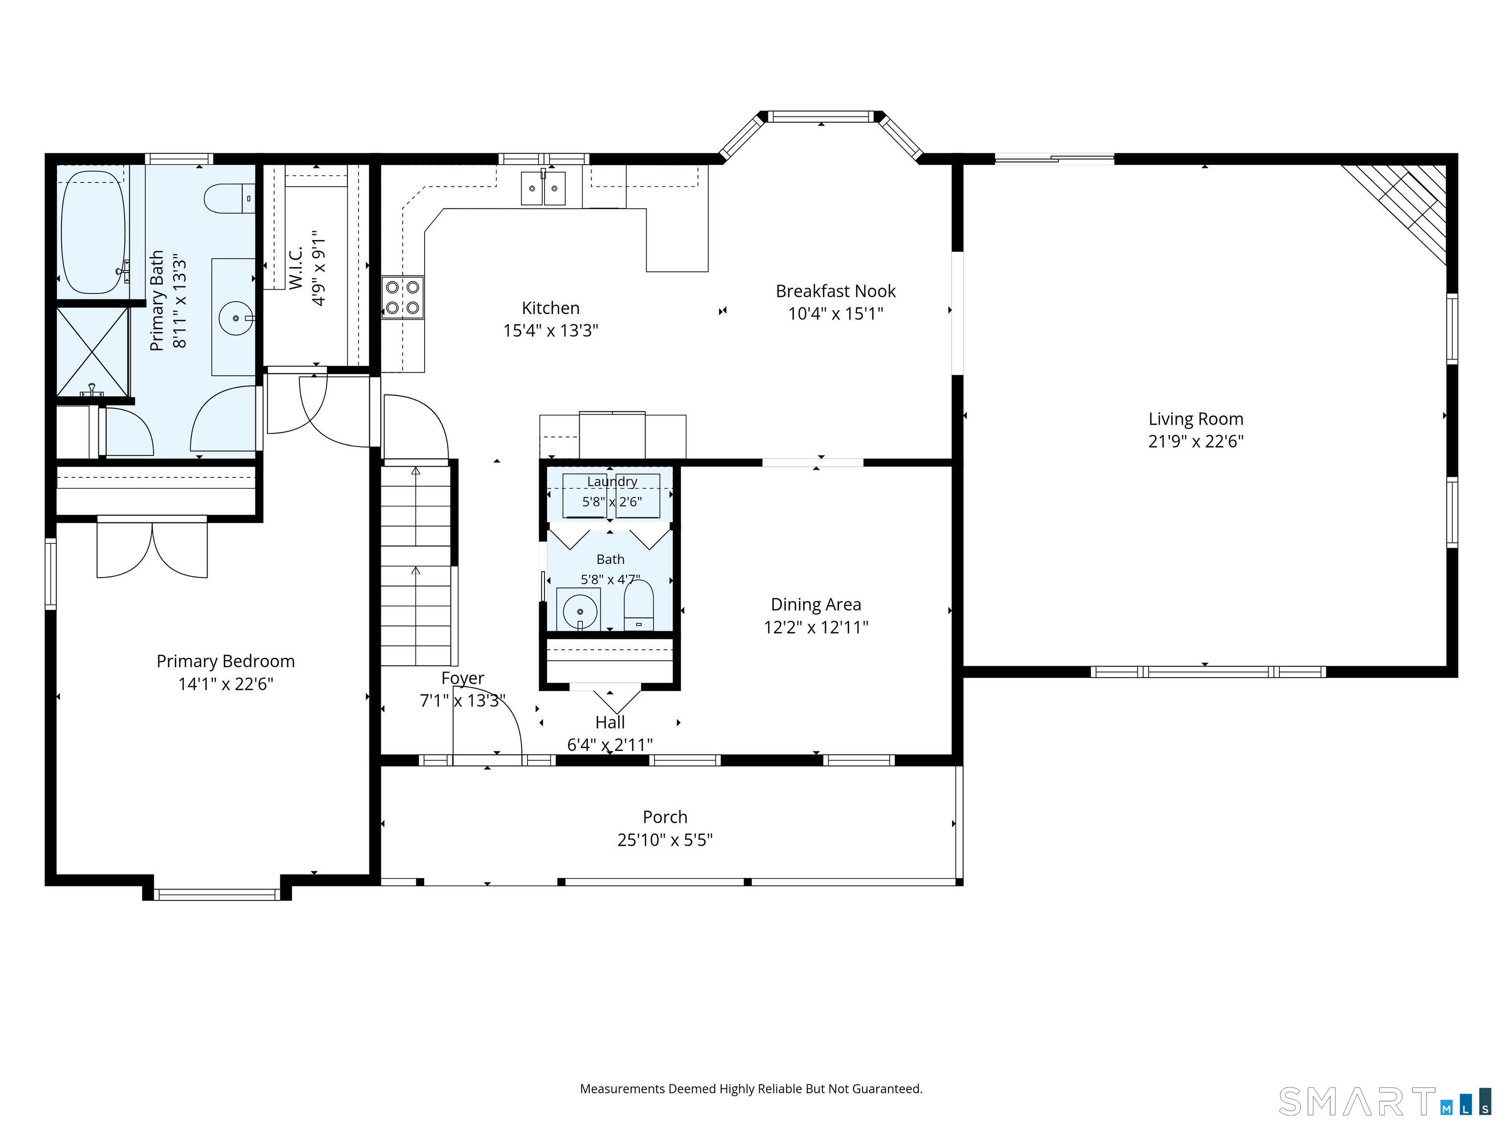
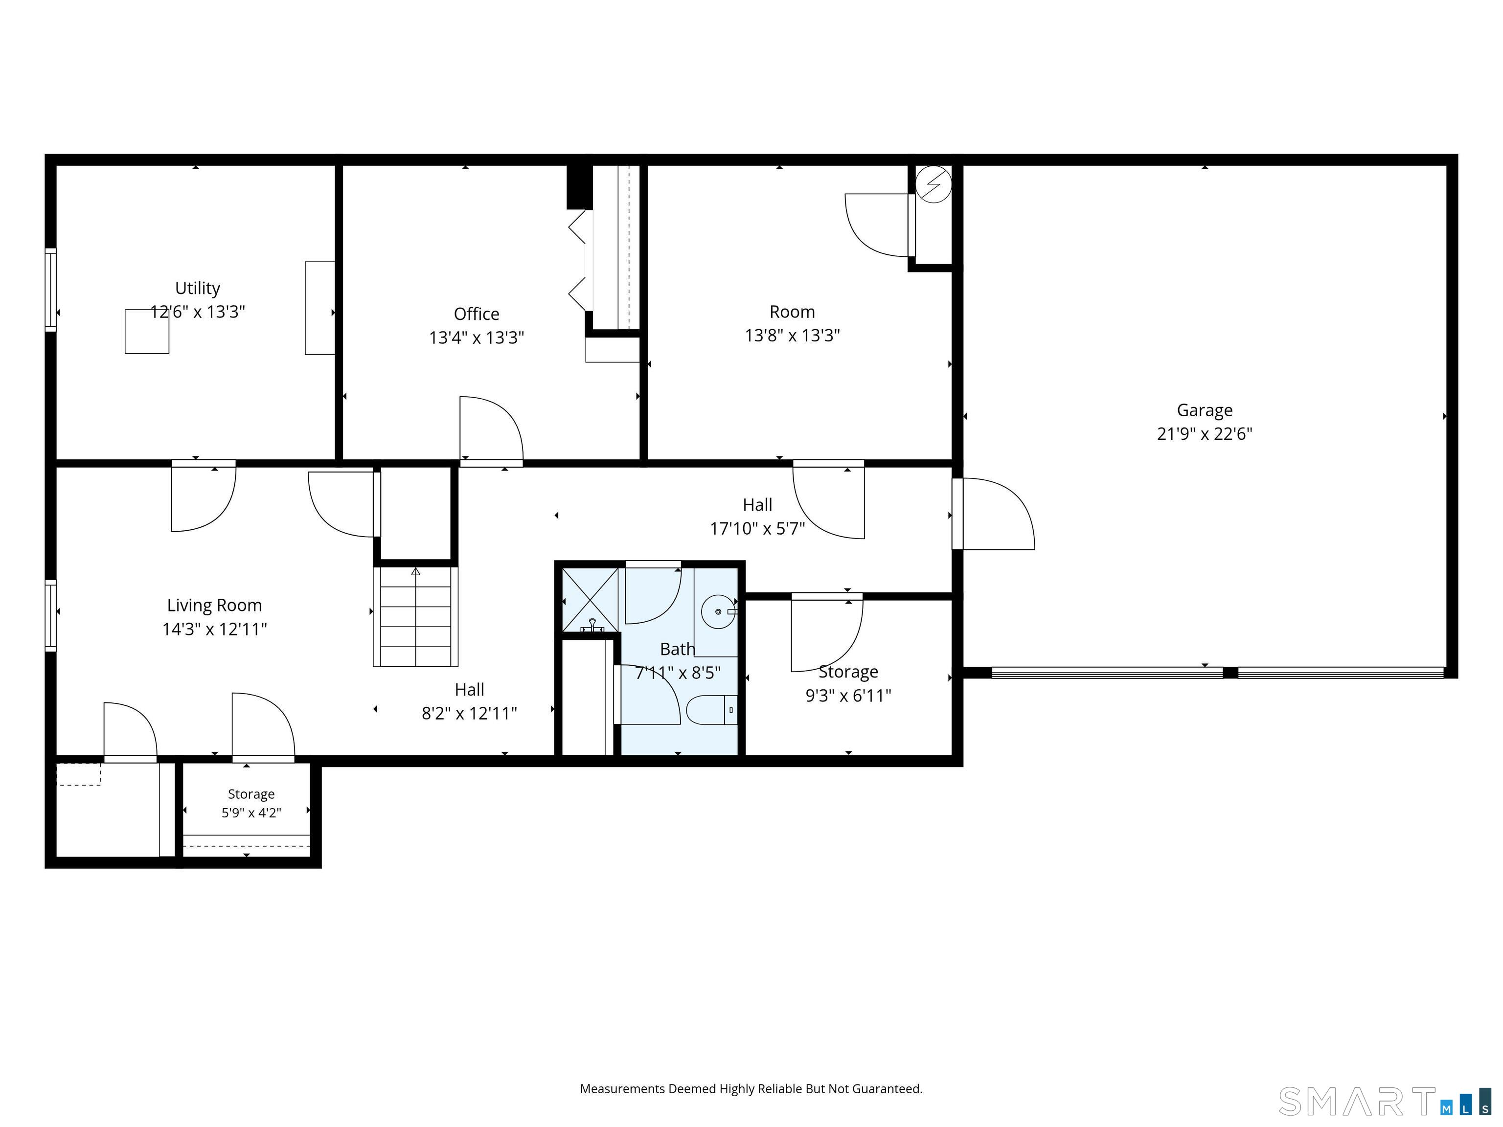
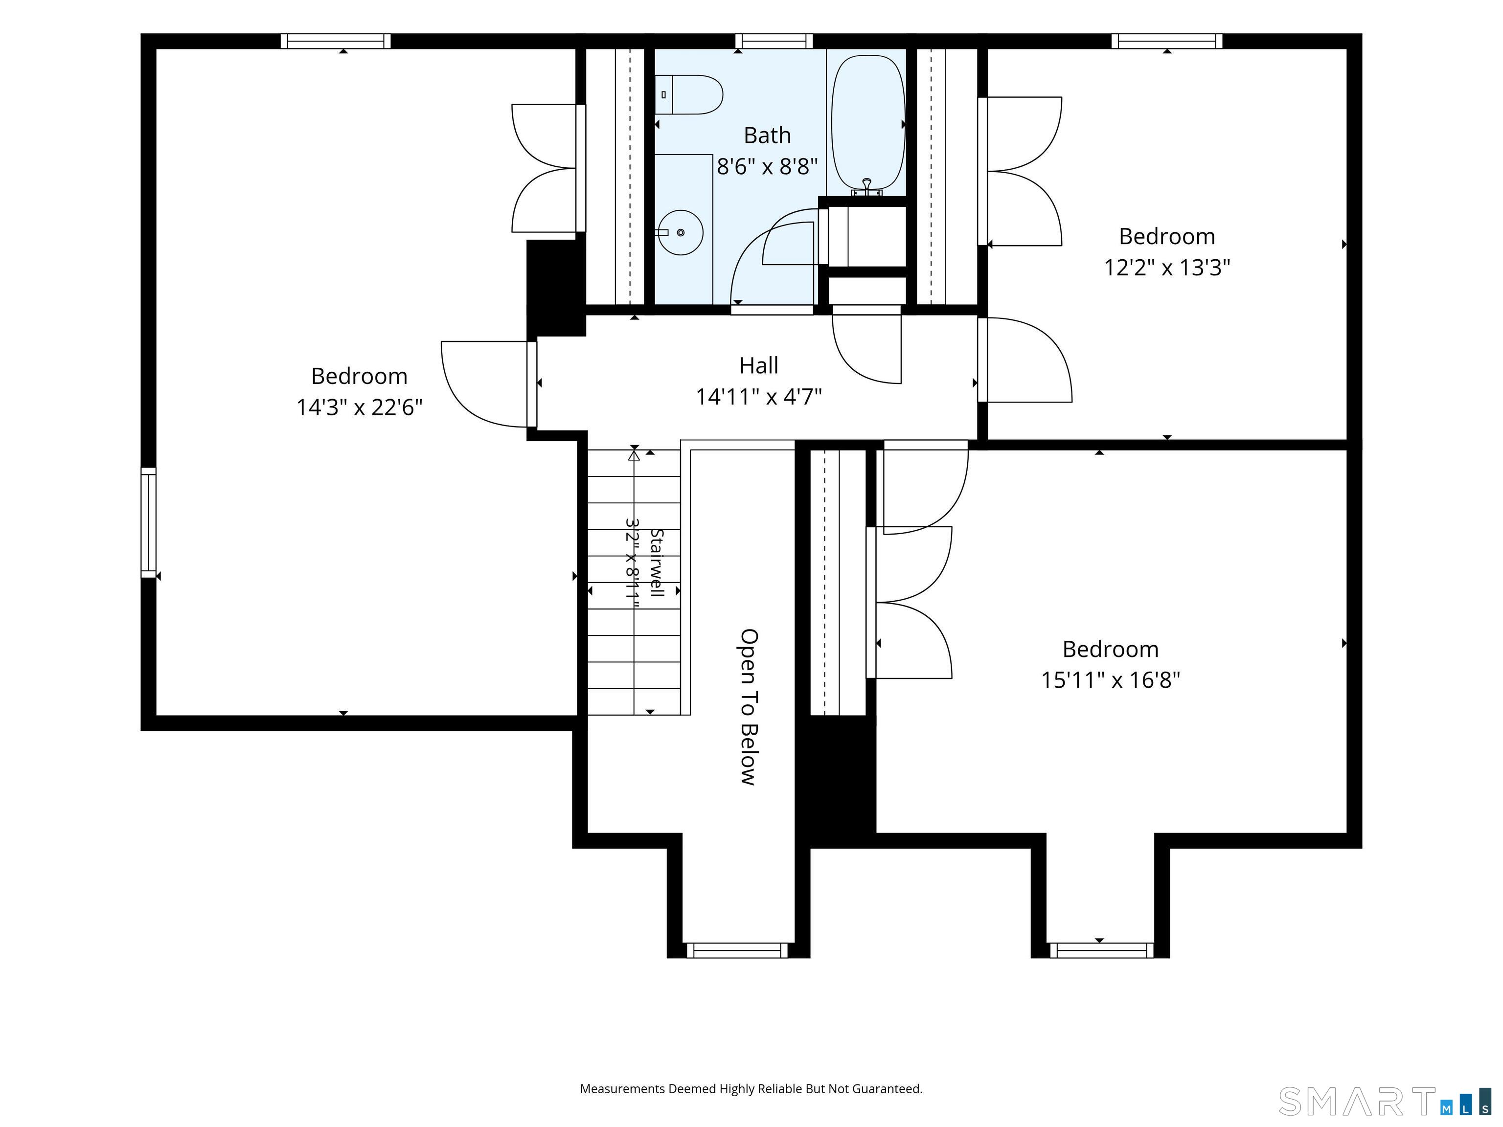
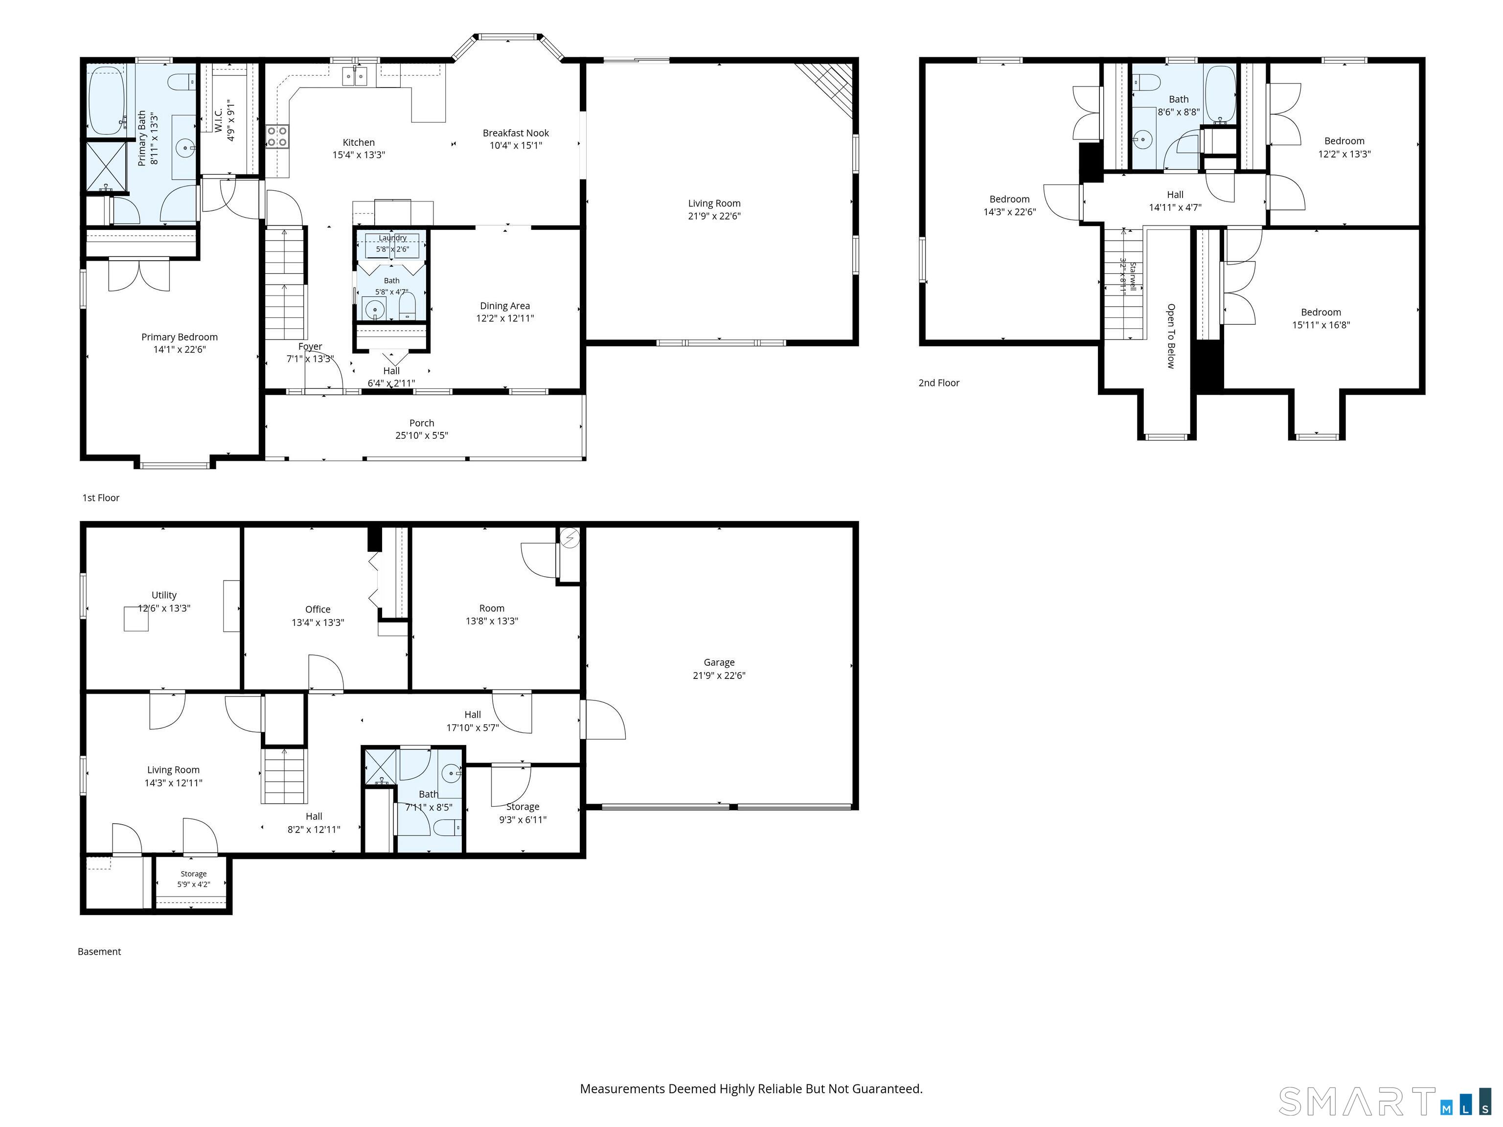
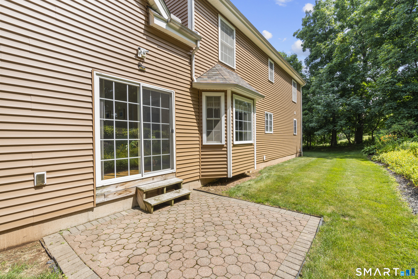
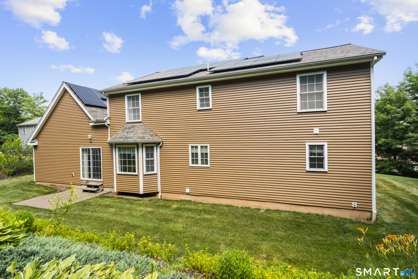
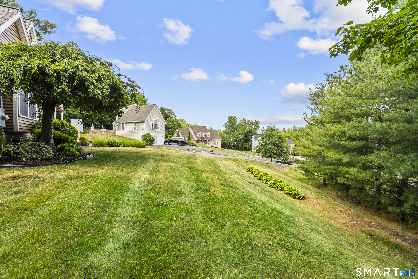
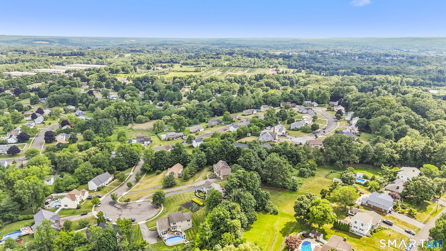
Space, privacy, and a rare main level primary make 44 Sophia Court a true standout. Back on the market and ready for the right buyer, this home offers more than 4,000 square feet of finished living space, including a walkout lower level, on a quiet cul de sac, with more room than comparable homes in nearby Wallingford. A dramatic two story entry leads into an eat in kitchen with granite counters and warm wood cabinetry. The great room steals the show with cathedral ceilings, a Palladian window, and a cozy fireplace, while the formal dining room is ready for holidays and gatherings. The main level primary suite offers a whirlpool tub, separate shower, and walk in closet. Upstairs, three generously sized bedrooms offer room for family, guests, or a home office. The finished walkout lower level adds a recreation room, office, full bath, and garage access, with potential for an additional bedroom or guest suite. Move in ready with recent upgrades: solar panels, a one year old roof, new siding, and a new tankless water heater. Plus central air, an attached two car garage, and a private yard. Schedule your showing today.
Listing Courtesy of Call It Closed Realty
Our team consists of dedicated real estate professionals passionate about helping our clients achieve their goals. Every client receives personalized attention, expert guidance, and unparalleled service. Meet our team:

Broker/Owner
860-214-8008
Email
Broker/Owner
843-614-7222
Email
Associate Broker
860-383-5211
Email
Realtor®
860-919-7376
Email
Realtor®
860-538-7567
Email
Realtor®
860-222-4692
Email
Realtor®
860-539-5009
Email
Realtor®
860-681-7373
Email
Acres : 0.59
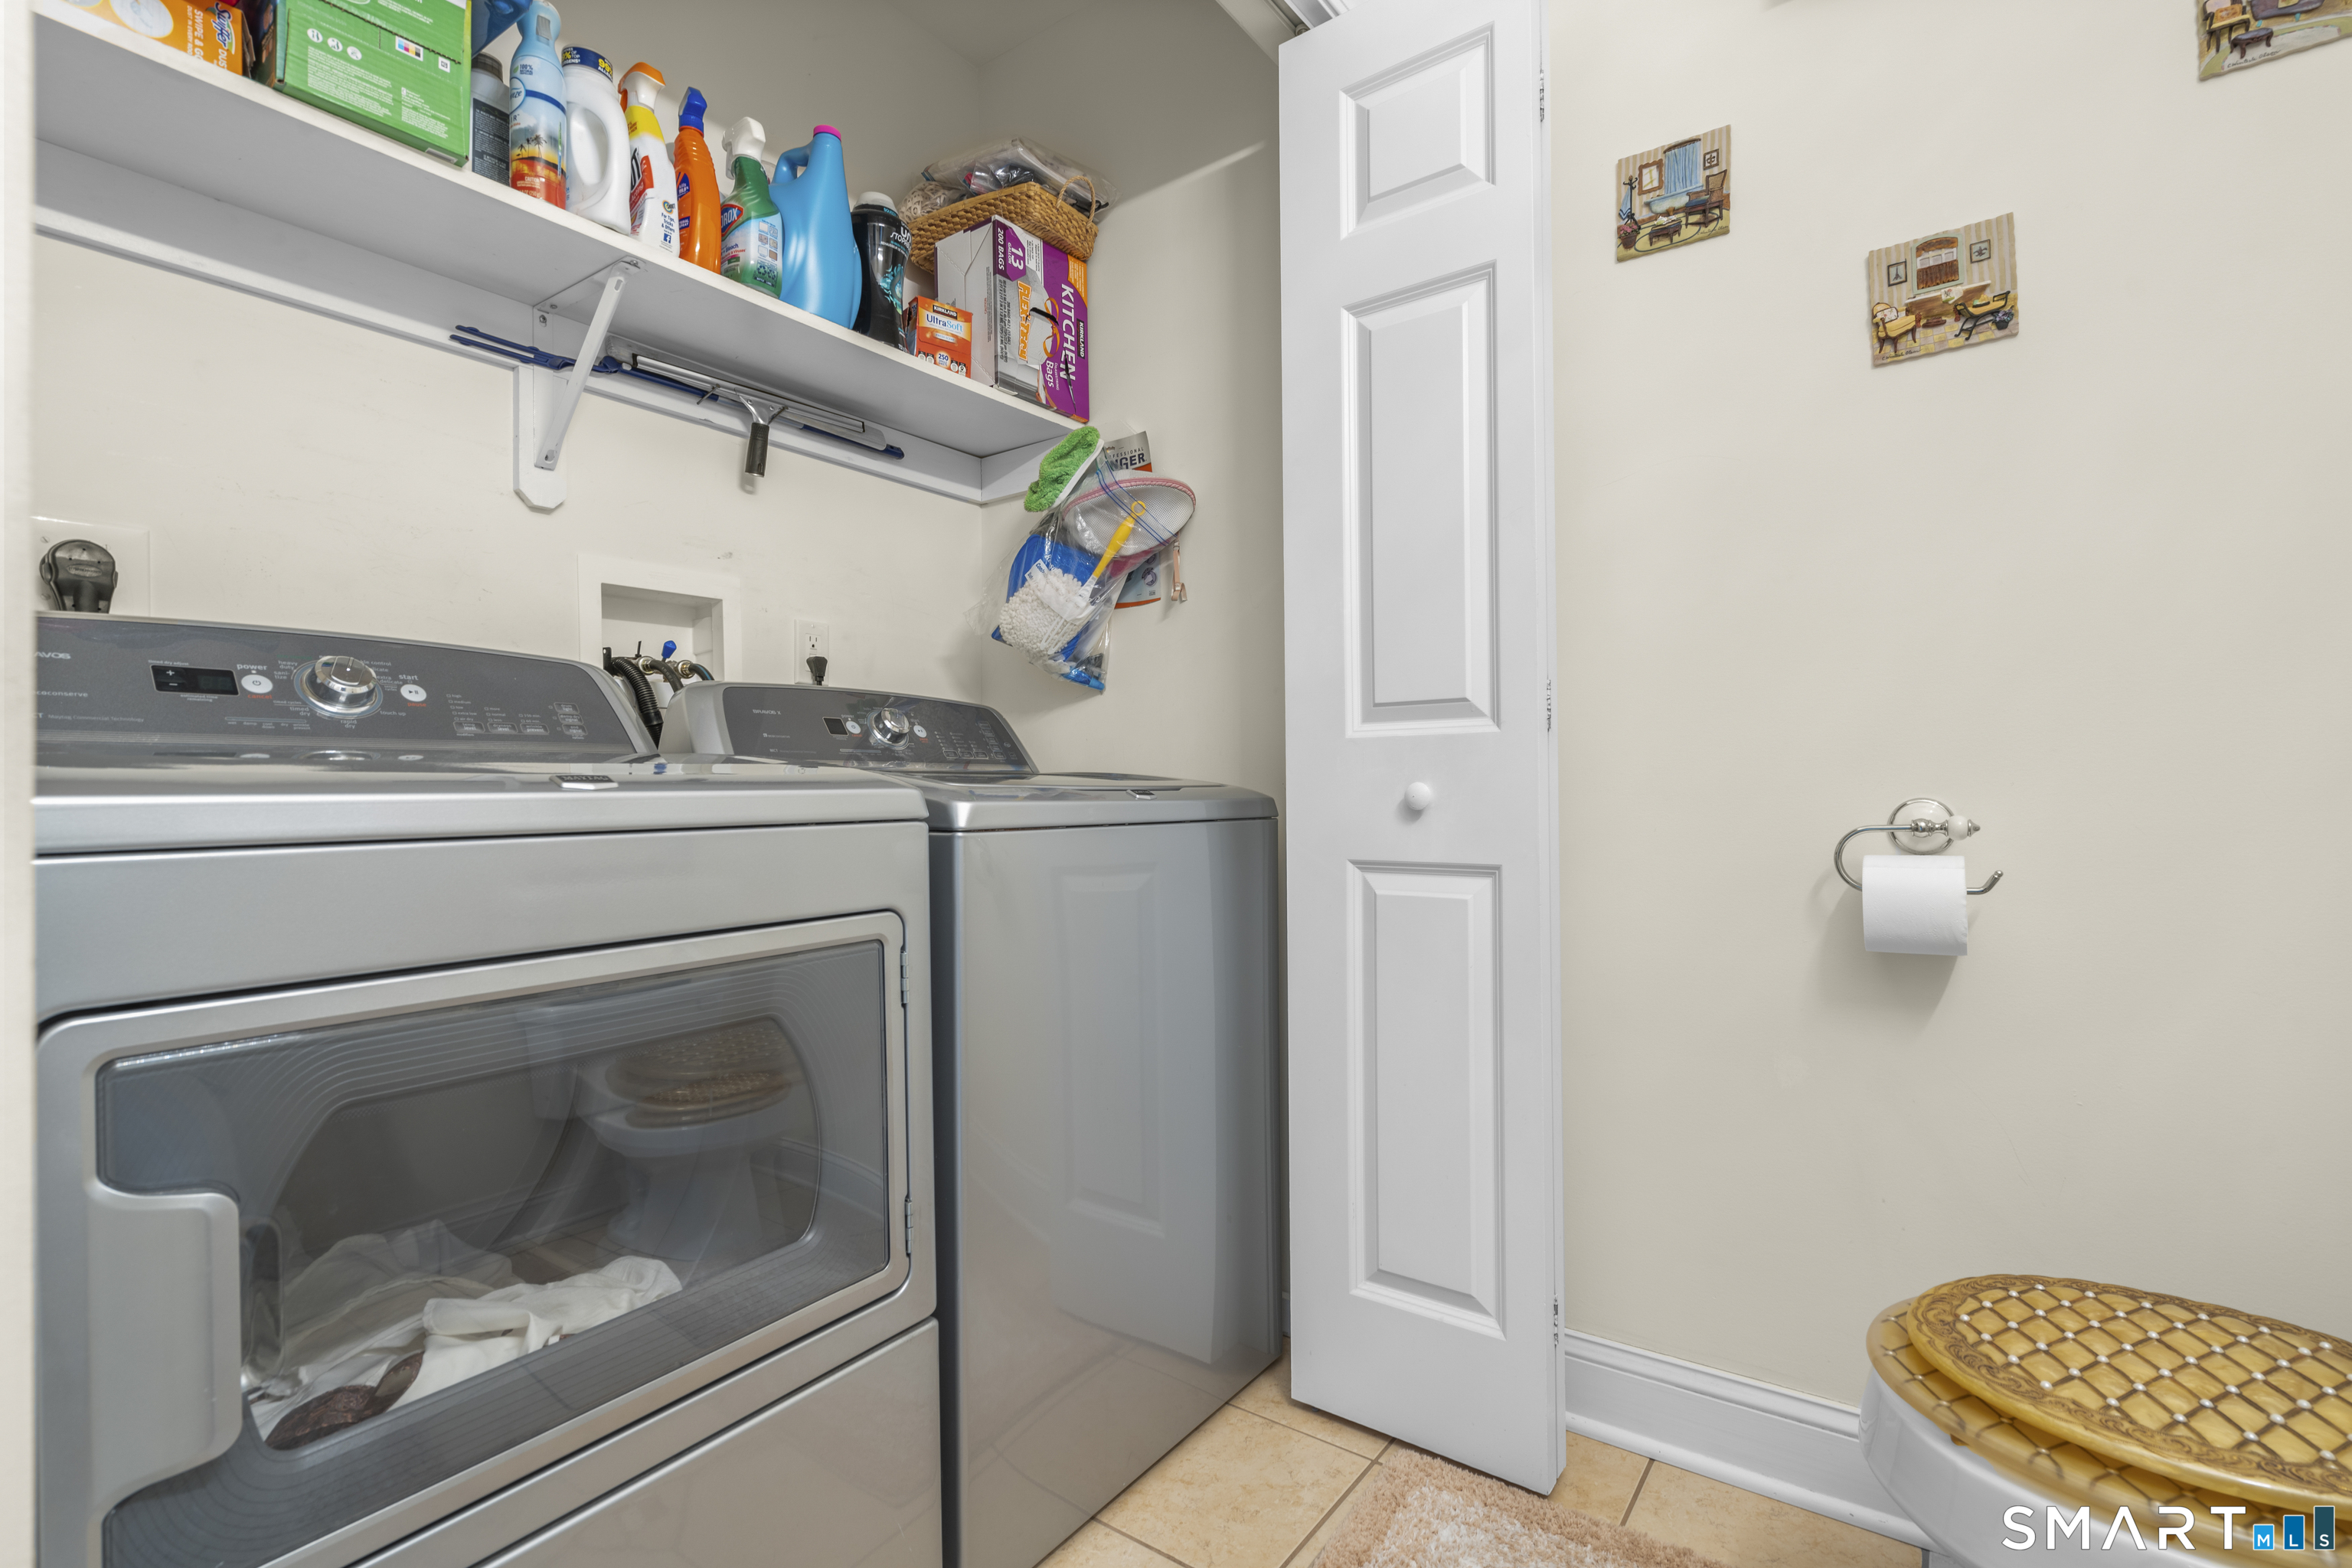
Appliances Included : Gas Range, Microwave, Refrigerator, Dishwasher, Washer, Dryer
Attic : Pull-Down Stairs
Basement : Full, Garage Access, Apartment, Interior Access, Walk-out, Liveable Space, Full With Walk-Out
Full Baths : 3
Half Baths : 1
Baths Total : 4
Beds Total : 4
City : Meriden
Cooling : Central Air
County : New Haven
Elementary School : Per Board of Ed
Fireplaces : 1
Foundation : Masonry
Garage Parking : Attached Garage
Garage Slots : 2
Description : On Cul-De-Sac
Neighborhood : N/A
Parcel : 2422679
Postal Code : 06450
Roof : Asphalt Shingle
Sewage System : Public Sewer Connected
Total SqFt : 4064
Tax Year : July 2025-June 2026
Total Rooms : 7
Watersource : Public Water Connected
weeb : RPR, IDX Sites, Realtor.com
Phone
860-384-7624
Address
20 Hopmeadow St, Unit 821, Weatogue, CT 06089
