
Bedrooms
Bathrooms
Sq Ft
Price
Weston, Connecticut
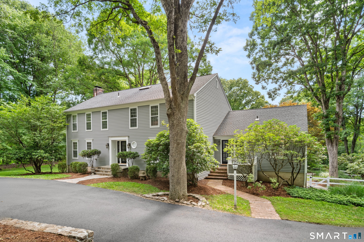
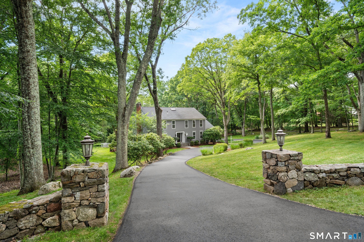
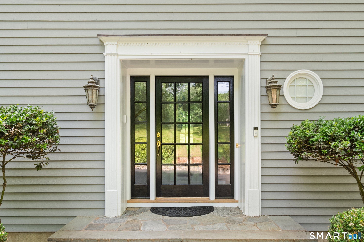
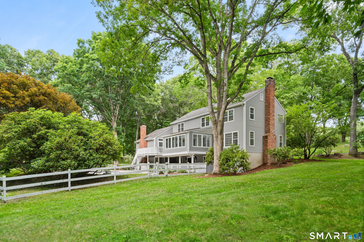
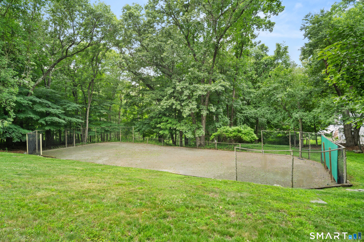
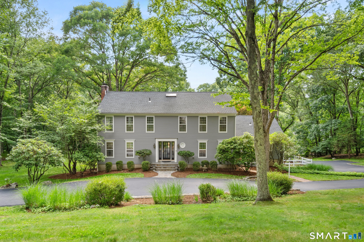
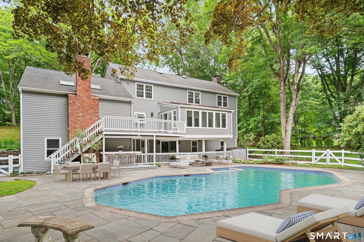
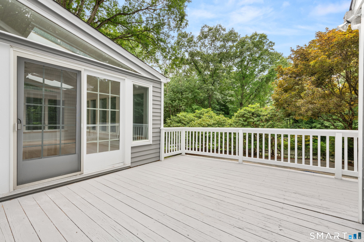
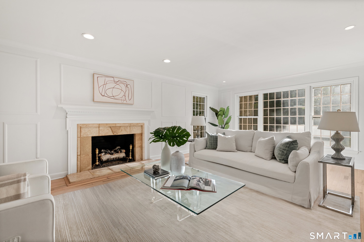
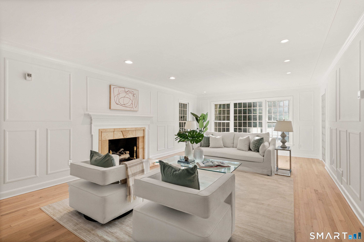
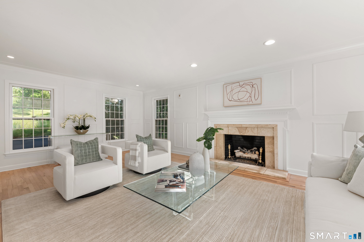
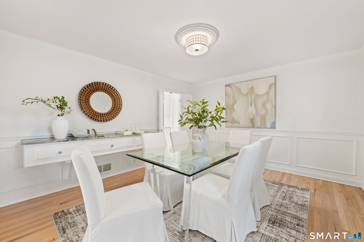
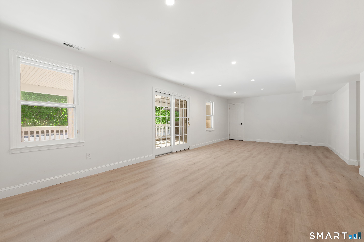
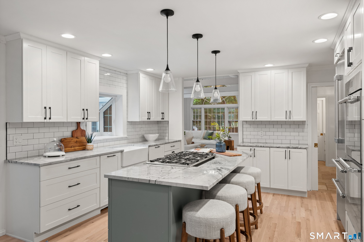
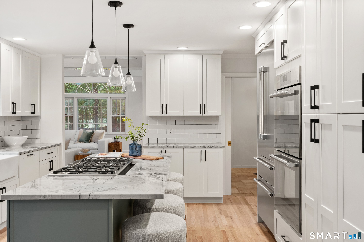
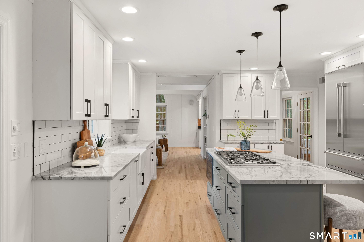
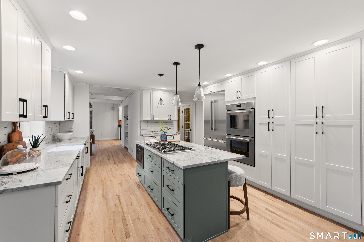
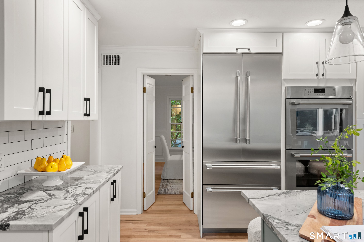
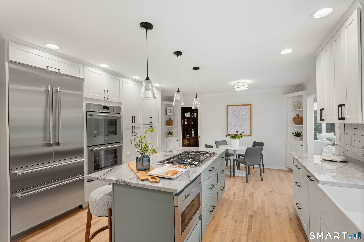
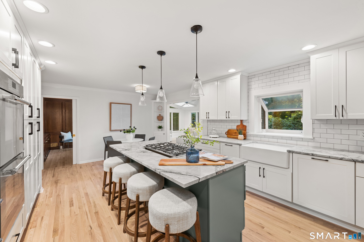
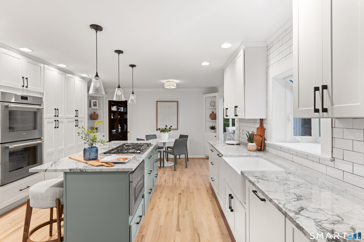
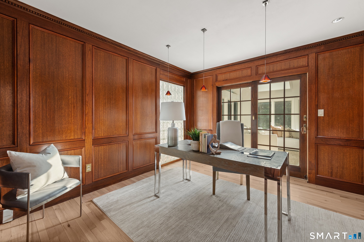
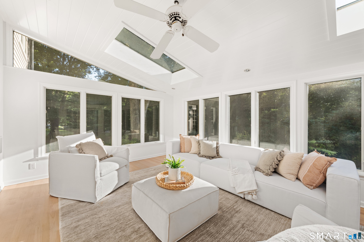
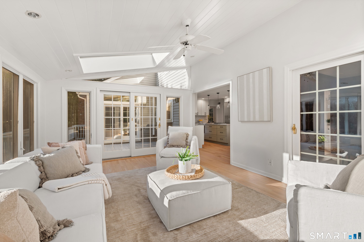
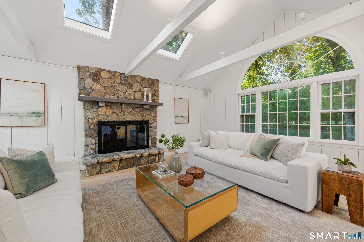
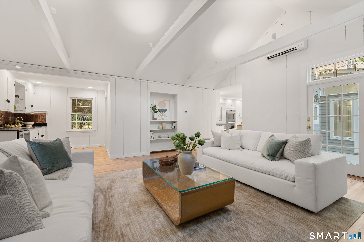
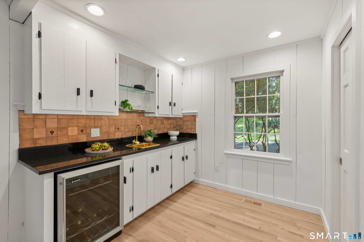
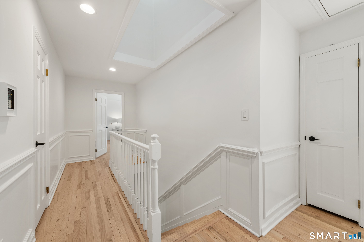
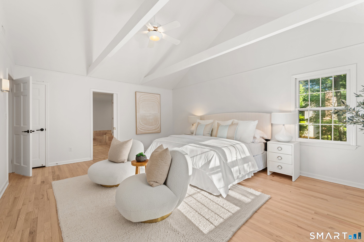
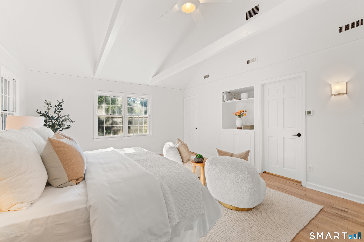
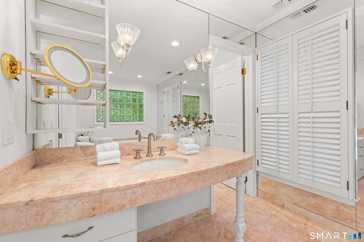
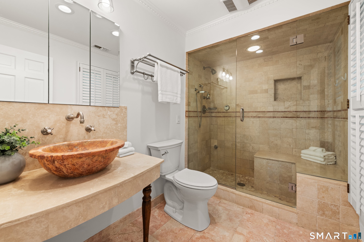
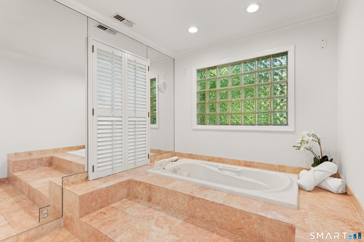
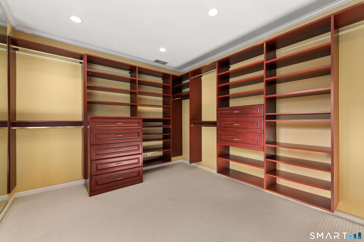
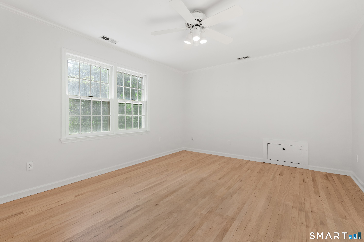
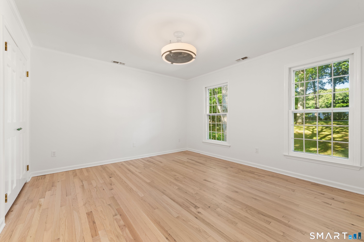
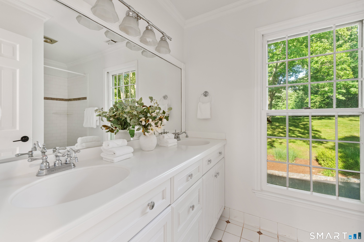
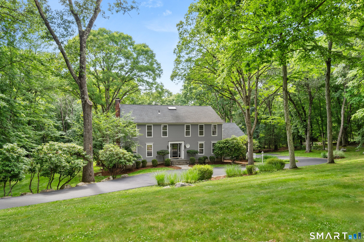
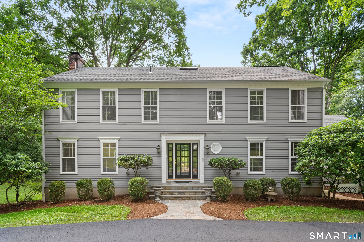
Tucked away on a coveted lower Weston cul-de-sac, this beautifully renovated colonial offers the rare combination of privacy, style, and resort-inspired living. Thoughtfully updated by the current owner, the home is truly turnkey and ready for its next chapter. Sun-filled interiors showcase sophisticated finishes and an effortless flow for both everyday living and entertaining. The renovated kitchen, appointed with stone countertops and premium appliances, opens to a bright sunroom overlooking the property. A dramatic family room with soaring cathedral ceilings, fireplace, and wet bar serves as the heart of the home, while walls of windows fill the space with natural light. The luxurious primary suite is a true retreat, featuring a cathedral ceiling, dual walk-in closets, and a spa-like marble bath. Additional bedrooms are generously sized, and the finished lower level offers exceptional flexibility with a guest bedroom, full bath, and direct access to the outdoor entertaining areas. Outside, the property unfolds into a private oasis anchored by a gunite pool and expansive grounds. A former Har-Tru tennis court remains on the property, presenting an opportunity for restoration or reimagining to suit your lifestyle. Beautifully sited in one of Weston's most sought-after neighborhoods, this special offering is just minutes from award-winning schools, downtown Westport, Metro North, shopping, dining, and beaches.
Listing Courtesy of Compass Connecticut, LLC
Our team consists of dedicated real estate professionals passionate about helping our clients achieve their goals. Every client receives personalized attention, expert guidance, and unparalleled service. Meet our team:

Broker/Owner
860-214-8008
Email
Broker/Owner
843-614-7222
Email
Associate Broker
860-383-5211
Email
Realtor®
860-919-7376
Email
Realtor®
860-538-7567
Email
Realtor®
860-222-4692
Email
Realtor®
860-539-5009
Email
Realtor®
860-681-7373
Email
Acres : 2.01
Appliances Included : Gas Cooktop, Wall Oven, Microwave, Refrigerator, Freezer, Icemaker, Dishwasher, Washer, Dryer
Basement : Full, Heated, Fully Finished, Cooled, Interior Access, Walk-out, Liveable Space
Full Baths : 3
Half Baths : 2
Baths Total : 5
Beds Total : 4
City : Weston
Cooling : Central Air
County : Fairfield
Elementary School : Hurlbutt
Fireplaces : 2
Foundation : Concrete
Fuel Tank Location : In Basement
Garage Parking : Attached Garage
Garage Slots : 2
Description : Dry, Level Lot, On Cul-De-Sac, Cleared
Middle School : Weston
Neighborhood : Lower Weston
Parcel : 406254
Pool Description : Concrete, Spa, In Ground Pool
Postal Code : 06883
Roof : Asphalt Shingle
Additional Room Information : Mud Room
Sewage System : Septic
Total SqFt : 4234
Tax Year : July 2026-June 2027
Total Rooms : 12
Watersource : Private Well
weeb : RPR, IDX Sites, Realtor.com
Phone
860-384-7624
Address
20 Hopmeadow St, Unit 821, Weatogue, CT 06089
