
Bedrooms
Bathrooms
Sq Ft
Price
West Haven, Connecticut
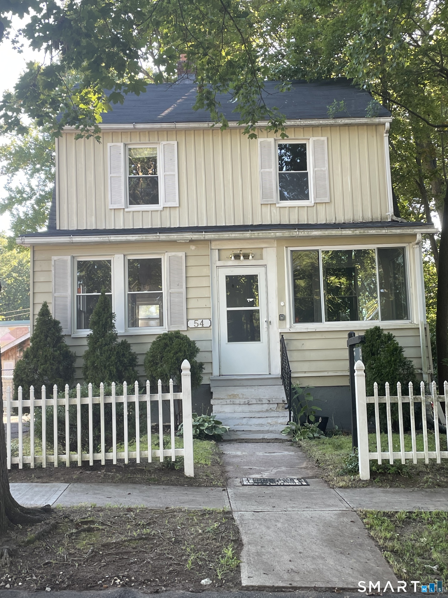
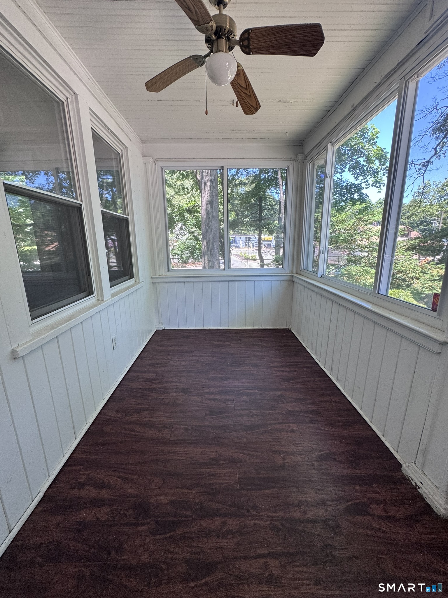
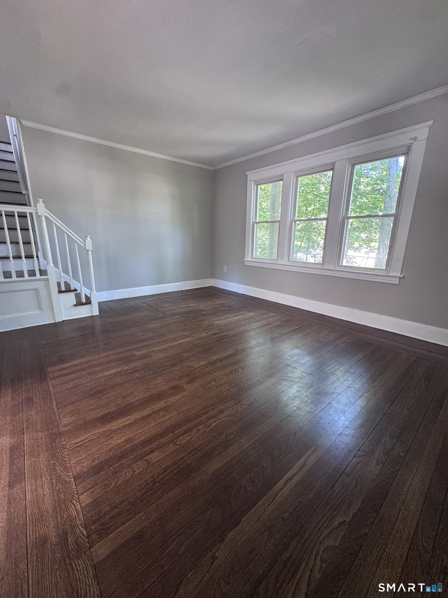
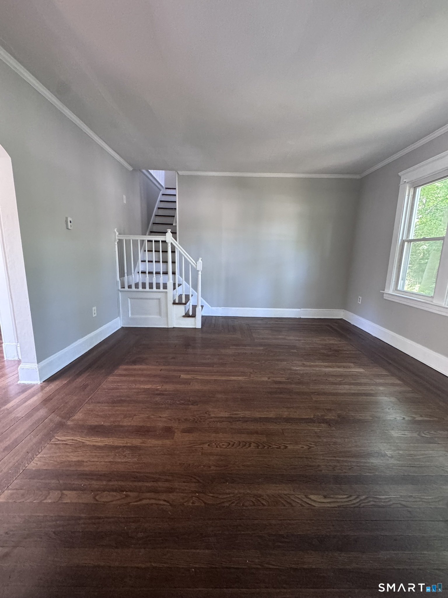
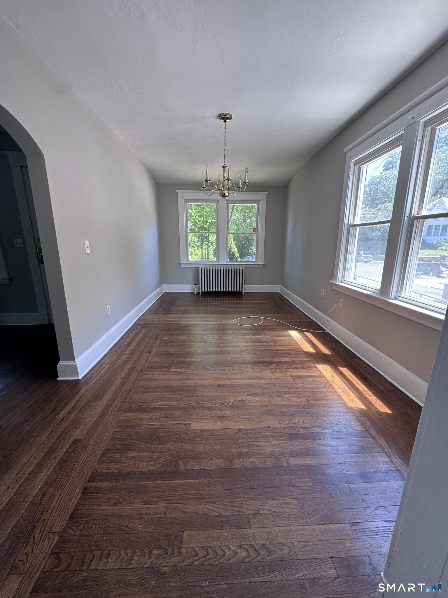
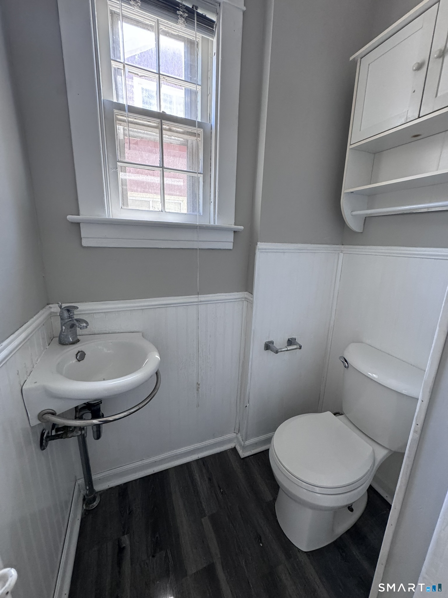
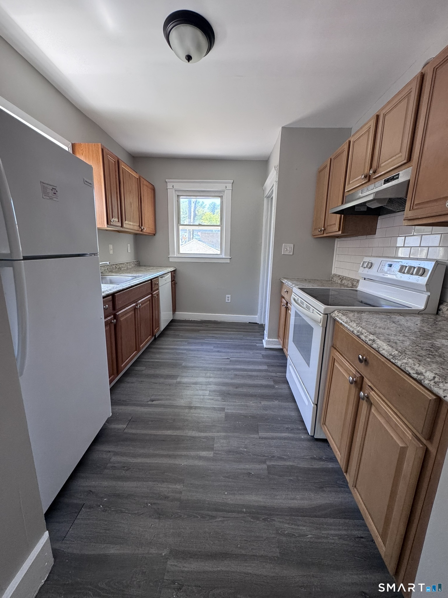
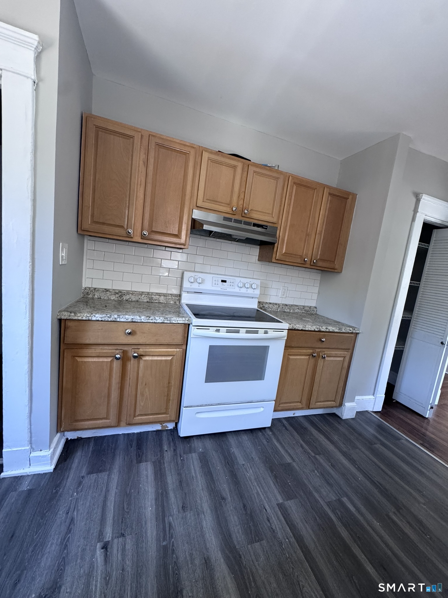
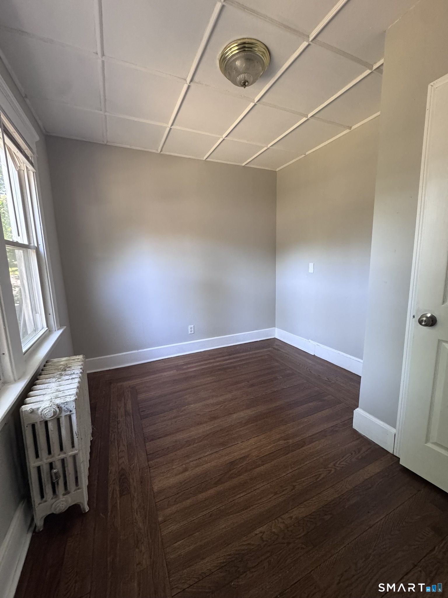
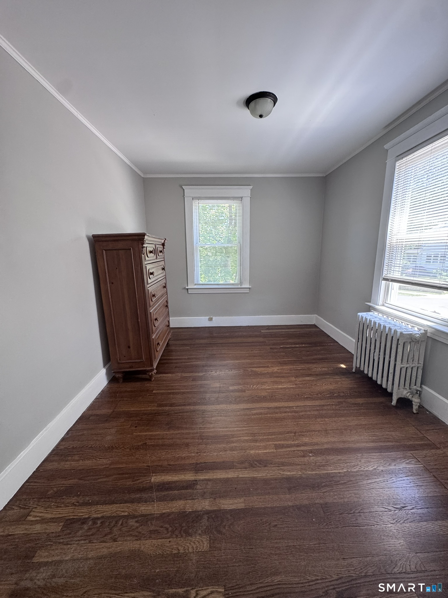
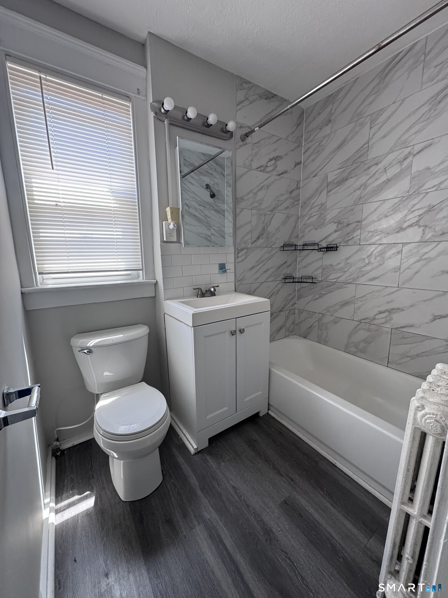
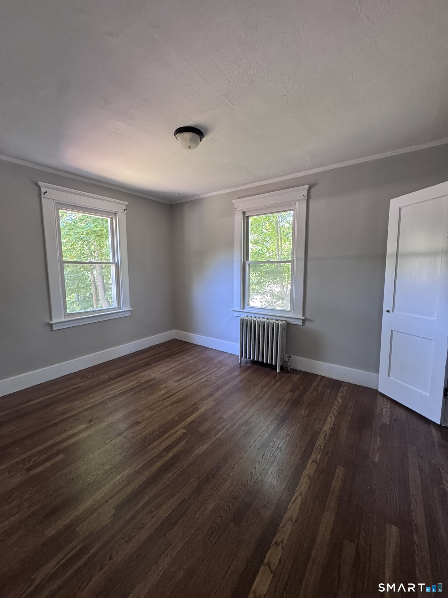
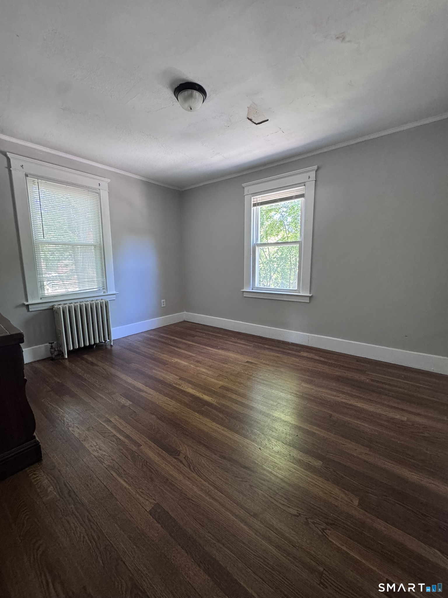
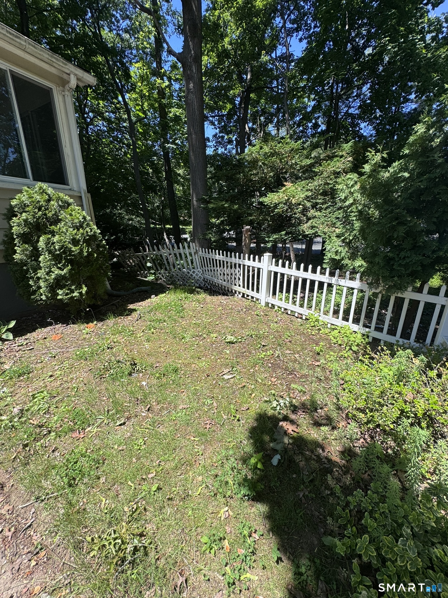
Rare 4-bedroom on a cul de sac! This charming home offers a flexible first-floor room ideal as a 4th bedroom, home office, guest room, or den - with a convenient half bath right nearby. Upstairs offers 3 more bedrooms, an updated full bath, and a large walk-in closet for storage. High ceilings, wood floors, original glass doorknobs, and detailed moldings preserve the home's classic character throughout. Enjoy a spacious dining room, light-filled enclosed front porch, and an oak kitchen with updated counters. Outside: fenced yard, private deck, and detached 1-car garage. Replacement vinyl windows add comfort. Close to shopping, dining, parks, and commuter routes - don't miss this versatile, character-filled home!
Listing Courtesy of Century 21 AllPoints Realty
Our team consists of dedicated real estate professionals passionate about helping our clients achieve their goals. Every client receives personalized attention, expert guidance, and unparalleled service. Meet our team:

Broker/Owner
860-214-8008
Email
Broker/Owner
843-614-7222
Email
Associate Broker
860-383-5211
Email
Realtor®
860-919-7376
Email
Realtor®
860-538-7567
Email
Realtor®
860-222-4692
Email
Realtor®
860-539-5009
Email
Realtor®
860-681-7373
Email
Acres : 0.13
Appliances Included : Electric Cooktop, Electric Range, Dishwasher
Attic : Pull-Down Stairs
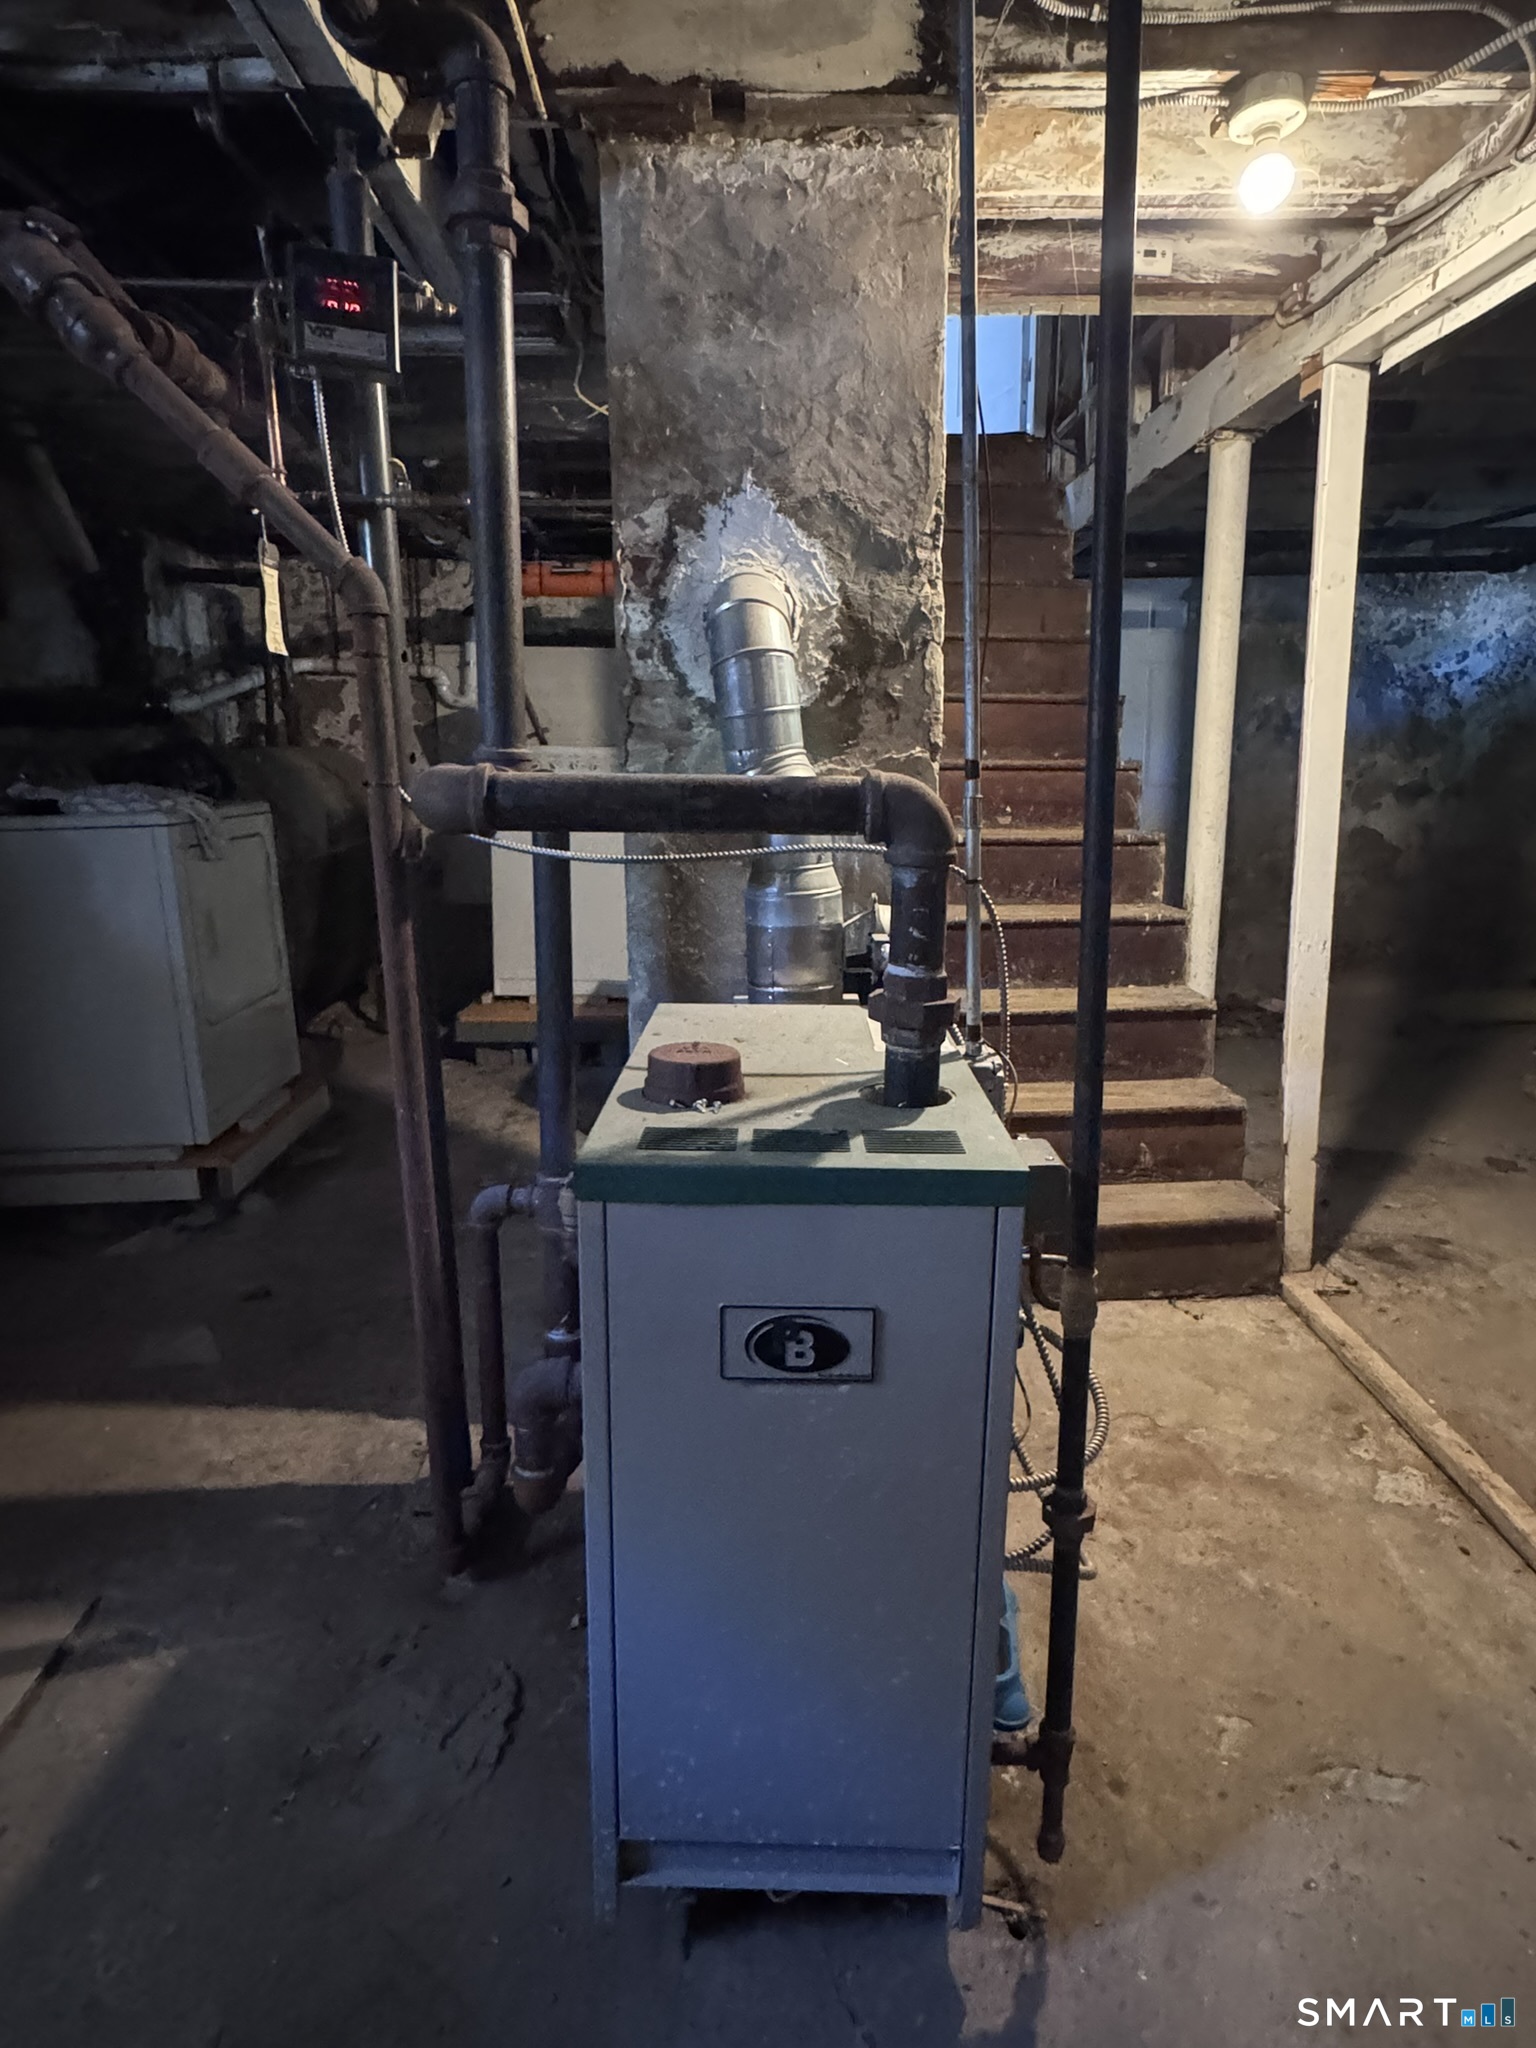
Basement : Full
Full Baths : 1
Half Baths : 1
Baths Total : 2
Beds Total : 4
City : West Haven
Cooling : None
County : New Haven
Elementary School : Per Board of Ed
Foundation : Concrete
Garage Parking : Detached Garage
Garage Slots : 1
Description : Level Lot
Neighborhood : N/A
Parcel : 1434318
Postal Code : 06516
Roof : Asphalt Shingle
Sewage System : Public Sewer Connected
Total SqFt : 1484
Tax Year : July 2025-June 2026
Total Rooms : 7
Watersource : Public Water Connected
weeb : RPR, IDX Sites, Realtor.com
Phone
860-384-7624
Address
20 Hopmeadow St, Unit 821, Weatogue, CT 06089
