
Bedrooms
Bathrooms
Sq Ft
Price
Trumbull, Connecticut
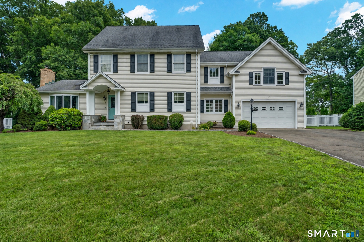
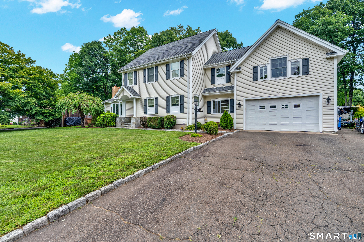
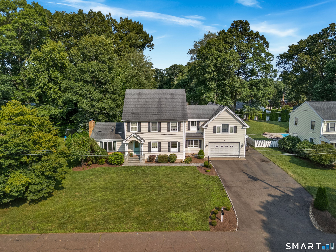
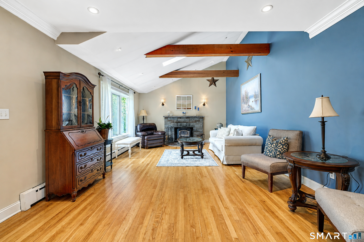
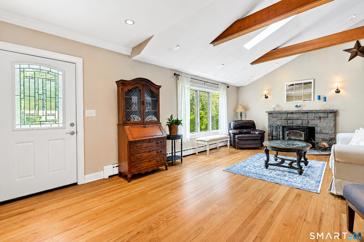
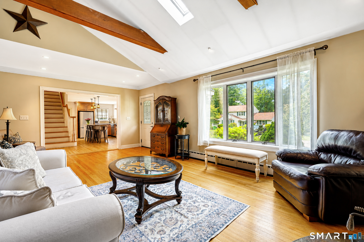
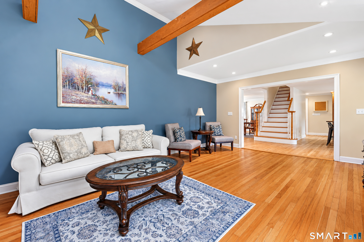
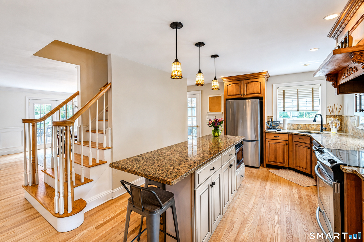
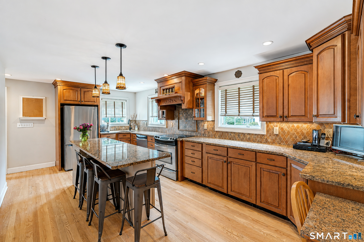
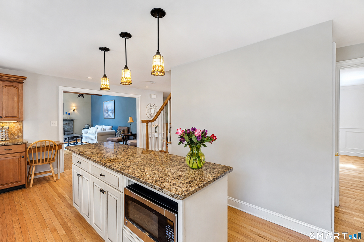
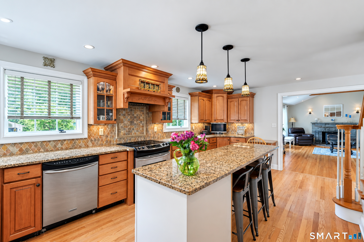
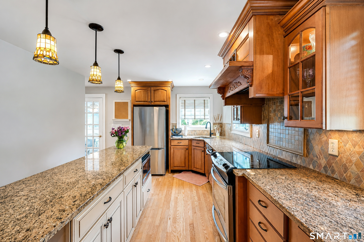
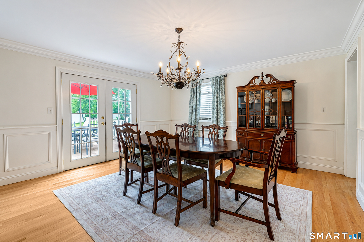
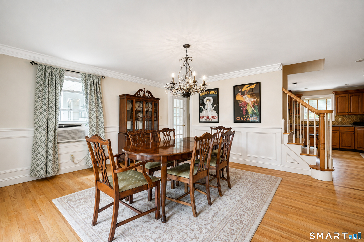
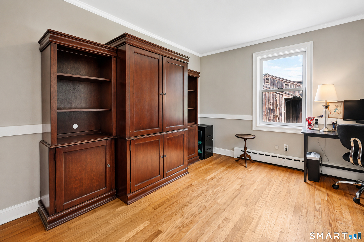
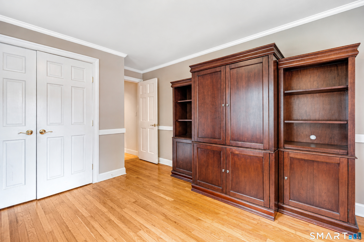
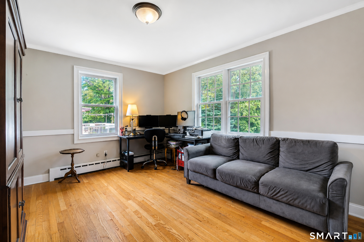
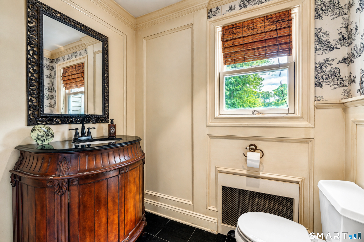
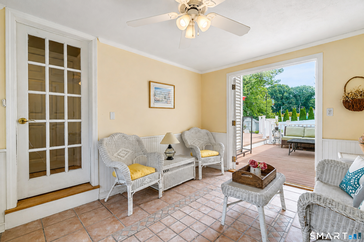
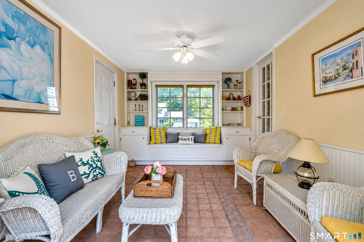
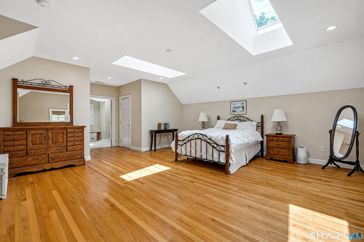
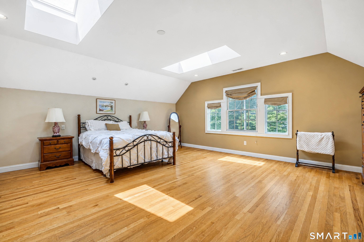
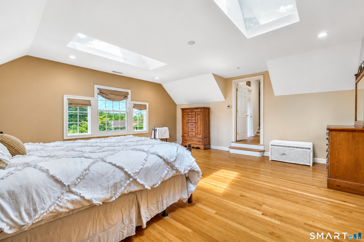
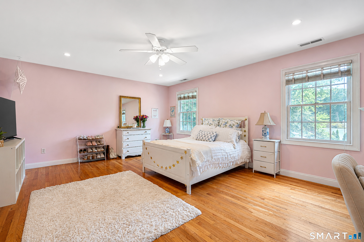
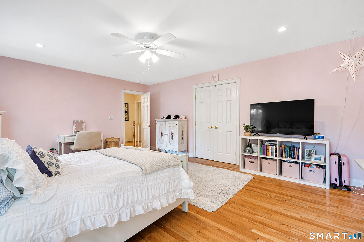
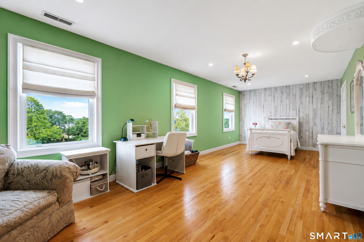
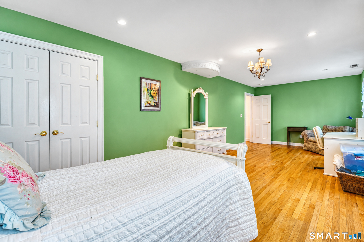
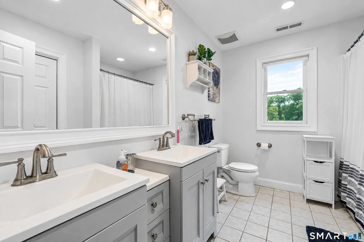
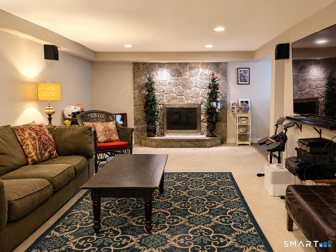
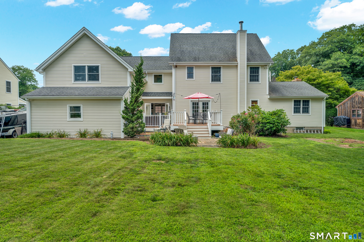
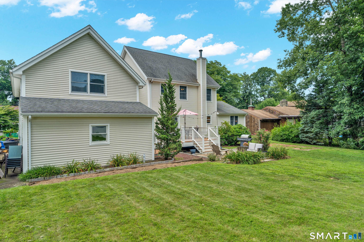
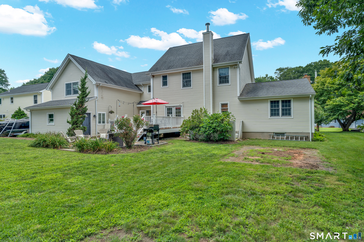
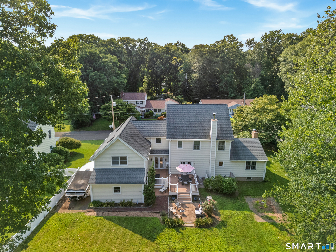
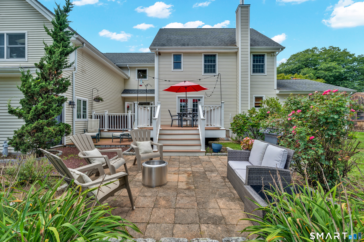
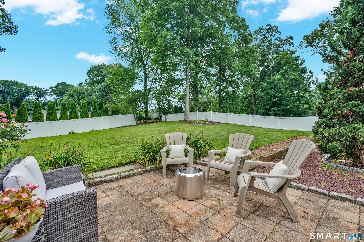
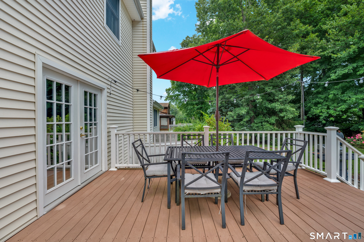
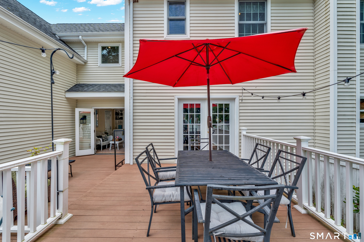
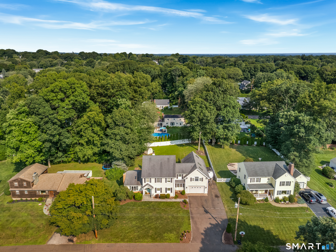
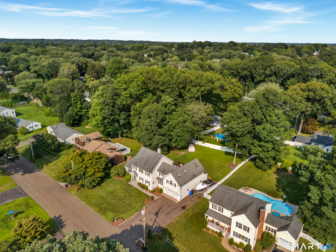
Welcome to this spacious Colonial offering over 3,000 square feet of living space, plus a partially finished lower level featuring a workshop/office, bar, and fireplace-perfect for entertaining, hobbies, or a home workspace. This home offers 4 bedrooms, including a convenient main-level bedroom, while the upper level features three exceptionally large bedrooms. The primary suite includes skylights, two walk-in closets, and plumbing already in place for a future en-suite bath, ready for the new owner to complete. The inviting living room showcases exposed beams, hardwood floors, and a cozy fireplace, while the spacious kitchen features granite countertops, a center island with built-in cabinetry and microwave, and opens to the large formal dining room. A bright sunroom leads to a multi-level composite deck overlooking the level, partially fenced backyard. The first-floor half bath was previously a full bath and could easily be converted back if desired. Additional highlights include a new hot water heater (2025) and a walk-up attic with soaring 12-foot ceilings, offering incredible potential to create even more finished living space. With generous room sizes, endless possibilities, and room to make it your own, this home is ready for its next chapter. Contingent upon seller finding suitable housing. (agents see private remarks for further details)
Listing Courtesy of Carbutti & Co., Realtors
Our team consists of dedicated real estate professionals passionate about helping our clients achieve their goals. Every client receives personalized attention, expert guidance, and unparalleled service. Meet our team:

Broker/Owner
860-214-8008
Email
Broker/Owner
843-614-7222
Email
Associate Broker
860-383-5211
Email
Realtor®
860-919-7376
Email
Realtor®
860-538-7567
Email
Realtor®
860-222-4692
Email
Realtor®
860-539-5009
Email
Realtor®
860-681-7373
Email
Acres : 0.39
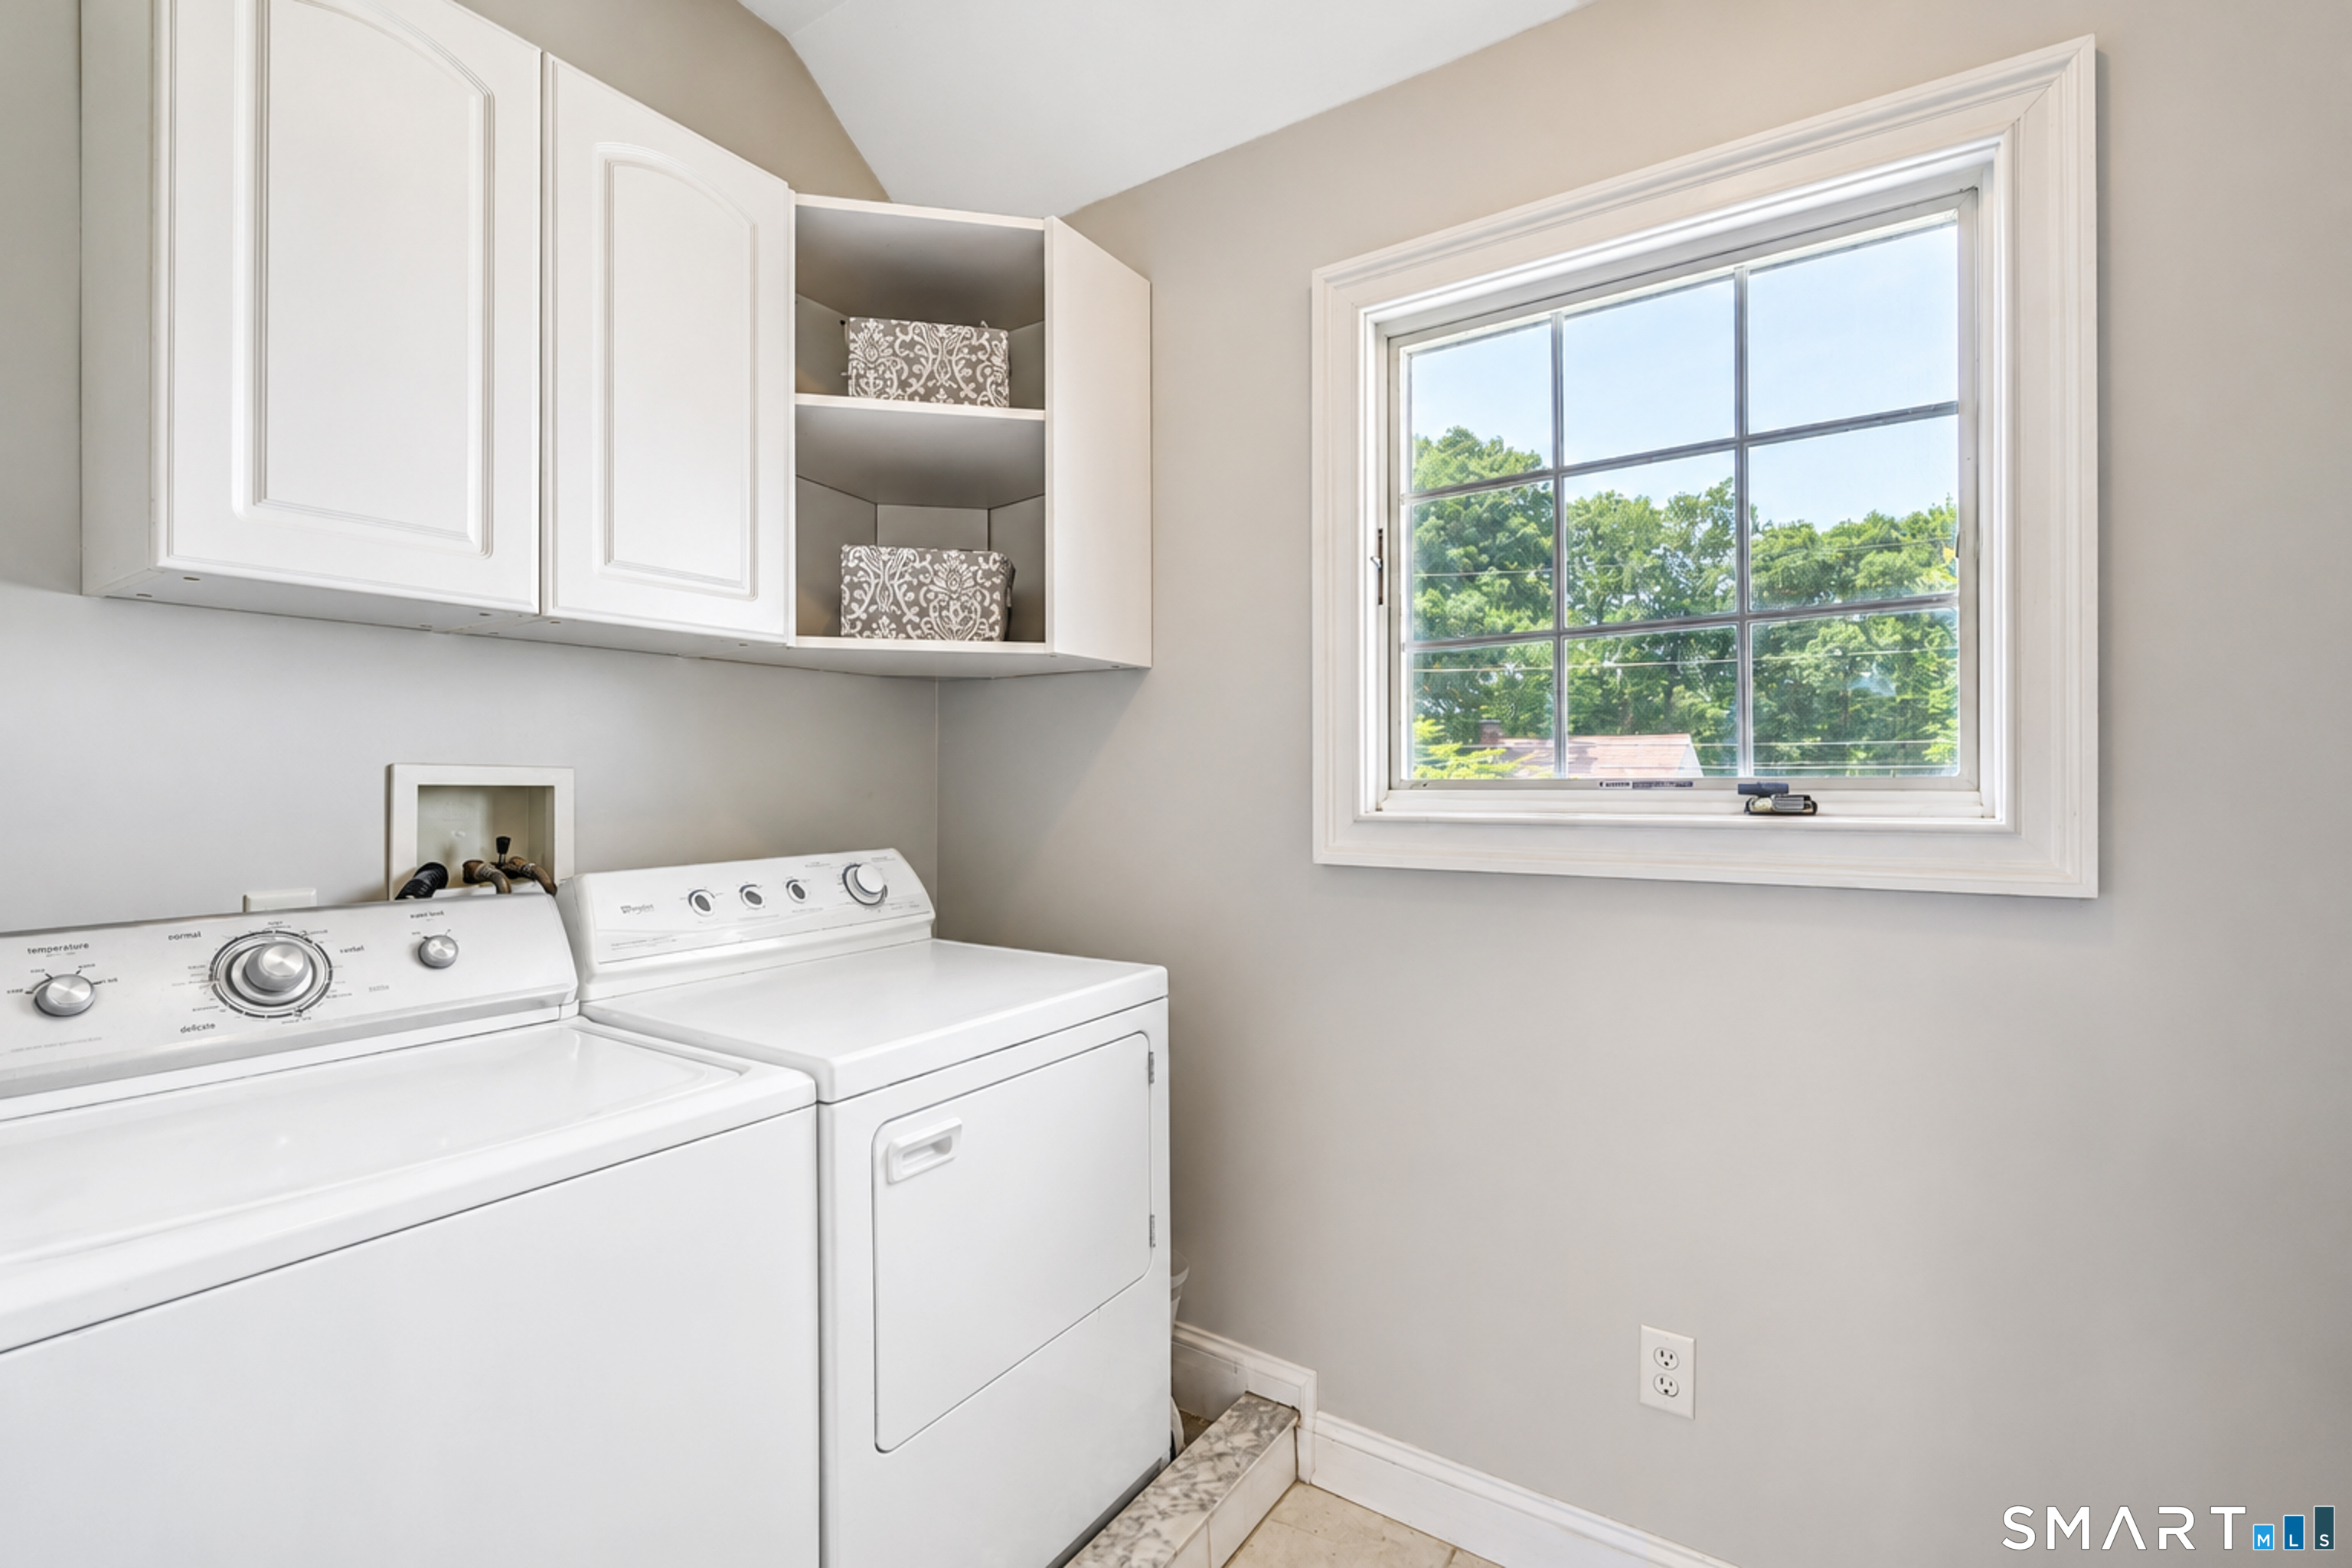
Appliances Included : Oven/Range, Microwave, Range Hood, Refrigerator, Dishwasher, Washer, Dryer
Attic : Pull-Down Stairs
Basement : Full, Partially Finished
Full Baths : 2
Half Baths : 1
Baths Total : 3
Beds Total : 4
City : Trumbull
Cooling : Central Air, Window Unit
County : Fairfield
Elementary School : Per Board of Ed
Fireplaces : 2
Foundation : Concrete
Fuel Tank Location : In Basement
Garage Parking : Tandem, Attached Garage
Garage Slots : 4
Description : Level Lot
Neighborhood : N/A
Parcel : 393204
Postal Code : 06611
Roof : Asphalt Shingle
Sewage System : Public Sewer Connected
Total SqFt : 3058
Tax Year : July 2025-June 2026
Total Rooms : 10
Watersource : Public Water Connected
weeb : RPR, IDX Sites, Realtor.com
Phone
860-384-7624
Address
20 Hopmeadow St, Unit 821, Weatogue, CT 06089
