
Bedrooms
Bathrooms
Sq Ft
Price
Prospect, Connecticut
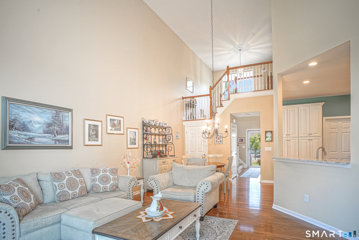
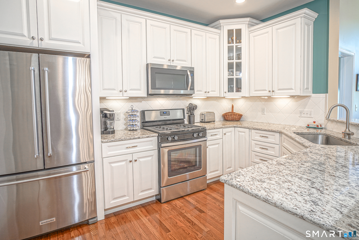
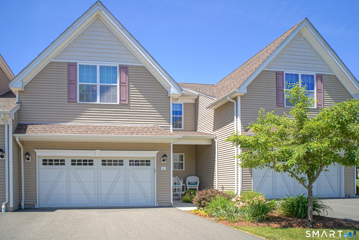
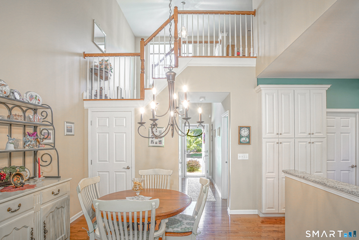
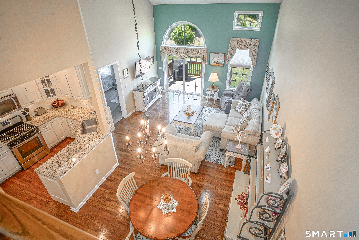
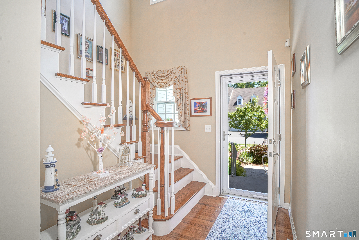
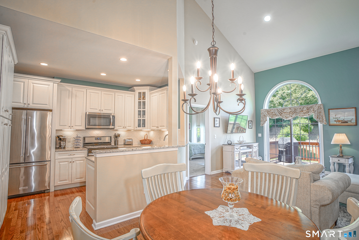
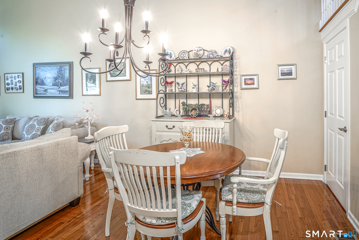
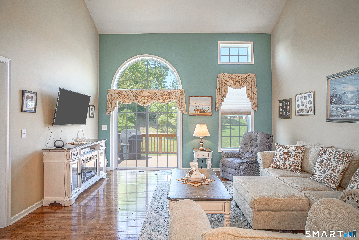
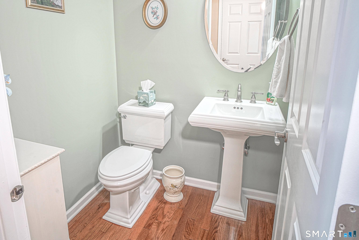
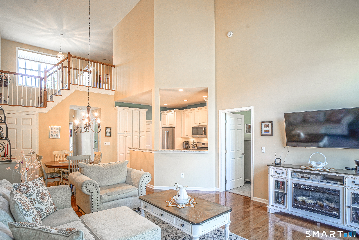
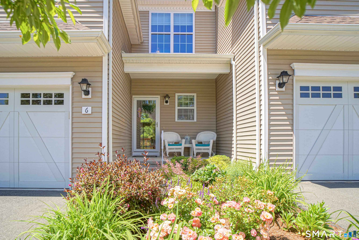
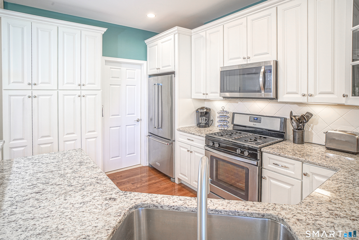
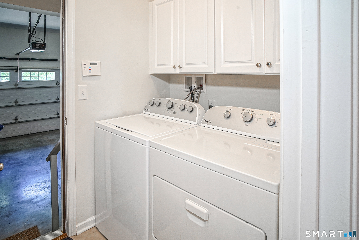
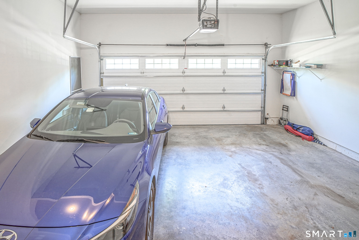
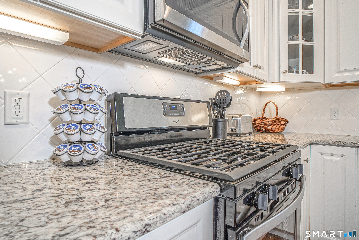
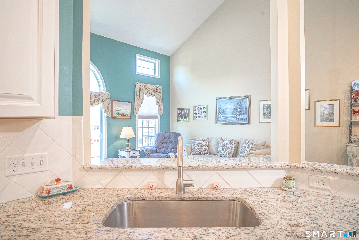
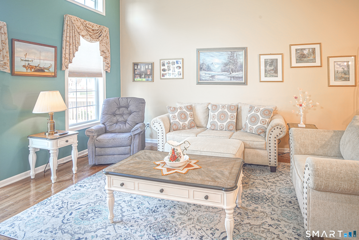
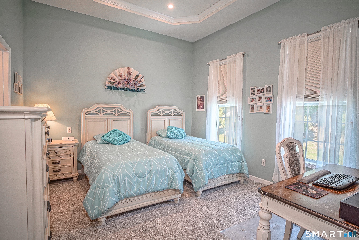
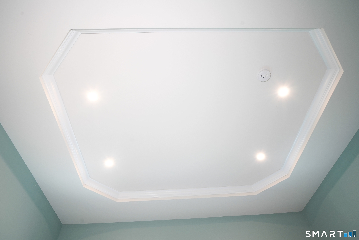
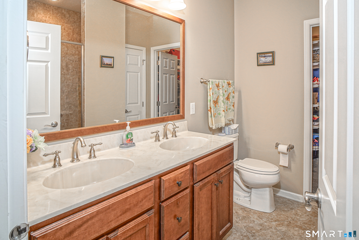
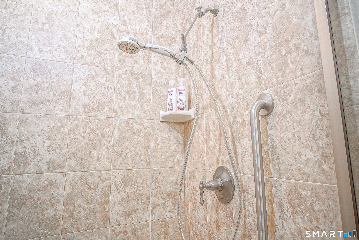
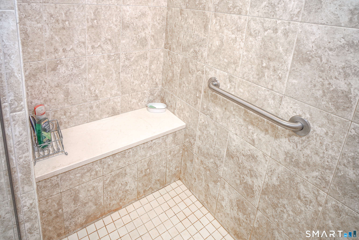
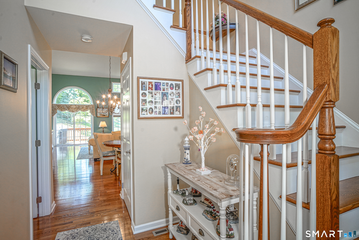
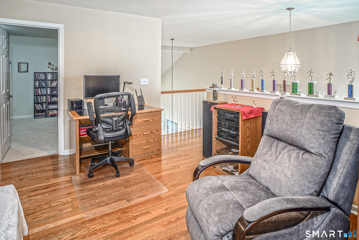
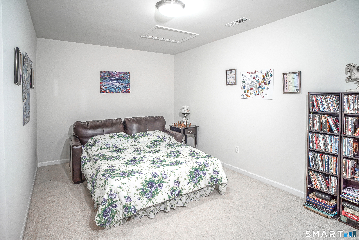
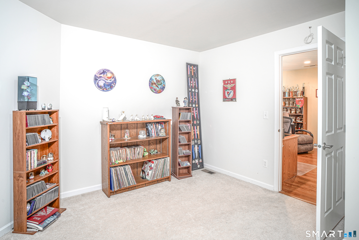
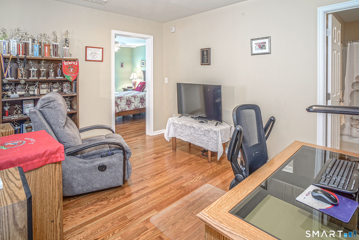
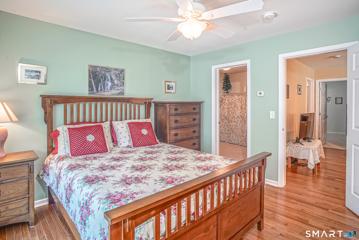
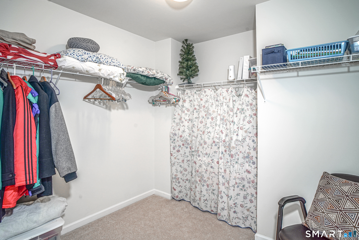
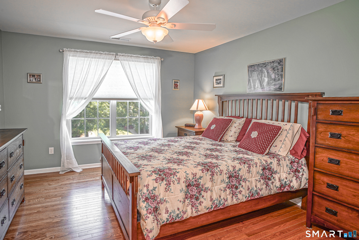
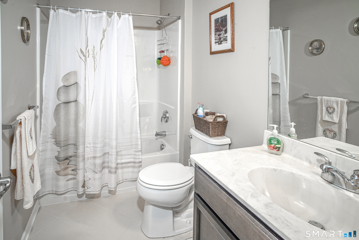
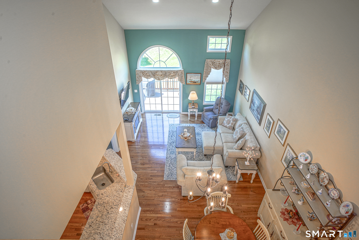
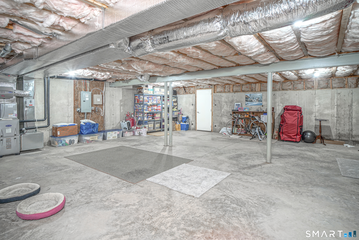
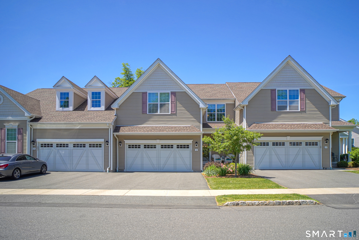
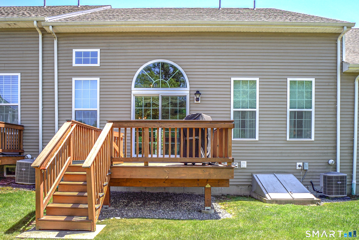
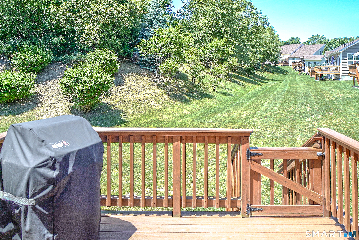
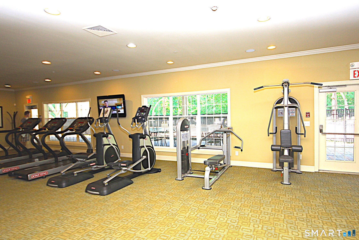
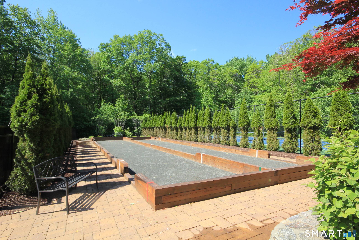
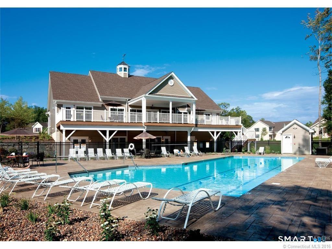
Enjoy the maintenance-free lifestyle you deserve in this well-maintained 1,552 sq. ft. Hickory model at Regency at Prospect, situated on 182 country acres. Experience an open floor plan for the dining room and living room, featuring vaulted ceilings, rich hardwood floors, Palladian windows, and a slider to the deck. The white kitchen cabinets shine w/tile backsplashes set to the digital, and stainless-steel appliances. Retreat to the first-floor primary bedroom, which features a tray ceiling. Our primary bath includes a double-sink vanity, a walk-in closet, and glass shower doors leading to a tiled shower with a seat and safety bar. Upstairs, a loft family room overlooks the living area, a 2nd bedroom w/a large walk-in closet, and a full bath. The bonus room offers versatile use to fit your lifestyle- home office, study, or guest bedroom. Relax on your private deck, equipped w/a natural gas line for easy grilling, and access stairs to the level yard.1st-floor laundry w/an extra cabinet, plus an attached 2-car garage, convenient for unloading groceries. Plenty of storage in the basement with belco doors for easy access.Located on a quiet cul-de-sac steps from the mailbox. Community Amenities: Enjoy the award-winning clubhouse, featuring a fitness center, pool, game room, and social gathering spaces-active pickleball & bocci. Conveniently located just minutes from I-84, Route 8, and the Merritt Parkway. Please view our extra sheet! View our video https://vimeo.com/120008942
Listing Courtesy of Pavlik Real Estate LLC
Our team consists of dedicated real estate professionals passionate about helping our clients achieve their goals. Every client receives personalized attention, expert guidance, and unparalleled service. Meet our team:

Broker/Owner
860-214-8008
Email
Broker/Owner
843-614-7222
Email
Associate Broker
860-383-5211
Email
Realtor®
860-919-7376
Email
Realtor®
860-538-7567
Email
Realtor®
860-222-4692
Email
Realtor®
860-539-5009
Email
Realtor®
860-681-7373
Email
Appliances Included : Oven/Range, Microwave, Refrigerator, Dishwasher, Disposal, Washer, Electric Dryer
Association Amenities : Basketball Court, Bocci Court, Club House, Exercise Room/Health Club, Gardening Area, Paddle Tennis, Pool, Tennis Courts
Association Fee Includes : Club House, Grounds Maintenance, Trash Pickup, Snow Removal, Property Management, Pool Service, Road Maintenance, Insurance
Attic : Unfinished, Crawl Space, Access Via Hatch
Basement : Full, Unfinished, Hatchway Access, Concrete Floor, Full With Hatchway
Full Baths : 2
Half Baths : 1
Baths Total : 3
Beds Total : 2
City : Prospect
Complex : Regency at Prospect
Cooling : Ceiling Fans, Central Air, Zoned
County : New Haven
Elementary School : Prospect
Garage Parking : Attached Garage, Paved, Driveway
Garage Slots : 2
Handicap : Bath Grab Bars
Description : On Cul-De-Sac
Middle School : Long River
Amenities : Golf Course, Library, Medical Facilities, Park, Playground/Tot Lot, Putting Green, Shopping/Mall, Tennis Courts
Neighborhood : N/A
Parcel : 2626582
Total Parking Spaces : 4
Pets : 2 per unit check with byl
Pets Allowed : Restrictions
Pool Description : Heated, Pool House, Safety Fence, In Ground Pool
Postal Code : 06712
Property Information : Adult Community 55, Gated Community
Sewage System : Public Sewer Connected
Total SqFt : 1552
Tax Year : July 2025-June 2026
Total Rooms : 5
Watersource : Public Water Connected
weeb : RPR, IDX Sites, Realtor.com
Phone
860-384-7624
Address
20 Hopmeadow St, Unit 821, Weatogue, CT 06089
