
Bedrooms
Bathrooms
Sq Ft
Per Month
Granby, Connecticut
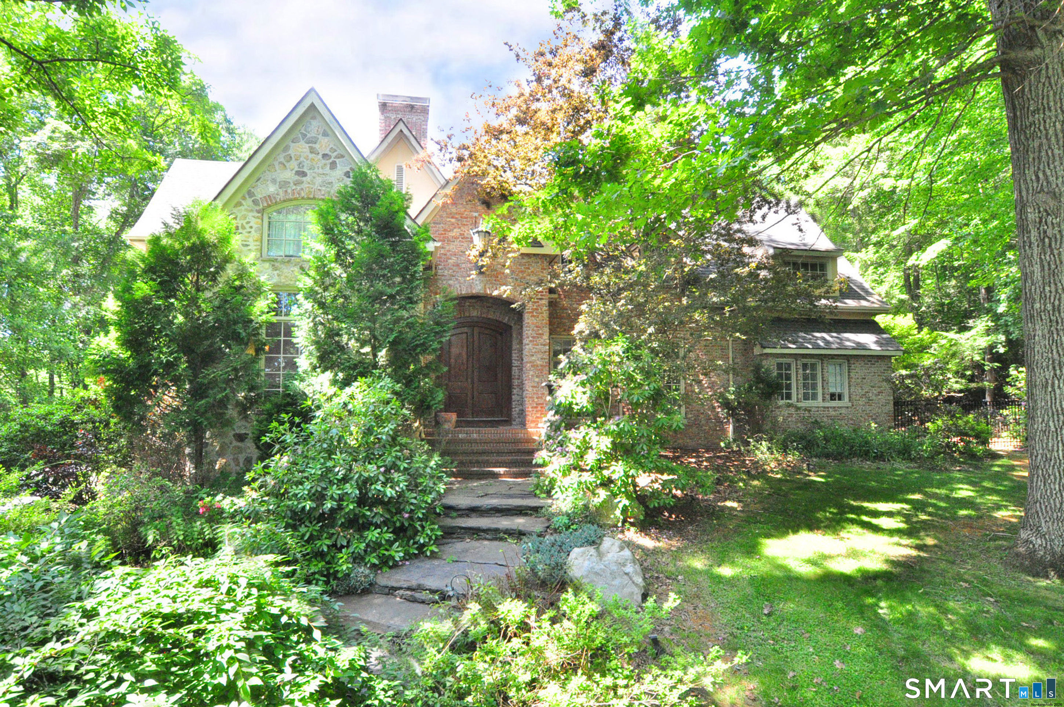
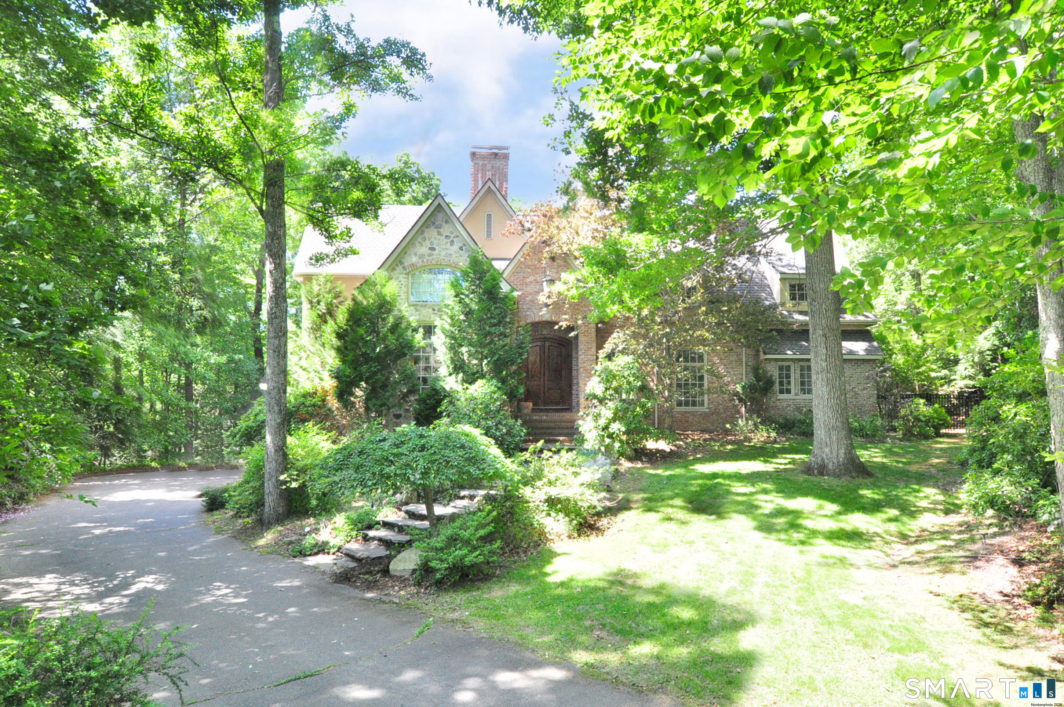
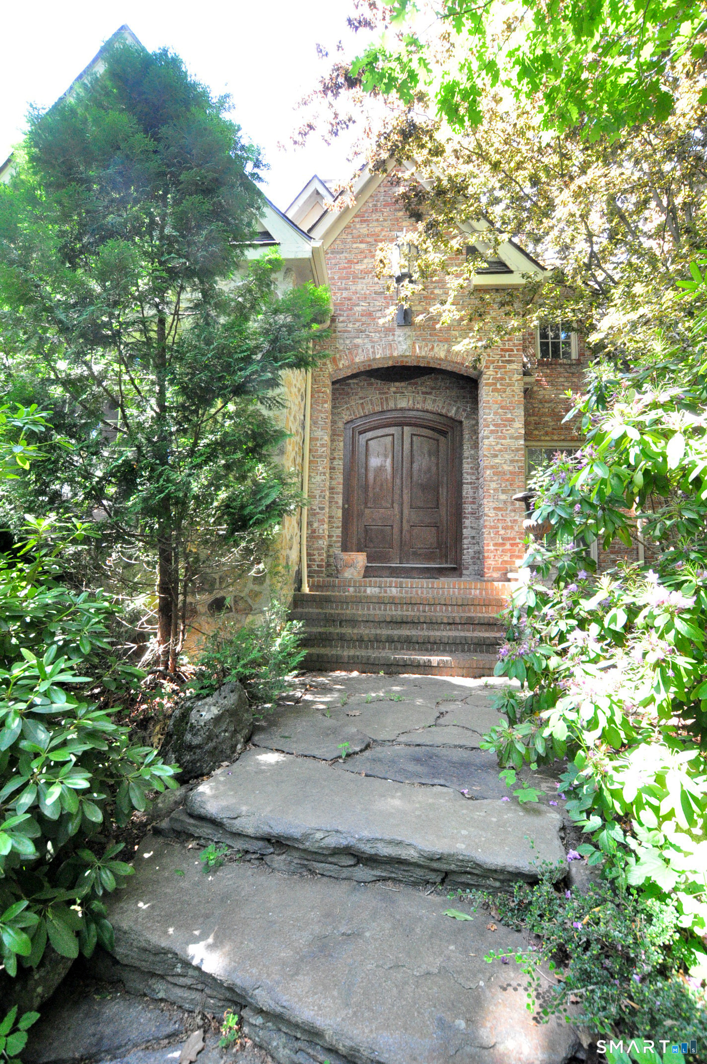
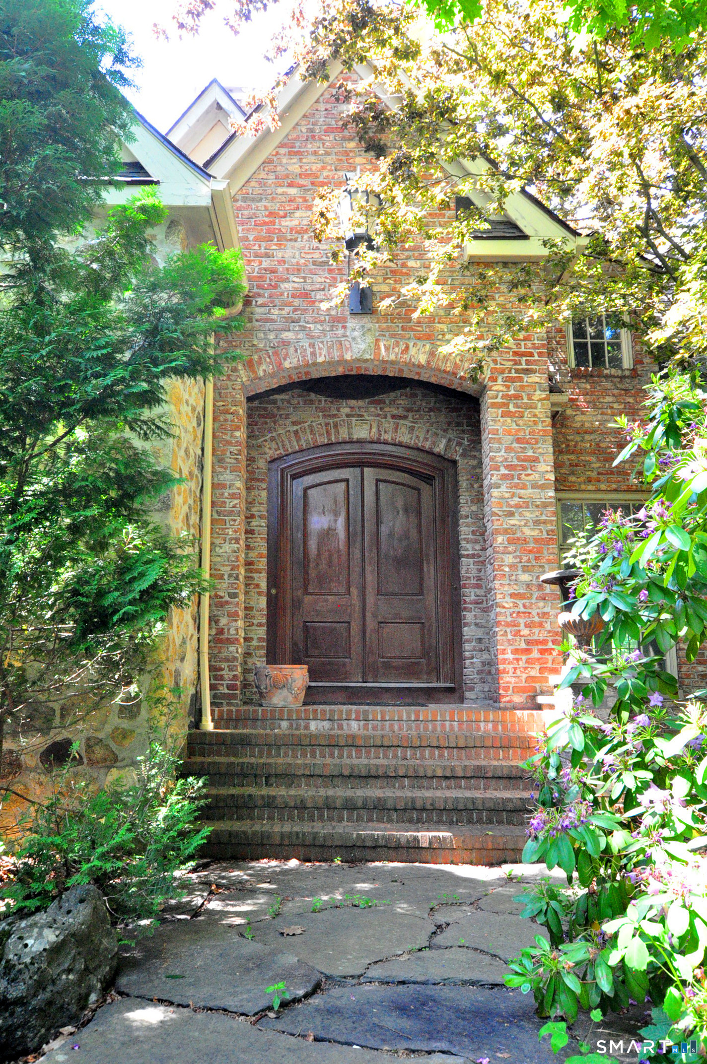
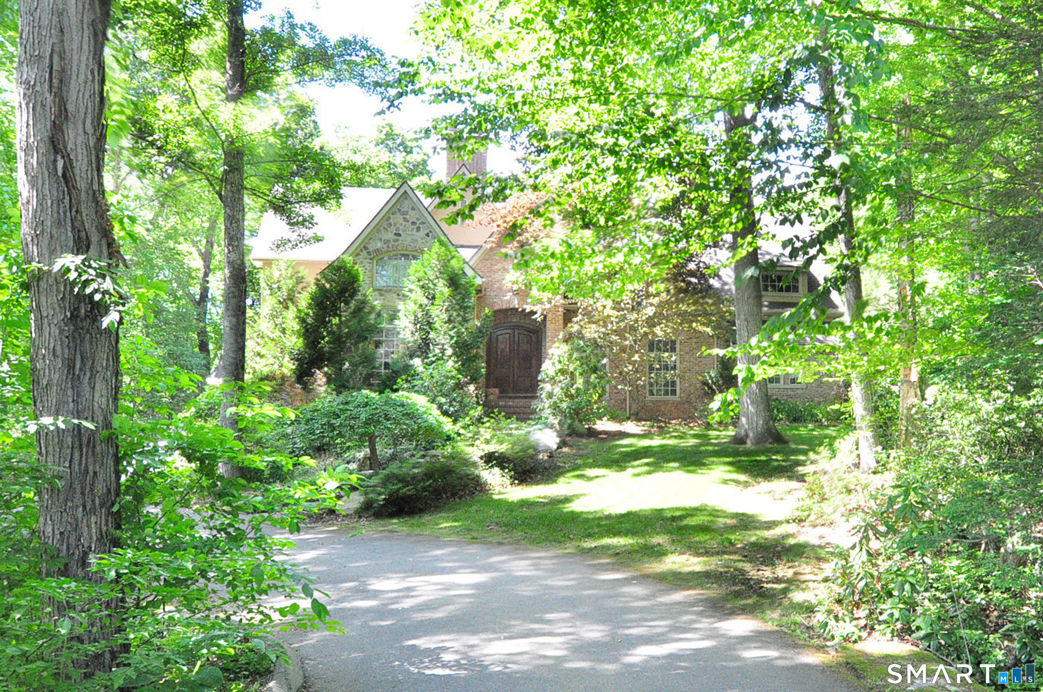
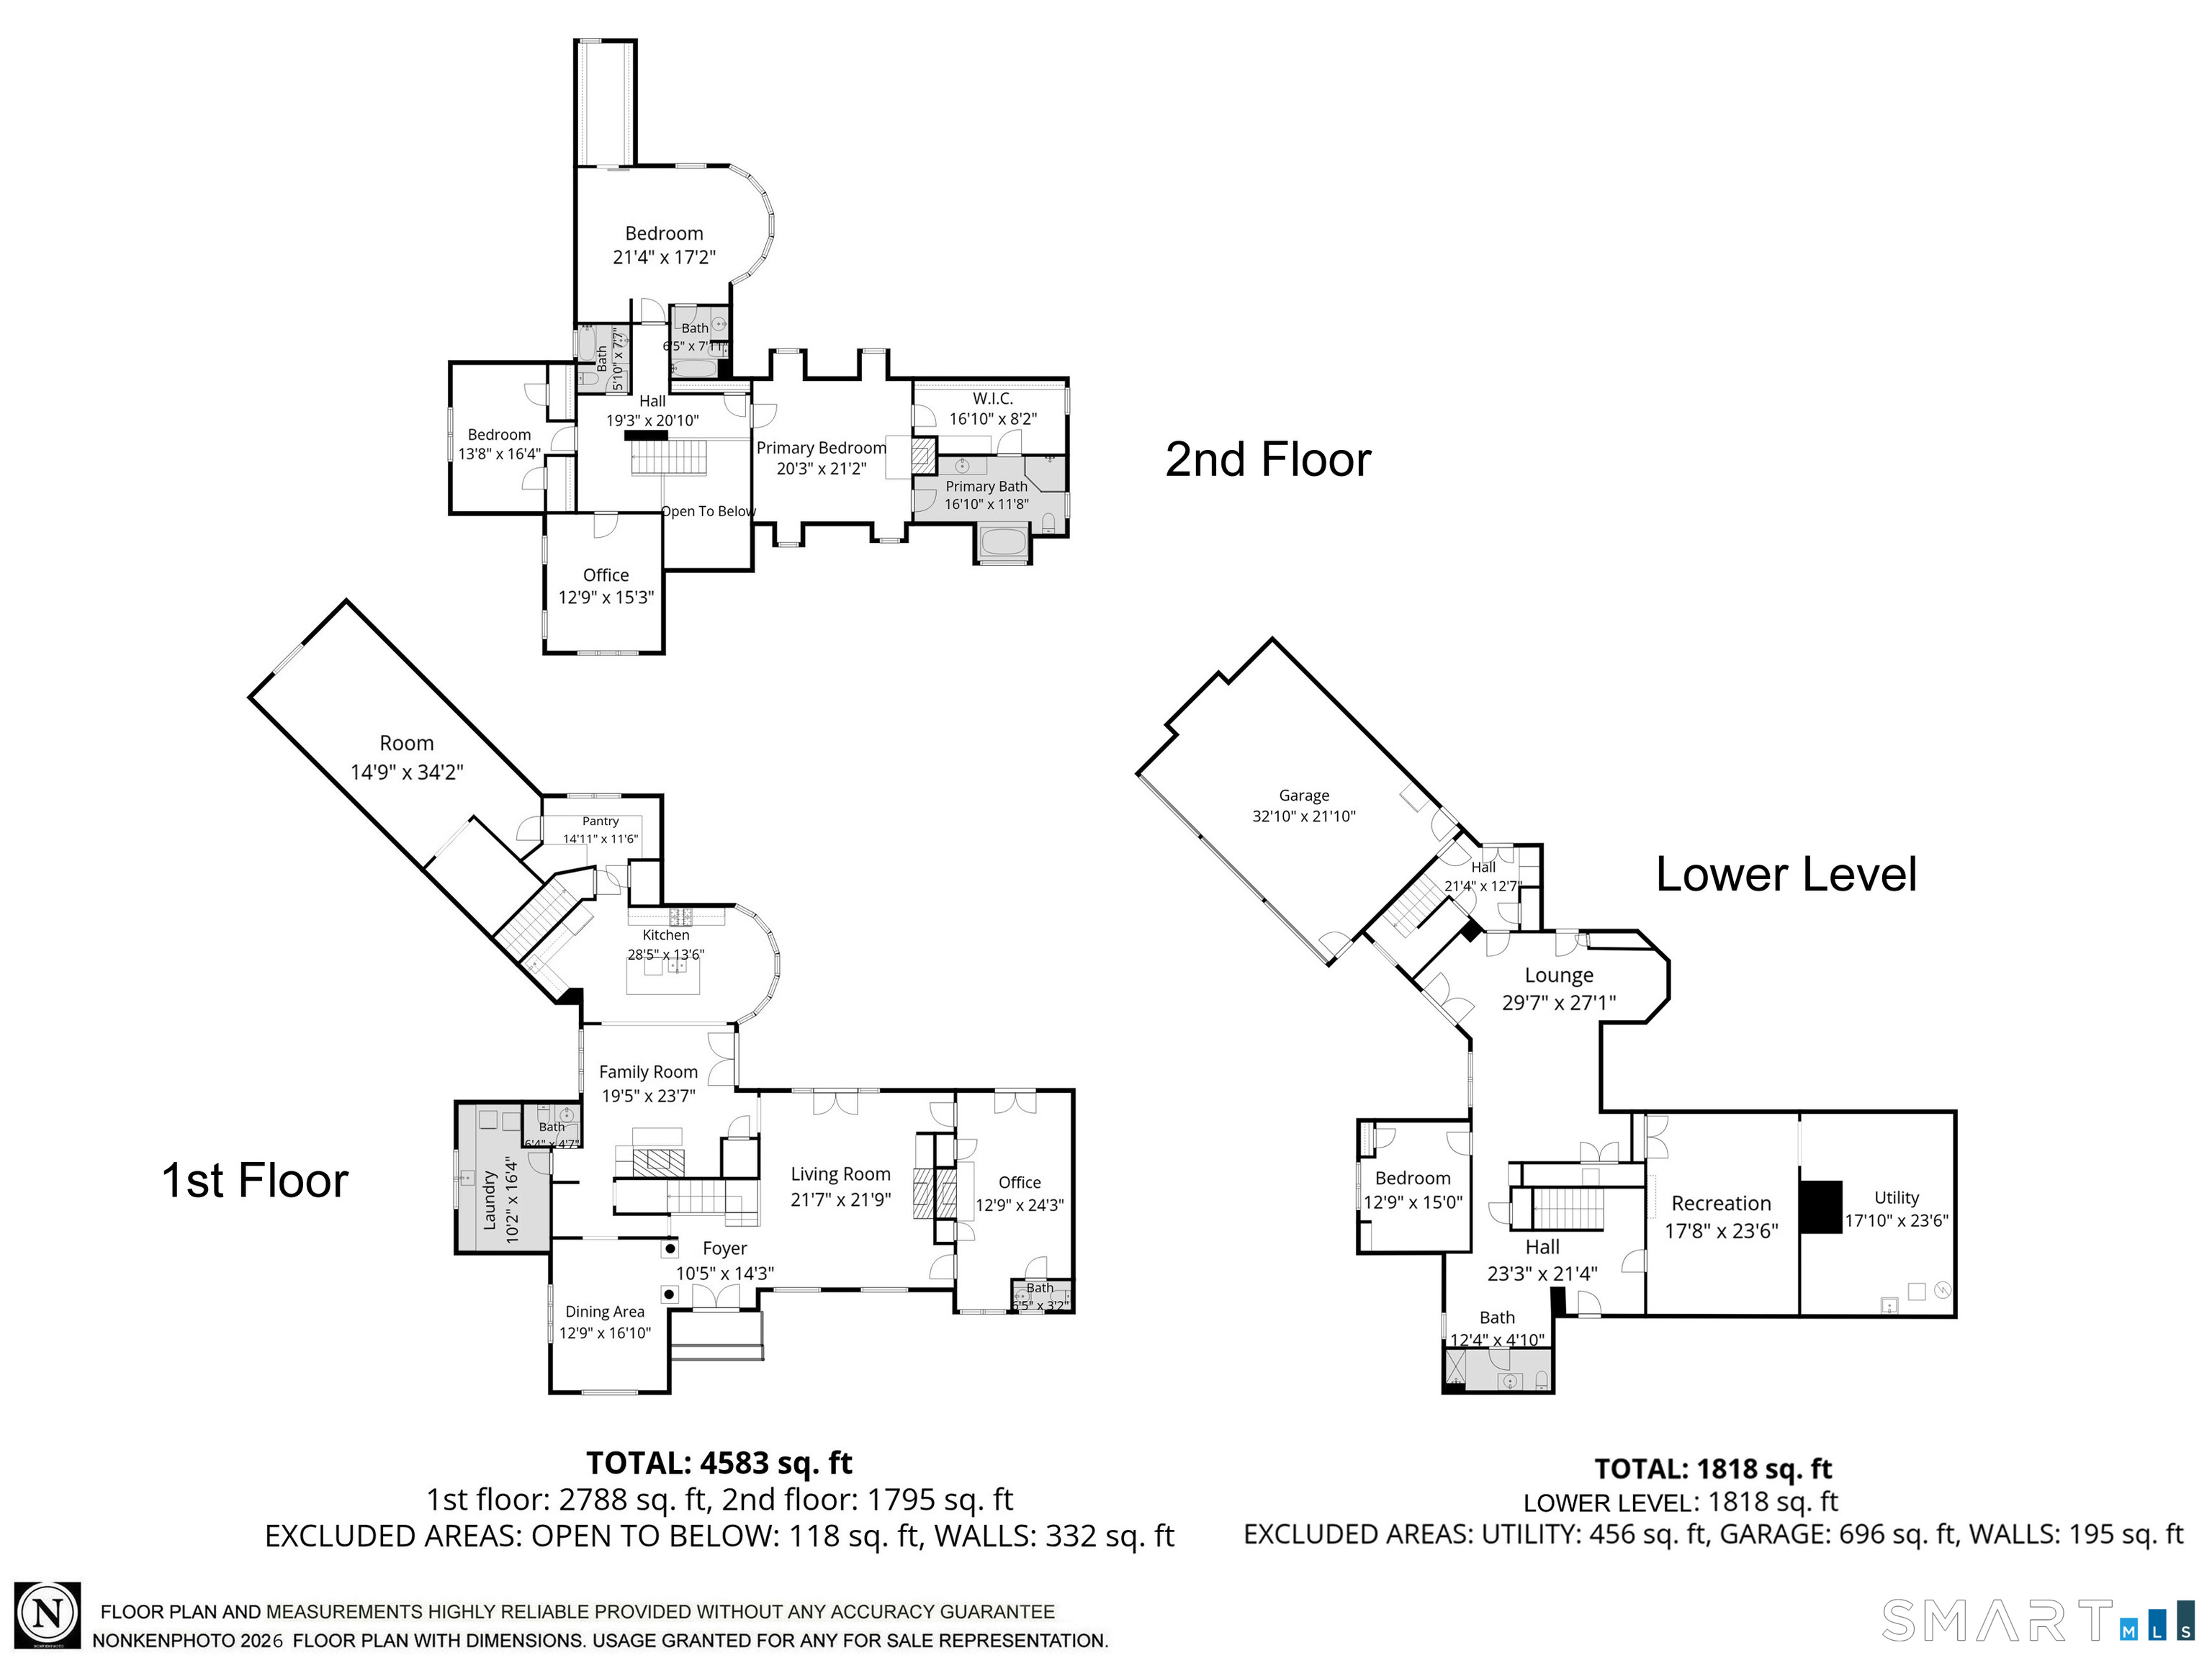
Available October 1st -Fully Furnished Luxury Rental in Beautiful Thorne Brook! Experience exceptional living in one of Granby's most sought-after neighborhoods. This stunning custom home offers approximately 4373 sqft of living space plus an additional 1,466 sq ft in the finished walkout lower level for a total of over 5,800 sqft of beautifully designed space. Featuring 12 spacious rooms, this impressive home offers a flexible floor plan ideal for everyday living, entertaining, or working from home. The heart of the home is the massive chef's kitchen with a large center island, abundant cabinetry, extensive counter space, and a walk-in pantry. Enjoy warmth and character throughout with four fireplaces. The first-floor primary suite offers comfort and convenience, while the home also includes 4 bedrooms, 3 full baths and 2 half baths, generously sized secondary bedrooms, a laundry room, and a private office complete with its own half bath and direct access to the porch. An elevator provides convenient access from the lower level to the first floor. Additional highlights include a 3-car attached garage, whole-house generator, central air and beautifully finished walkout lower level offering endless possibilities for recreation, fitness, guests, or media space. Step outside to enjoy the private, peaceful backyard with expansive patio space perfect for relaxing and entertaining. Lease terms: one-year lease, tenant responsible for all utilities, grounds maintenance,
Listing Courtesy of Berkshire Hathaway NE Prop.
Our team consists of dedicated real estate professionals passionate about helping our clients achieve their goals. Every client receives personalized attention, expert guidance, and unparalleled service. Meet our team:

Broker/Owner
860-214-8008
Email
Broker/Owner
843-614-7222
Email
Associate Broker
860-383-5211
Email
Realtor®
860-919-7376
Email
Realtor®
860-538-7567
Email
Realtor®
860-222-4692
Email
Realtor®
860-539-5009
Email
Realtor®
860-681-7373
Email
Acres : 3.04
Appliances Included : Oven/Range, Range Hood, Refrigerator, Freezer, Dishwasher, Washer, Dryer
Attic : Pull-Down Stairs
Basement : Full, Partially Finished, Full With Walk-Out
Full Baths : 3
Half Baths : 2
Baths Total : 5
Beds Total : 4
City : Granby
Cooling : Central Air
County : Hartford
Elementary School : Kelly Lane
Fireplaces : 4
Fuel Tank Location : In Ground
Garage Parking : Attached Garage
Garage Slots : 3
Description : Fence - Partial, In Subdivision, Lightly Wooded, Professionally Landscaped
Middle School : Granby
Amenities : Golf Course, Health Club, Medical Facilities, Park, Shopping/Mall, Stables/Riding, Tennis Courts
Neighborhood : West Granby
Parcel : 1936050
Pets : No cats, Dogs considered
Pets Allowed : Restrictions
Pool Description : Heated, In Ground Pool
Postal Code : 06090
Sewage System : Septic
Total SqFt : 4373
Total Rooms : 12
Watersource : Private Well
weeb : RPR, IDX Sites, Realtor.com
Phone
860-384-7624
Address
20 Hopmeadow St, Unit 821, Weatogue, CT 06089
