
Bedrooms
Bathrooms
Sq Ft
Price
Glastonbury, Connecticut
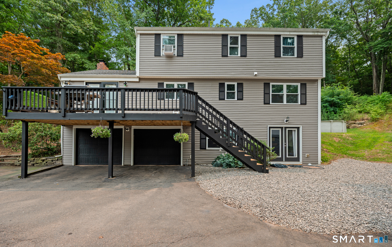
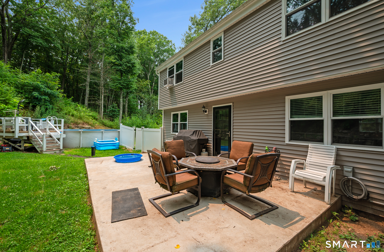
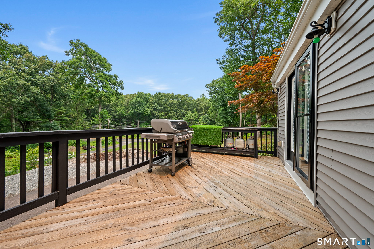
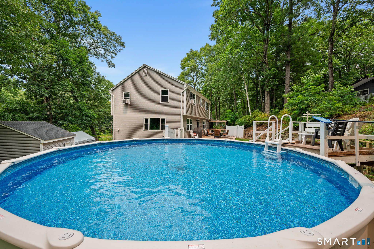
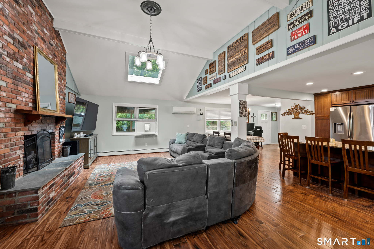
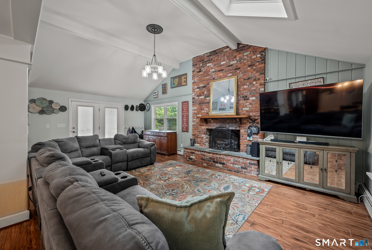
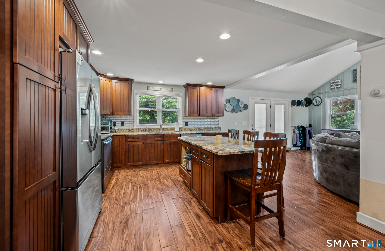
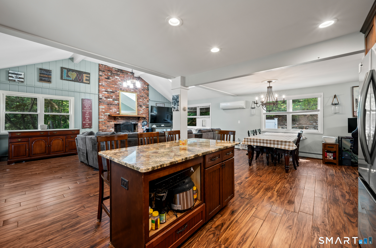
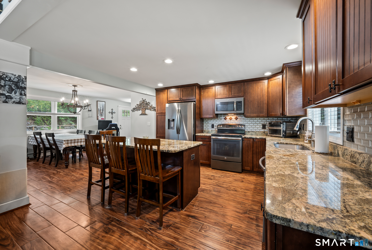
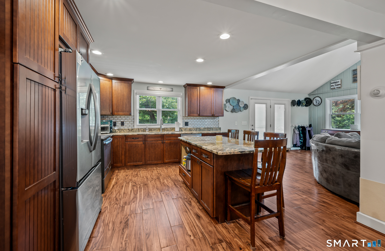
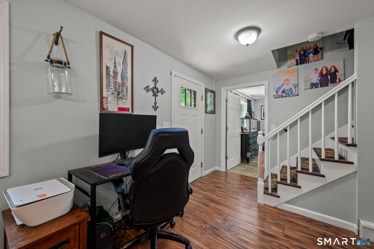
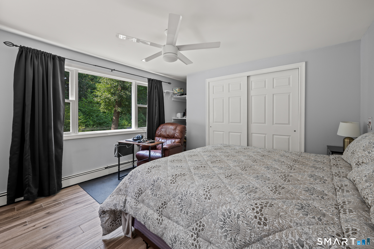
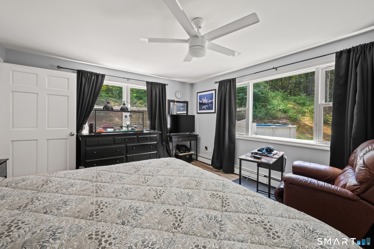
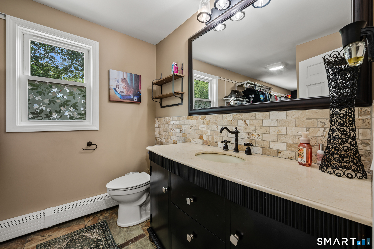
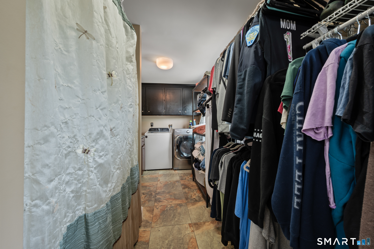
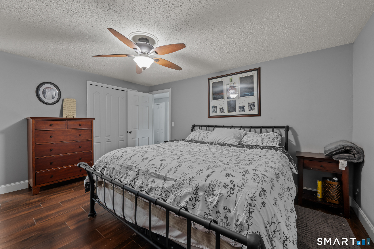
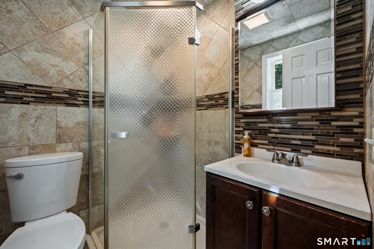
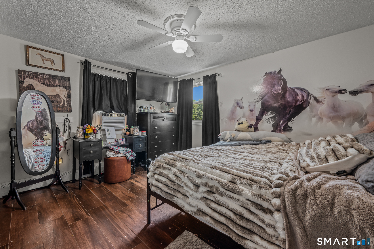
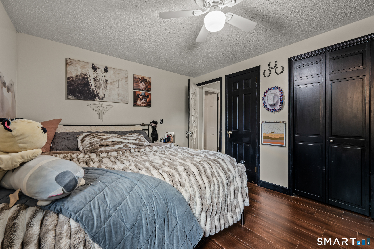
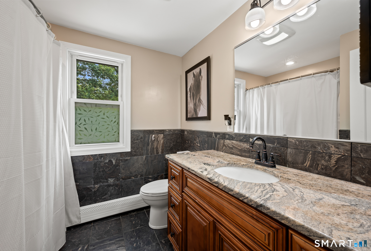
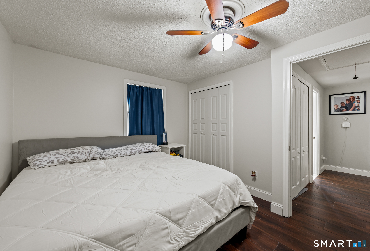
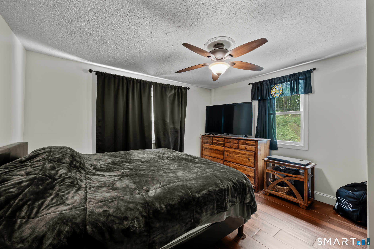
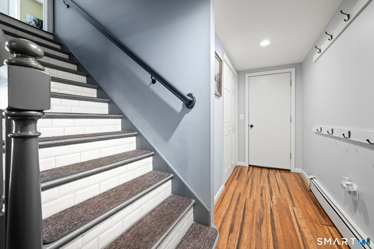
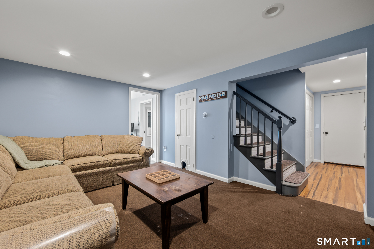
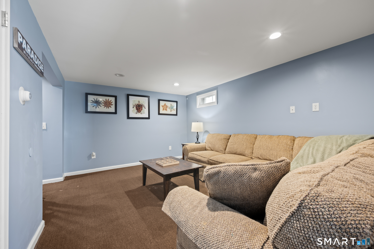
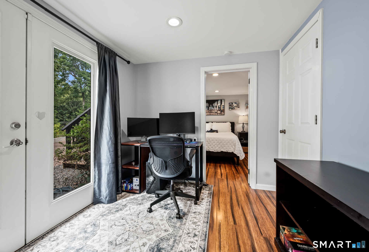
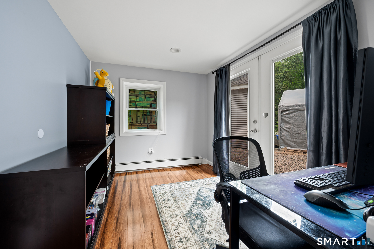
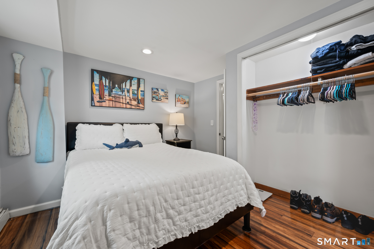
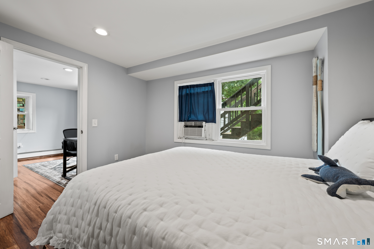
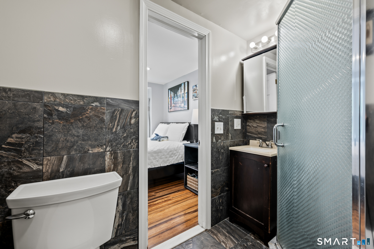
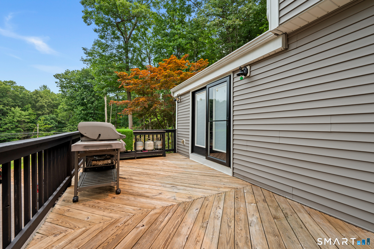
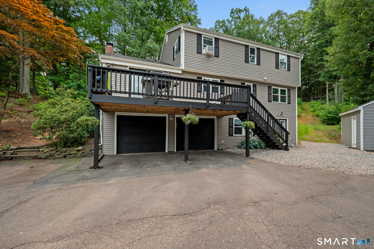
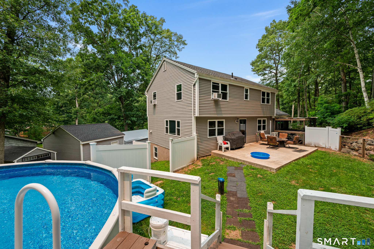
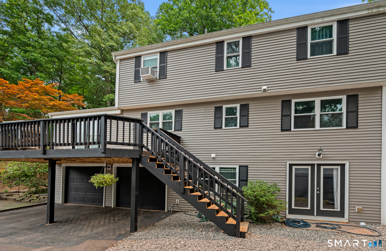
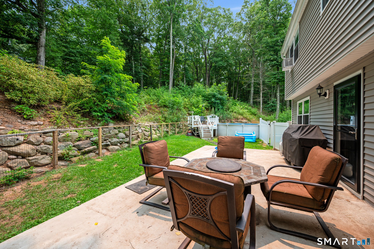
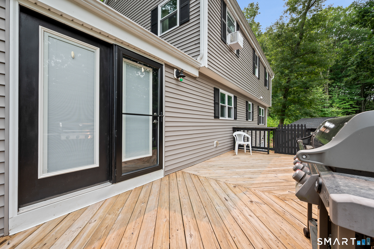
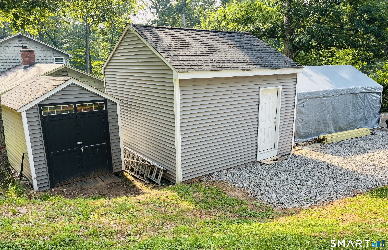
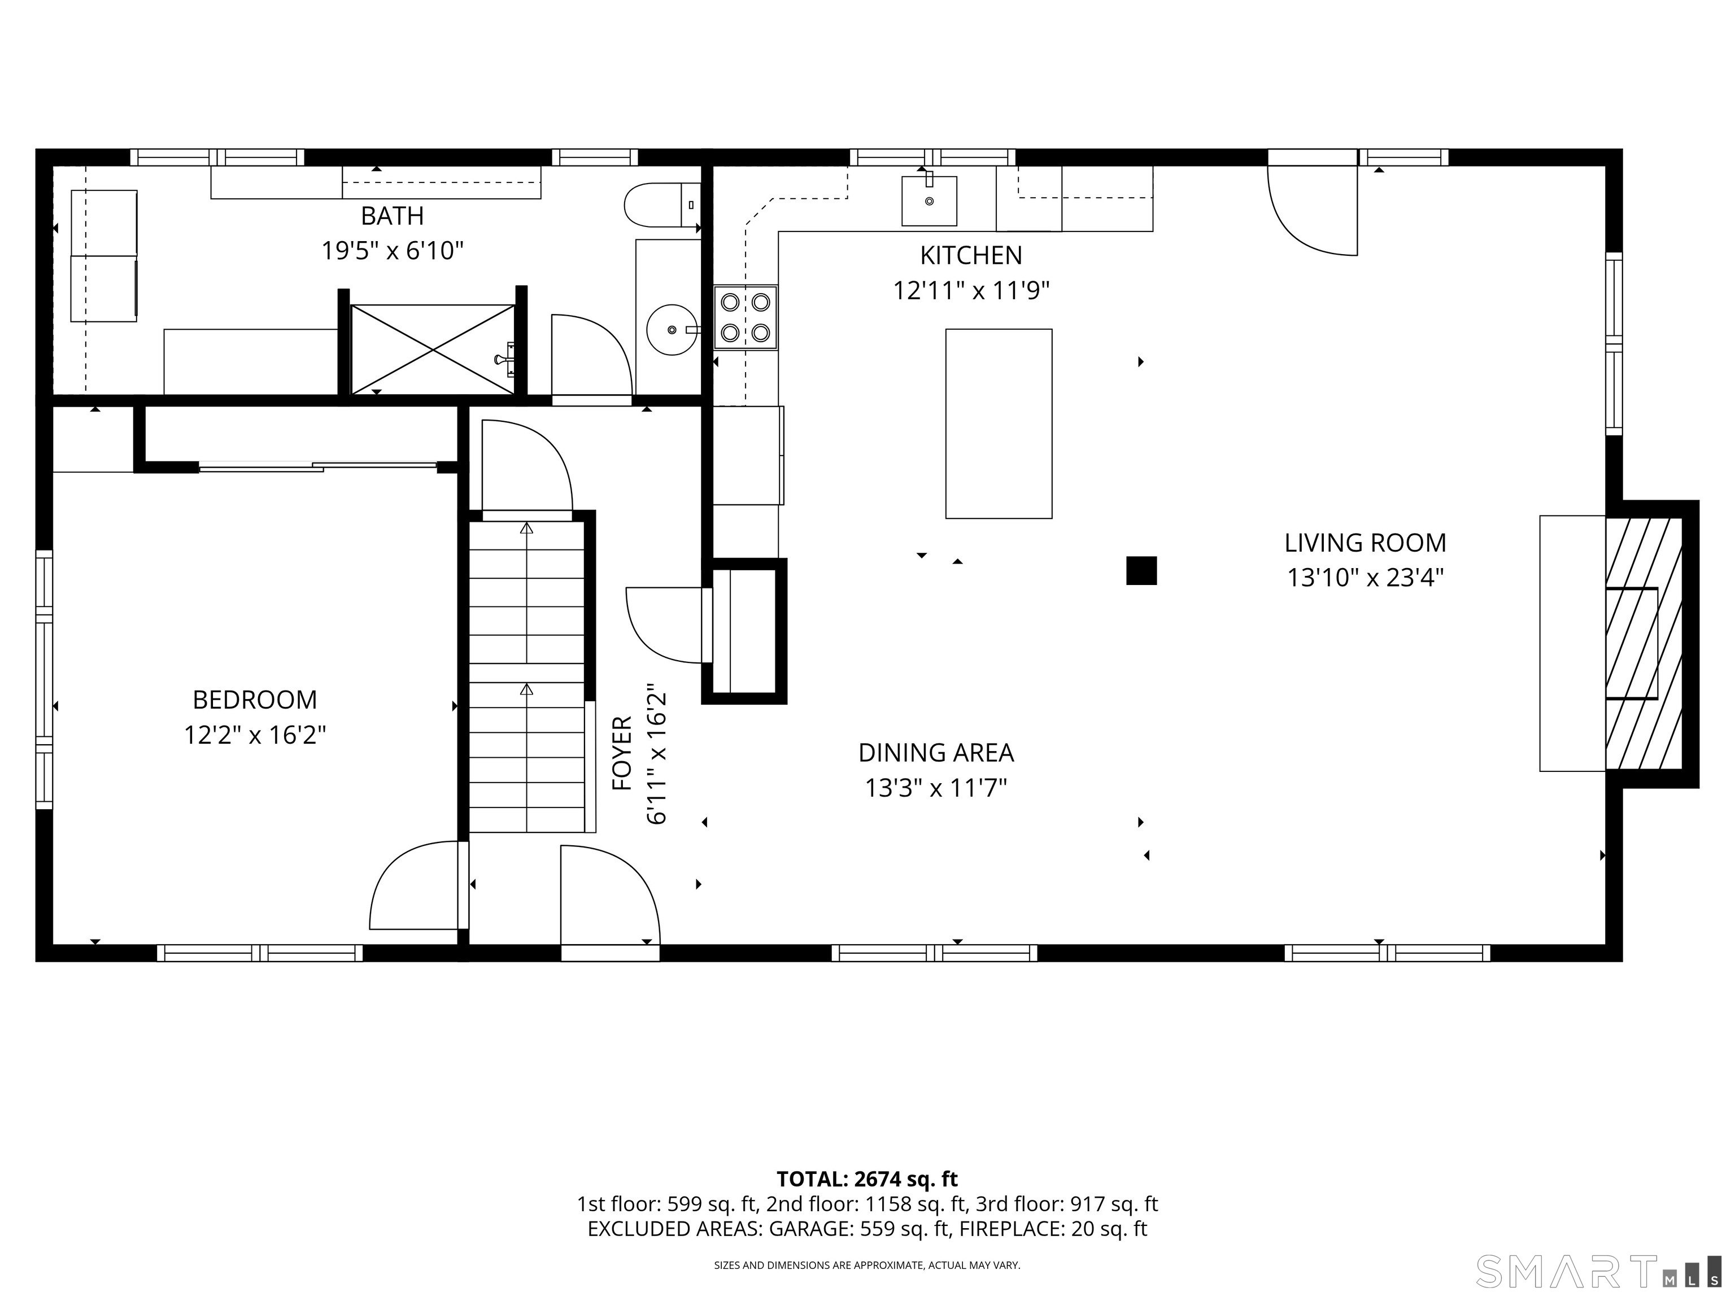
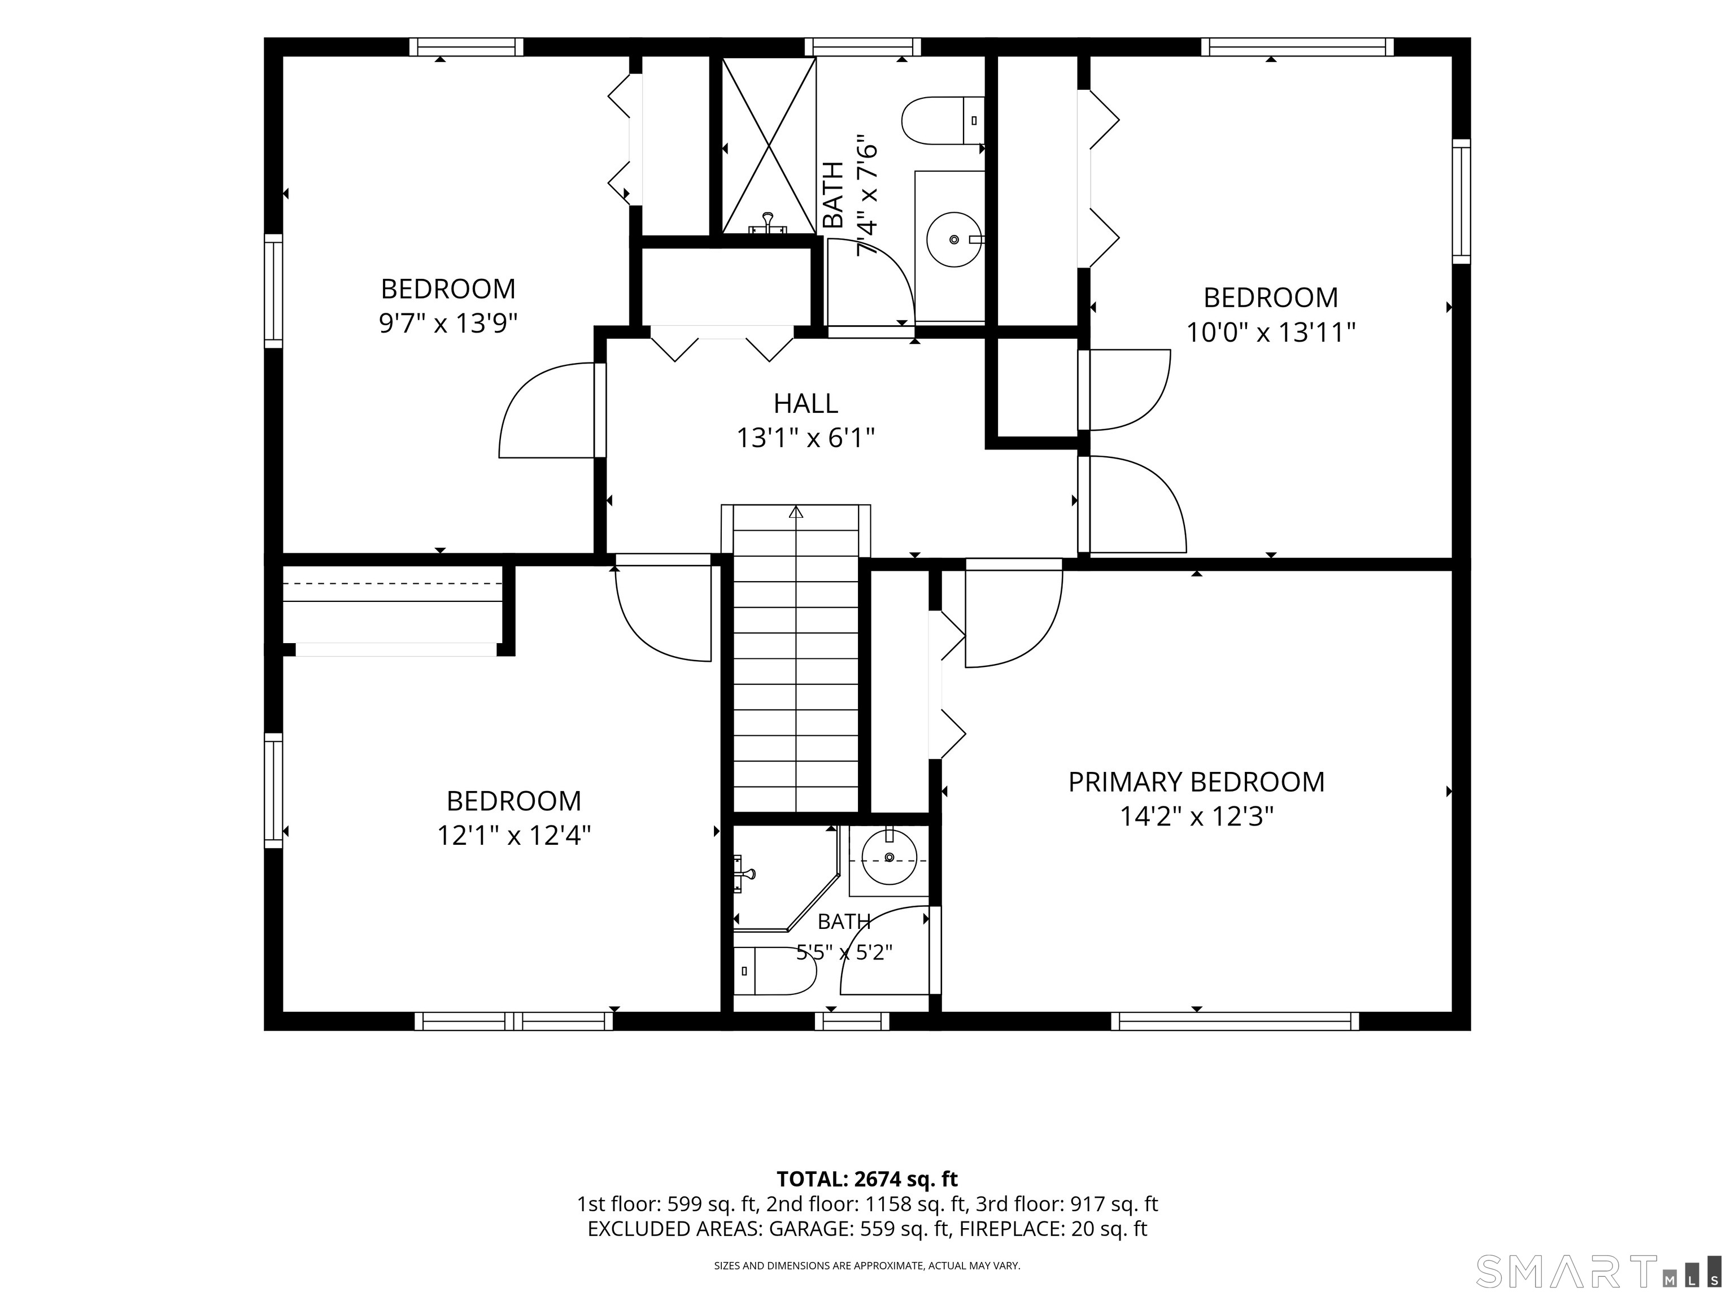
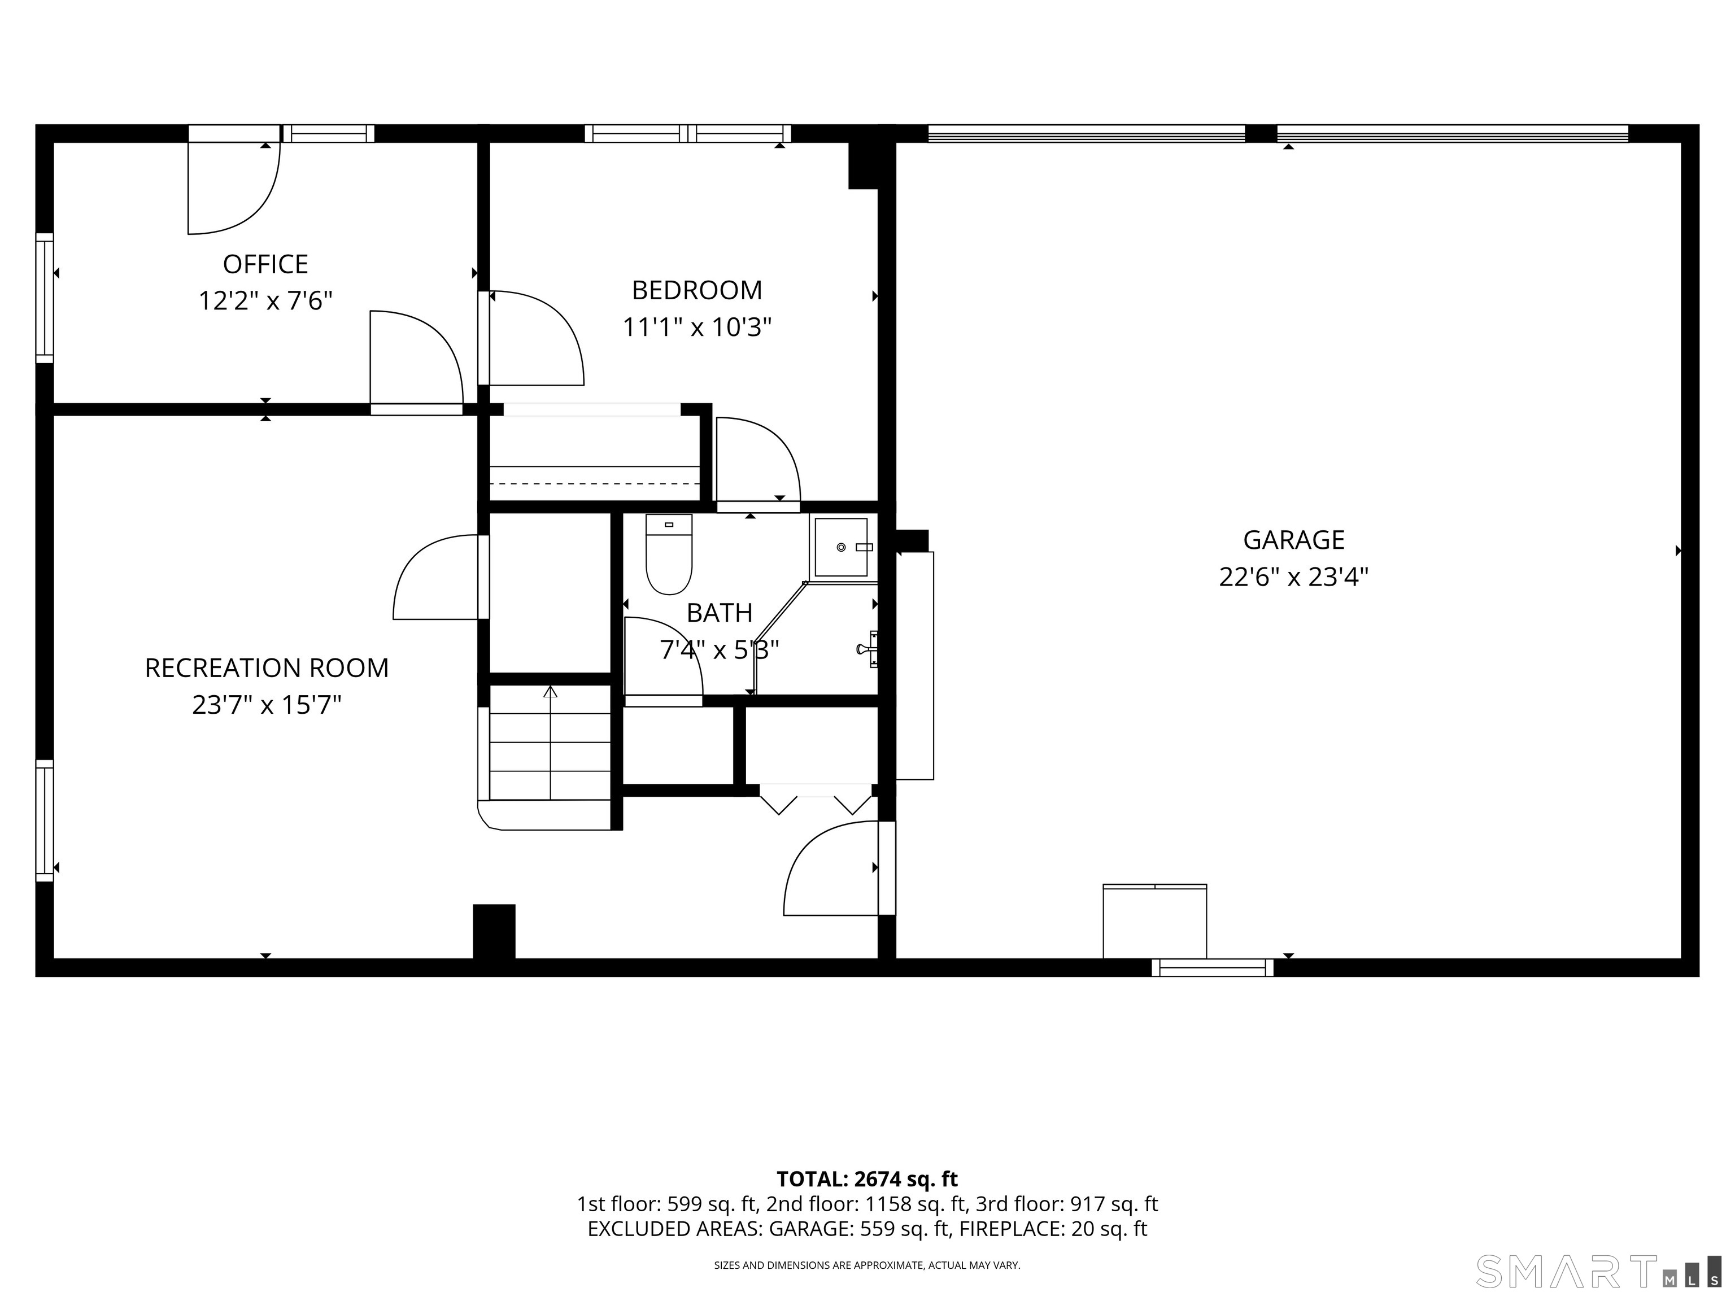
Room for all! Six bedrooms and 4 full baths on a private 1.4 acre lot situated towards the end of a cul-de-sac road. Wow! ...and in Glastonbury! You'll appreciate the thoughtful layout of this home - the main level living area-living room, kitchen, dining-is wide open, super convenient for large families as well as great for entertaining. It feels expansive, yet homey, and it truly is! The vaulted ceiling, brick fireplace and multitude of windows provide lots of natural light and contribute to that warm and welcoming feel. Still on this main level, tucked on the opposite side of the entry door is a bedroom (current use) or home office if you prefer. Upstairs you'll find 4 additional bedrooms, including the primary with its own bath and another shared bathroom. The walk-out lower level is an added bonus. It gives you a recreation room, a bonus room with direct access to the outdoors, that 6th bedroom (if needed), another full bath (4th for this house!) and access to the 2-car garage. Plus, the outdoors gives you a fenced-in yard, patio, deck, above ground pool, shed, car port and so much privacy. What's not to love?
Listing Courtesy of Berkshire Hathaway NE Prop.
Our team consists of dedicated real estate professionals passionate about helping our clients achieve their goals. Every client receives personalized attention, expert guidance, and unparalleled service. Meet our team:

Broker/Owner
860-214-8008
Email
Broker/Owner
843-614-7222
Email
Associate Broker
860-383-5211
Email
Realtor®
860-919-7376
Email
Realtor®
860-538-7567
Email
Realtor®
860-222-4692
Email
Realtor®
860-539-5009
Email
Realtor®
860-681-7373
Email
Acres : 1.41
Appliances Included : Gas Range, Refrigerator, Dishwasher, Washer, Dryer
Attic : Pull-Down Stairs
Basement : Full, Full With Walk-Out
Full Baths : 4
Baths Total : 4
Beds Total : 6
City : Glastonbury
Cooling : Split System, Window Unit
County : Hartford
Elementary School : Per Board of Ed
Fireplaces : 1
Foundation : Concrete
Garage Parking : Attached Garage, Under House Garage
Garage Slots : 2
Description : On Cul-De-Sac, Rolling
Neighborhood : Buckingham
Parcel : 2467486
Pool Description : Heated, Safety Fence, Above Ground Pool
Postal Code : 06033
Roof : Asphalt Shingle
Additional Room Information : Bonus Room
Sewage System : Septic
Total SqFt : 2568
Tax Year : July 2025-June 2026
Total Rooms : 8
Watersource : Private Well
weeb : RPR, IDX Sites, Realtor.com
Phone
860-384-7624
Address
20 Hopmeadow St, Unit 821, Weatogue, CT 06089
