
Bedrooms
Bathrooms
Sq Ft
Price
Greenwich, Connecticut
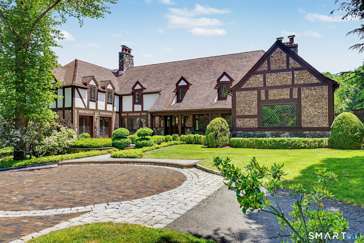
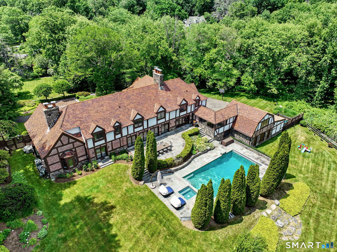
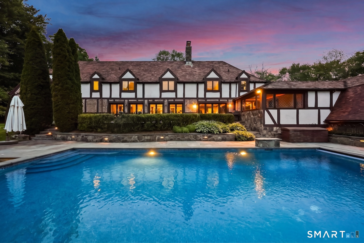
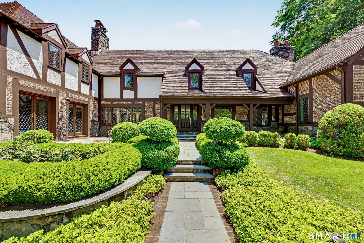
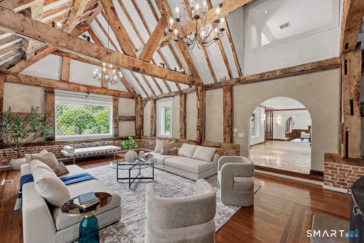
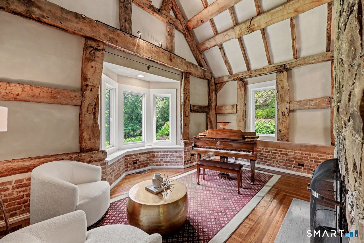
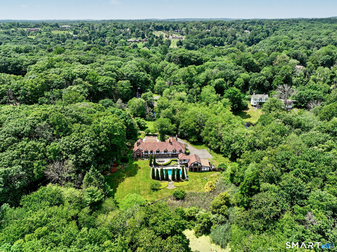
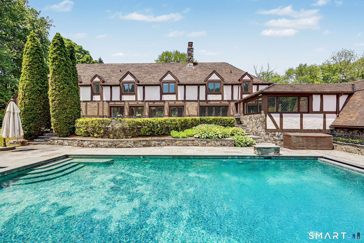
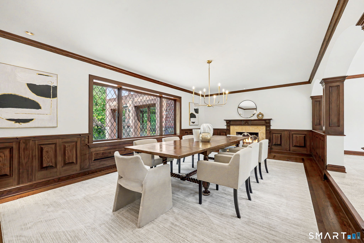
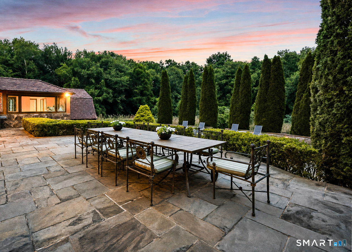
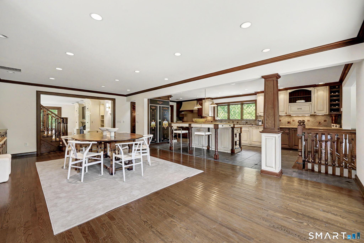
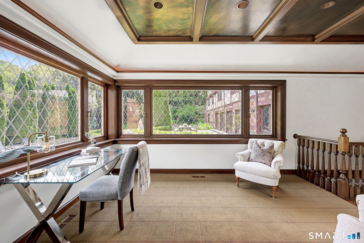
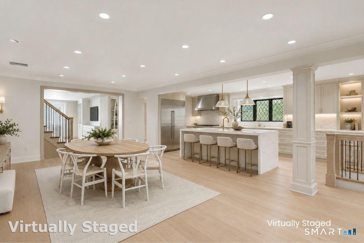
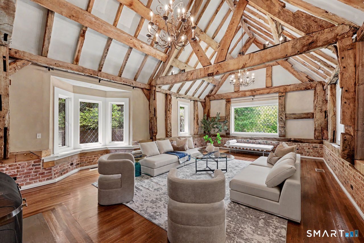
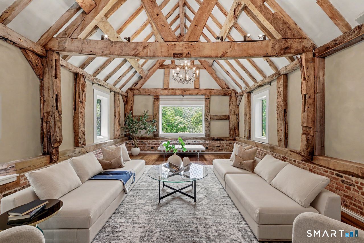
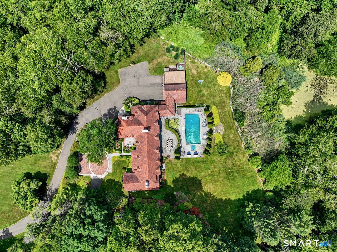
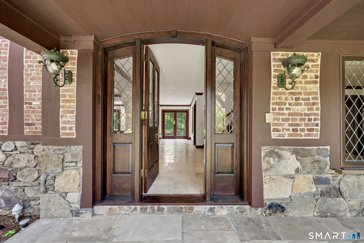
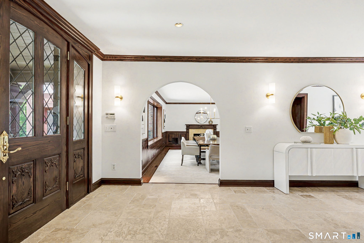
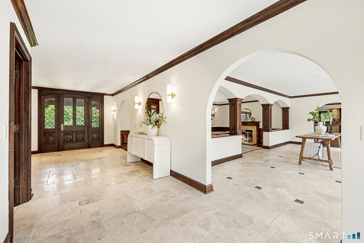
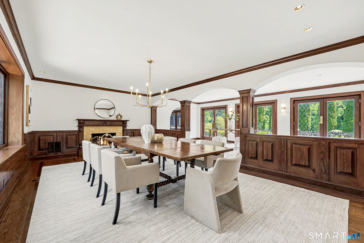
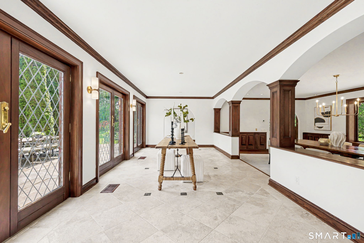
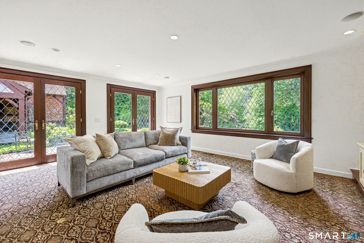
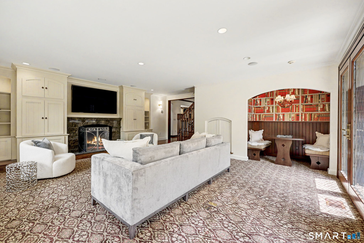
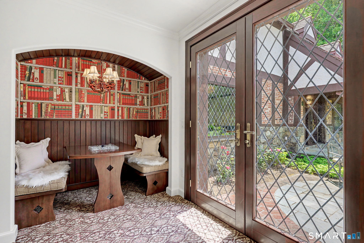
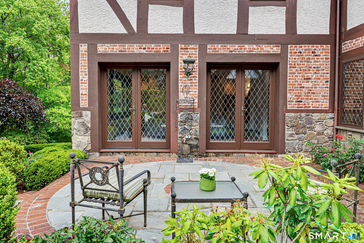
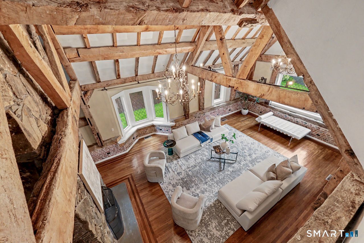
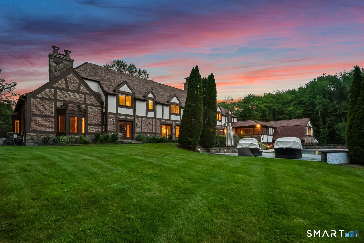
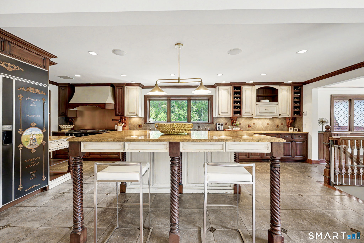
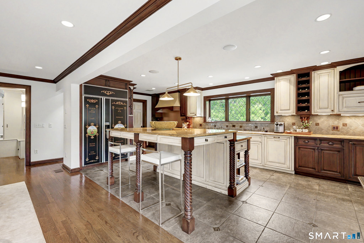
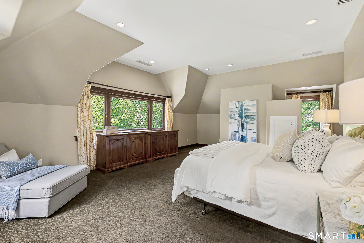
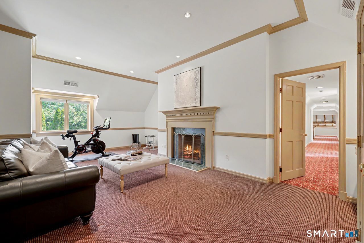
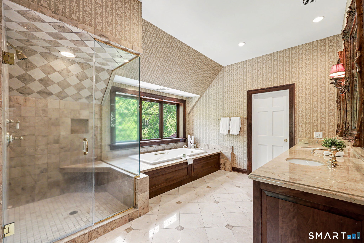
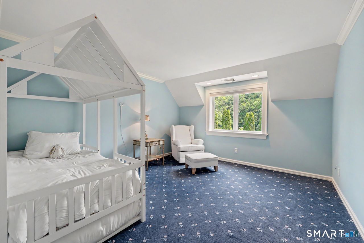
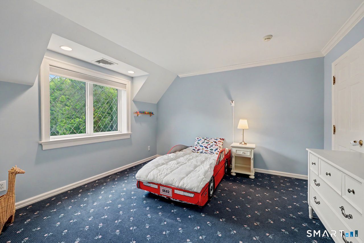
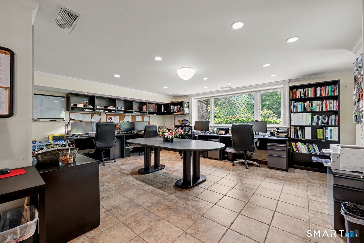
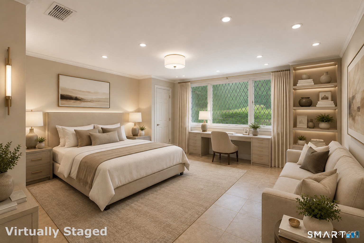
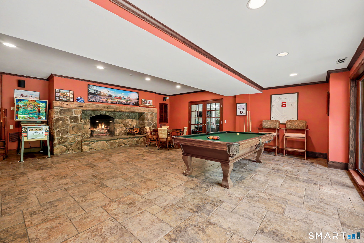
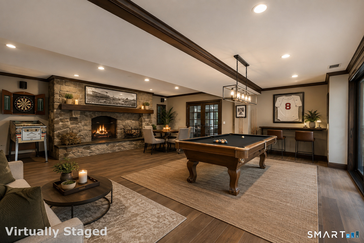
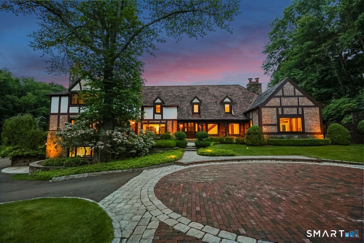
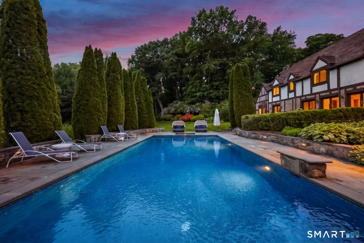
Some homes must be experienced to be fully appreciated. Set on 4 beautifully landscaped, secluded acres in backcountry Greenwich, this European-inspired residence offers timeless elegance, exceptional craftsmanship and an abundance of natural light that fills its gracious living spaces. Rich architectural details and quality construction would be difficult to replicate at today's building costs. The main level features a spacious kitchen, charming family room with fireplace, formal dining room, dramatic beamed living room with magnificent stone fireplace and double bedroom with full bath. French doors open to expansive terraces overlooking formal gardens, a 40' x 20' gunite pool and spa. Upstairs are a primary suite and 3 additional bedrooms. The finished lower level offers a spacious game room with stone fireplace and extensive office space with private entrance. A rare combination of privacy, serenity and enduring quality. Now offered at $6,250,000, this exceptional property represents remarkable value and a unique opportunity to enjoy the coveted Greenwich lifestyle.
Listing Courtesy of Coldwell Banker Realty
Our team consists of dedicated real estate professionals passionate about helping our clients achieve their goals. Every client receives personalized attention, expert guidance, and unparalleled service. Meet our team:

Broker/Owner
860-214-8008
Email
Broker/Owner
843-614-7222
Email
Associate Broker
860-383-5211
Email
Realtor®
860-919-7376
Email
Realtor®
860-538-7567
Email
Realtor®
860-222-4692
Email
Realtor®
860-539-5009
Email
Realtor®
860-681-7373
Email
Acres : 4
Appliances Included : Gas Cooktop, Oven/Range, Wall Oven, Microwave, Refrigerator, Subzero, Dishwasher, Washer, Dryer
Attic : Storage Space, Walk-up
Basement : Full, Heated, Garage Access, Cooled, Interior Access, Walk-out, Liveable Space
Full Baths : 4
Half Baths : 3
Baths Total : 7
Beds Total : 5
City : Greenwich
Cooling : Central Air
County : Fairfield
Elementary School : Parkway
Fireplaces : 4
Foundation : Concrete
Fuel Tank Location : In Basement
Garage Parking : Attached Garage
Garage Slots : 3
Description : Fence - Full, Some Wetlands, Level Lot, Professionally Landscaped, Rolling
Middle School : Western
Neighborhood : Back Country
Parcel : 1851544
Pool Description : Gunite, Heated, Spa, In Ground Pool
Postal Code : 06831
Roof : Tile
Additional Room Information : Bonus Room, Exercise Room, Foyer, Laundry Room, Mud Room, Music Room
Sewage System : Septic
SgFt Description : taxcard
Total SqFt : 9493
Tax Year : July 2026-June 2027
Total Rooms : 13
Watersource : Private Well
weeb : RPR, IDX Sites, Realtor.com
Phone
860-384-7624
Address
20 Hopmeadow St, Unit 821, Weatogue, CT 06089
