
Bedrooms
Bathrooms
Sq Ft
Price
Avon, Connecticut
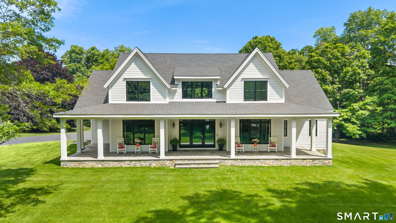
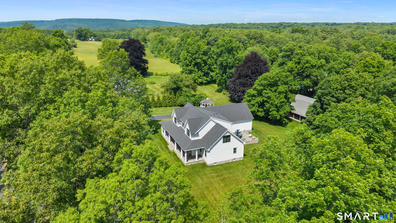
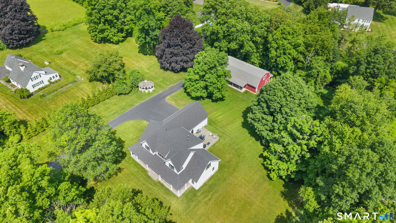
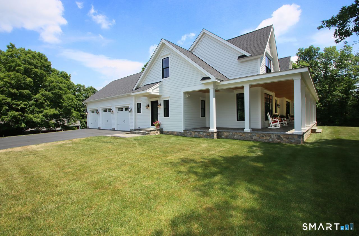
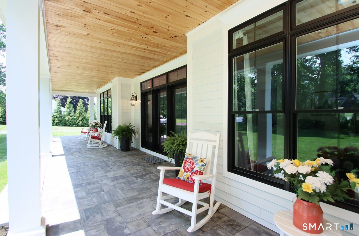
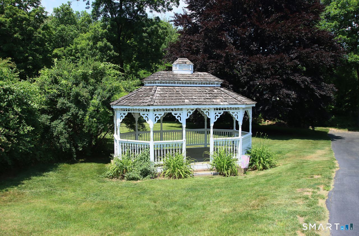
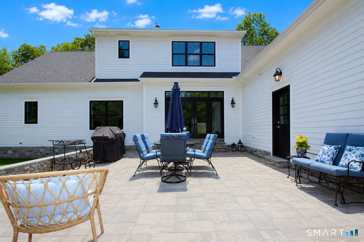
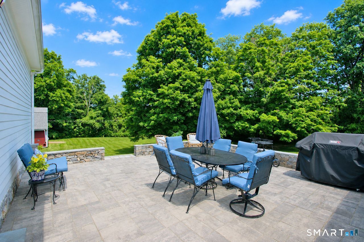
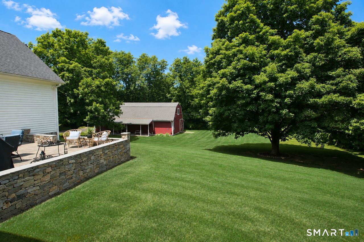
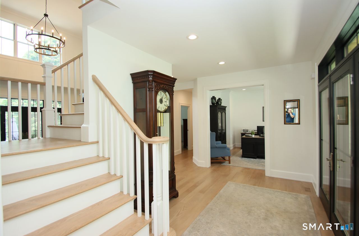
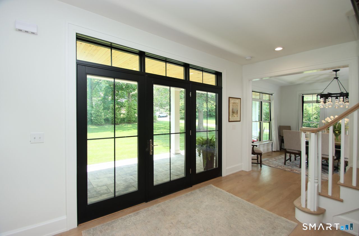
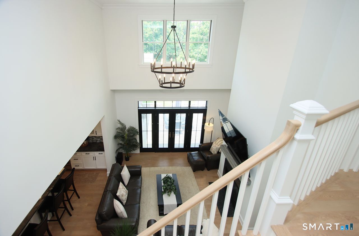
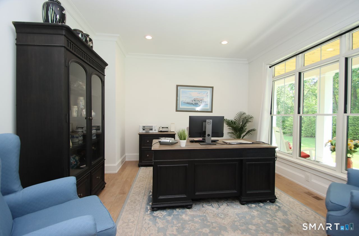
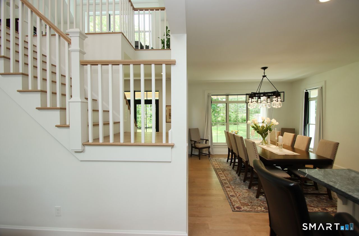
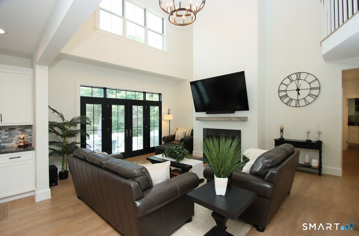
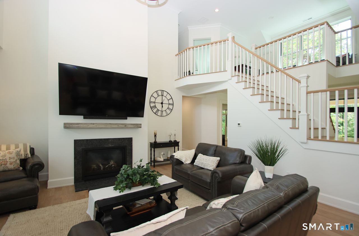
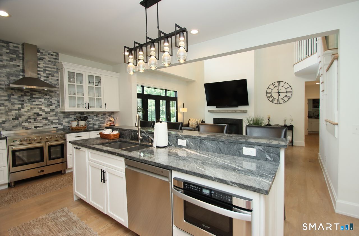
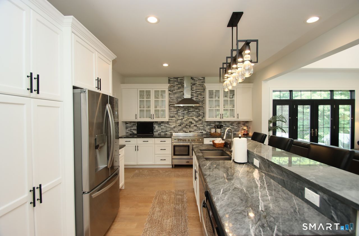
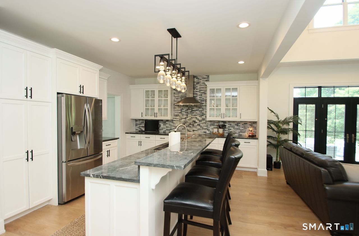
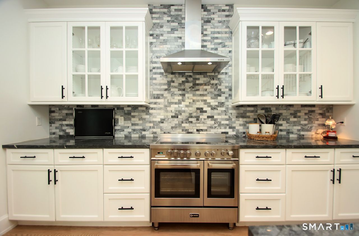
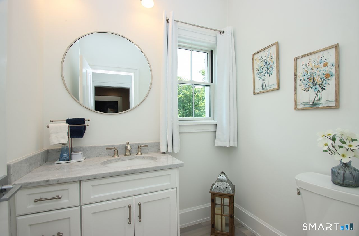
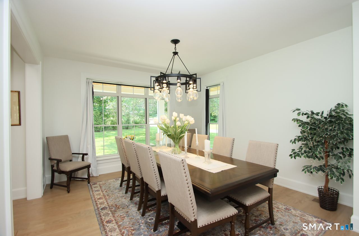
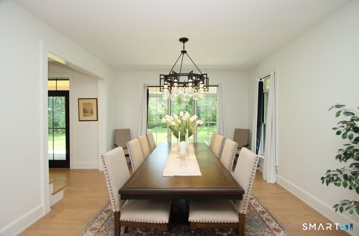
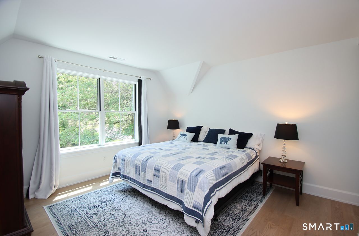
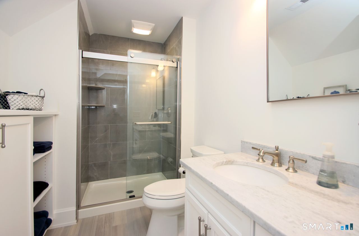
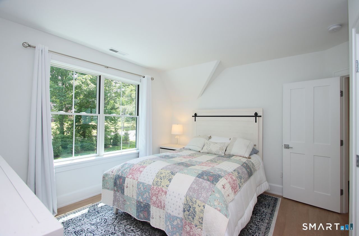
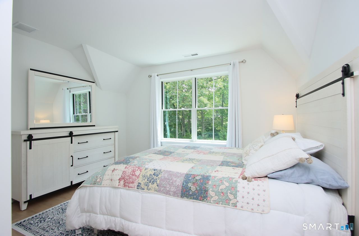
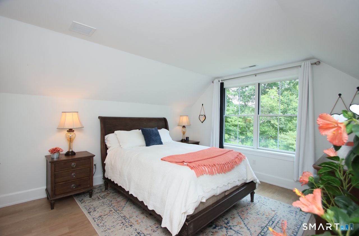
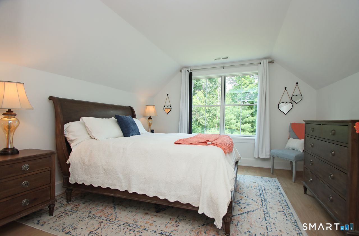
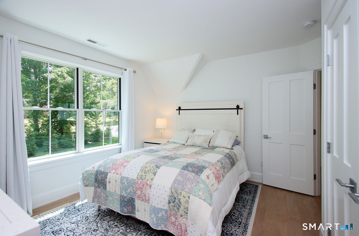
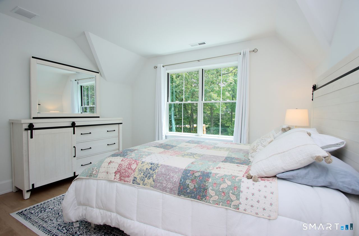
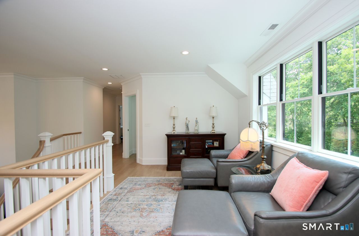
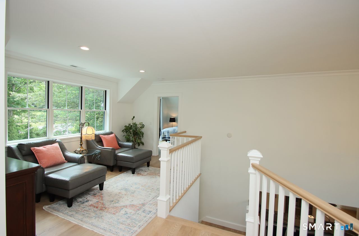
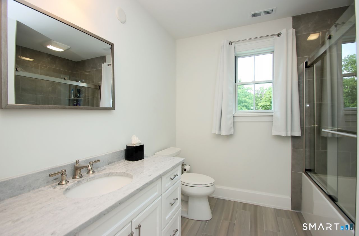
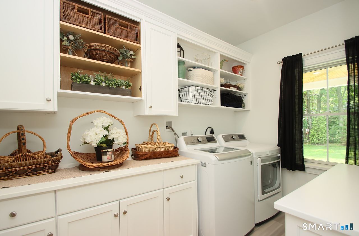
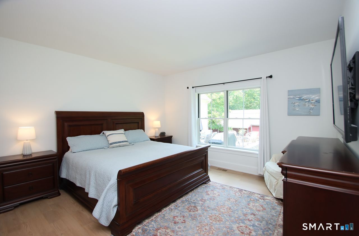
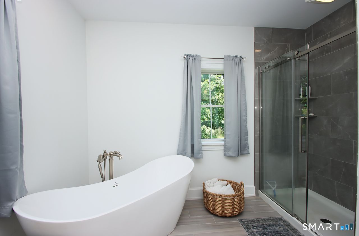
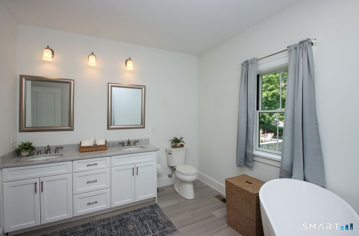
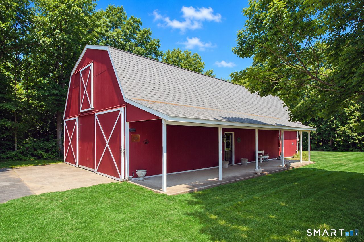
Beautifully set on 1.72 acres of level, picturesque land, this exceptional Cape, built in 2021, offers a refined blend of modern design and timeless charm. From the inviting front porch to the expansive windows, stone patio, and thoughtfully crafted stone perimeter, every detail has been carefully considered to elevate the home's distinctive appeal. A striking 30' x 60' red barn, complete with large doors at each end, upper-level access, electricity, and an outdoor water spigot, presents endless possibilities for hobbies, storage, or creative use. Inside, an oversized foyer provides an elegant welcome and opens to a bright, open-concept living space. The main level features a formal dining room and a stunning, state-of-the-art white kitchen, appointed with Verona stainless steel double ovens, quartzite countertops, dual pantries, and an impressive center island. The kitchen flows seamlessly into a dramatic two-story family room with a gas fireplace and beautiful doors leading to a private stone patio overlooking a sweeping lawn framed by mature trees. A tucked-away living room or library offers a quiet retreat, while the luxurious first-floor primary suite provides comfort and convenience with a spa-like bath featuring double vanities, a spacious walk-in closet, and direct access to the laundry room. The second level offers three additional bedrooms, two updated full baths, a 9x15 loft, and a flexible study or playroom, along with an internal expansion space and the
Listing Courtesy of Coldwell Banker Realty
Our team consists of dedicated real estate professionals passionate about helping our clients achieve their goals. Every client receives personalized attention, expert guidance, and unparalleled service. Meet our team:

Broker/Owner
860-214-8008
Email
Broker/Owner
843-614-7222
Email
Associate Broker
860-383-5211
Email
Realtor®
860-919-7376
Email
Realtor®
860-538-7567
Email
Realtor®
860-222-4692
Email
Realtor®
860-539-5009
Email
Realtor®
860-681-7373
Email
Acres : 1.72
Appliances Included : Oven/Range, Microwave, Refrigerator, Dishwasher, Disposal, Washer, Dryer
Attic : Storage Space, Floored, Walk-In
Basement : Full, Garage Access
Full Baths : 3
Half Baths : 1
Baths Total : 4
Beds Total : 4
City : Avon
Cooling : Central Air
County : Hartford
Elementary School : Pine Grove
Fireplaces : 1
Foundation : Concrete
Fuel Tank Location : In Ground
Garage Parking : Attached Garage, Paved, Driveway
Garage Slots : 3
Description : Lightly Wooded, Level Lot
Middle School : Avon
Amenities : Golf Course, Health Club, Library, Medical Facilities, Private School(s), Public Rec Facilities, Shopping/Mall
Neighborhood : N/A
Parcel : 2248882
Total Parking Spaces : 3
Postal Code : 06001
Roof : Asphalt Shingle, Gable
Additional Room Information : Foyer
Sewage System : Septic
Total SqFt : 3226
Tax Year : July 2025-June 2026
Total Rooms : 10
Watersource : Private Well
weeb : RPR, IDX Sites, Realtor.com
Phone
860-384-7624
Address
20 Hopmeadow St, Unit 821, Weatogue, CT 06089
