
Bedrooms
Bathrooms
Sq Ft
Price
Shelton, Connecticut
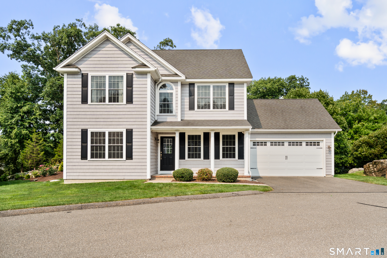
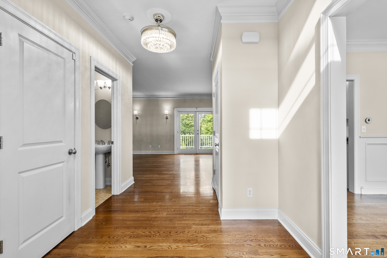
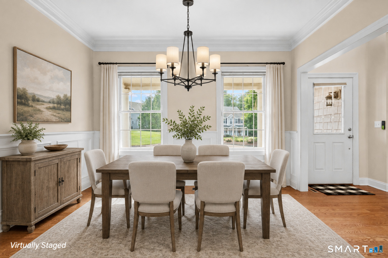
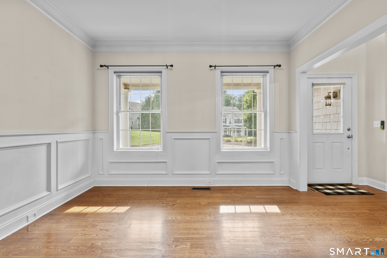
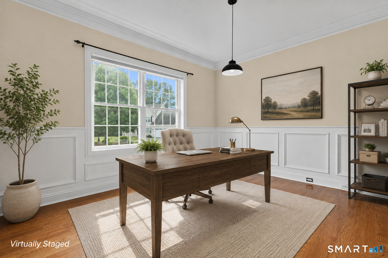
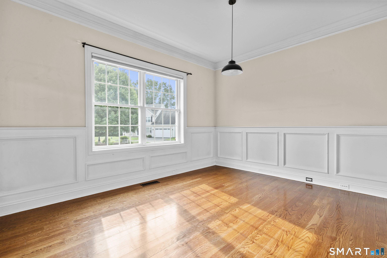
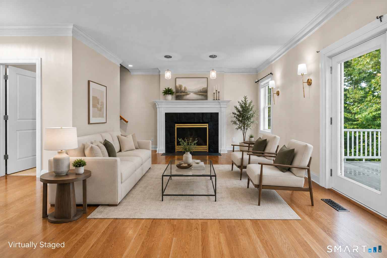
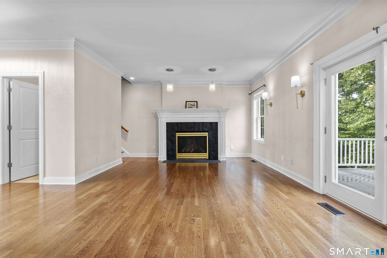
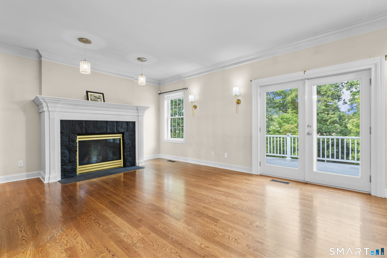
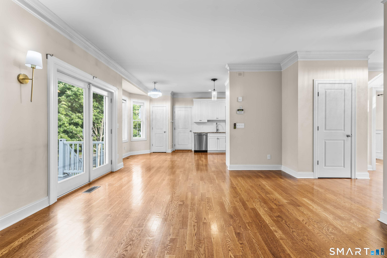
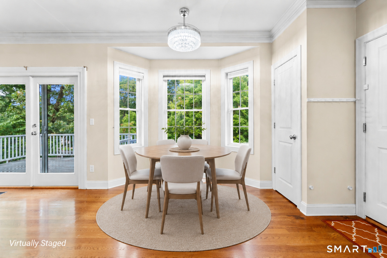
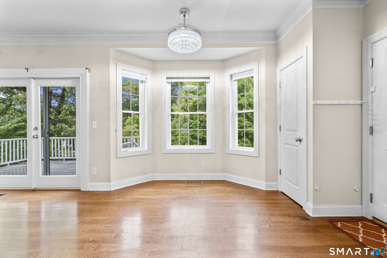
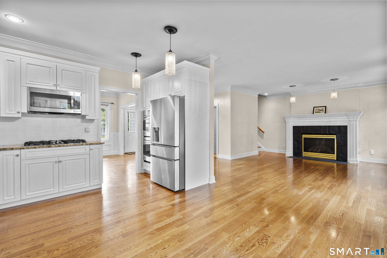
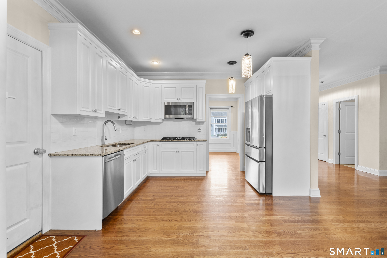
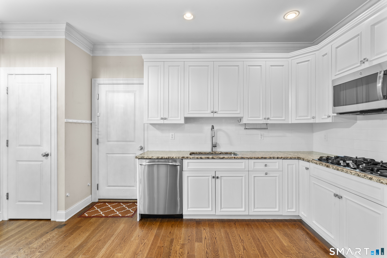
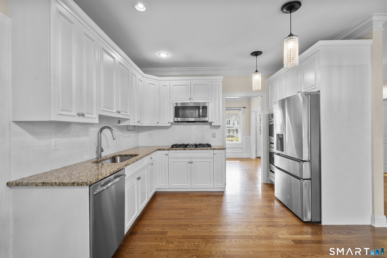
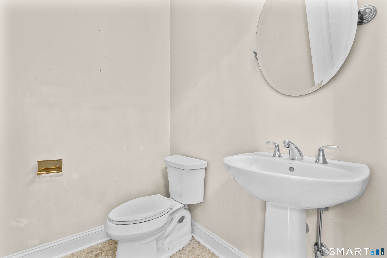
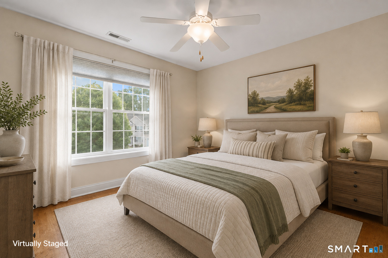
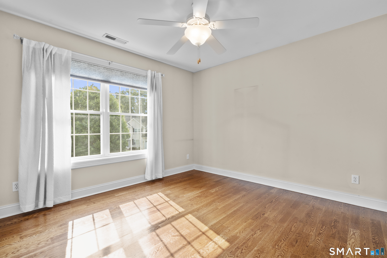
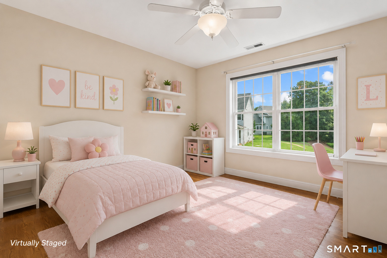
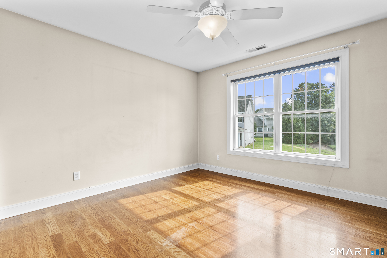
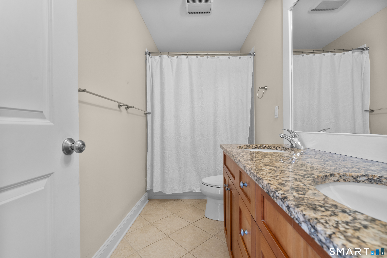
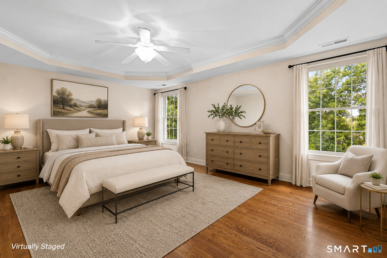
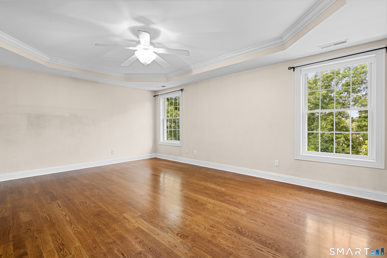
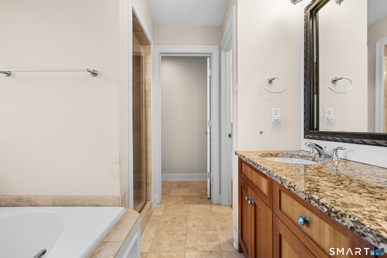
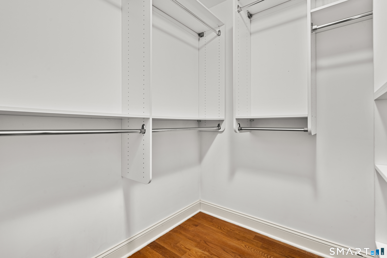
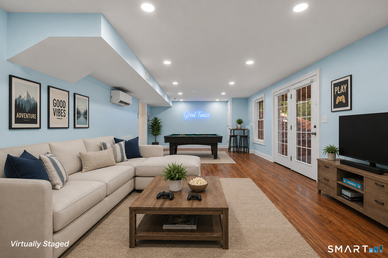
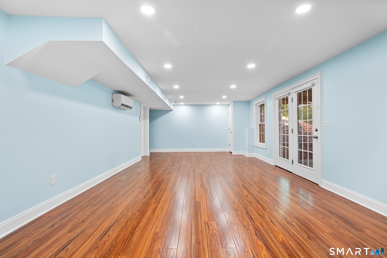
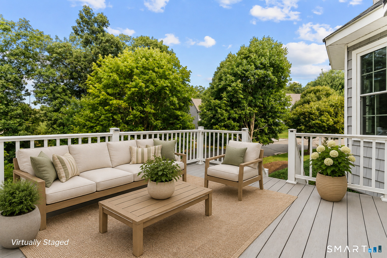
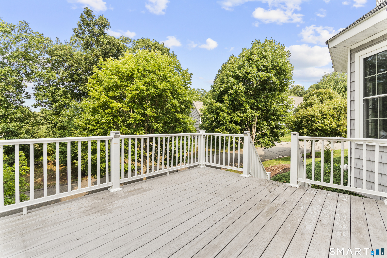
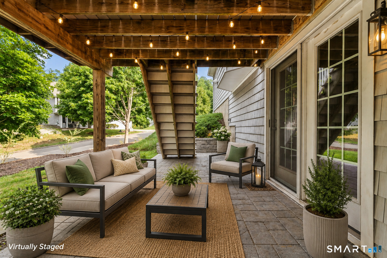
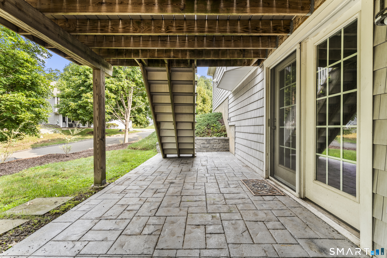
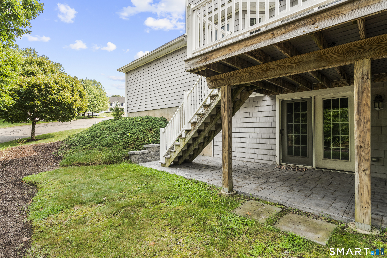
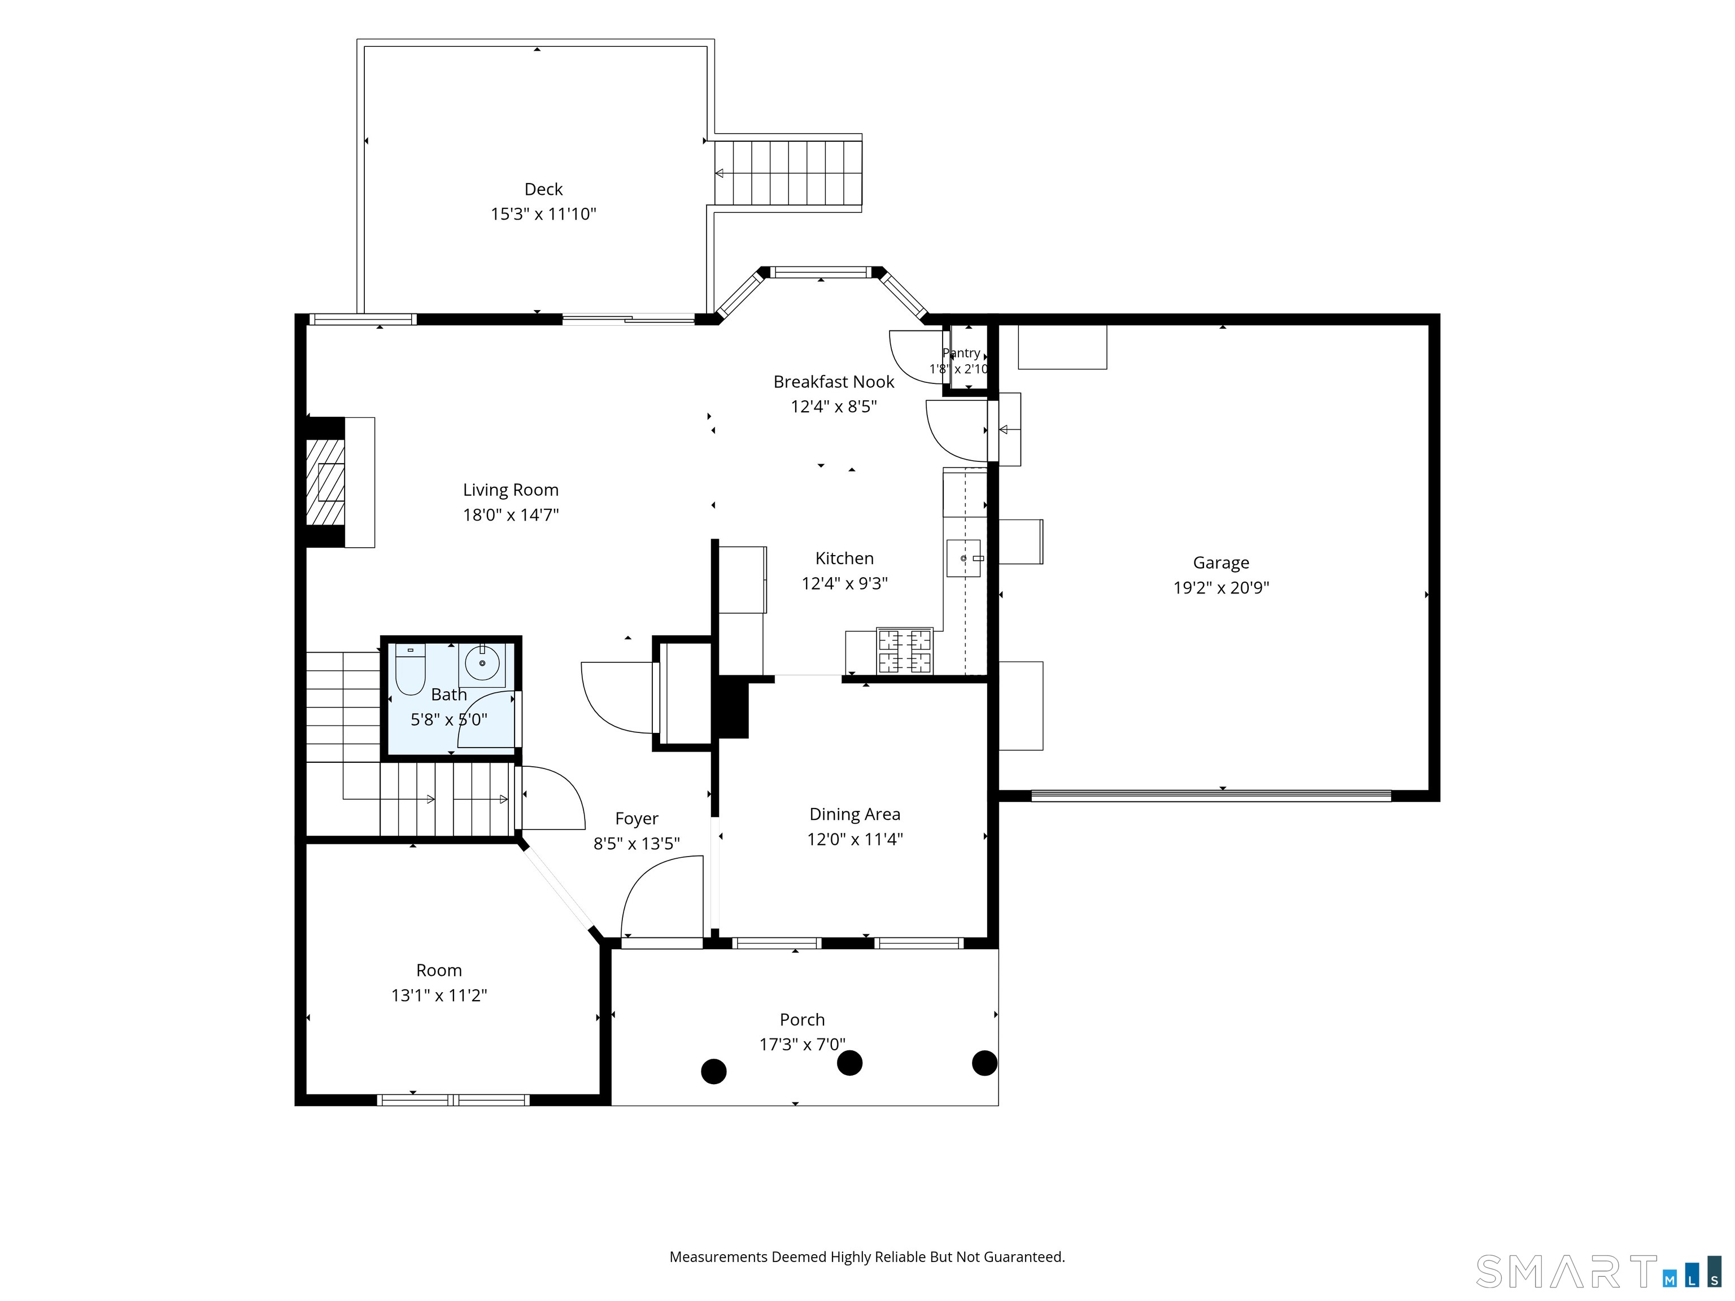
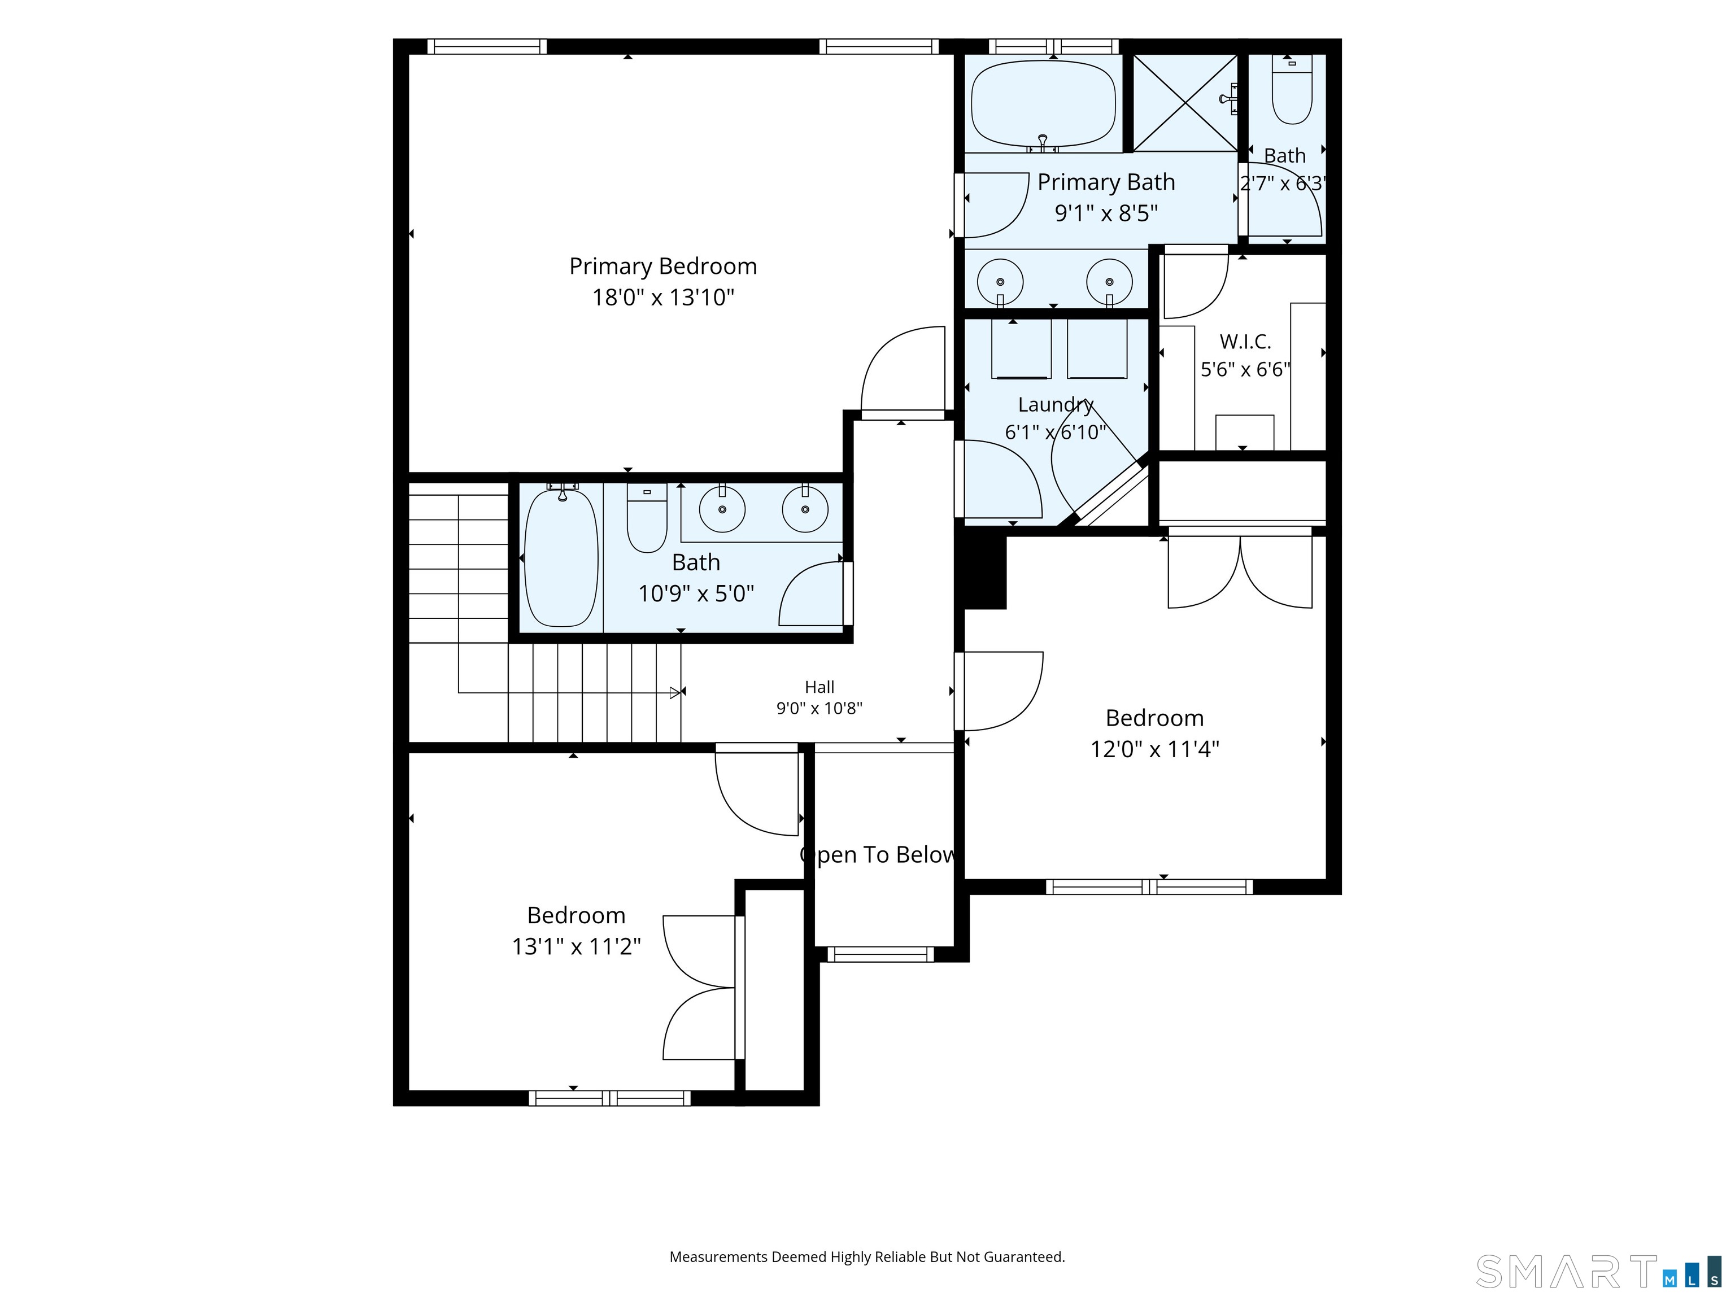
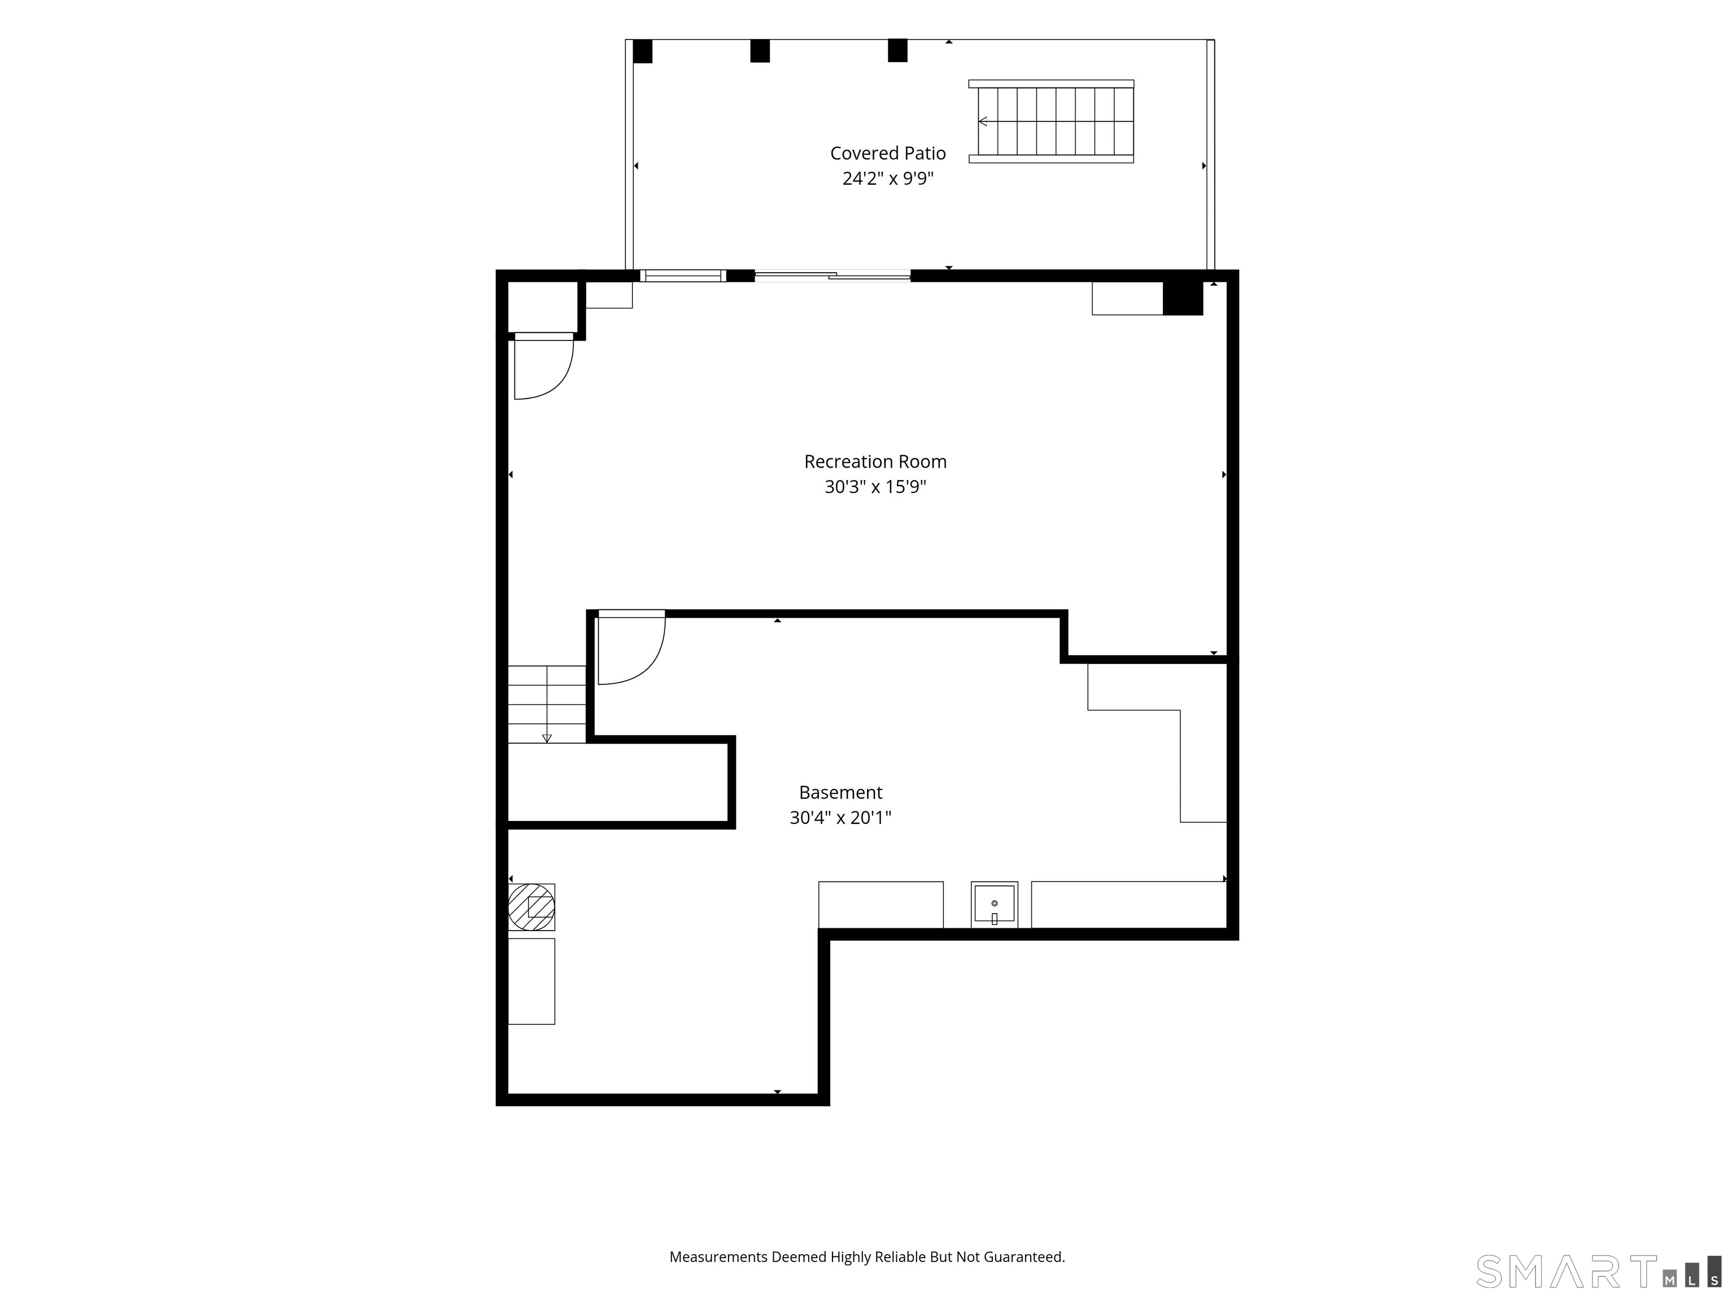
Welcome to this stunning home in the sought-after Cranberry Hill Estates! Built in 2011, this beautifully maintained single-family residence offers over 2,600 sq. ft. of luxurious living space with a thoughtfully designed open floor plan. The exterior boasts incredible curb appeal with an inviting front porch, attractive rooflines, minimal-step entry, and convenient main-level garage access. Step inside the impressive two-story foyer, where an abundance of natural light welcomes you into the home. The spacious kitchen features ample cabinetry and counter space, a gas cooktop, stainless steel appliances, and a charming breakfast nook perfect for casual dining and morning coffee. A formal dining room is perfect for entertaining, while the main-level office provides an ideal work-from-home space. The inviting family room features a cozy fireplace and direct access to the Trex deck, perfect for relaxing or outdoor entertaining. Upstairs, you'll find three spacious bedrooms, including the show-stopping primary suite. The spa-like primary bathroom offers a serene retreat, while the impressive walk-in closet provides exceptional storage. The walk-out lower level is designed to impress with a large recreation room offering additional flexible living space and direct access to the lower-level patio. Enjoy low Shelton taxes, a convenient location, energy efficiency, and the peace of mind that comes with newer construction. This exceptional home truly has it all. Welcome Home!
Listing Courtesy of Preston Gray Real Estate
Our team consists of dedicated real estate professionals passionate about helping our clients achieve their goals. Every client receives personalized attention, expert guidance, and unparalleled service. Meet our team:

Broker/Owner
860-214-8008
Email
Broker/Owner
843-614-7222
Email
Associate Broker
860-383-5211
Email
Realtor®
860-919-7376
Email
Realtor®
860-538-7567
Email
Realtor®
860-222-4692
Email
Realtor®
860-539-5009
Email
Realtor®
860-681-7373
Email
Appliances Included : Gas Cooktop, Wall Oven, Microwave, Refrigerator, Dishwasher, Washer, Dryer
Association Fee Includes : Grounds Maintenance, Trash Pickup, Snow Removal, Property Management, Pest Control
Attic : Pull-Down Stairs
Basement : Full, Storage, Walk-out
Full Baths : 2
Half Baths : 1
Baths Total : 3
Beds Total : 3
City : Shelton
Complex : Cranberry Hill Estates PC
Cooling : Ceiling Fans, Central Air
County : Fairfield
Elementary School : Long Hill
Fireplaces : 1
Fuel Tank Location : Above Ground
Garage Parking : Attached Garage, Paved, Driveway
Garage Slots : 2
Description : Level Lot
Middle School : Shelton
Amenities : Golf Course, Library, Medical Facilities, Shopping/Mall
Neighborhood : N/A
Parcel : 2617854
Total Parking Spaces : 2
Pets : Pets are Allowed
Pets Allowed : Yes
Postal Code : 06484
Additional Room Information : Foyer, Laundry Room
Sewage System : Public Sewer Connected
Sewage Usage Fee : 260
Total SqFt : 2646
Tax Year : July 2026-June 2027
Total Rooms : 7
Watersource : Public Water Connected
weeb : RPR, IDX Sites, Realtor.com
Phone
860-384-7624
Address
20 Hopmeadow St, Unit 821, Weatogue, CT 06089
