
Bedrooms
Bathrooms
Sq Ft
Price
Farmington, Connecticut
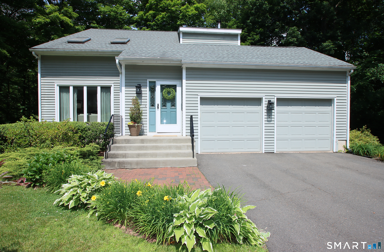
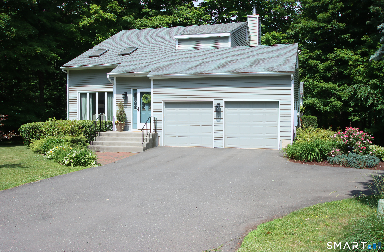
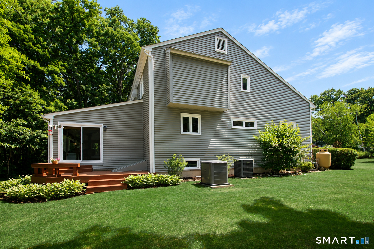
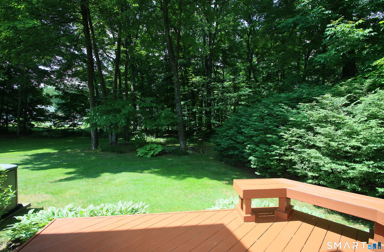
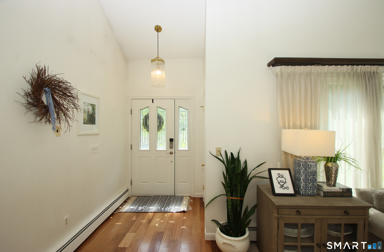
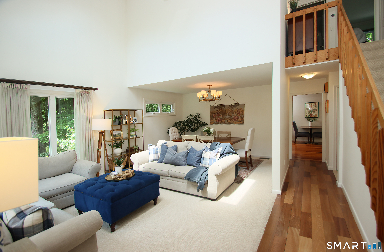
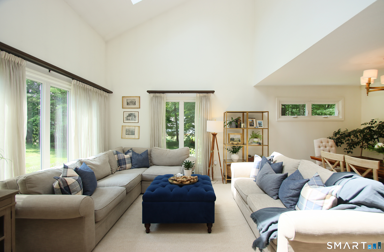
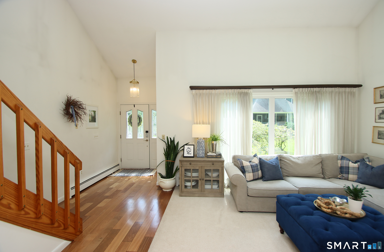
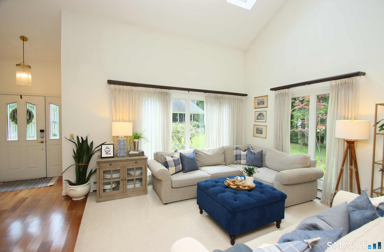
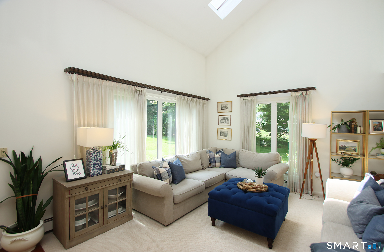
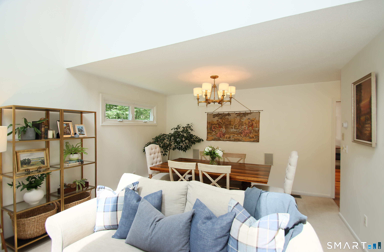
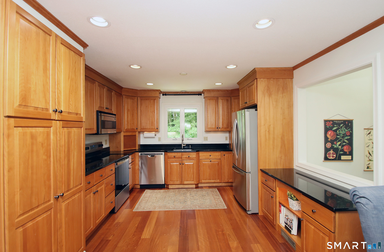
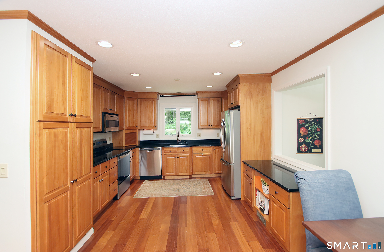
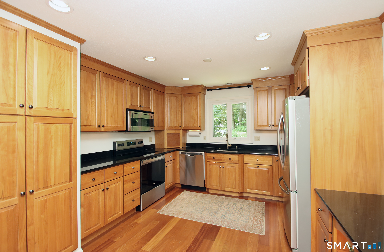
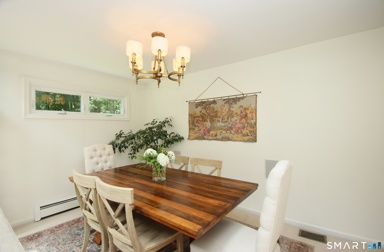
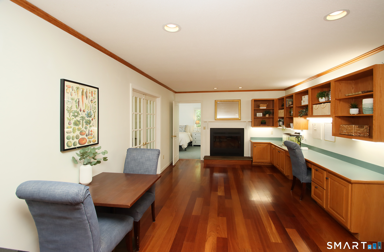
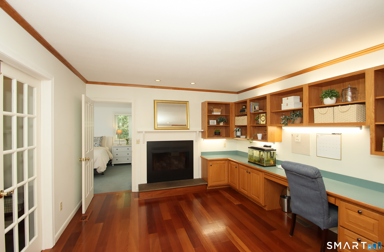
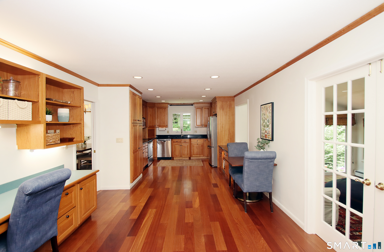
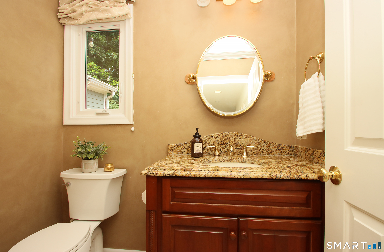
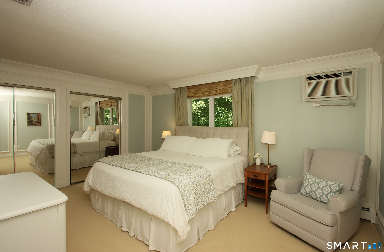
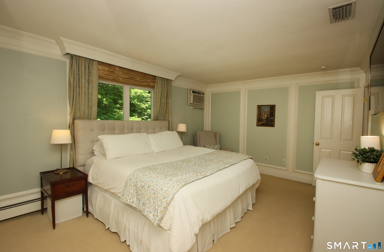
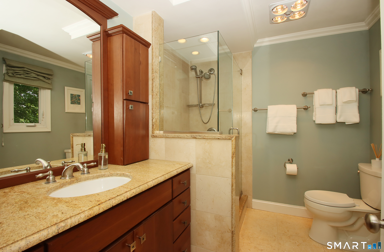
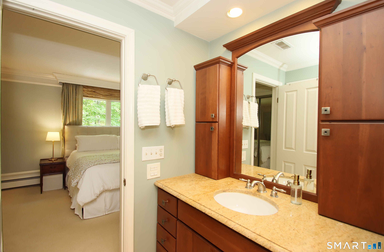
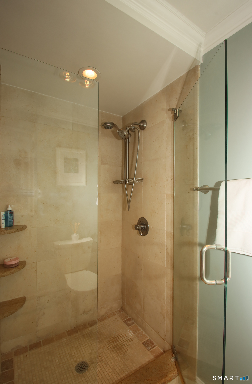
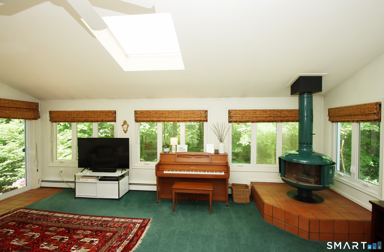
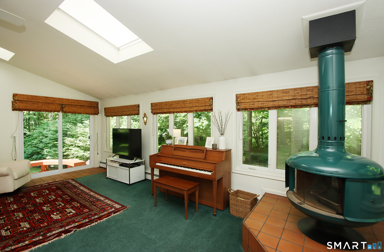
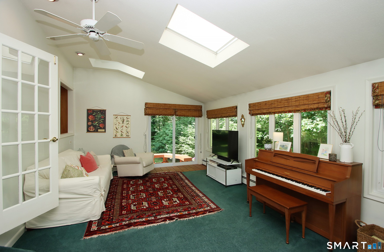
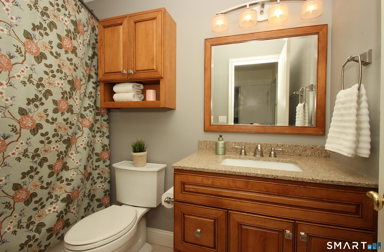
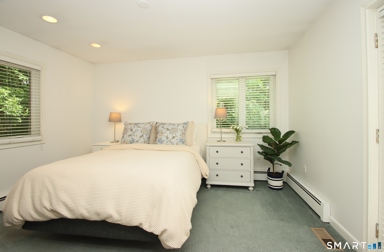
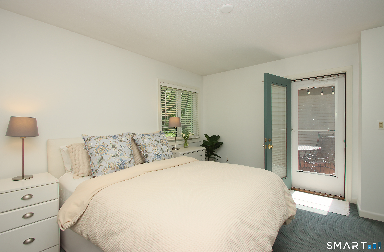

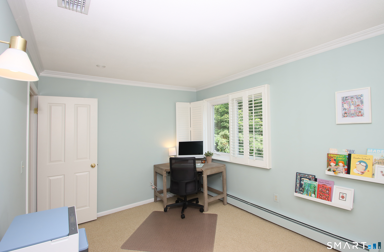
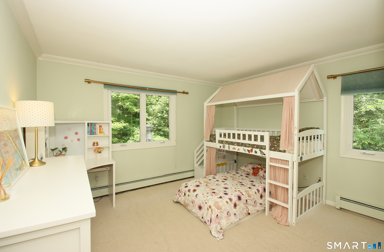
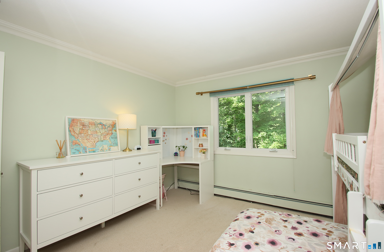
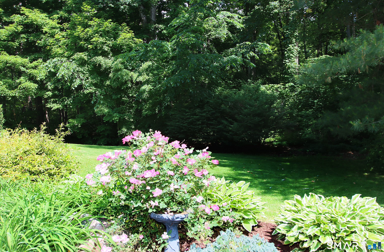
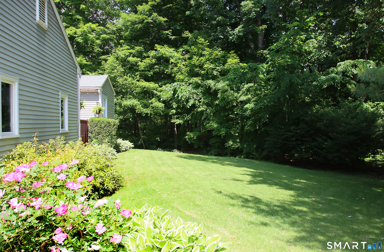
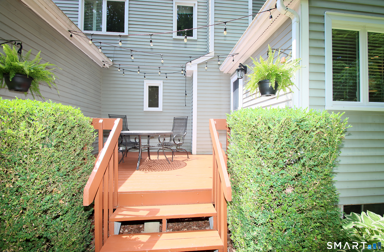
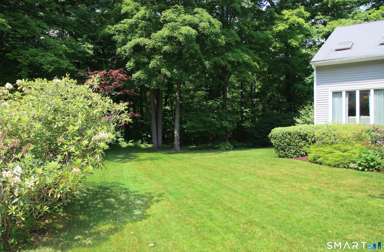
Located at the end of the cul-de-sac with wonderful privacy sits this meticulously maintained 9Rm home in desirable Coppermine Village! This home offers a warm and inviting open floor plan with Brazilian cherry floors, recessed lighting, skylights and lots of natural light! Beautifully styled living room and dining room with cathedral ceiling makes entertaining very easy! The spacious Cook's kitchen offers SS appliances, gas fireplace, breakfast nook, desk/home office area and pretty light wood cabinets. The kitchen opens to the family room with views from every window, access to private deck, and cozy wood burning stove. On the first floor is a den/home office which is currently being used as a guest room with adjoining deck. The updated powder room and first floor laundry are conveniently located right off the kitchen. The 2nd floor has 3 bedrooms and 2 full baths. The primary suite includes a luxurious bath with granite and travertine marble appointments! The lower level includes good storage space, and oversized cedar closet. This home offers great neighborhood walking and is convenient to shopping, fine dining, rails to trails, golf course and the popular Farmington River. A fairly quick closing is available so plan a visit and be in for the start of the school year!!!
Listing Courtesy of Coldwell Banker Realty
Our team consists of dedicated real estate professionals passionate about helping our clients achieve their goals. Every client receives personalized attention, expert guidance, and unparalleled service. Meet our team:

Broker/Owner
860-214-8008
Email
Broker/Owner
843-614-7222
Email
Associate Broker
860-383-5211
Email
Realtor®
860-919-7376
Email
Realtor®
860-538-7567
Email
Realtor®
860-222-4692
Email
Realtor®
860-539-5009
Email
Realtor®
860-681-7373
Email
Acres : 0.28
Appliances Included : Oven/Range, Microwave, Refrigerator, Dishwasher, Washer, Dryer
Association Fee Includes : Snow Removal, Road Maintenance
Attic : Storage Space, Floored, Walk-In
Basement : Full, Unfinished
Full Baths : 2
Half Baths : 1
Baths Total : 3
Beds Total : 4
City : Farmington
Cooling : Central Air
County : Hartford
Elementary School : West District
Fireplaces : 2
Foundation : Concrete
Fuel Tank Location : In Basement
Garage Parking : Attached Garage, Paved, Driveway
Garage Slots : 2
Description : Level Lot, On Cul-De-Sac
Middle School : Robbins
Amenities : Health Club, Library, Medical Facilities, Public Rec Facilities, Shopping/Mall
Neighborhood : Unionville
Parcel : 1982832
Total Parking Spaces : 2
Postal Code : 06085
Roof : Asphalt Shingle
Additional Room Information : Foyer
Sewage System : Public Sewer Connected
Total SqFt : 2231
Tax Year : July 2025-June 2026
Total Rooms : 9
Watersource : Public Water Connected
weeb : RPR, IDX Sites, Realtor.com
Phone
860-384-7624
Address
20 Hopmeadow St, Unit 821, Weatogue, CT 06089
