
Bedrooms
Bathrooms
Sq Ft
Price
Madison, Connecticut
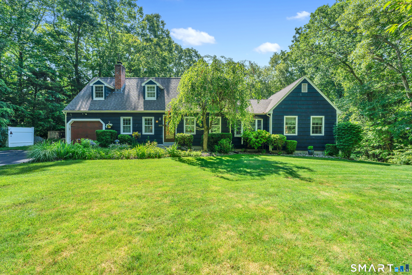
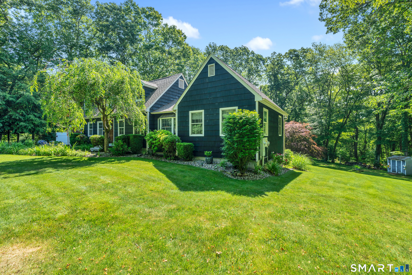
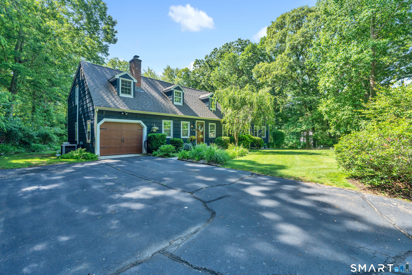
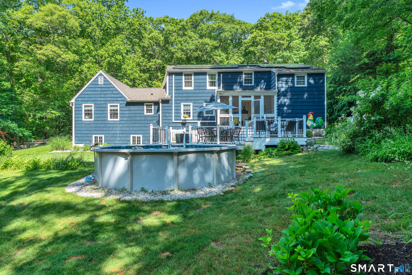
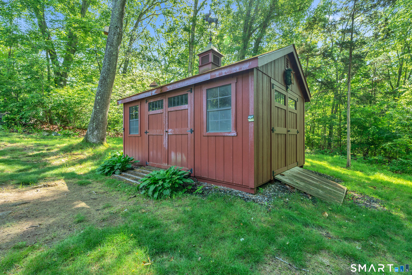
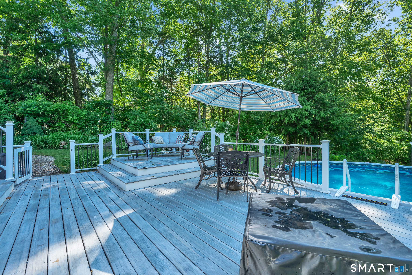
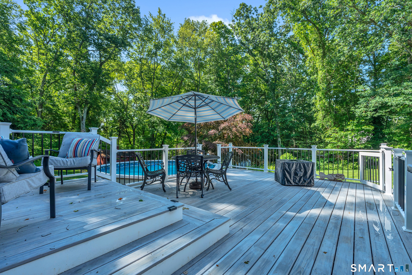
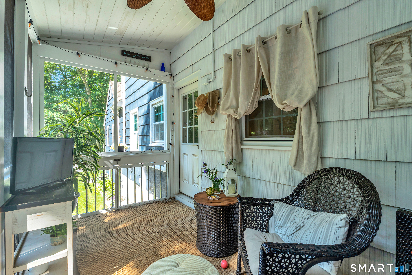
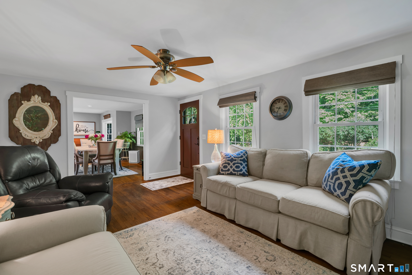
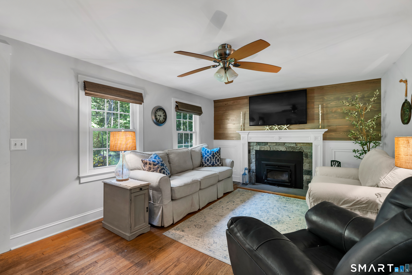
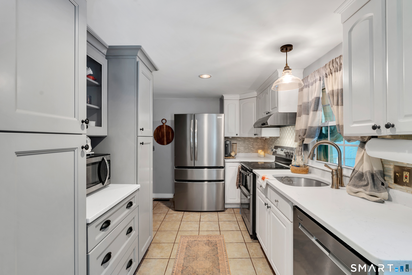
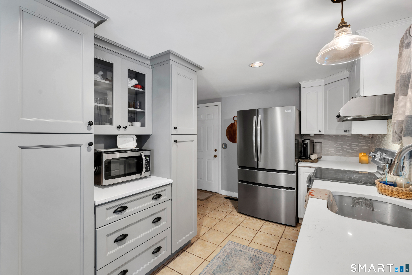
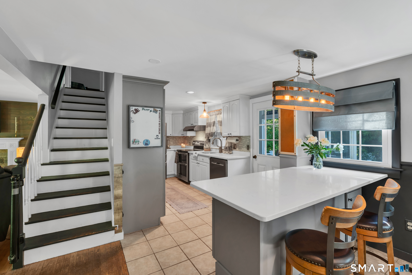
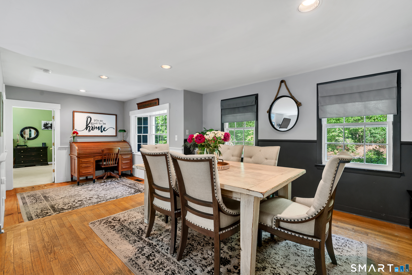
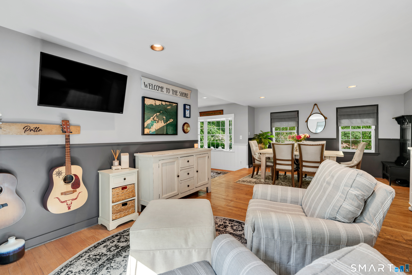
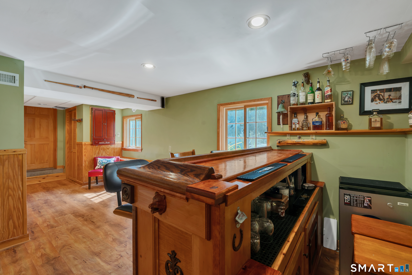
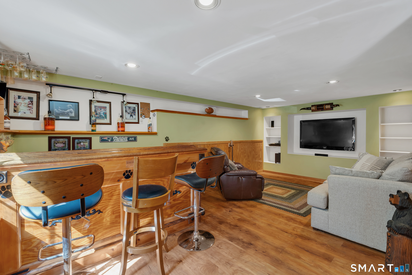
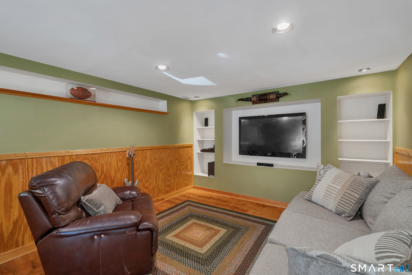
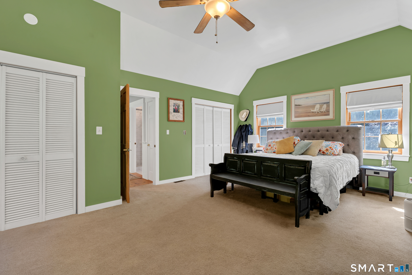
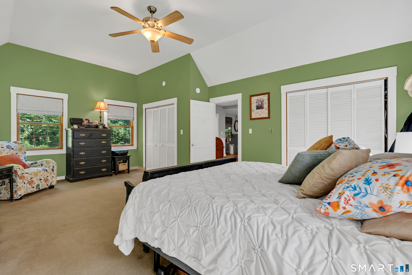
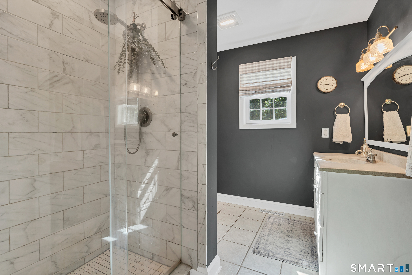
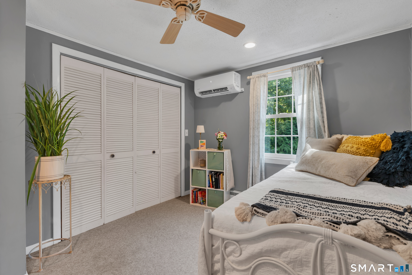
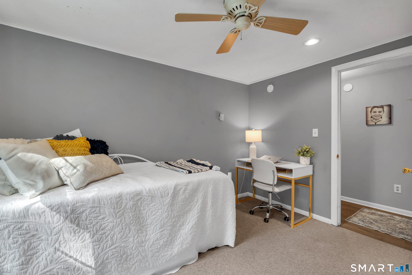
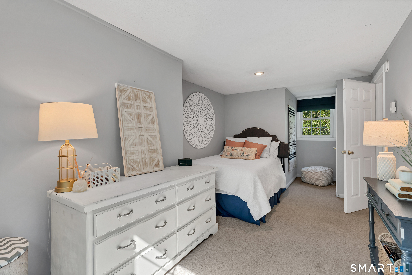
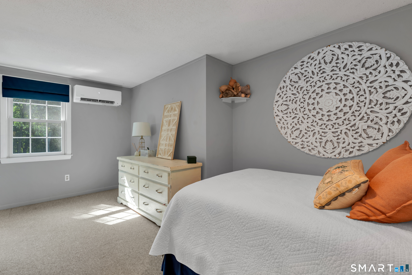
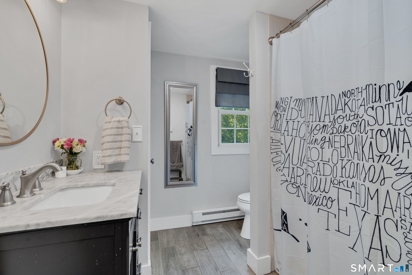
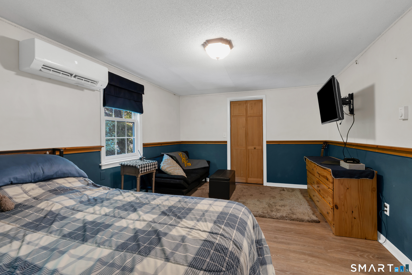
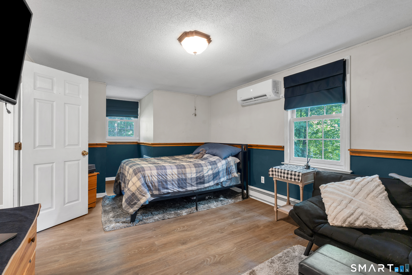
Welcome to 94 Warpas Road, a carefully maintained Cape-style home on a picturesque 1-acre lot in one of Madison's most desirable locations. This 4-bedroom home blends classic New England charm with modern updates. Situated directly across from protected land trust property with hiking trails, you'll enjoy peaceful views and the assurance that no homes will ever be built across the street. The flexible floor plan features a sought-after first-floor primary bedroom, while the second floor offers an additional primary suite option with a spacious walk-in closet. The partially finished lower level includes a custom-built bar and dedicated exercise room (not pictured). Step outside to your private backyard retreat, complete with pristine landscaping, a screened-in porch, expansive deck, and swimming pool. Whether hosting summer gatherings or enjoying a quiet morning coffee, the outdoor space feels like a private resort. Major updates include: A new roof, solar panels, and most windows (2020); LeafFilter gutter protection (2022); new water pump (2023); new deck (2024); new oil tank (2025); and new electrical panel, generator connection switch, and upstairs AC split units (2026). First-floor central air was installed in 2017. These substantial upgrades offer buyers the rare opportunity to move into a home where many major systems have already been addressed. Conveniently located just minutes from Madison's beaches, downtown shops, restaurants, and schools.
Listing Courtesy of Houlihan Lawrence WD
Our team consists of dedicated real estate professionals passionate about helping our clients achieve their goals. Every client receives personalized attention, expert guidance, and unparalleled service. Meet our team:

Broker/Owner
860-214-8008
Email
Broker/Owner
843-614-7222
Email
Associate Broker
860-383-5211
Email
Realtor®
860-919-7376
Email
Realtor®
860-538-7567
Email
Realtor®
860-222-4692
Email
Realtor®
860-539-5009
Email
Realtor®
860-681-7373
Email
Acres : 1.01
Appliances Included : Electric Cooktop, Electric Range, Convection Oven, Refrigerator, Freezer, Dishwasher, Washer, Dryer
Basement : Full, Interior Access, Partially Finished
Full Baths : 2
Baths Total : 2
Beds Total : 4
City : Madison
Cooling : Central Air, Split System
County : New Haven
Elementary School : Neck River
Fireplaces : 1
Foundation : Concrete
Garage Parking : Attached Garage
Garage Slots : 1
Description : Professionally Landscaped, Open Lot
Middle School : Polson Middle School
Neighborhood : N/A
Parcel : 1157933
Pool Description : Safety Fence, Above Ground Pool
Postal Code : 06443
Roof : Asphalt Shingle
Sewage System : Septic
Total SqFt : 2137
Tax Year : July 2025-June 2026
Total Rooms : 7
Watersource : Private Well
weeb : RPR, IDX Sites, Realtor.com
Phone
860-384-7624
Address
20 Hopmeadow St, Unit 821, Weatogue, CT 06089
