
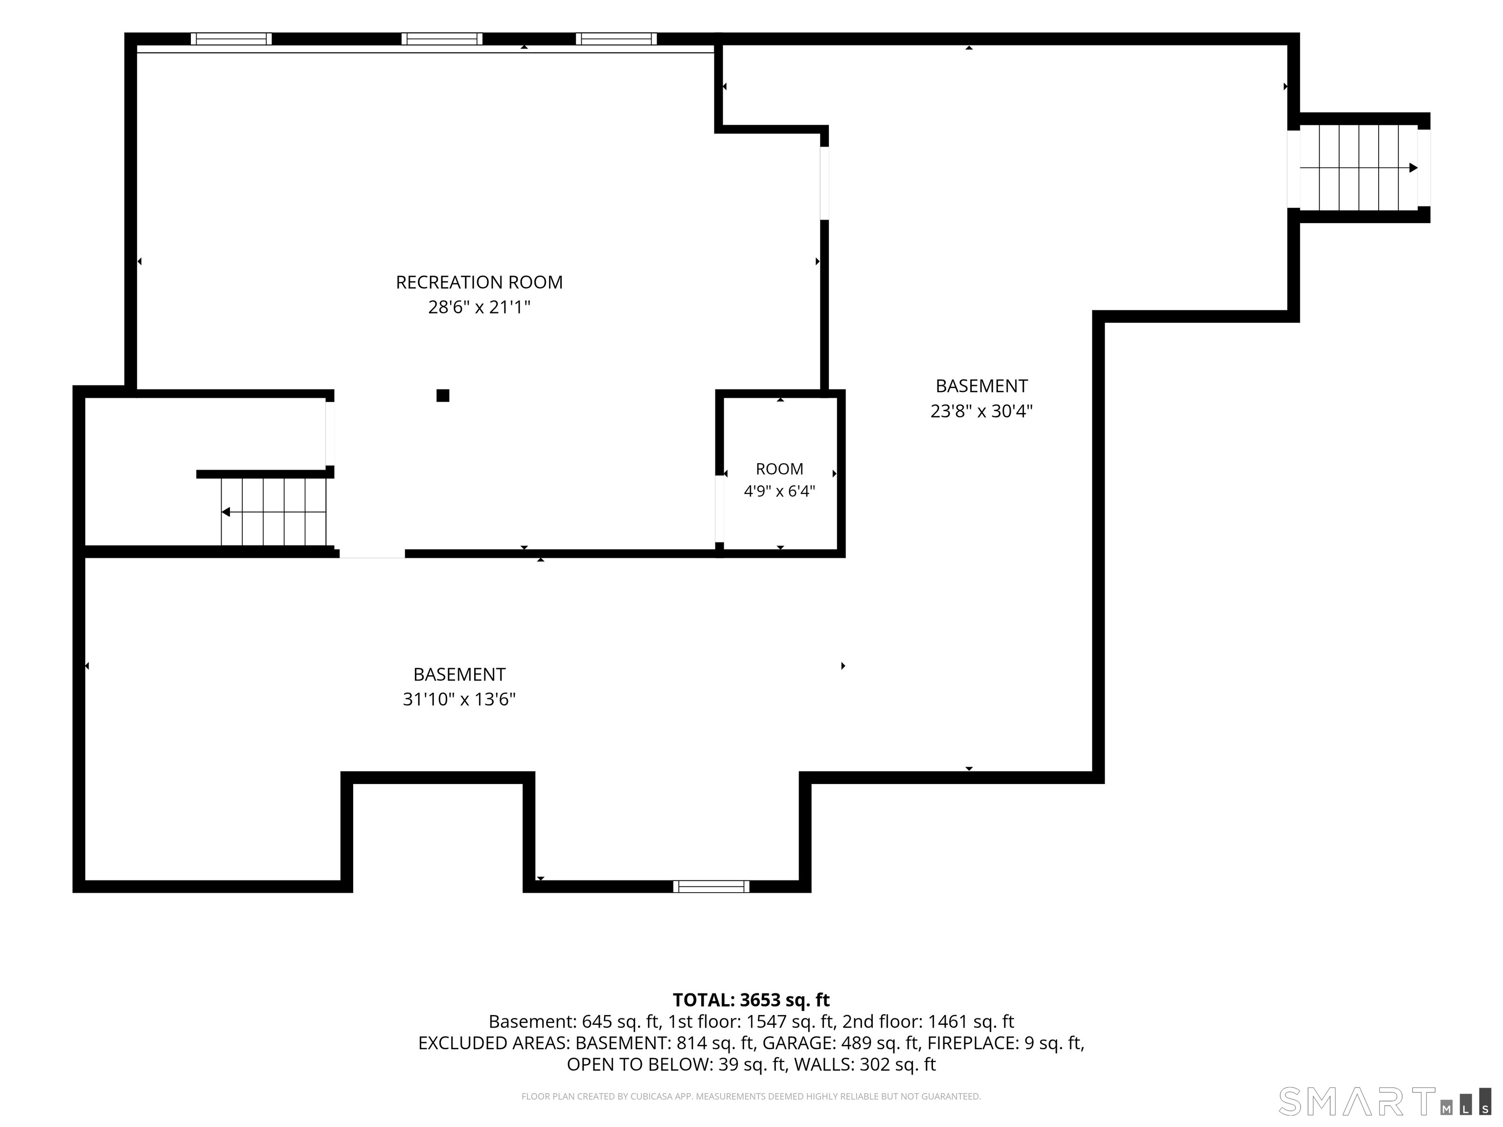
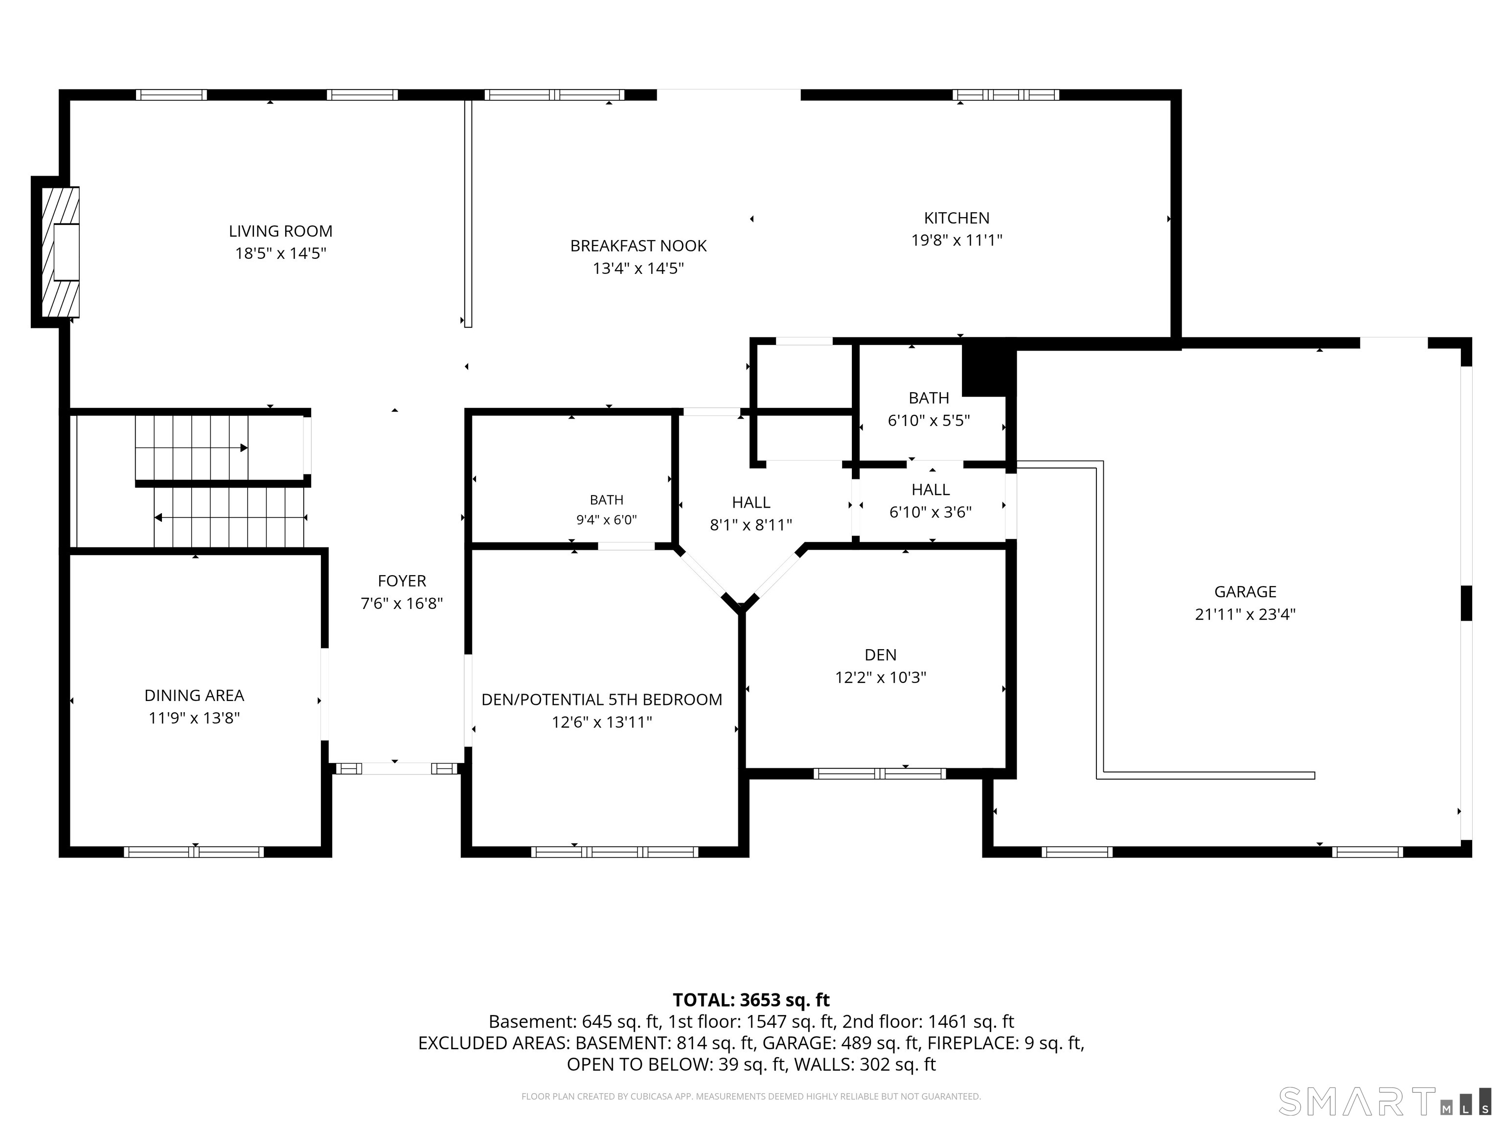
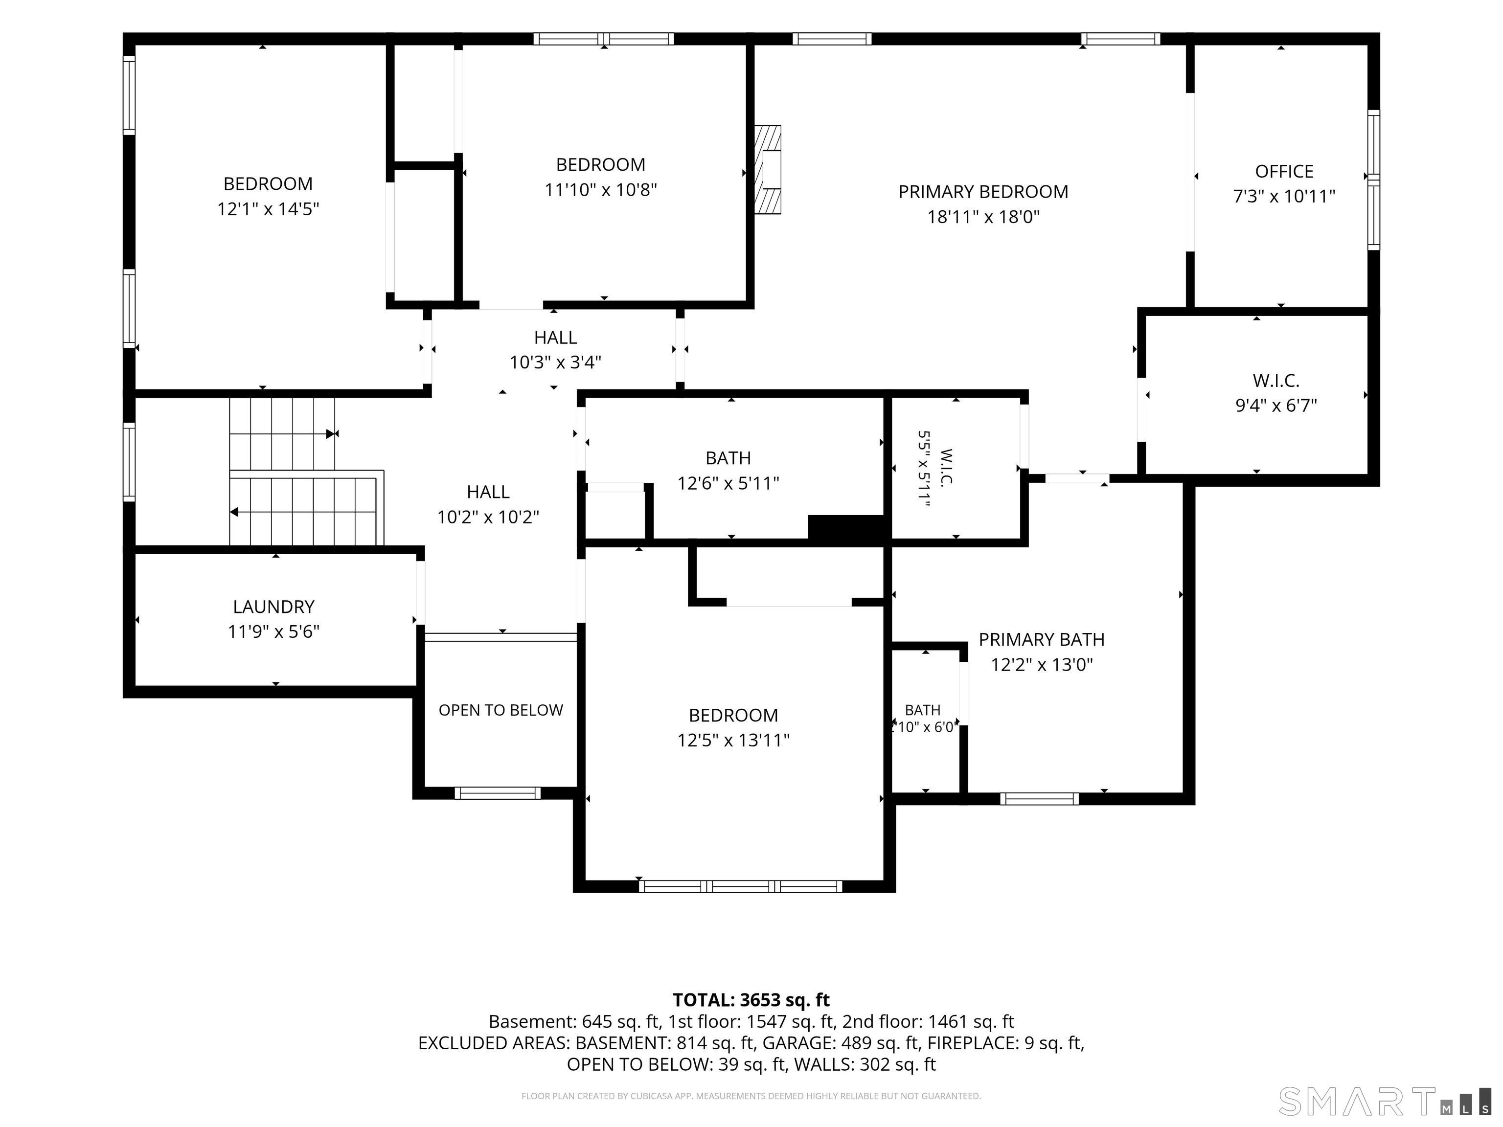
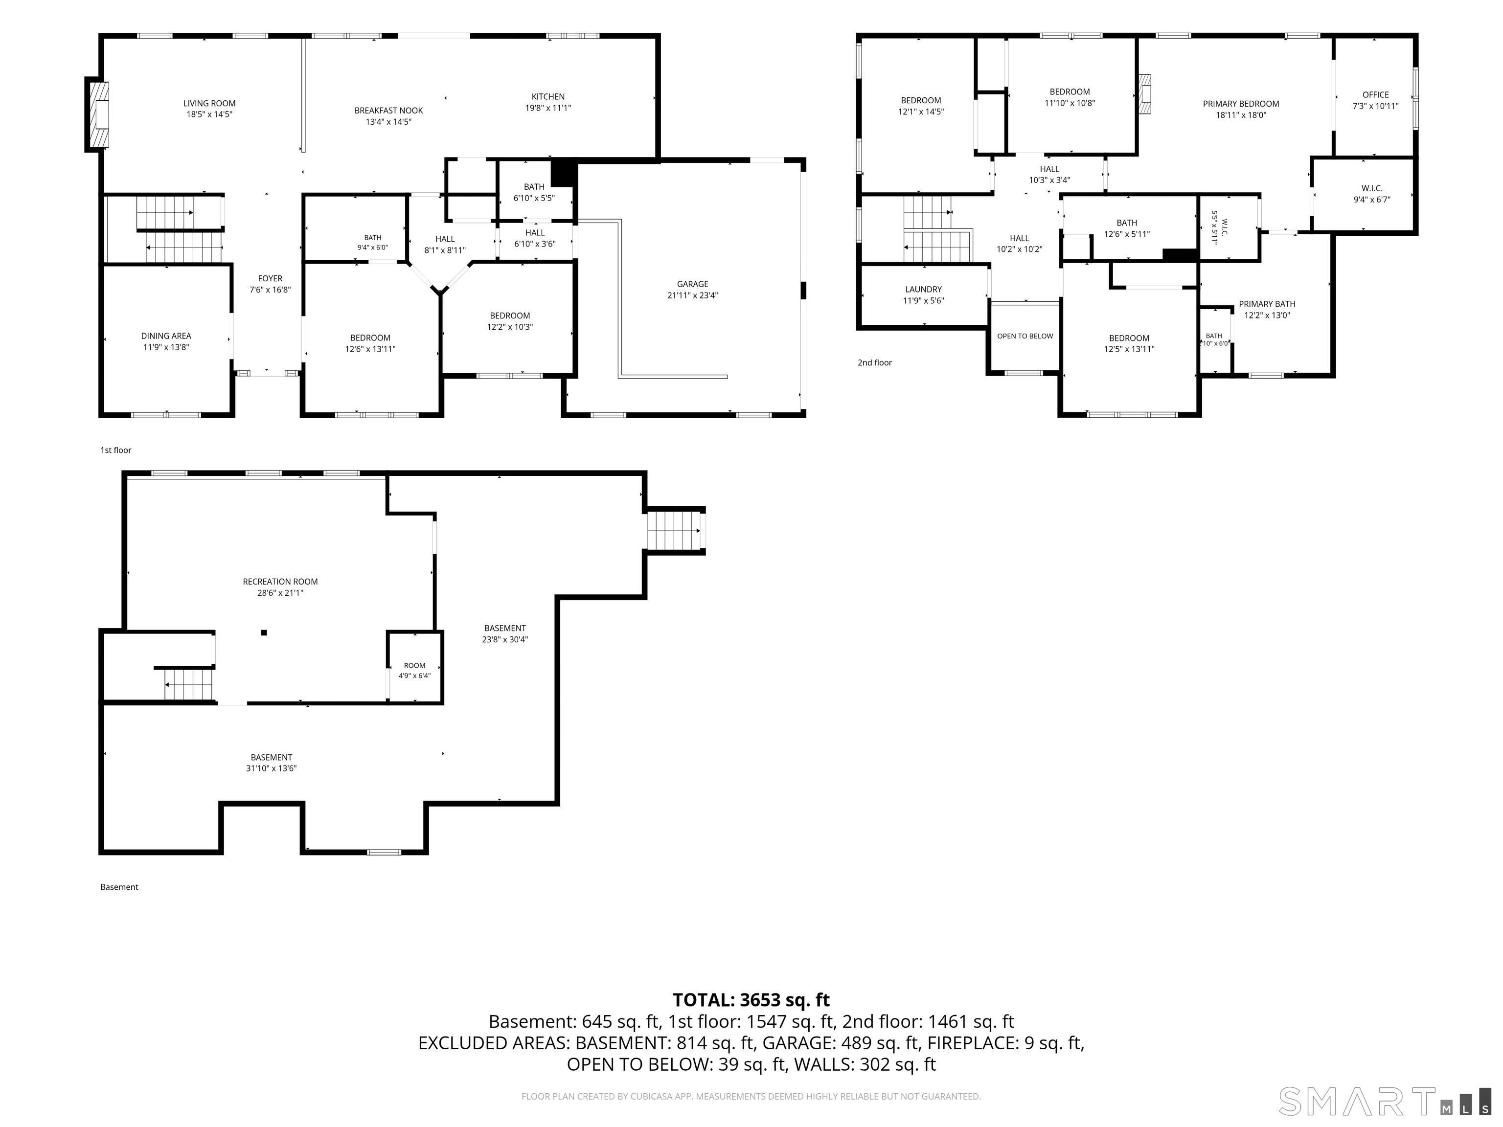
Bedrooms
Bathrooms
Sq Ft
Price
Milford, Connecticut
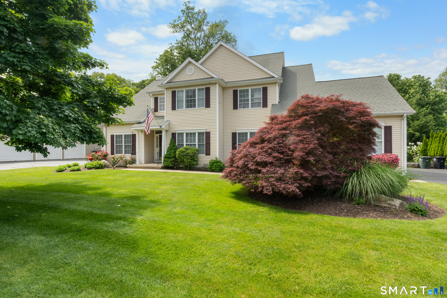
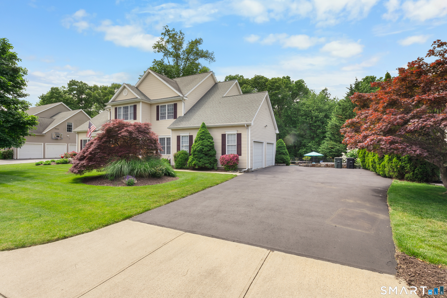
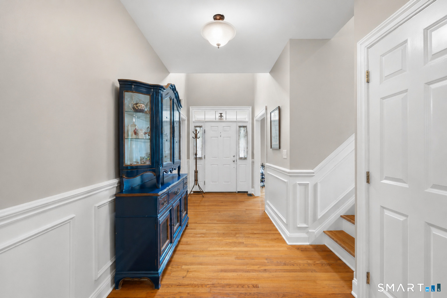
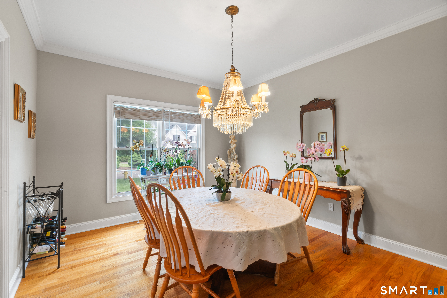
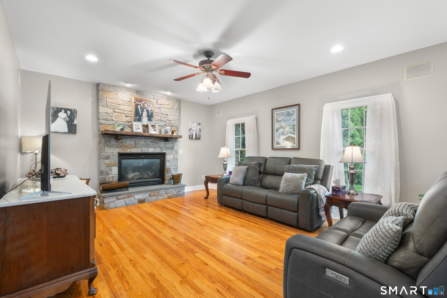
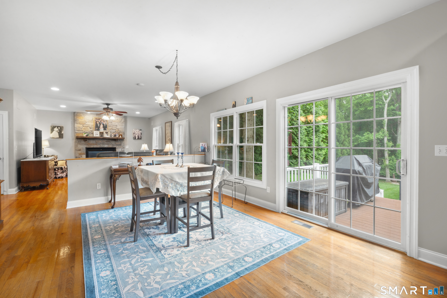
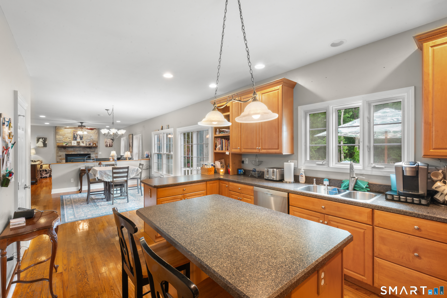
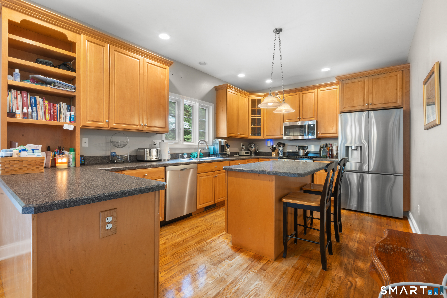
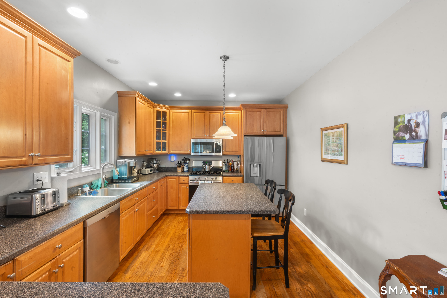
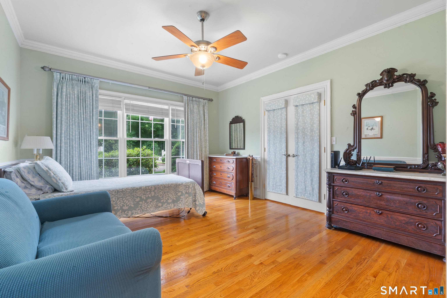
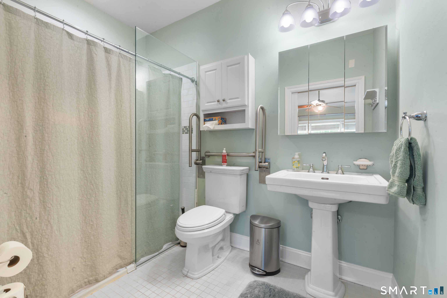
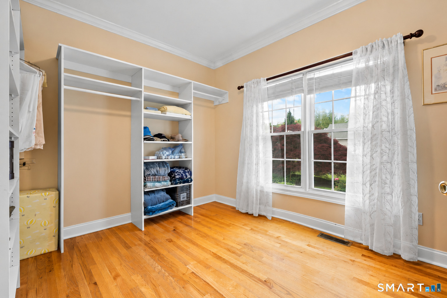
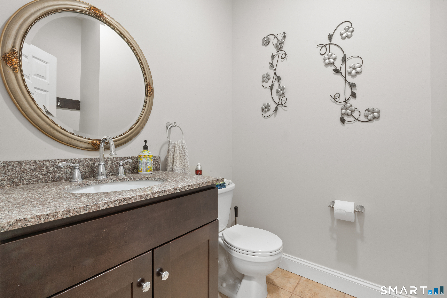
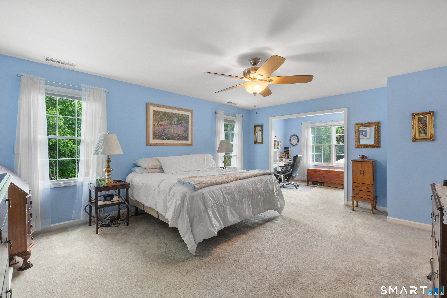
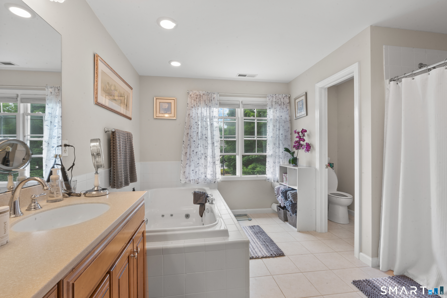
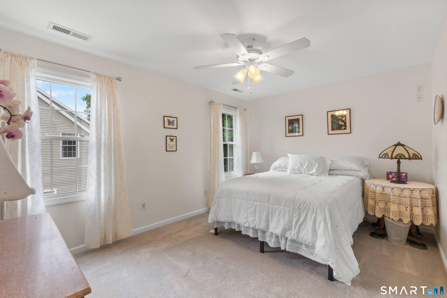
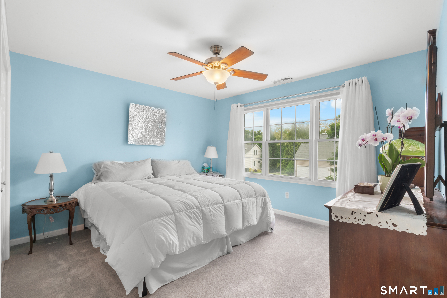
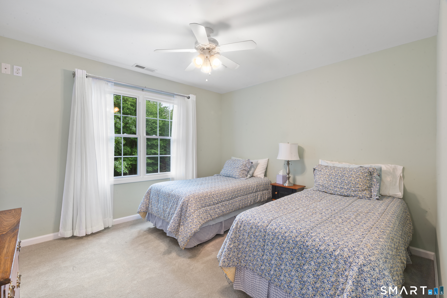
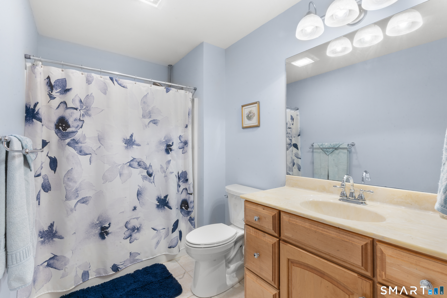
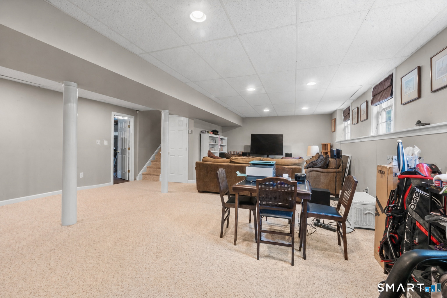
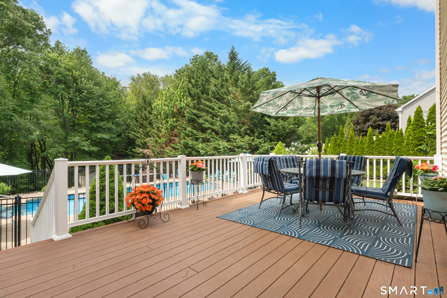
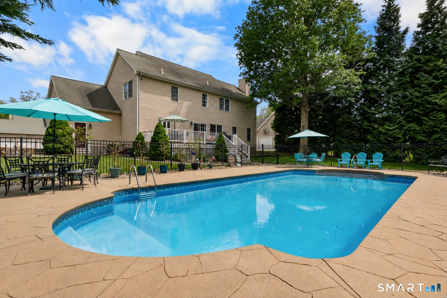
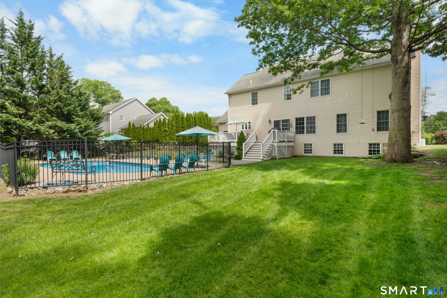
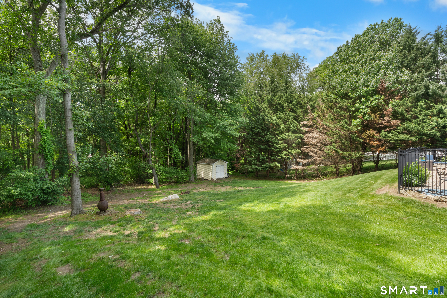
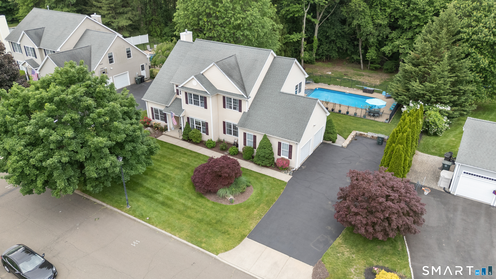
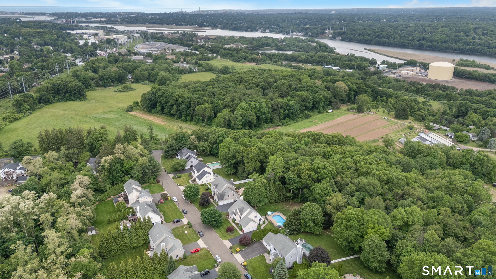
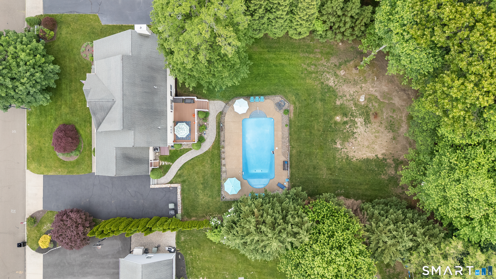
Welcome to River Highlands Drive, a stunning North Milford Colonial nestled in one of the area's most sought-after neighborhoods. Offering over half an acre of beautifully landscaped grounds, this exceptional home combines timeless charm with modern updates and an ideal layout for today's lifestyle. Featuring 4 bedrooms, 3 full baths, 1 half bath, and a versatile first-floor den that can easily function as a fifth bedroom or main-level primary suite, the possibilities are endless. Inside, you'll find 9-foot ceilings, hardwood floors, and spacious living areas designed for both everyday comfort and effortless entertaining. Step outside to your private backyard oasis complete with a heated in-ground pool, expansive patio space, and lush surroundings perfect for summer gatherings. Additional highlights include a whole-house generator, irrigation system, and a partially finished lower level providing valuable bonus space not included in the home's square footage. Conveniently located just minutes from Milford's beaches, vibrant downtown, restaurants, shopping, train station, and major commuter routes, this move-in-ready home offers the perfect blend of privacy, convenience, and lifestyle. Property being sold AS-IS.
Listing Courtesy of The Agency
Our team consists of dedicated real estate professionals passionate about helping our clients achieve their goals. Every client receives personalized attention, expert guidance, and unparalleled service. Meet our team:

Broker/Owner
860-214-8008
Email
Broker/Owner
843-614-7222
Email
Associate Broker
860-383-5211
Email
Realtor®
860-919-7376
Email
Realtor®
860-538-7567
Email
Realtor®
860-222-4692
Email
Realtor®
860-539-5009
Email
Realtor®
860-681-7373
Email
Acres : 0.57
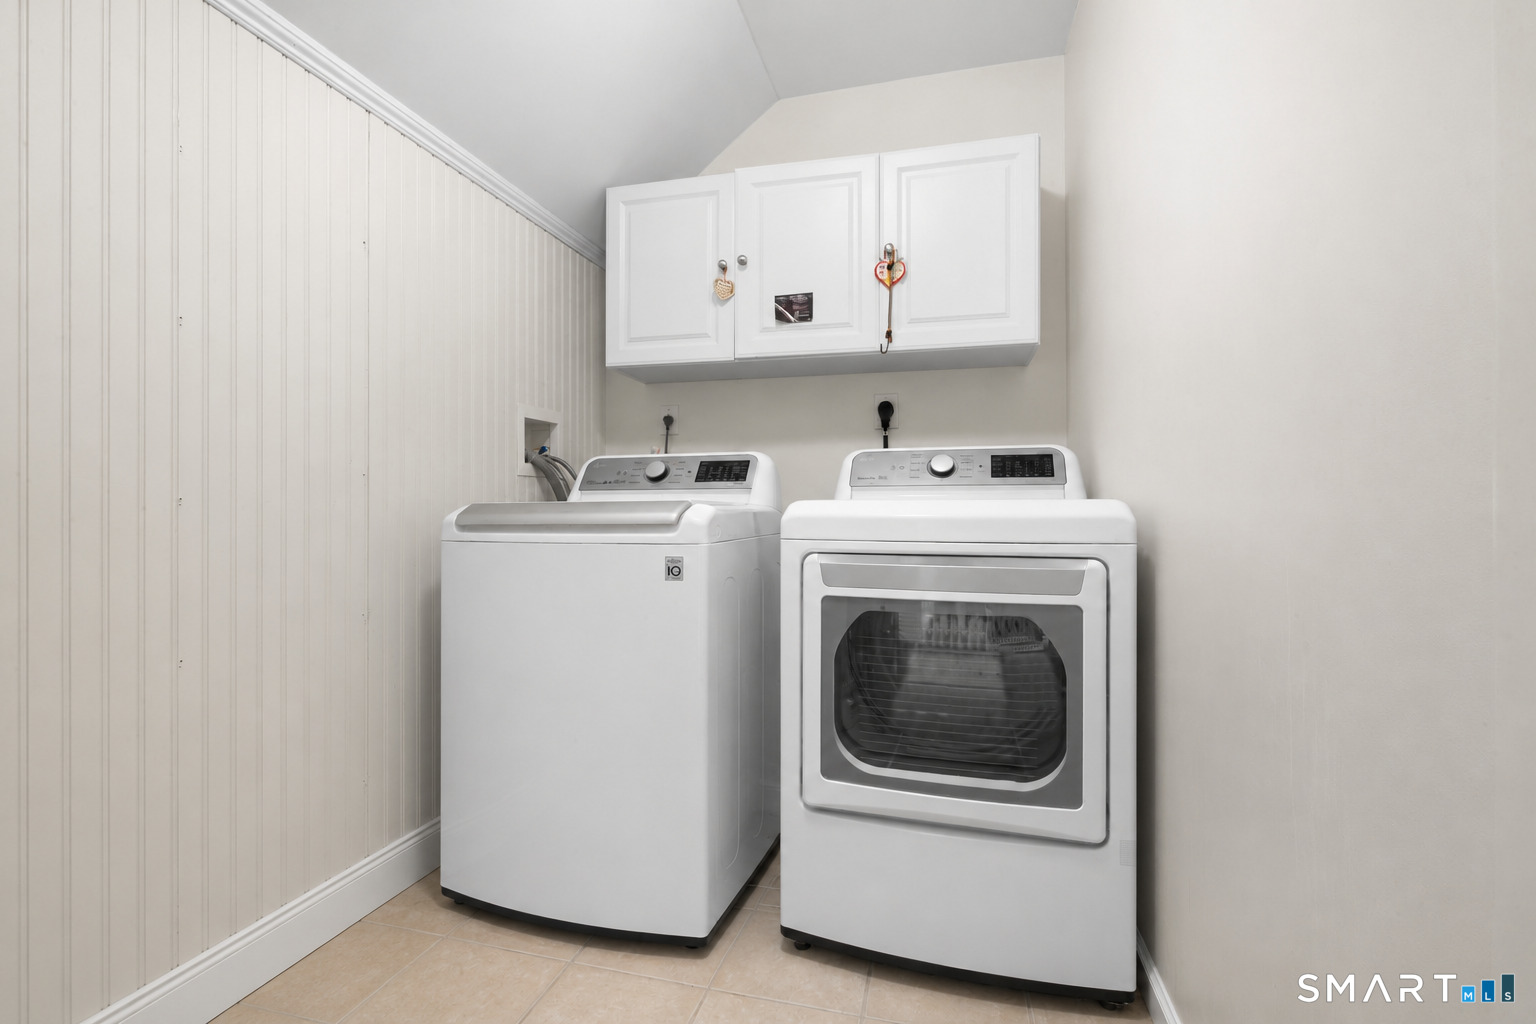
Appliances Included : Gas Cooktop, Oven/Range, Refrigerator, Dishwasher, Washer, Dryer
Attic : Pull-Down Stairs
Basement : Partial, Full, Heated, Partially Finished
Full Baths : 3
Half Baths : 1
Baths Total : 4
Beds Total : 4
City : Milford
Cooling : Central Air
County : New Haven
Elementary School : Per Board of Ed
Fireplaces : 1
Foundation : Concrete
Garage Parking : Attached Garage
Garage Slots : 2
Description : Secluded, Treed, Level Lot, Professionally Landscaped
Amenities : Golf Course, Medical Facilities, Park, Private School(s), Shopping/Mall
Neighborhood : N/A
Parcel : 2306005
Pool Description : Heated, Safety Fence, In Ground Pool
Postal Code : 06461
Roof : Asphalt Shingle
Sewage System : Public Sewer Connected
Total SqFt : 3083
Tax Year : July 2025-June 2026
Total Rooms : 9
Watersource : Public Water Connected
weeb : RPR, IDX Sites, Realtor.com
Phone
860-384-7624
Address
20 Hopmeadow St, Unit 821, Weatogue, CT 06089
