
Bedrooms
Bathrooms
Sq Ft
Price
Cheshire, Connecticut
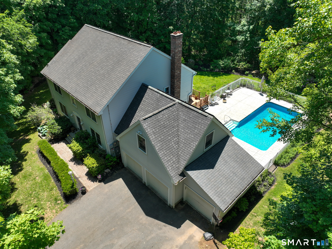
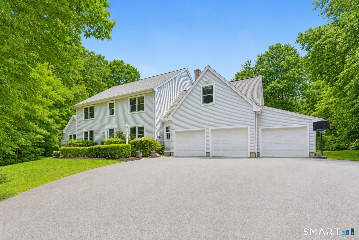
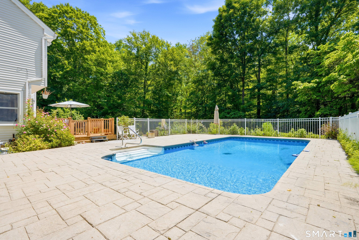
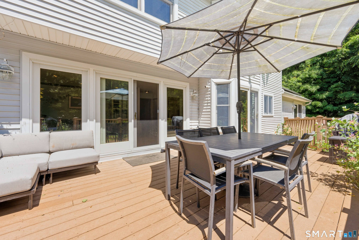
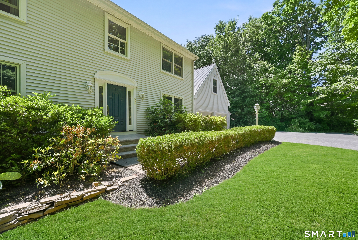
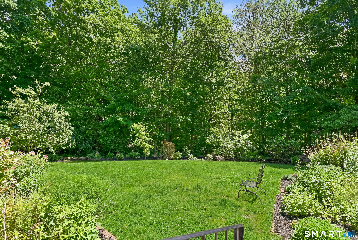
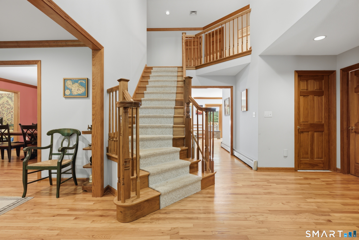
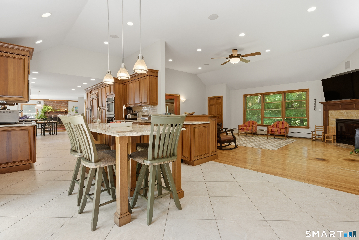
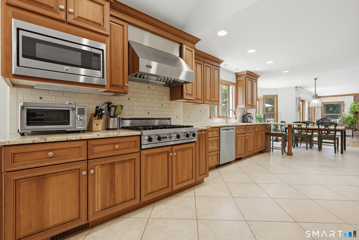
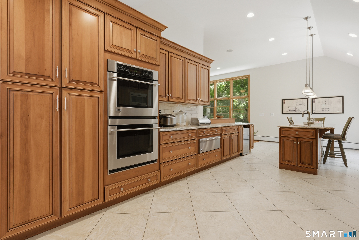
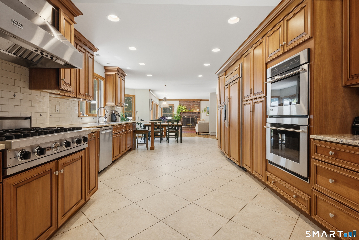
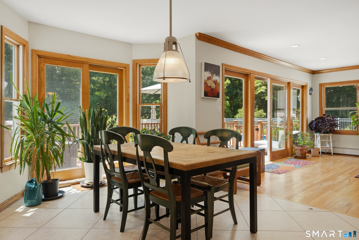
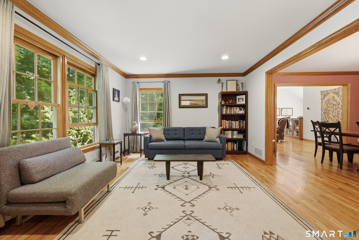
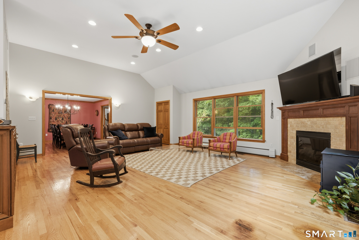
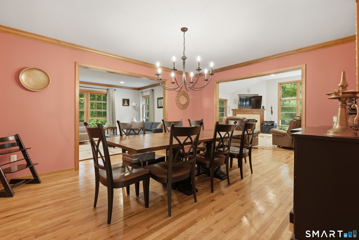
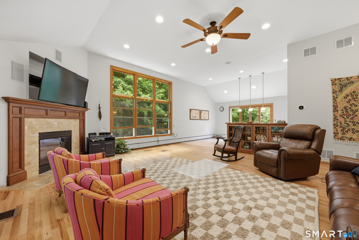
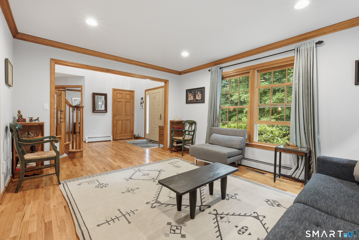
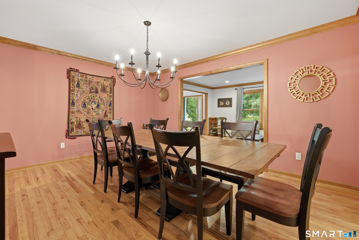
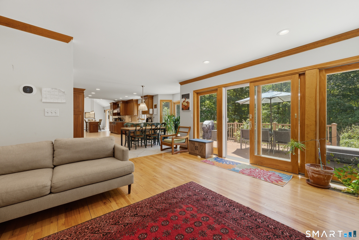
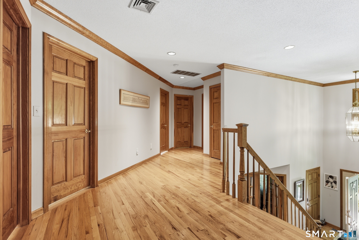
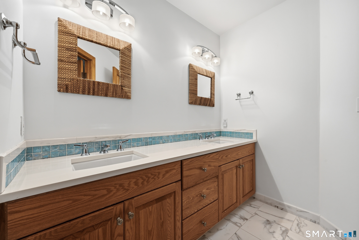
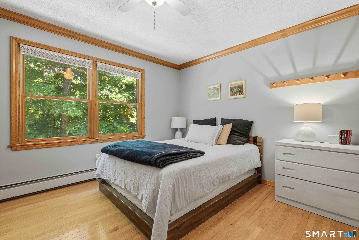
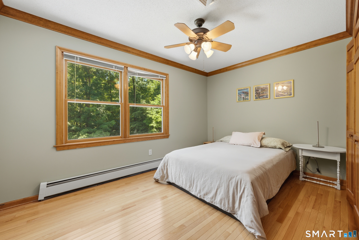
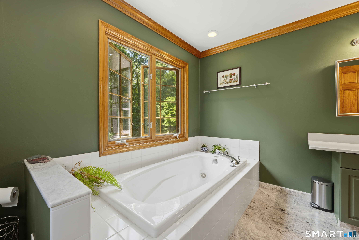
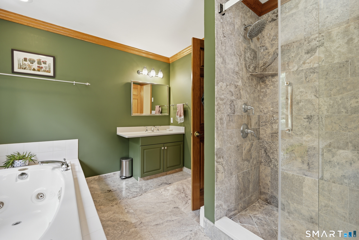
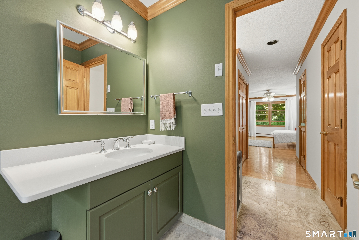
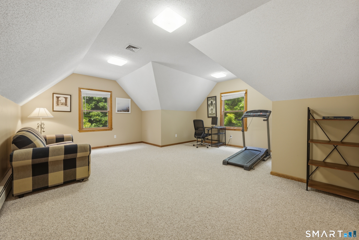
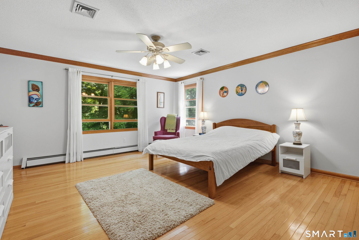
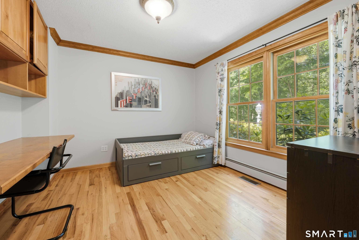
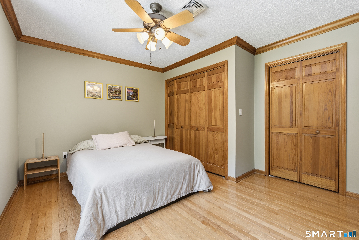
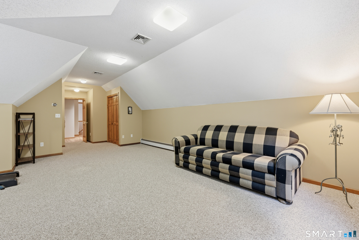
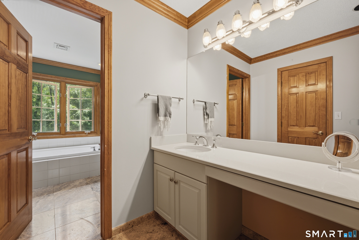
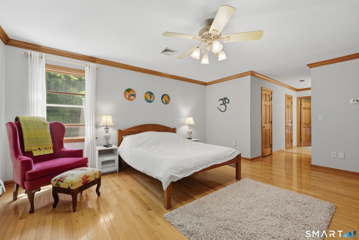
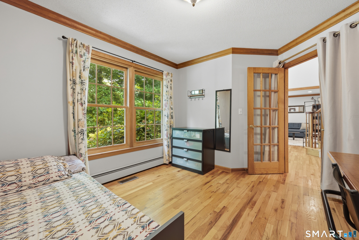
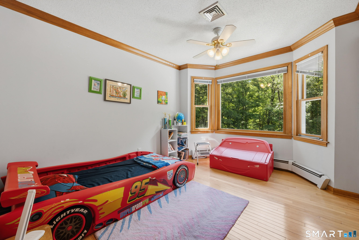
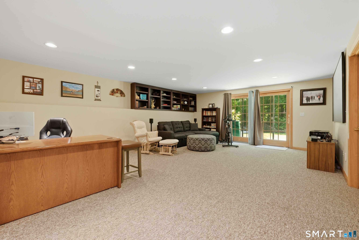
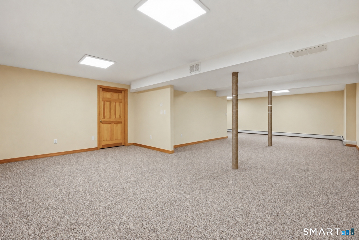
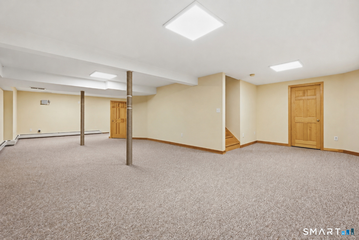
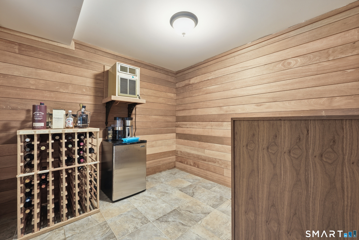
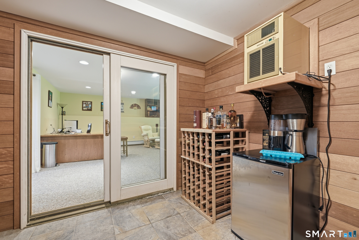
A private hilltop retreat with over 5,000 square feet of finished living space, an in-ground pool, walk-out lower level, and secluded resort-style setting- Welcome to 85 Scenic Court. This custom-built 5 bedroom, 3.5 bath colonial is set back on a private, beautifully landscaped lot and offers an exceptional blend of space, comfort, privacy, and luxury. The main level features a private office with glass doors, formal dining and living rooms, a great room with vaulted ceilings and gas fireplace, plus an additional family room with a wood-burning fireplace. The kitchen is a central gathering space with cherry cabinetry, granite counters, a large island with breakfast bar, beverage/wine coolers, six-burner propane Viking stove, double oven, and dining area. Multiple sliders lead to an expansive Trex deck running the length of the home, overlooking the private backyard and pool area. Upstairs offers a spacious primary suite with his-and-her walk-in closets and private bath, three additional bedrooms, a remodeled hall bath, and a large flexible living area. The finished walk-out lower level adds valuable living space with its own entrance, full bath, office, wine cellar, play area, and storage. Outside, enjoy an in-ground pool, patio, refreshed landscaping, and a peaceful setting that feels tucked away and serene. Updates include a 5-zone water irrigation system, new pool heater, new pool cover, solar, partial roof shingles in 2022, new Anderson windows, Tesla charger, and more!
Listing Courtesy of Puciato Altieri Realty Group
Our team consists of dedicated real estate professionals passionate about helping our clients achieve their goals. Every client receives personalized attention, expert guidance, and unparalleled service. Meet our team:

Broker/Owner
860-214-8008
Email
Broker/Owner
843-614-7222
Email
Associate Broker
860-383-5211
Email
Realtor®
860-919-7376
Email
Realtor®
860-538-7567
Email
Realtor®
860-222-4692
Email
Realtor®
860-539-5009
Email
Realtor®
860-681-7373
Email
Acres : 1.44
Appliances Included : Gas Cooktop, Wall Oven, Microwave, Range Hood, Refrigerator, Freezer, Dishwasher, Wine Chiller
Attic : Storage Space, Pull-Down Stairs
Basement : Full, Heated, Cooled, Partially Finished, Liveable Space, Full With Walk-Out
Full Baths : 3
Half Baths : 1
Baths Total : 4
Beds Total : 5
City : Cheshire
Cooling : Ceiling Fans, Central Air
County : New Haven
Elementary School : Per Board of Ed
Fireplaces : 2
Foundation : Concrete
Fuel Tank Location : In Basement
Garage Parking : Attached Garage
Garage Slots : 3
Description : Secluded, Interior Lot, Professionally Landscaped
Amenities : Basketball Court, Health Club, Library, Park, Private School(s)
Neighborhood : N/A
Parcel : 2339059
Pool Description : Heated, Concrete, Safety Fence, In Ground Pool
Postal Code : 06410
Roof : Asphalt Shingle
Sewage System : Public Sewer Connected
SgFt Description : Finished lower level
Total SqFt : 5187
Tax Year : July 2025-June 2026
Total Rooms : 12
Watersource : Public Water Connected
weeb : RPR, IDX Sites, Realtor.com
Phone
860-384-7624
Address
20 Hopmeadow St, Unit 821, Weatogue, CT 06089
