
Total Rooms
Units
Sq Ft
Price
Guilford, Connecticut
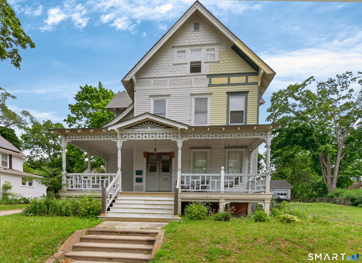
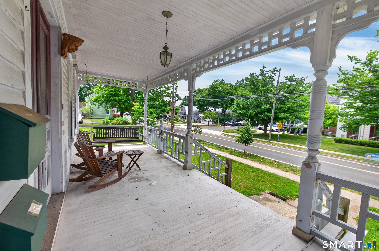
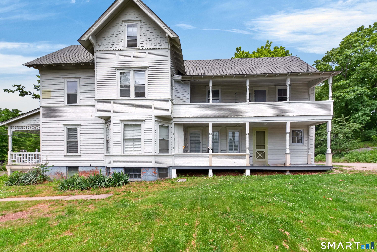
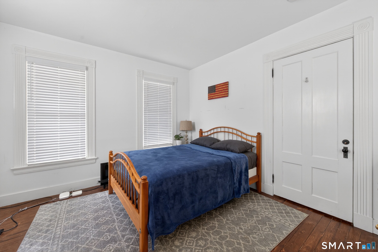
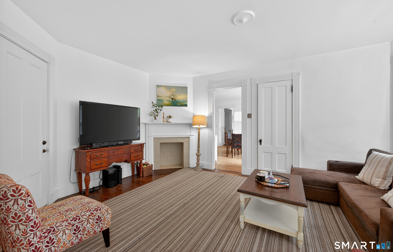
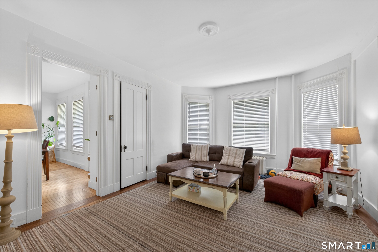
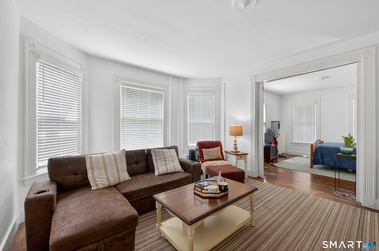
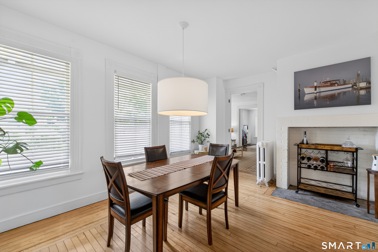
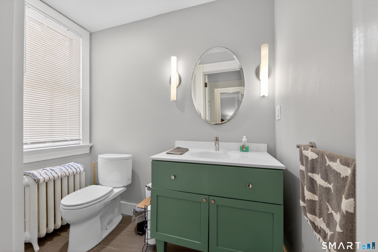
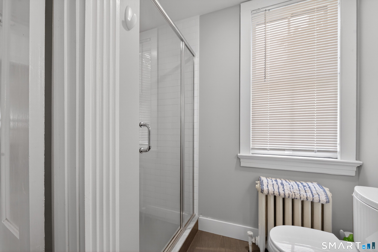
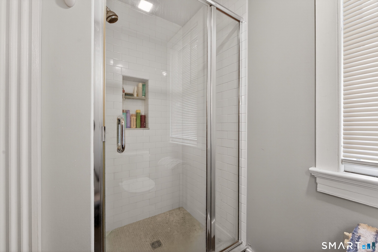
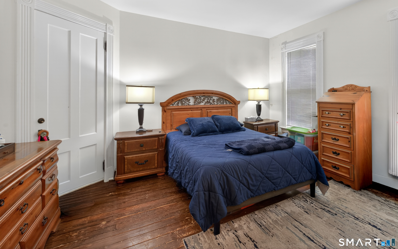
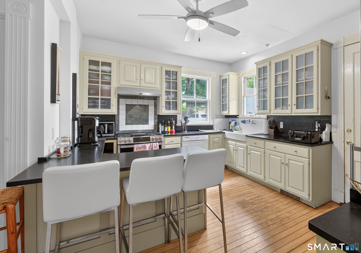
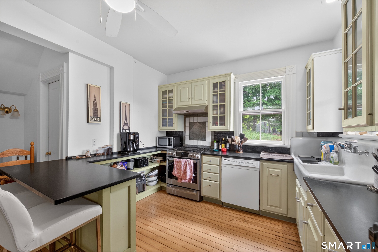
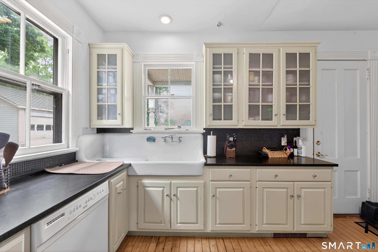
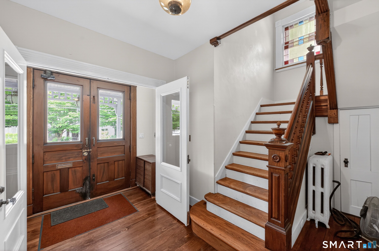
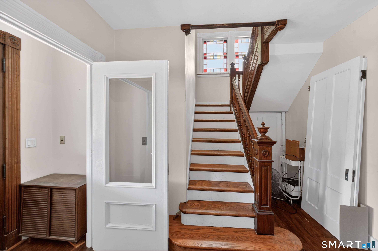
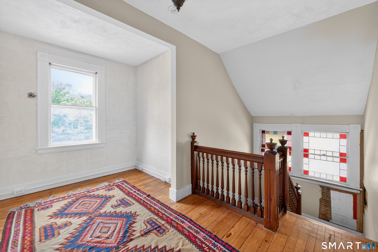
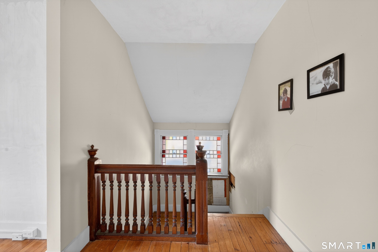
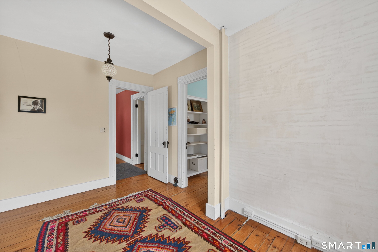
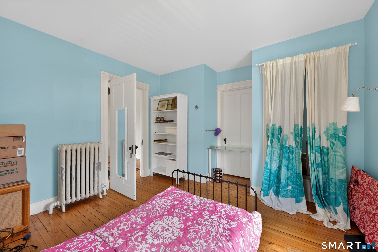
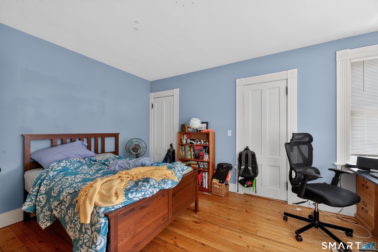
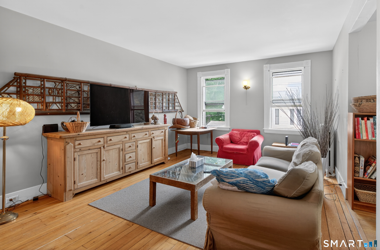
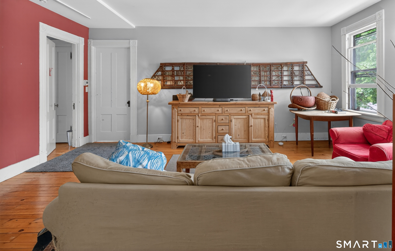
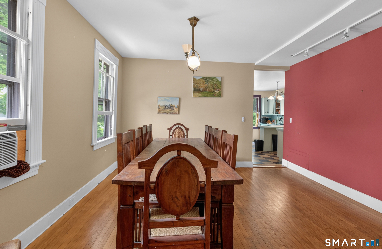
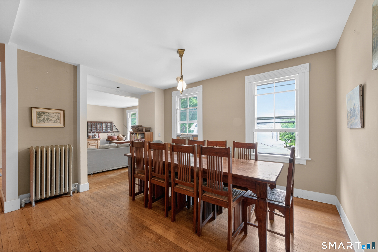
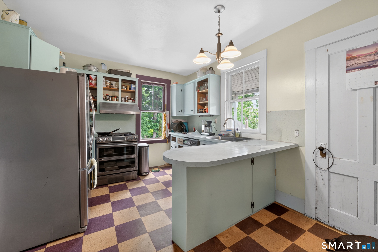
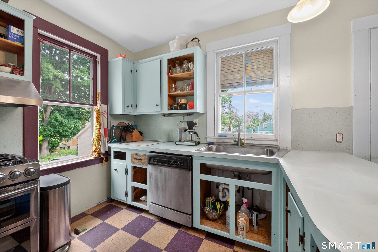
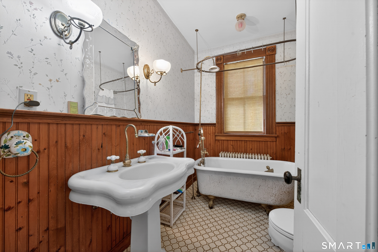
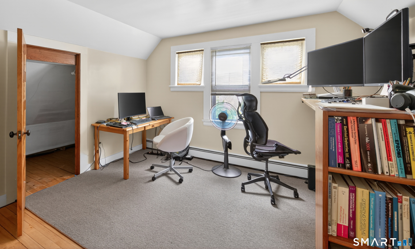
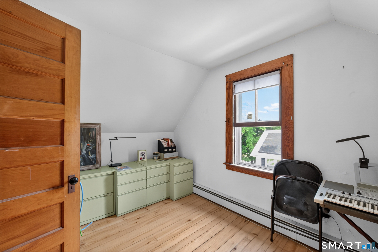
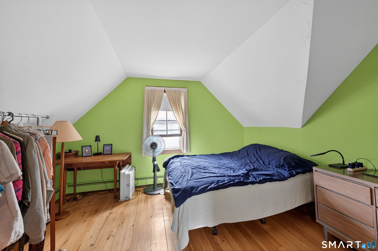
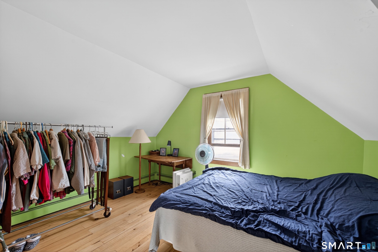
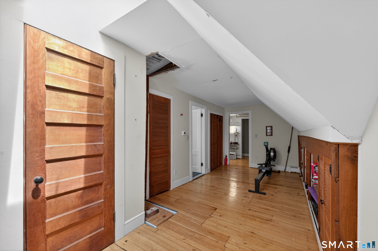
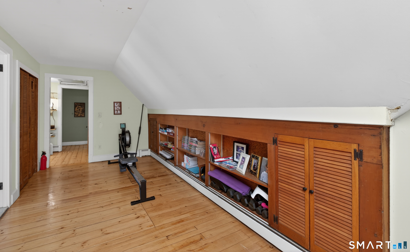
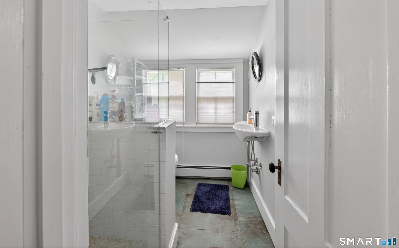
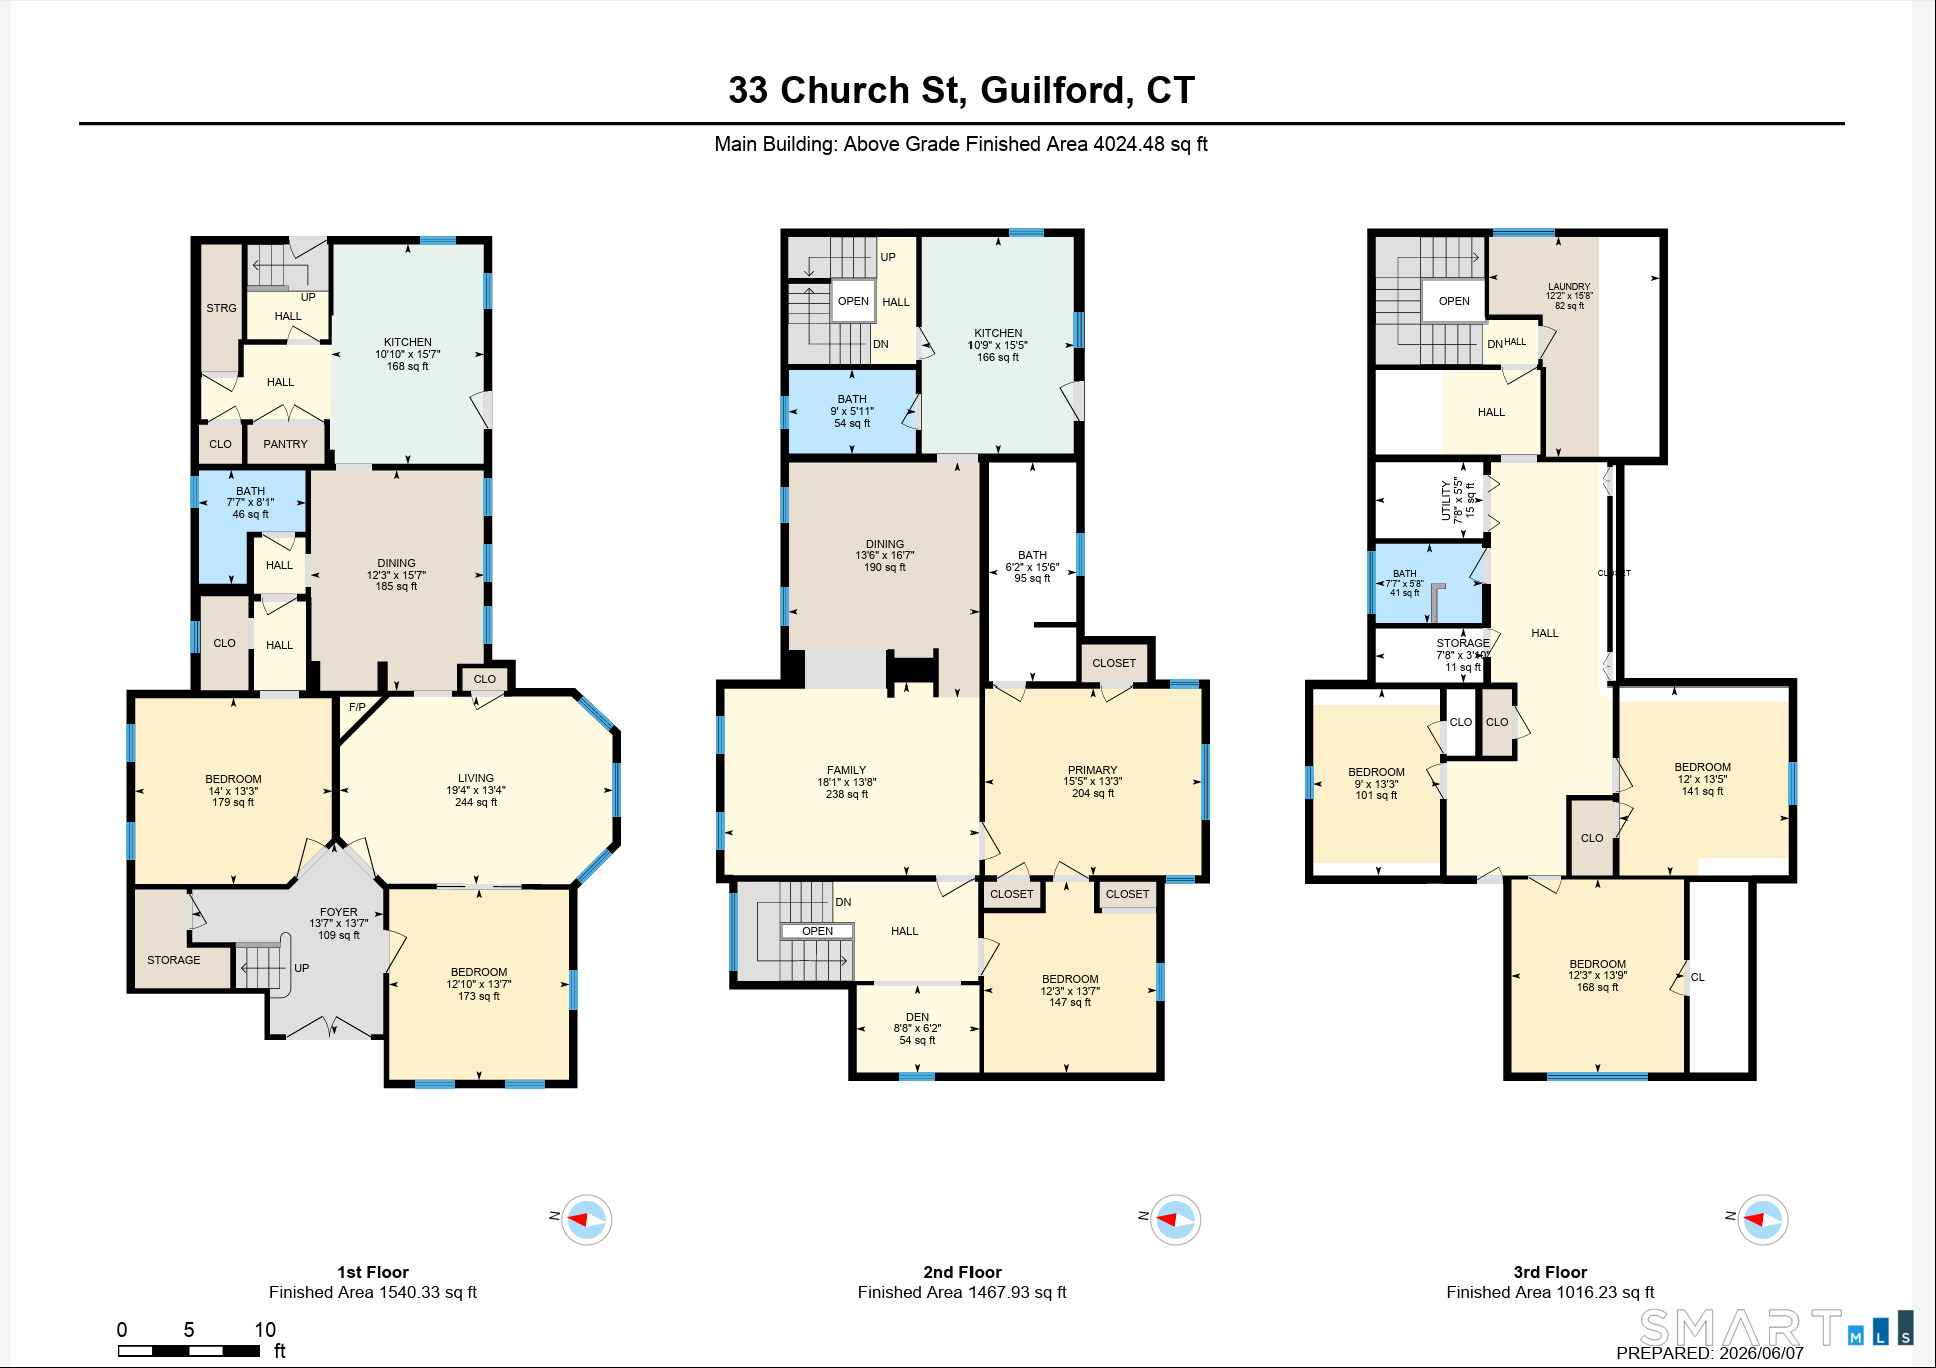
Located just off the Guilford Green and across from the Guilford Community Center, this exceptional property enjoys one of Guilford's most desirable in-town locations, with convenient access to restaurants, boutique shopping, cafes, the library, year-round community events, and major commuting routes, including I-95 and the Guilford Train Station. Originally constructed in 1888 by prominent Guilford builder George W. Seward, this distinguished Queen Anne Victorian offers over 3,800 square feet of living space featuring six bedrooms, four bathrooms, generous living and entertaining spaces, soaring ceilings, and original architectural details throughout. Originally designed as a single-family residence and currently utilized as a multi-family property, the flexible floor plan offers exceptional versatility for a variety of living arrangements. The seller has invested more than $300,000 in recent renovations, including the first-floor kitchen, first and third-floor bathrooms, a new roof, rebuilt front porch, driveway, updated siding, and exterior restoration. Set on approximately 0.39 acres, this is a rare opportunity to own a distinguished in-town Guilford property offering generous living space, architectural character, and an exceptional location.
Listing Courtesy of RE/MAX Alliance
Our team consists of dedicated real estate professionals passionate about helping our clients achieve their goals. Every client receives personalized attention, expert guidance, and unparalleled service. Meet our team:

Broker/Owner
860-214-8008
Email
Broker/Owner
843-614-7222
Email
Associate Broker
860-383-5211
Email
Realtor®
860-919-7376
Email
Realtor®
860-538-7567
Email
Realtor®
860-222-4692
Email
Realtor®
860-539-5009
Email
Realtor®
860-681-7373
Email
Acres : 0.39
Attic : Finished, Walk-up
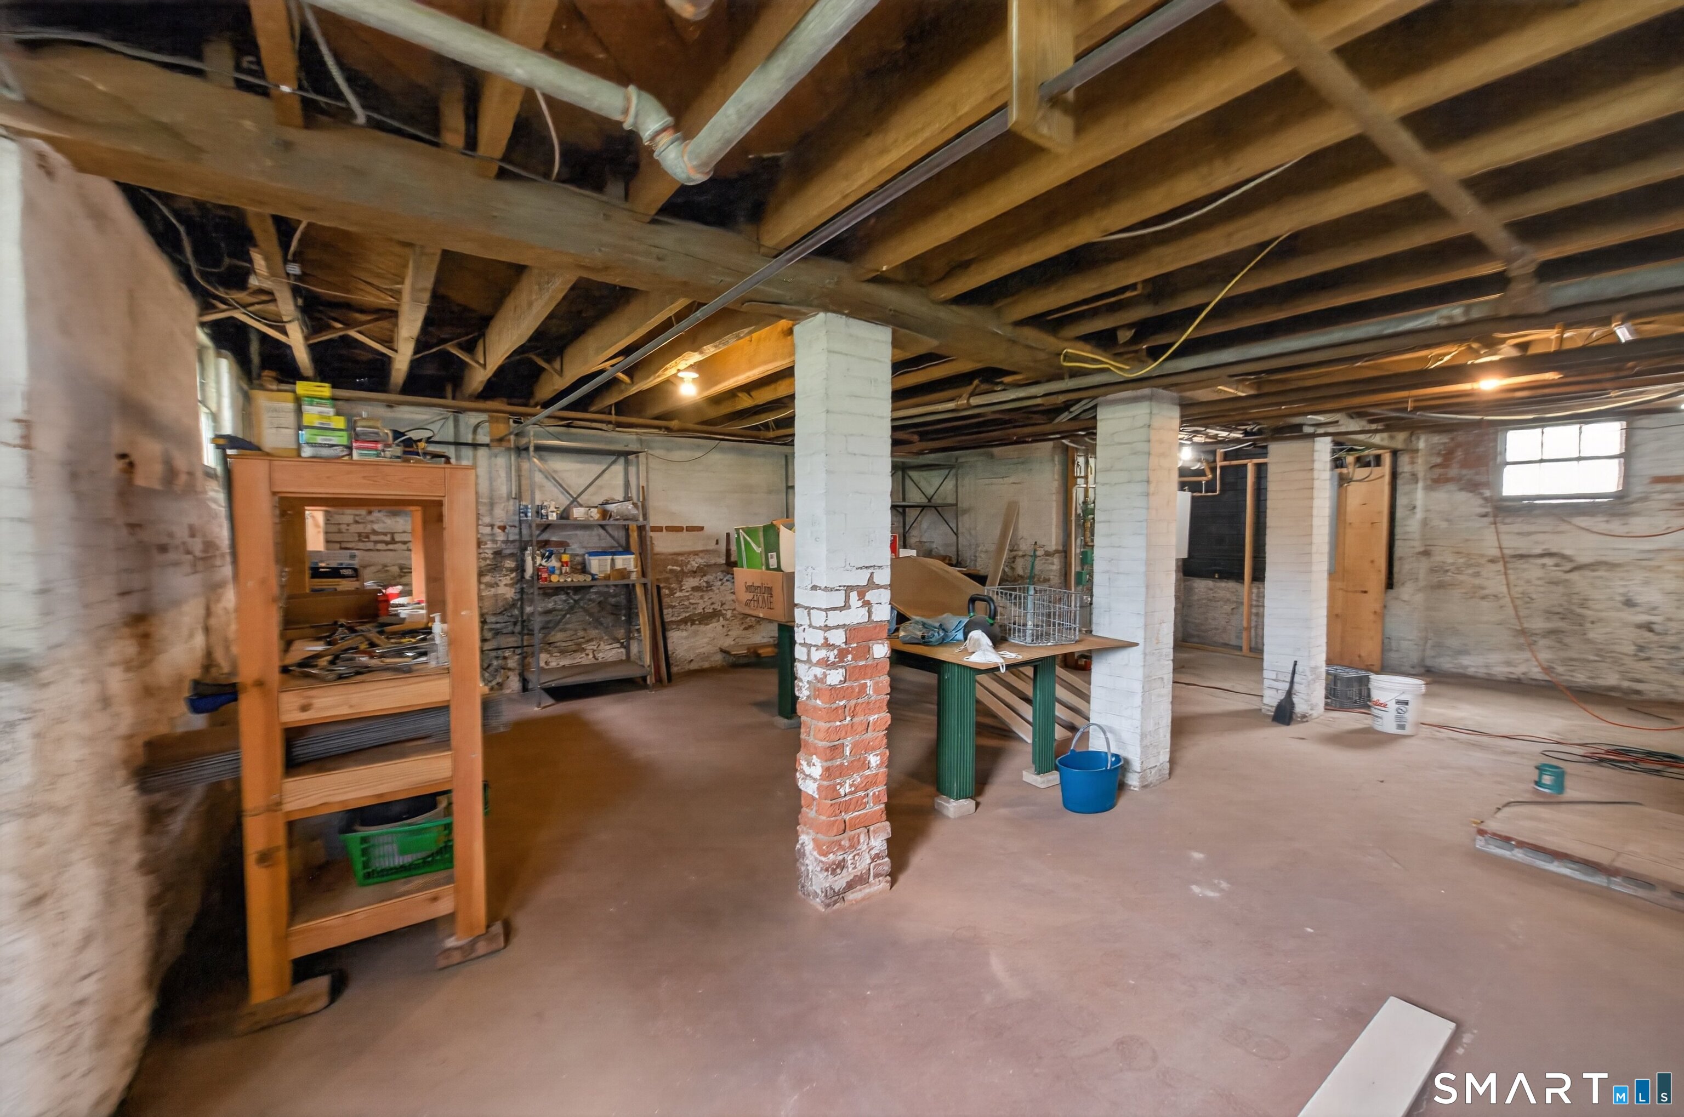
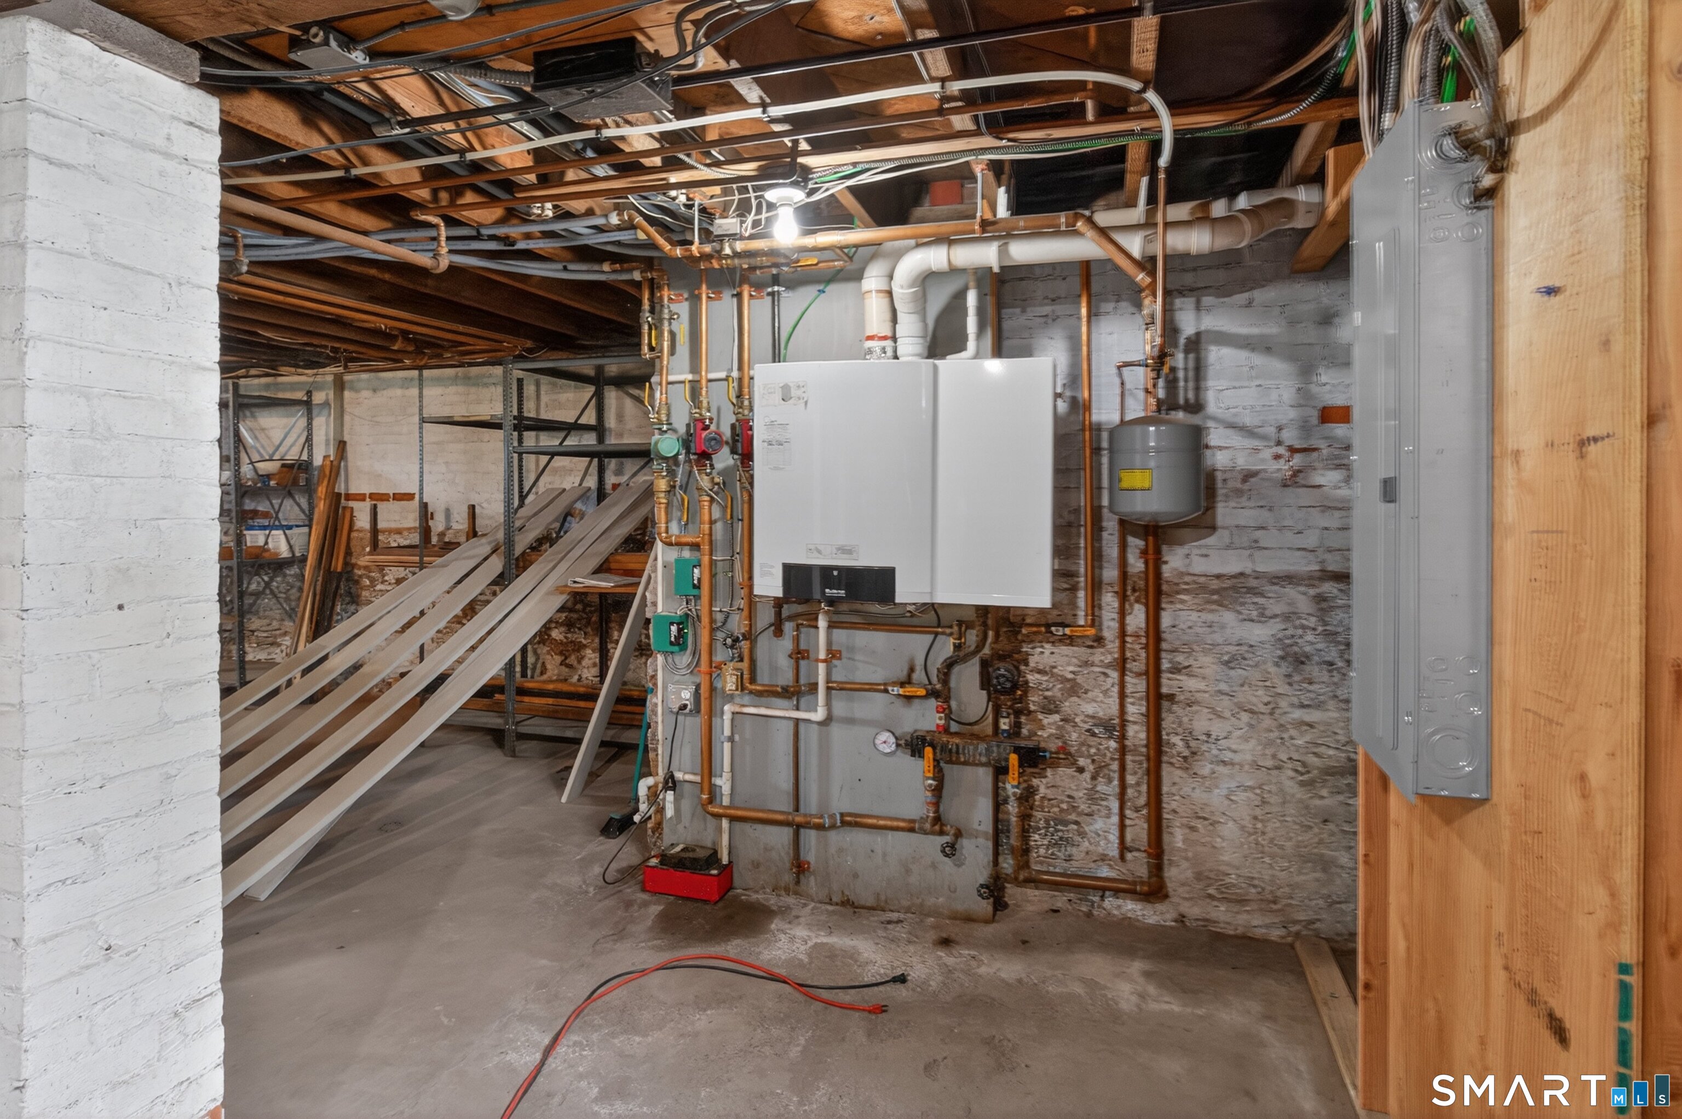
Basement : Full, Full With Hatchway
Full Baths : 4
Baths Total : 4
Beds Total : 7
City : Guilford
Cooling : Window Unit
County : New Haven
Elementary School : Per Board of Ed
Fireplaces : 2
Foundation : Brick, Stone
Garage Parking : Detached Garage
Garage Slots : 3
Description : Historic District
Amenities : Library, Medical Facilities, Park, Public Rec Facilities, Shopping/Mall
Neighborhood : N/A
Parcel : 1116737
Postal Code : 06437
Roof : Asphalt Shingle
Sewage System : Cesspool
Total SqFt : 3833
Tax Year : July 2026-June 2027
Total Rooms : 15
Watersource : Public Water Connected
weeb : RPR, IDX Sites, Realtor.com
Phone
860-384-7624
Address
20 Hopmeadow St, Unit 821, Weatogue, CT 06089
