
Bedrooms
Bathrooms
Sq Ft
Price
Clinton, Connecticut
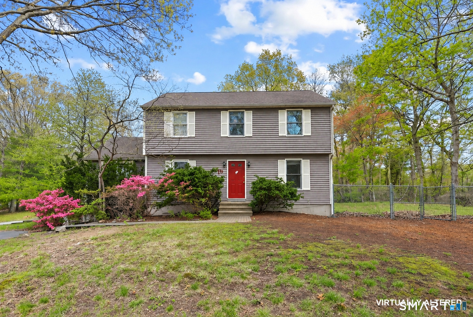
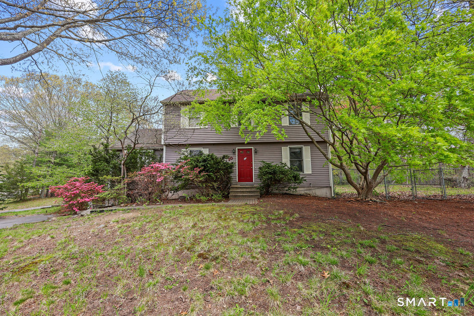
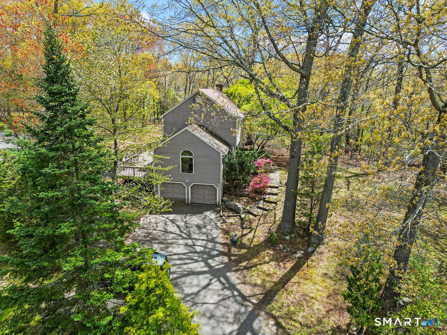
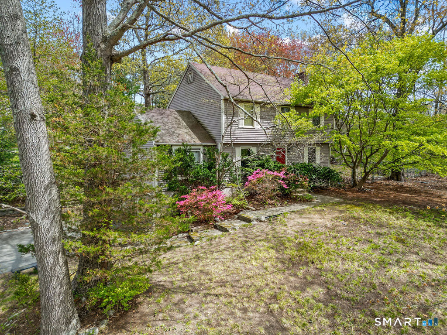
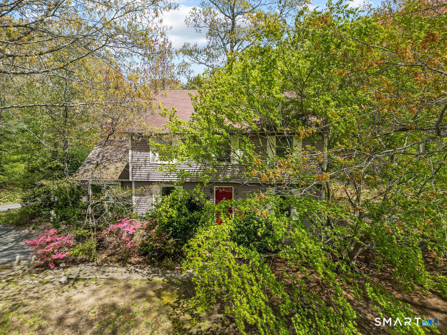
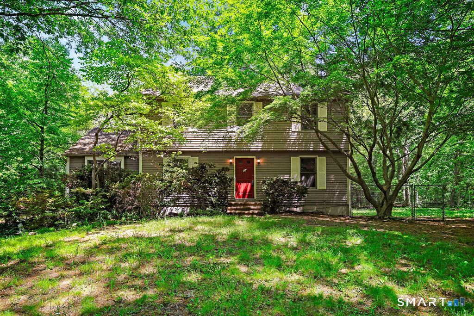
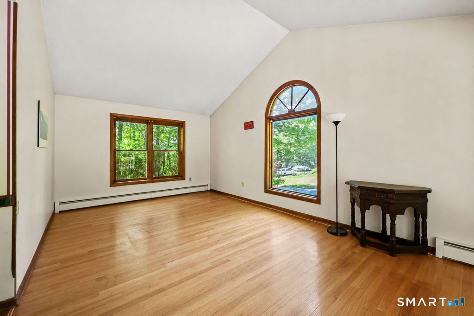
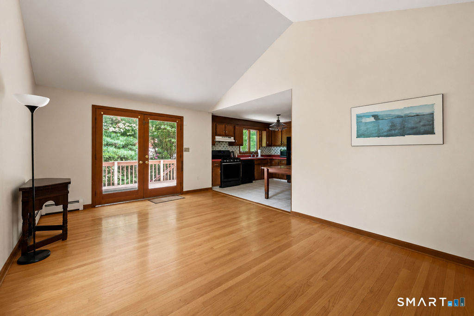
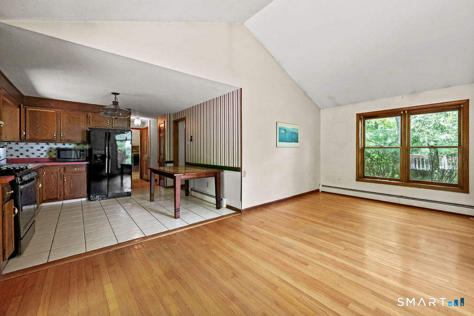
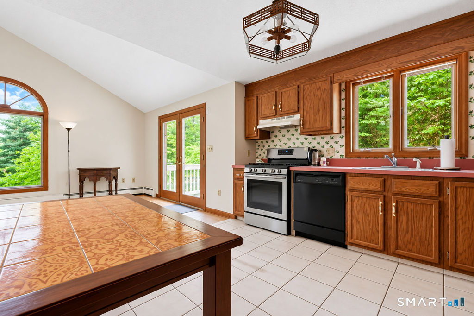
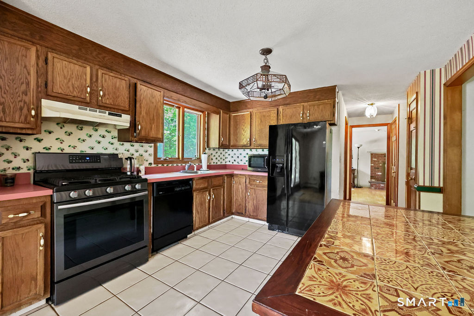
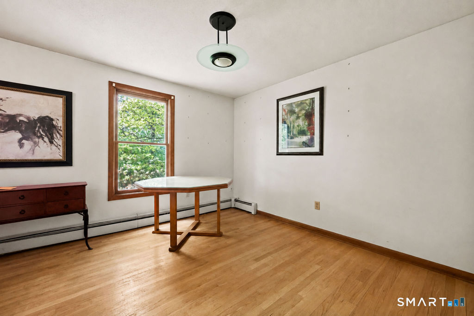
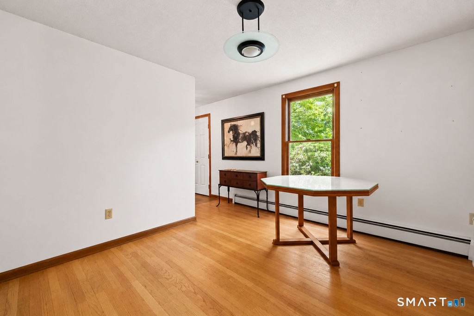
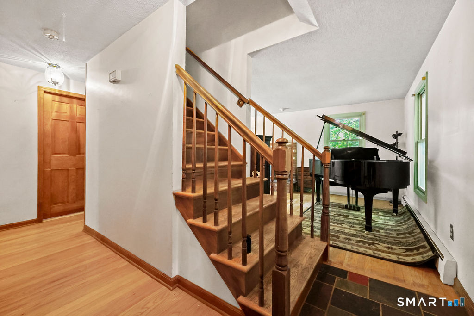
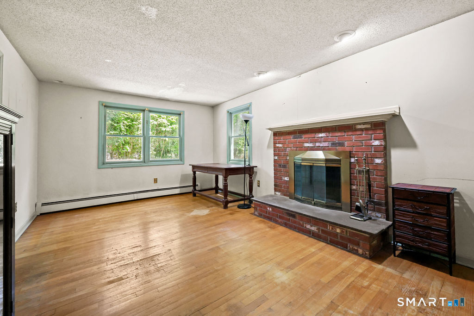
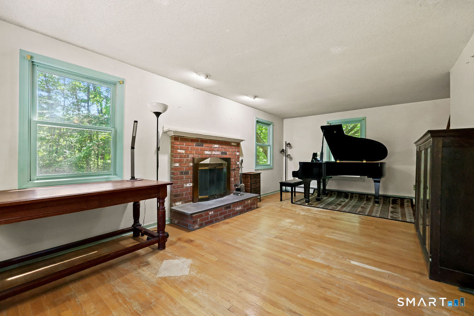
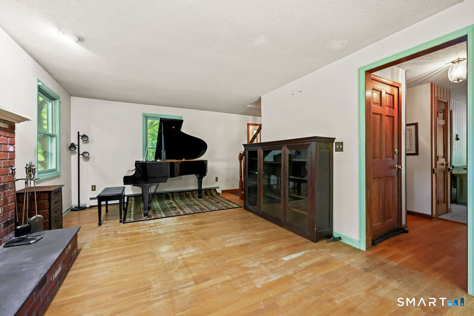
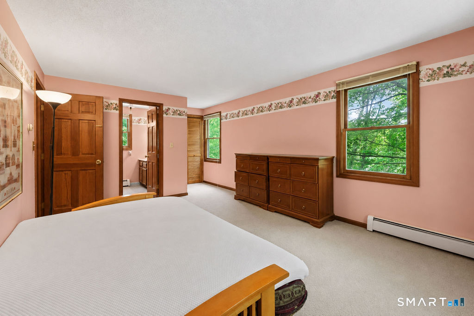
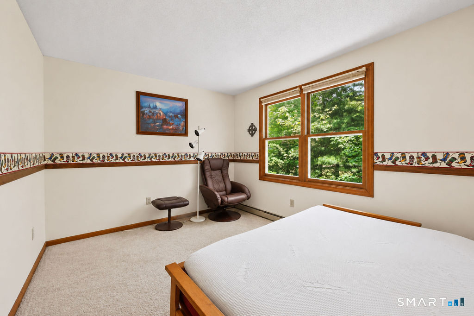
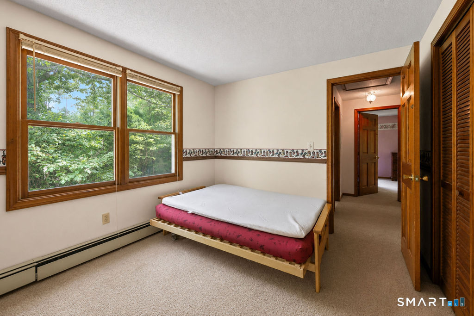
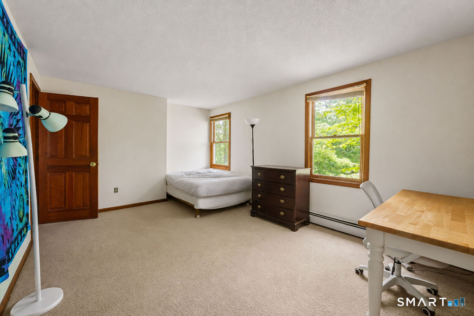
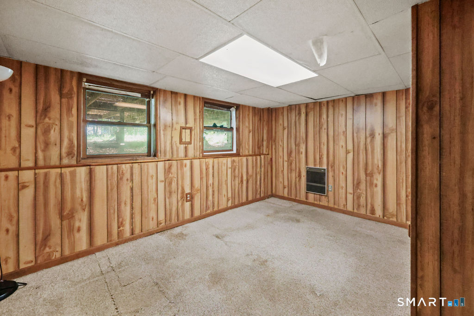
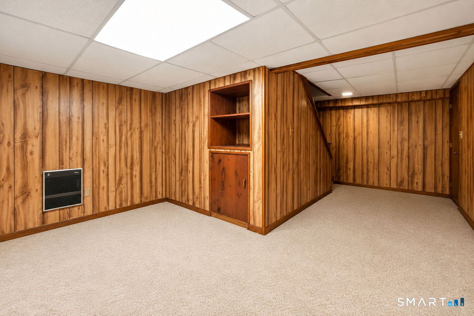
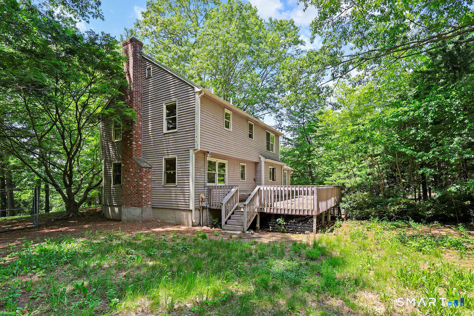
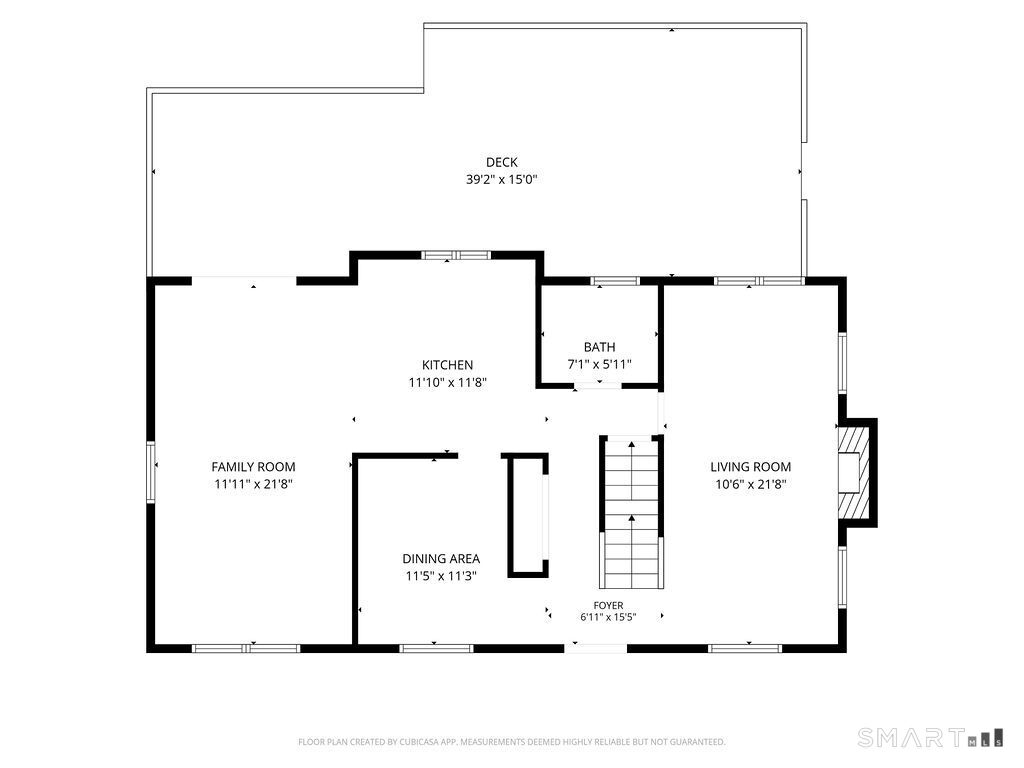
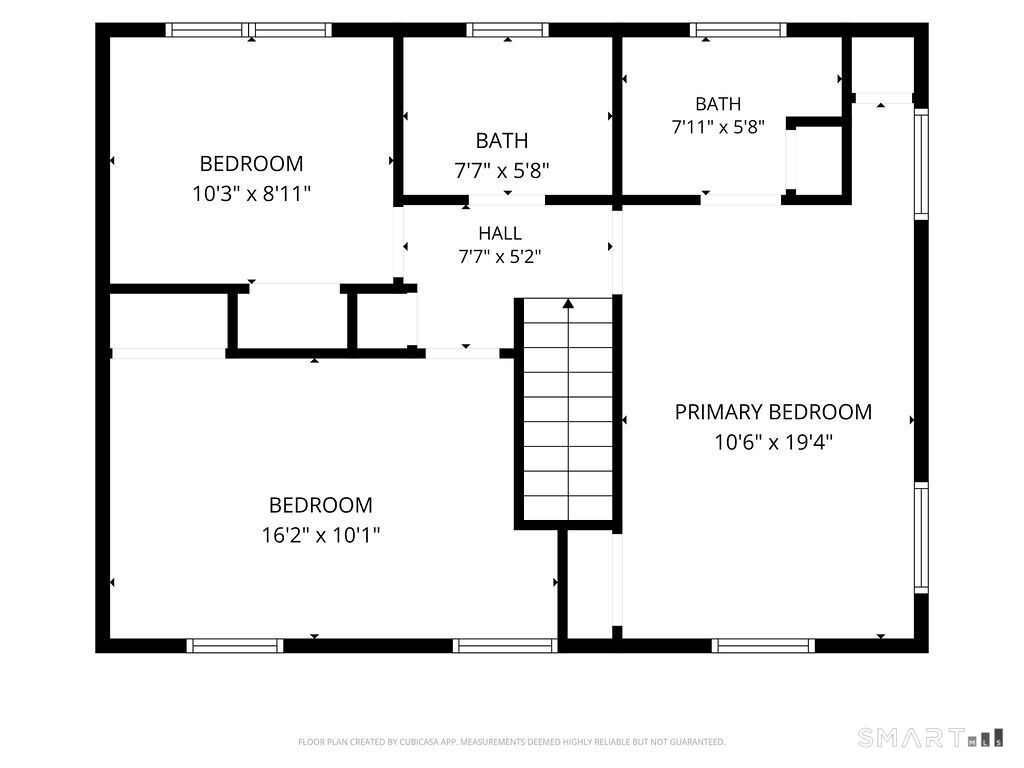
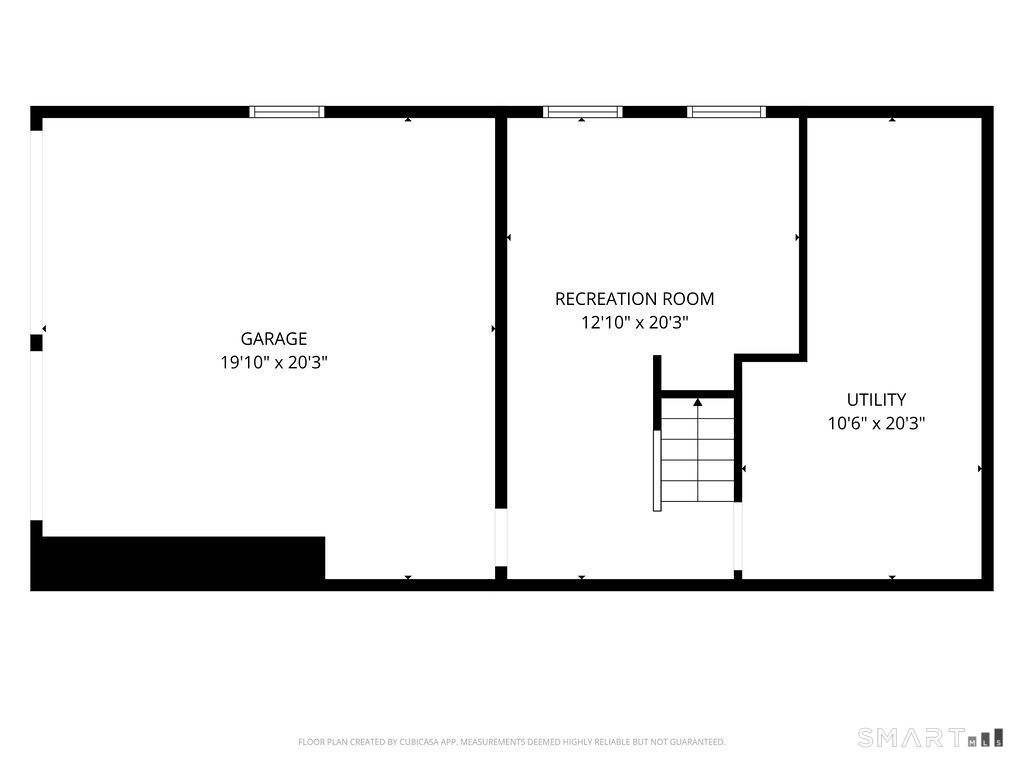
Nestled atop of a quiet cul-de-sac in one of Clinton's established neighborhoods, 10 Oak Hill Drive offers the perfect blend of comfort, space, and convenience. Set on a generous 0.69 acre lot, this classic Colonial welcomes you with a thoughtful floor plan designed for everyday living and effortless entertaining. Inside, timeless slate floors welcome you home from the front door. Wood floors anchor the main floor, natural light fill the fireplace living room. A tiled eat-in kitchen flows effortlessly between the formal dining room and into a sun filled family room with oversized arched picture window with French doors to back deck. You'll find three bedrooms, two-and-a-half baths, and over 1,700 square feet of living space, including a partially finished lower level that provides flexible space for a home office, gym, playroom, or media room. While the attached two-car garage and generous yard add both function and appeal. Enjoy the privacy of a residential setting while remaining just minutes from Clinton Crossing Premium Outlets, Clinton's shoreline, marinas, restaurants, and beaches. For 31 years, this home has been the backdrop for family memories and everyday moments. NOW, a new owner has the opportunity to add their own personal touches to a great footprint with solid bones. A great space to create the lifestyle and vision you dreamed of.
Listing Courtesy of William Pitt Sotheby's International Realty
Our team consists of dedicated real estate professionals passionate about helping our clients achieve their goals. Every client receives personalized attention, expert guidance, and unparalleled service. Meet our team:

Broker/Owner
860-214-8008
Email
Broker/Owner
843-614-7222
Email
Associate Broker
860-383-5211
Email
Realtor®
860-919-7376
Email
Realtor®
860-538-7567
Email
Realtor®
860-222-4692
Email
Realtor®
860-539-5009
Email
Realtor®
860-681-7373
Email
Acres : 0.69
Appliances Included : Oven/Range, Microwave, Refrigerator, Dishwasher
Attic : Access Via Hatch
Basement : Full, Partially Finished
Full Baths : 2
Half Baths : 1
Baths Total : 3
Beds Total : 3
City : Clinton
Cooling : None
County : Middlesex
Elementary School : Per Board of Ed
Fireplaces : 1
Foundation : Concrete
Garage Parking : Attached Garage, Under House Garage, Driveway
Garage Slots : 2
Description : Treed, On Cul-De-Sac
Neighborhood : N/A
Parcel : 947183
Total Parking Spaces : 4
Postal Code : 06413
Roof : Asphalt Shingle
Sewage System : Public Sewer Connected
Total SqFt : 1736
Tax Year : July 2025-June 2026
Total Rooms : 8
Watersource : Public Water In Street
weeb : RPR, IDX Sites, Realtor.com
Phone
860-384-7624
Address
20 Hopmeadow St, Unit 821, Weatogue, CT 06089
