
Bedrooms
Bathrooms
Sq Ft
Price
Darien, Connecticut
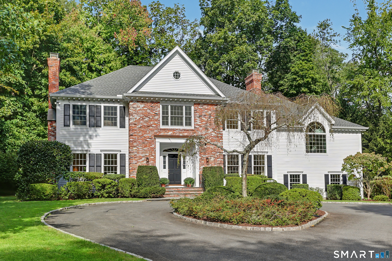
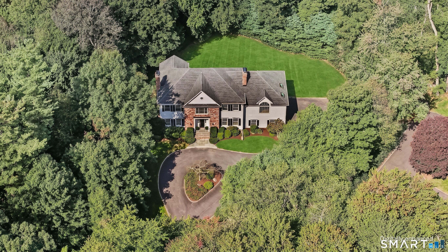
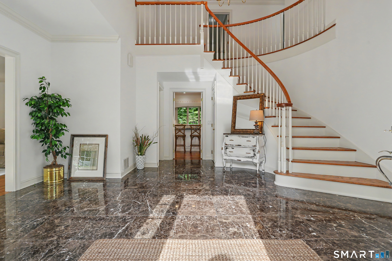
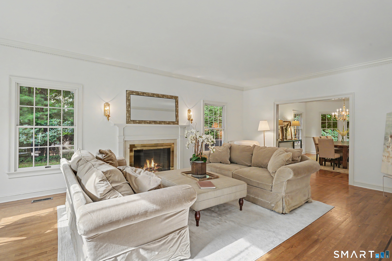
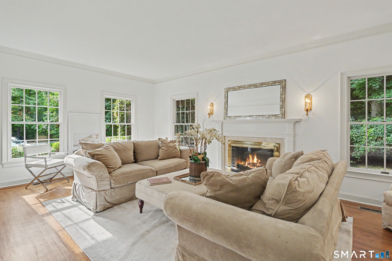
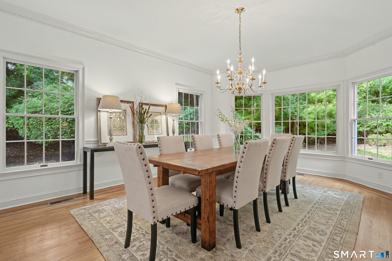
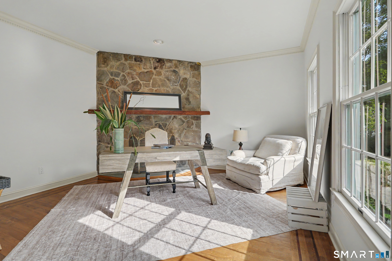
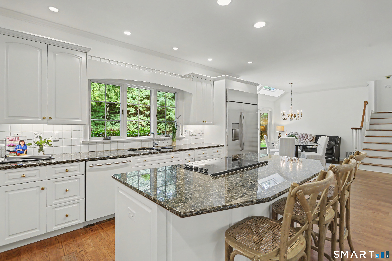
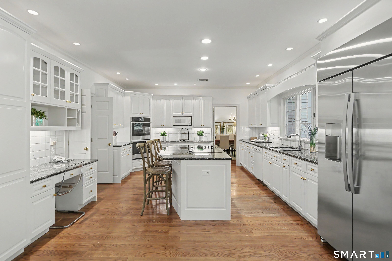
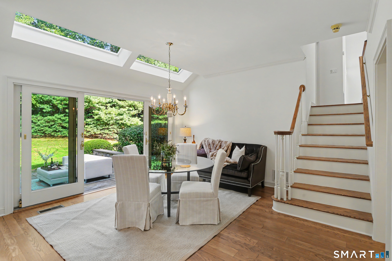
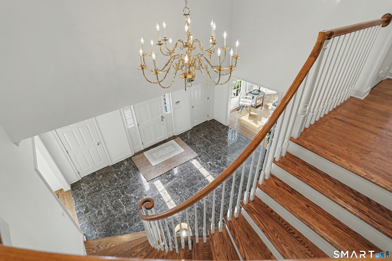
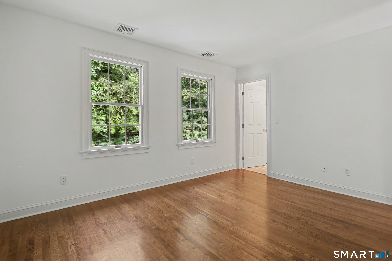
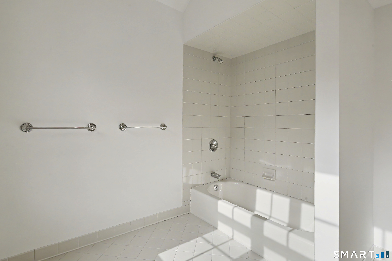
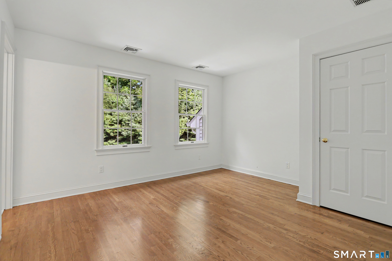
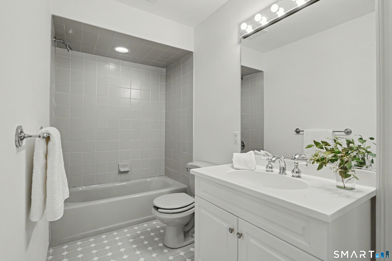
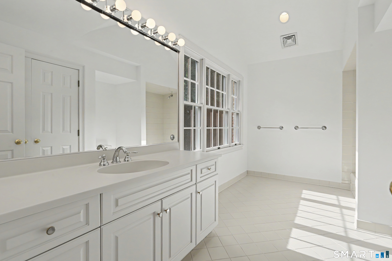
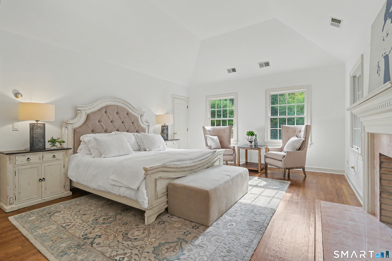
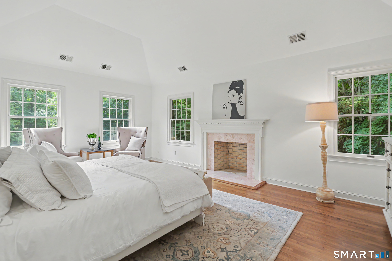
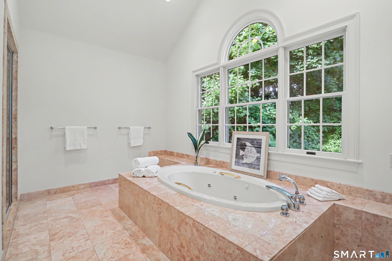
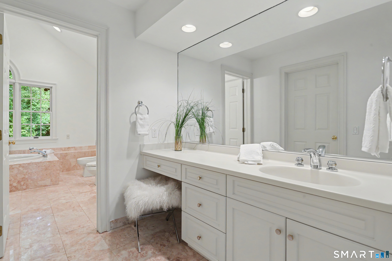
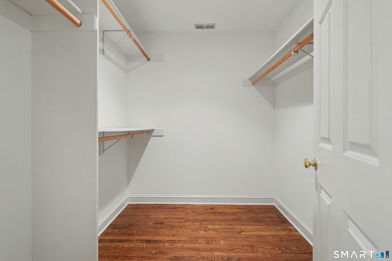
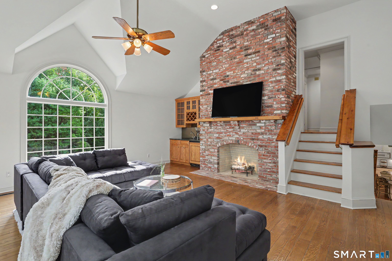
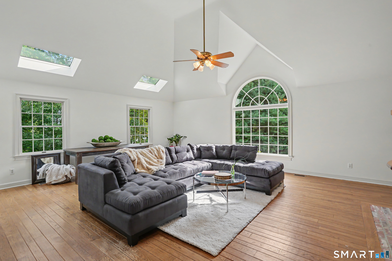
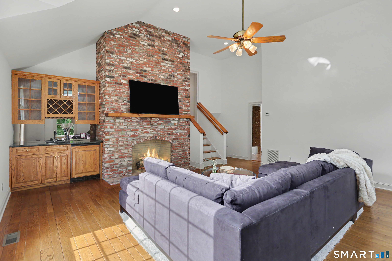
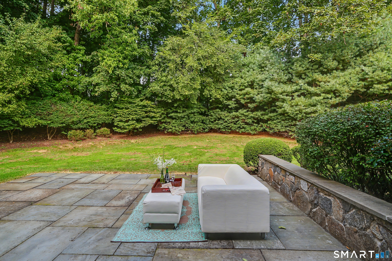
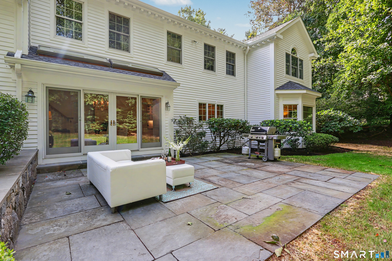
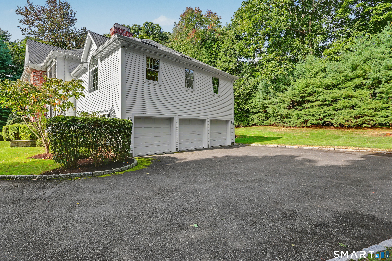
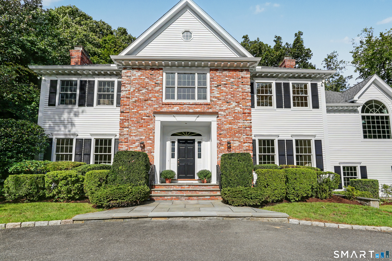
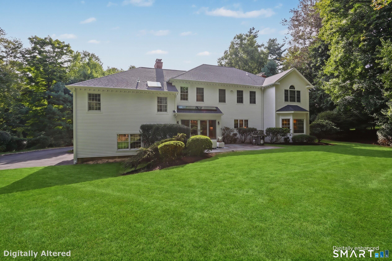
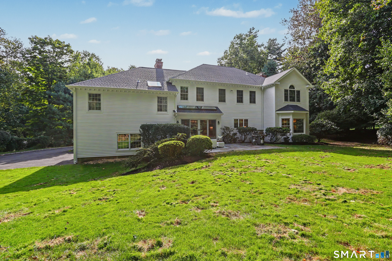
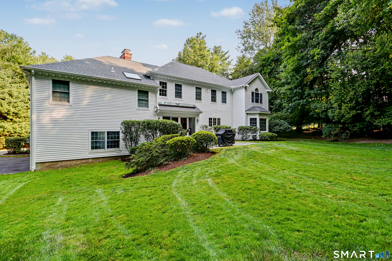
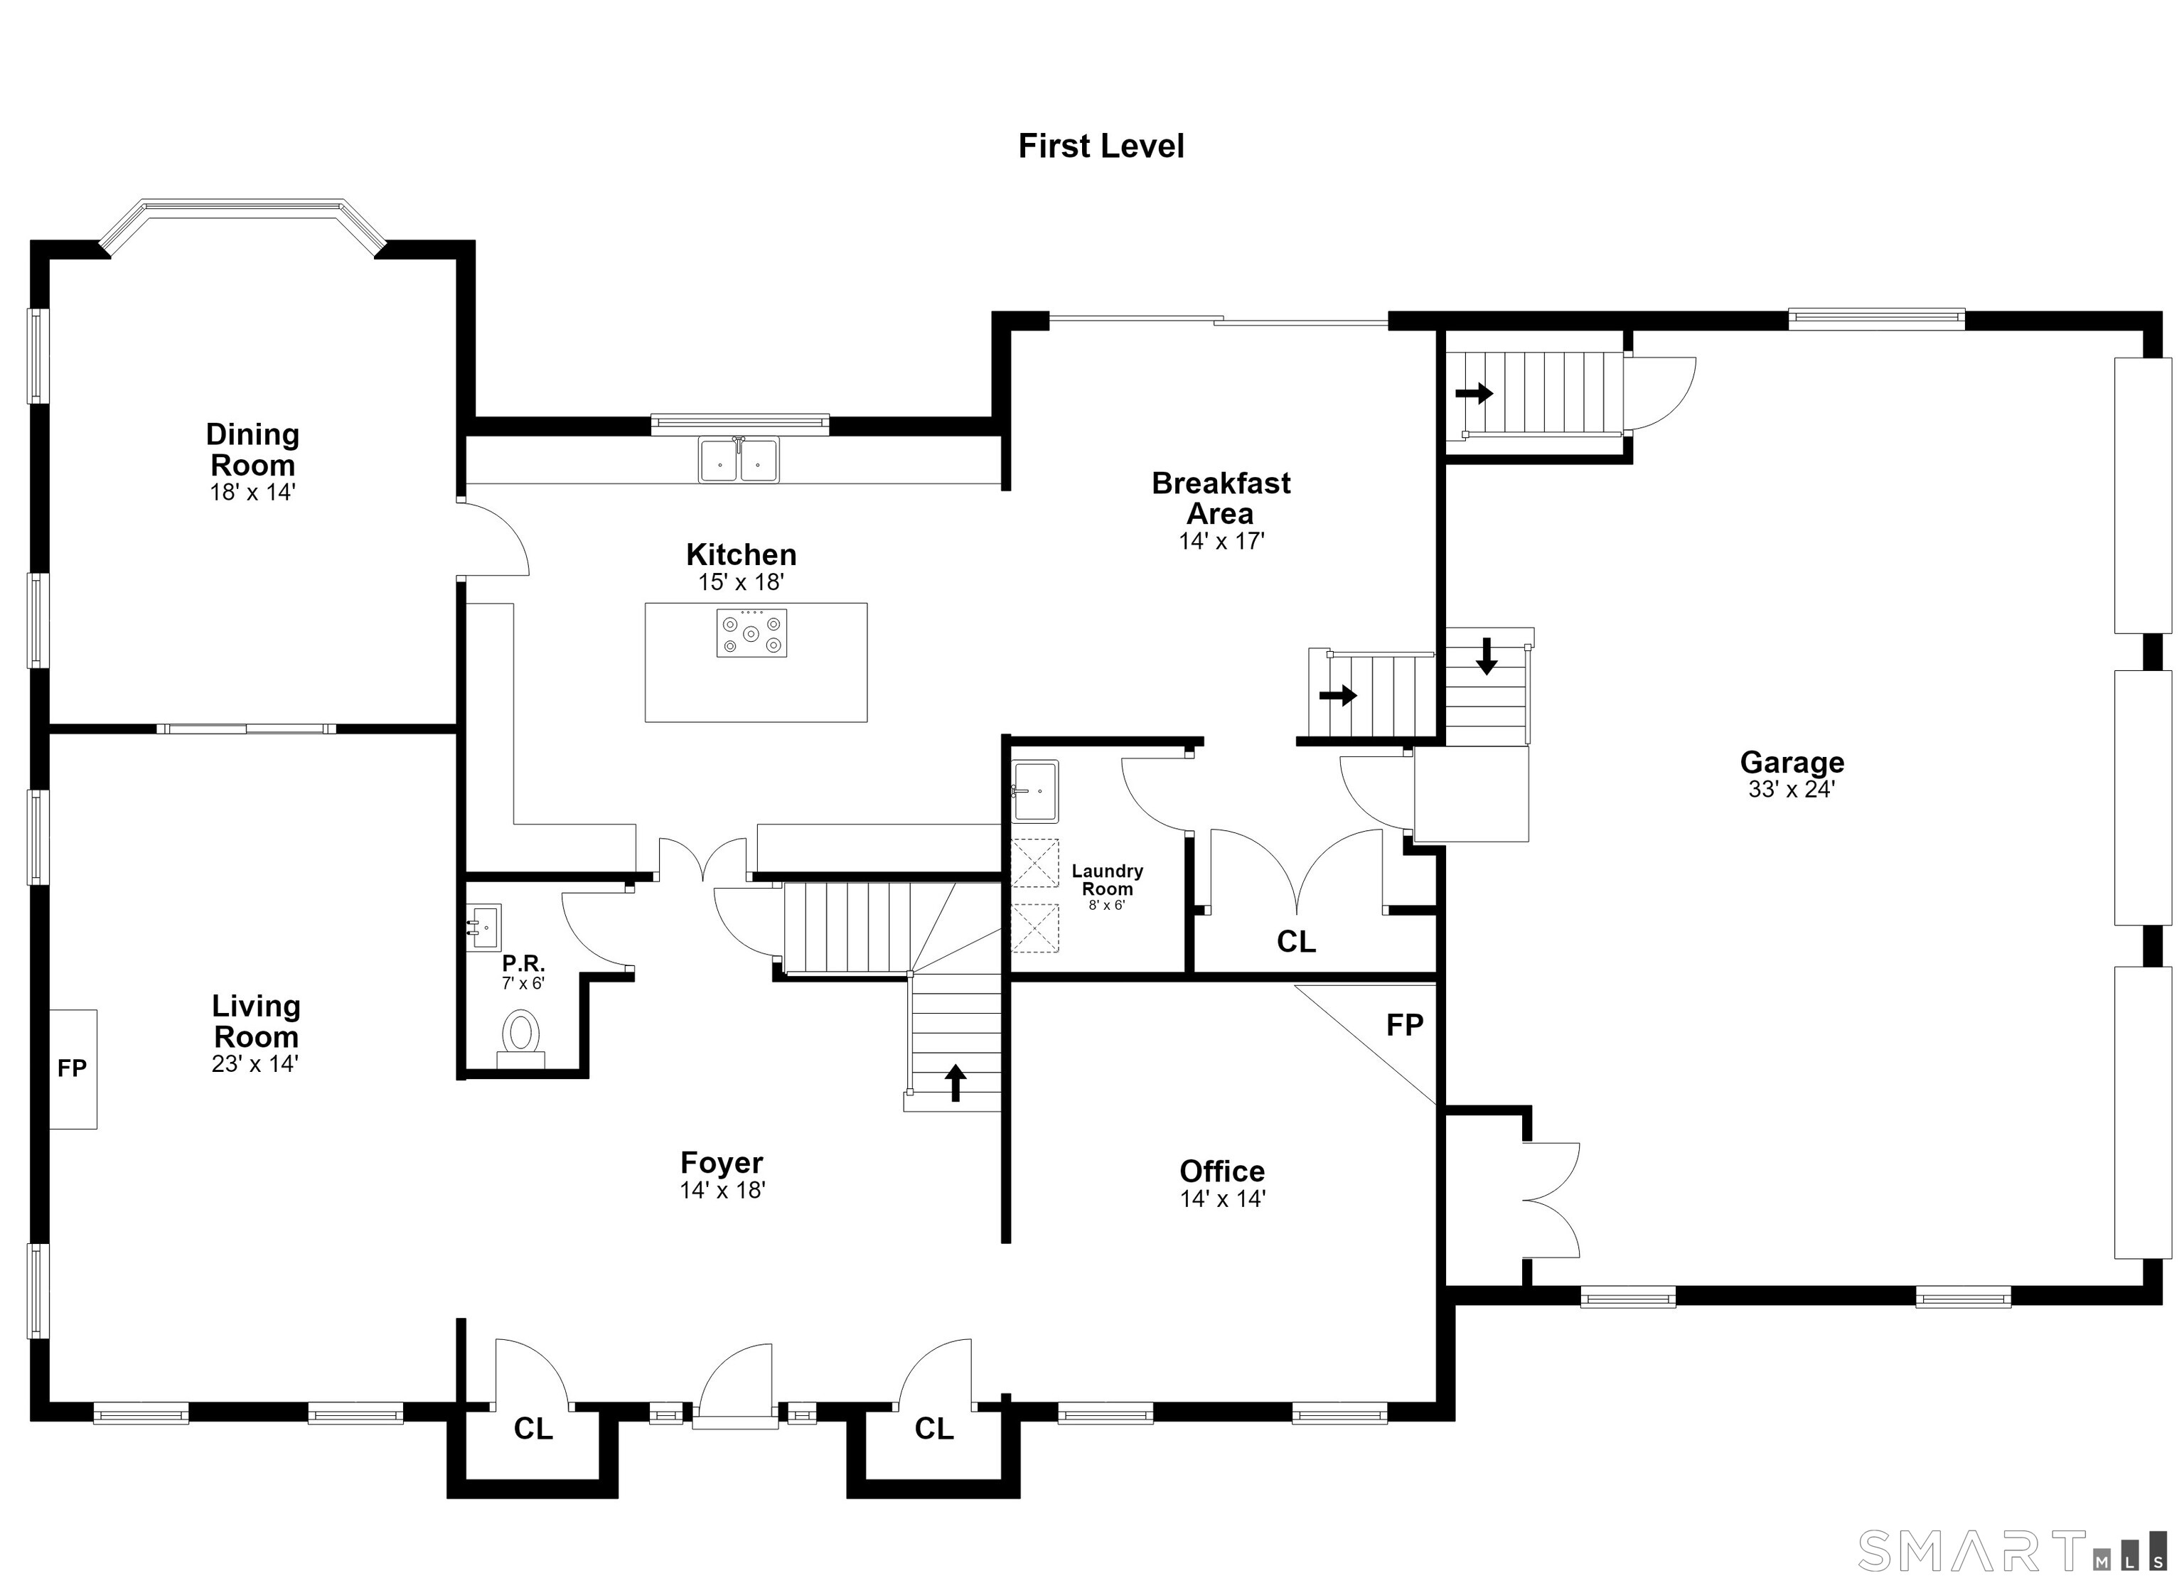
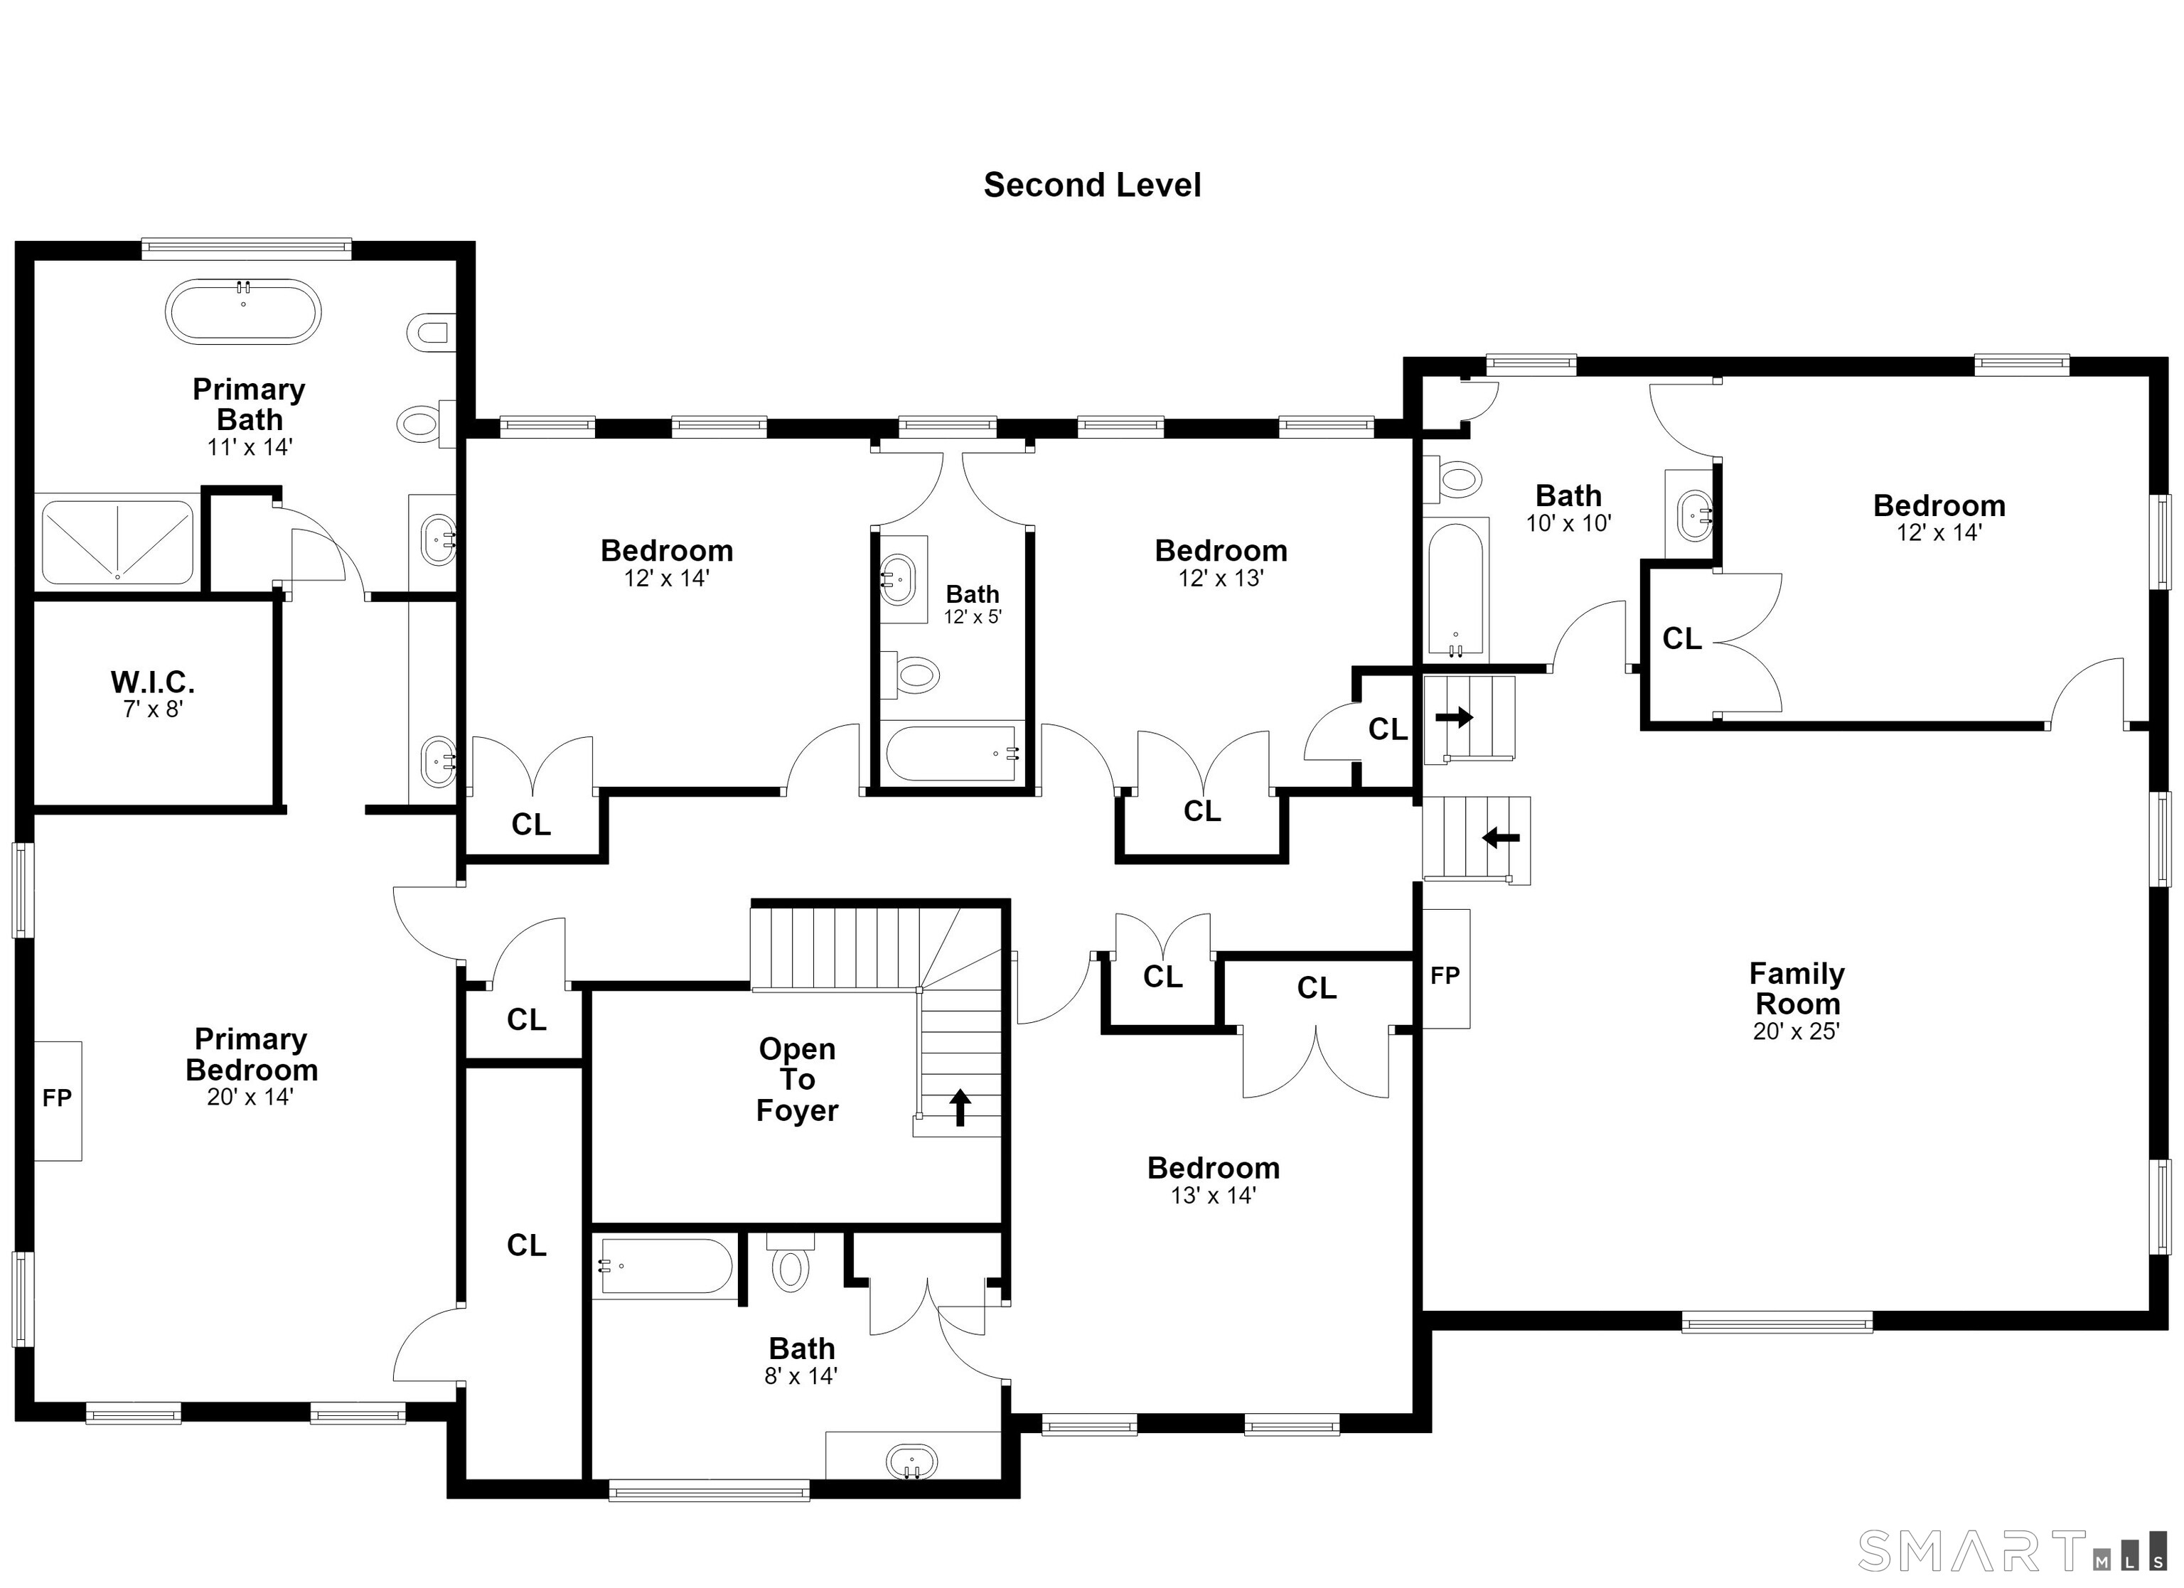
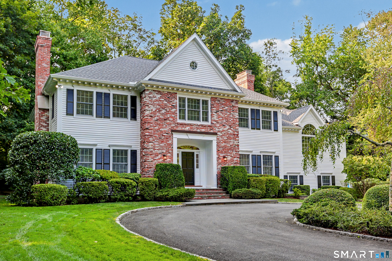
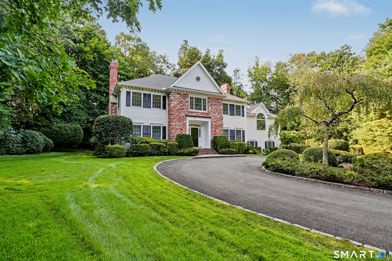
Welcome to this beautifully maintained 1994 Colonial, perfectly situated on a premier, flat, dry acre at the end of a quiet, Private Cul-de-Sac. The experience begins the moment you turn down the picturesque driveway, offering a beautiful approach and an immediate sense of privacy upon arrival. Boasting 4,423 square feet of above-grade living space, this home is bathed in incredible natural light throughout. The thoughtfully designed layout features 5 spacious bedrooms and 4.5 well-appointed baths-including a primary suite featuring a vaulted ceiling, fireplace, hydro-tub, stall shower, walk-in closet, and hardwood floors, backed by a $50,000 closing credit toward primary bath customization and improvements. Offering plenty of room for family and guests alike, the heart of the home provides a seamless flow and an incredible space for entertaining friends and family, whether hosting formal dinners or casual weekend gatherings. A massive, versatile bonus recreation room sits privately over the 3-car garage-perfect for a playroom, media center, home gym, or an expansive home office. Step outside to enjoy the sprawling, level backyard, a rare find that offers endless possibilities for outdoor fun, gardening, or relaxation. Impeccably cared for-freshly painted inside and out and ready for its next chapter, this exceptional Darien property is just waiting for its new owners to move in and start making memories. Turnkey convenience meets timeless elegance in an unbeatable location!
Listing Courtesy of William Pitt Sotheby's Int'l
Our team consists of dedicated real estate professionals passionate about helping our clients achieve their goals. Every client receives personalized attention, expert guidance, and unparalleled service. Meet our team:

Broker/Owner
860-214-8008
Email
Broker/Owner
843-614-7222
Email
Associate Broker
860-383-5211
Email
Realtor®
860-919-7376
Email
Realtor®
860-538-7567
Email
Realtor®
860-222-4692
Email
Realtor®
860-539-5009
Email
Realtor®
860-681-7373
Email
Acres : 0.96
Appliances Included : Electric Cooktop, Wall Oven, Microwave, Refrigerator, Dishwasher, Disposal
Association Fee Includes : Grounds Maintenance, Snow Removal, Road Maintenance
Attic : Unfinished, Floored, Pull-Down Stairs
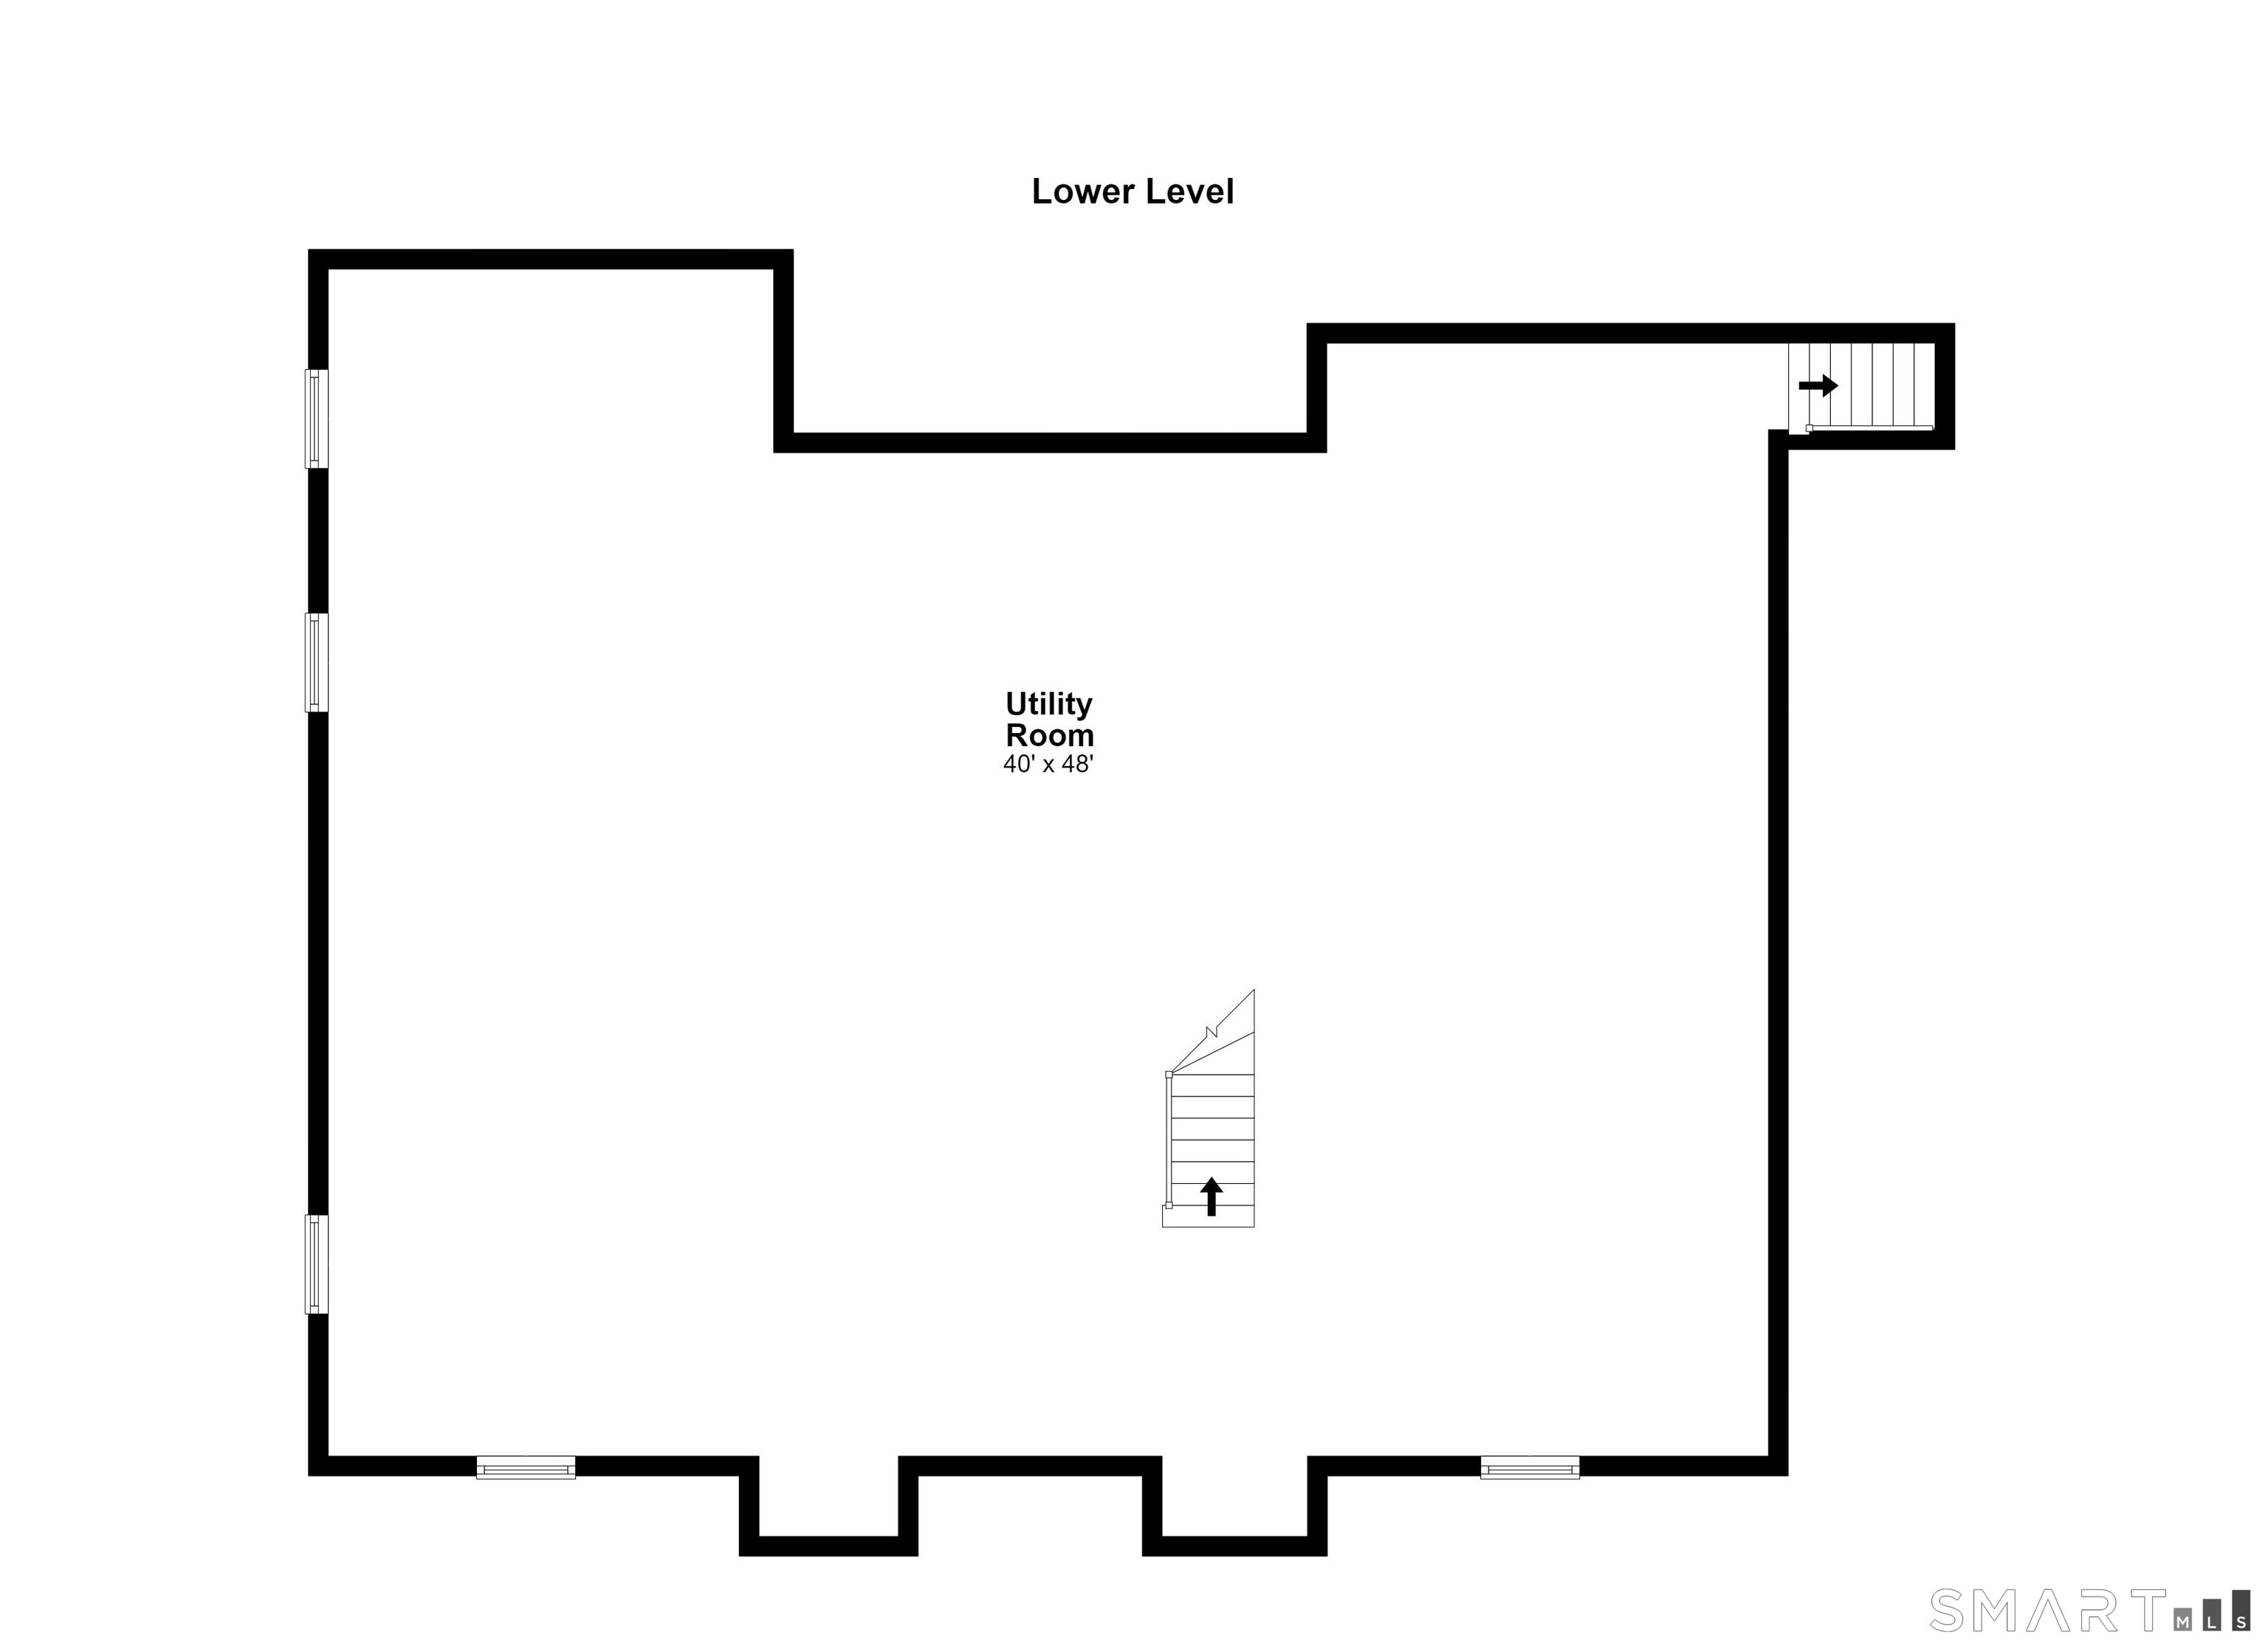
Basement : Full, Unfinished, Sump Pump, Garage Access, Interior Access, Concrete Floor
Full Baths : 4
Half Baths : 1
Baths Total : 5
Beds Total : 5
City : Darien
Cooling : Central Air, Zoned
County : Fairfield
Elementary School : Royle
Fireplaces : 2
Foundation : Concrete
Fuel Tank Location : In Basement
Garage Parking : Under House Garage, Paved, Driveway
Garage Slots : 3
Description : Dry, Level Lot, On Cul-De-Sac, Professionally Landscaped
Middle School : Middlesex
Amenities : Library, Park, Public Transportation
Neighborhood : N/A
Parcel : 104130
Total Parking Spaces : 3
Postal Code : 06820
Roof : Asphalt Shingle
Sewage System : Public Sewer Connected
Total SqFt : 4423
Tax Year : July 2025-June 2026
Total Rooms : 10
Watersource : Public Water Connected
weeb : RPR, IDX Sites, Realtor.com
Phone
860-384-7624
Address
20 Hopmeadow St, Unit 821, Weatogue, CT 06089
