
Bedrooms
Bathrooms
Sq Ft
Price
Naugatuck, Connecticut
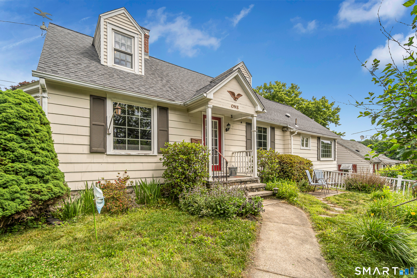
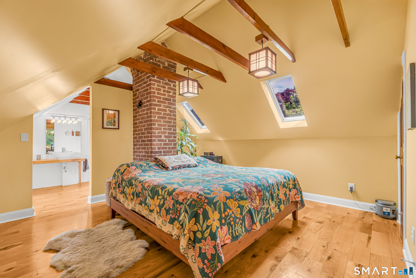
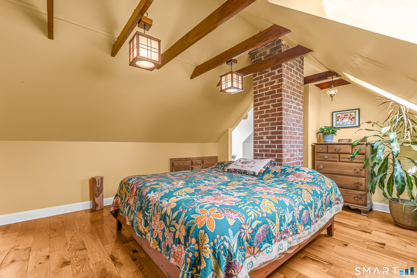
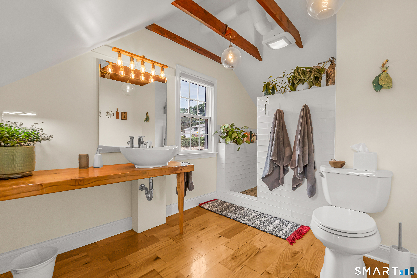
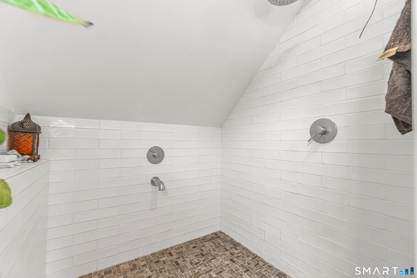
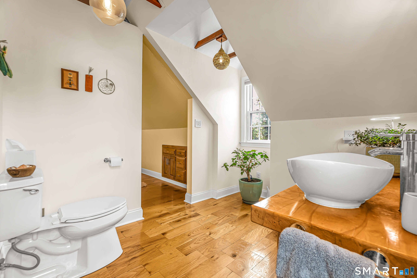
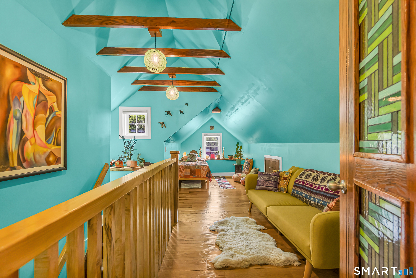
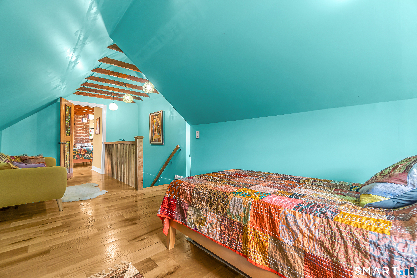
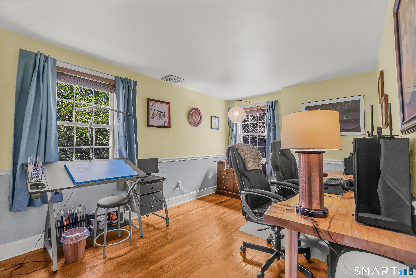
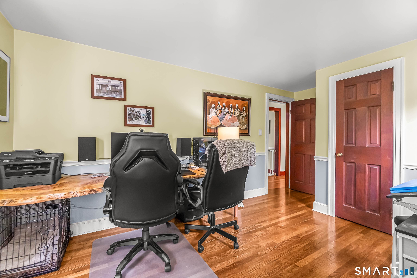
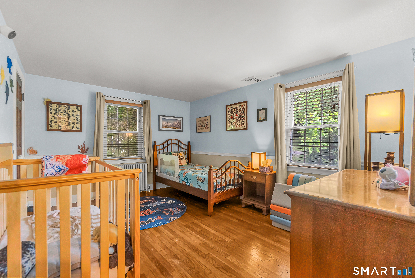
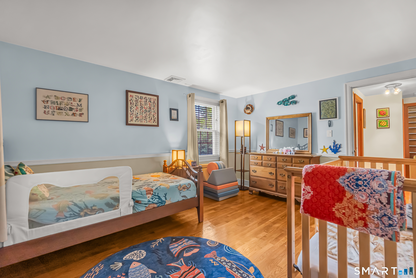
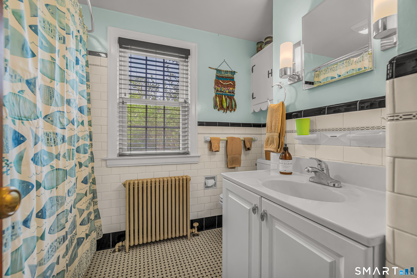
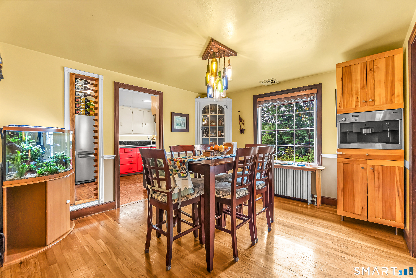
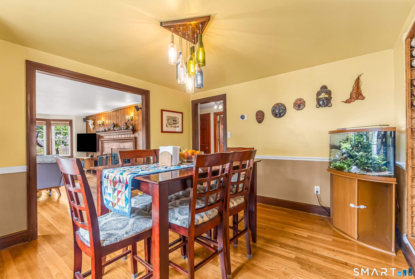
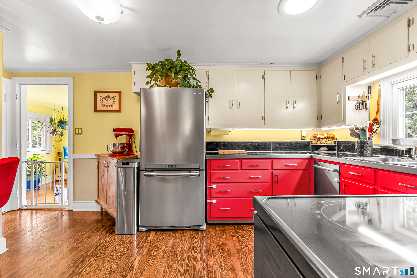
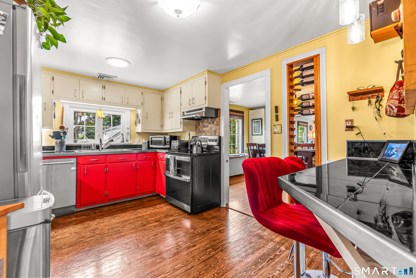
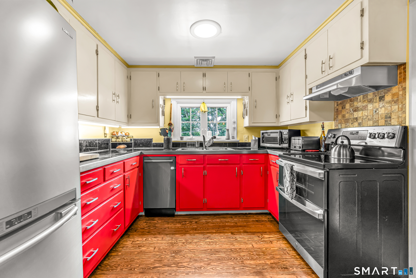
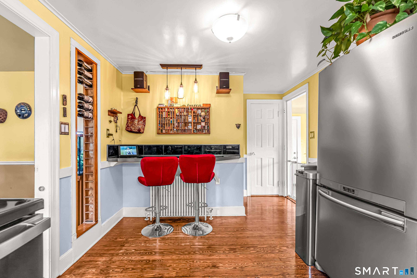
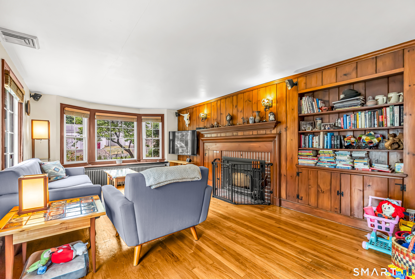
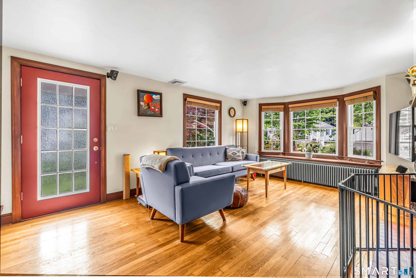
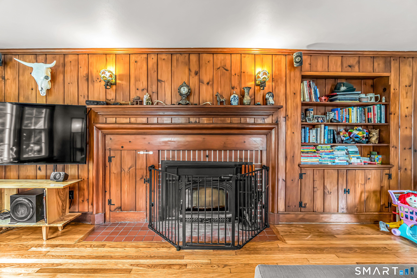
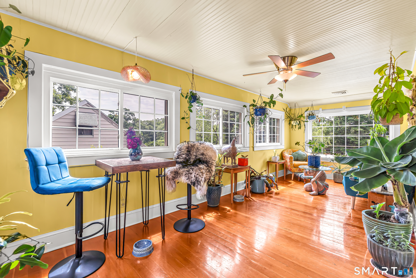
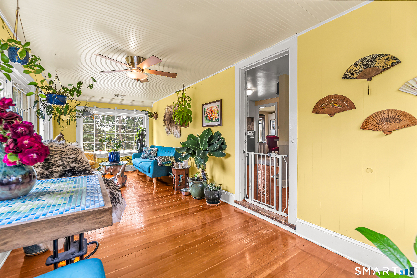
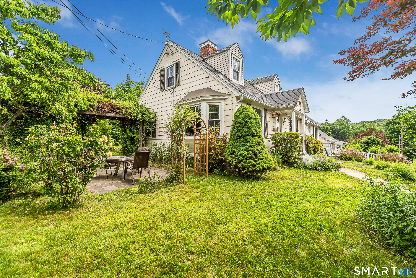
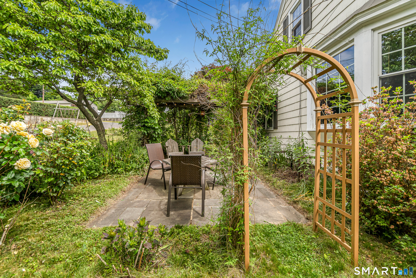
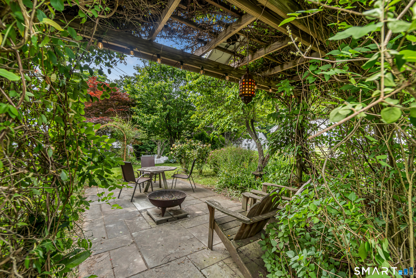
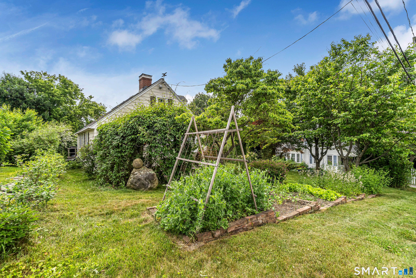
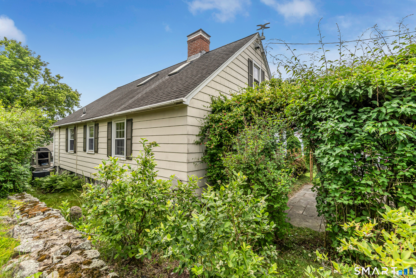
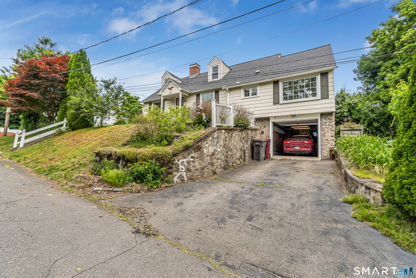
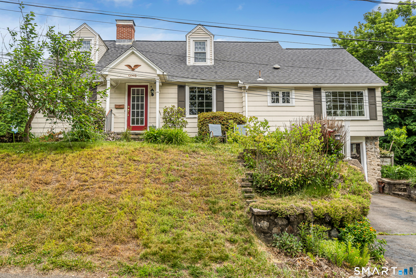
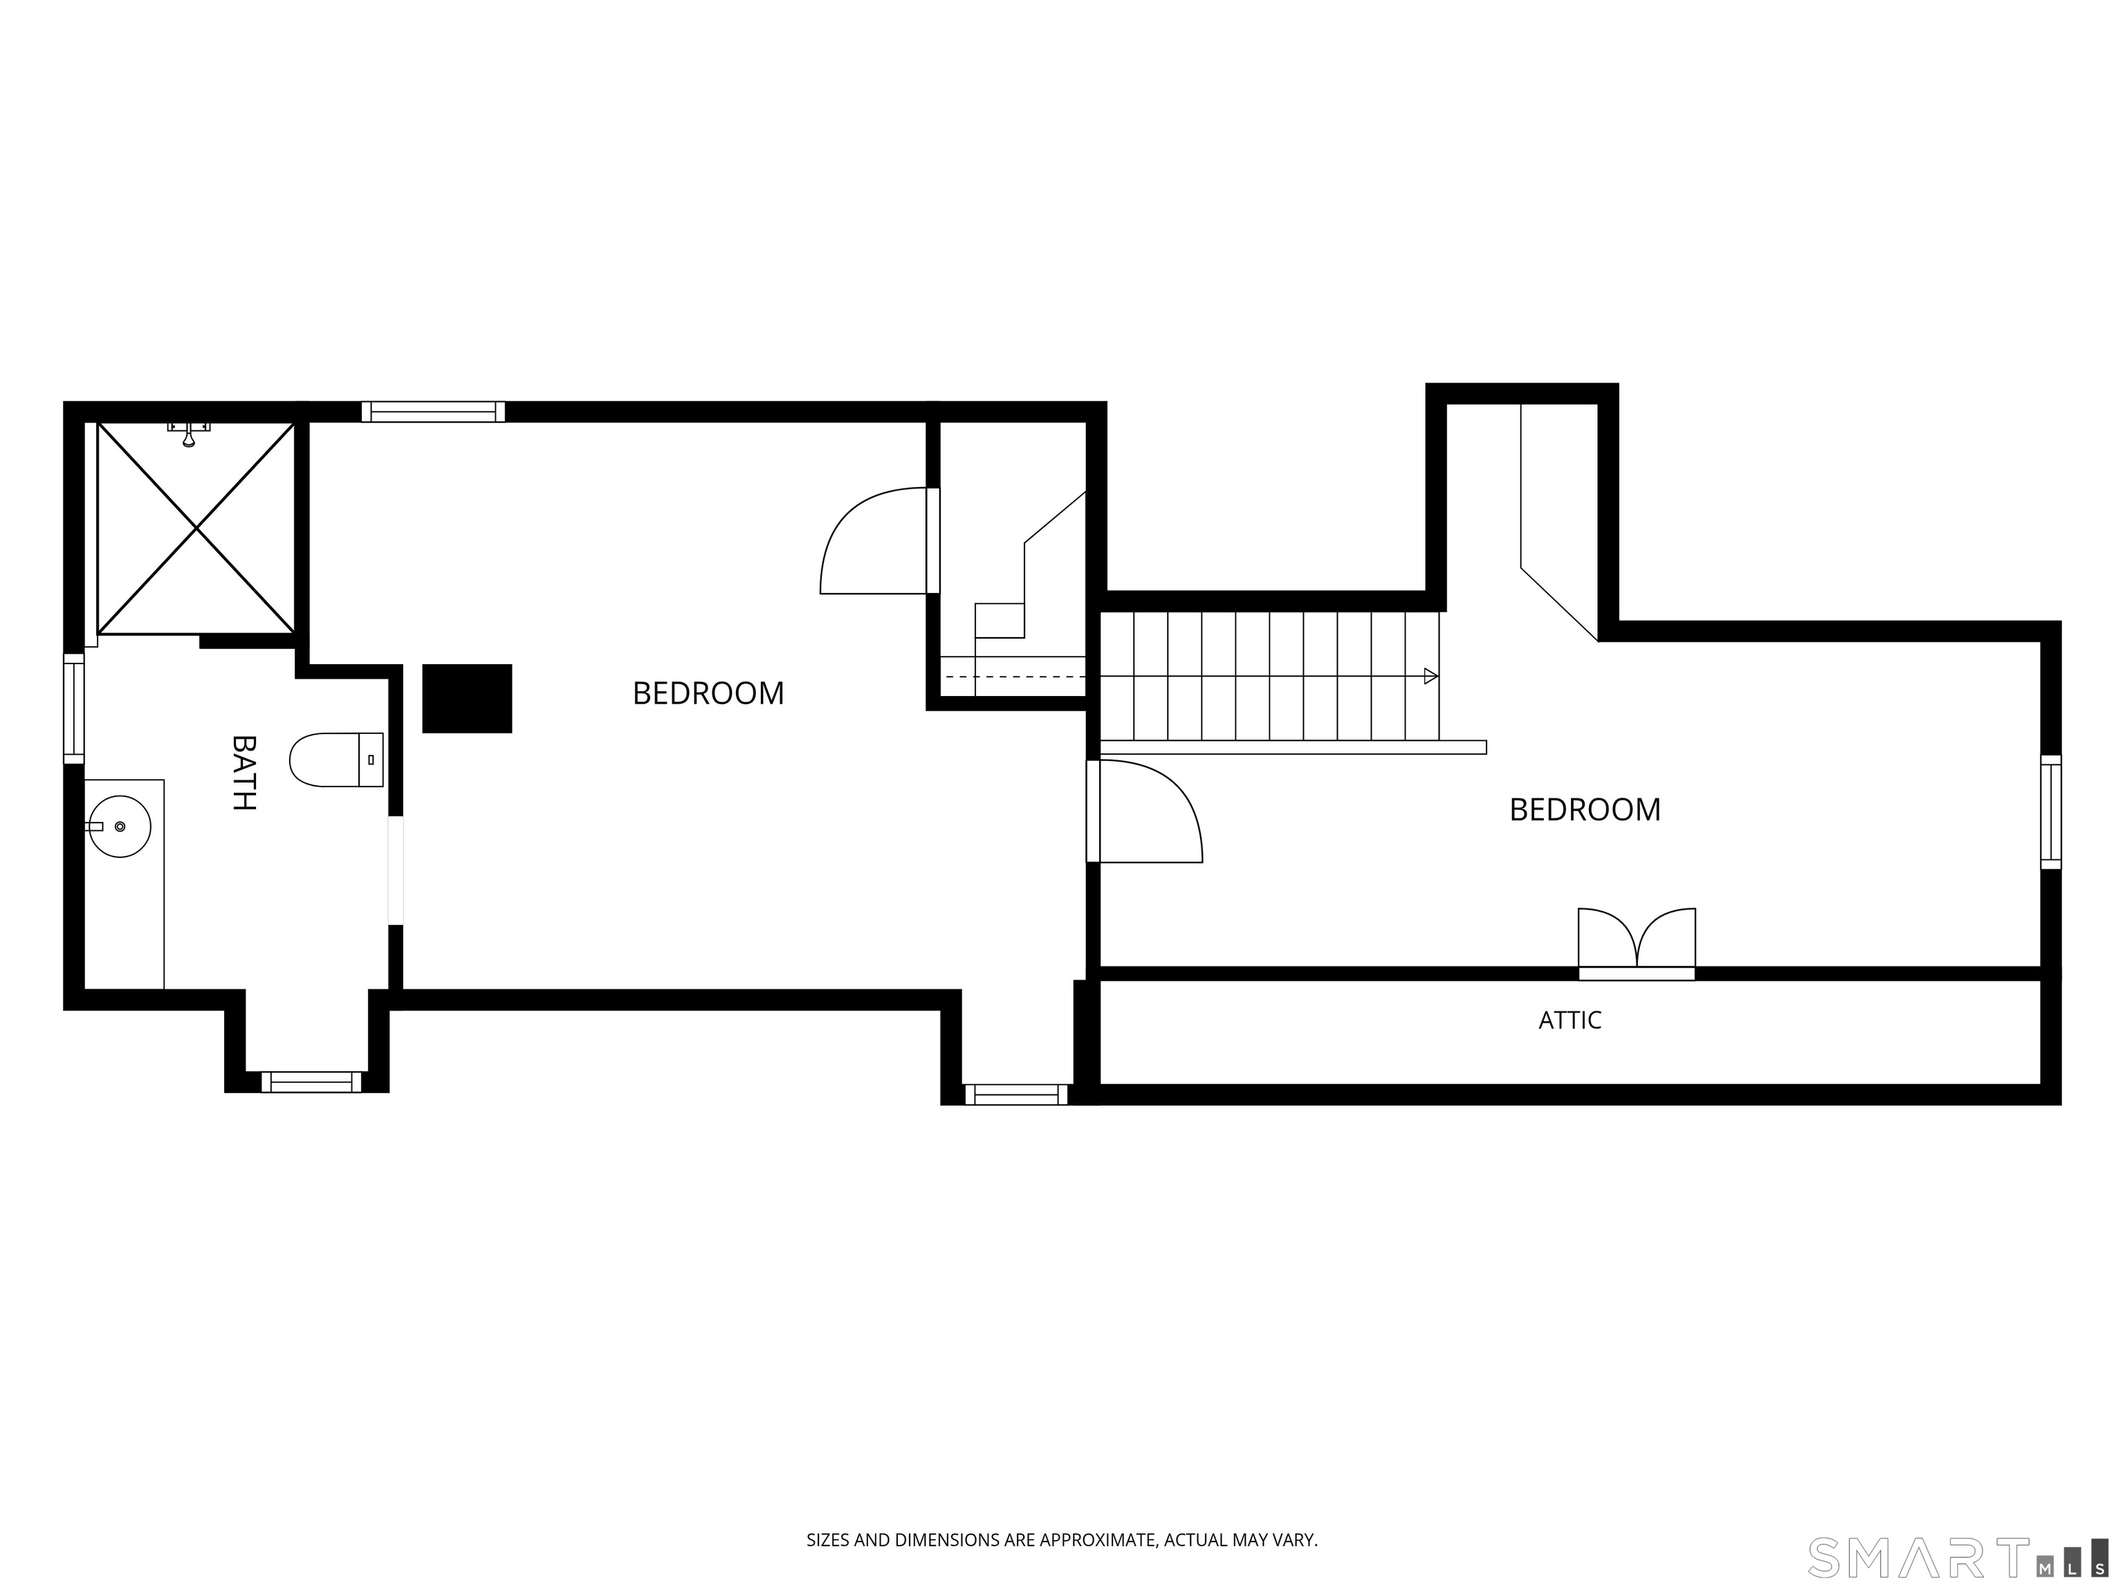
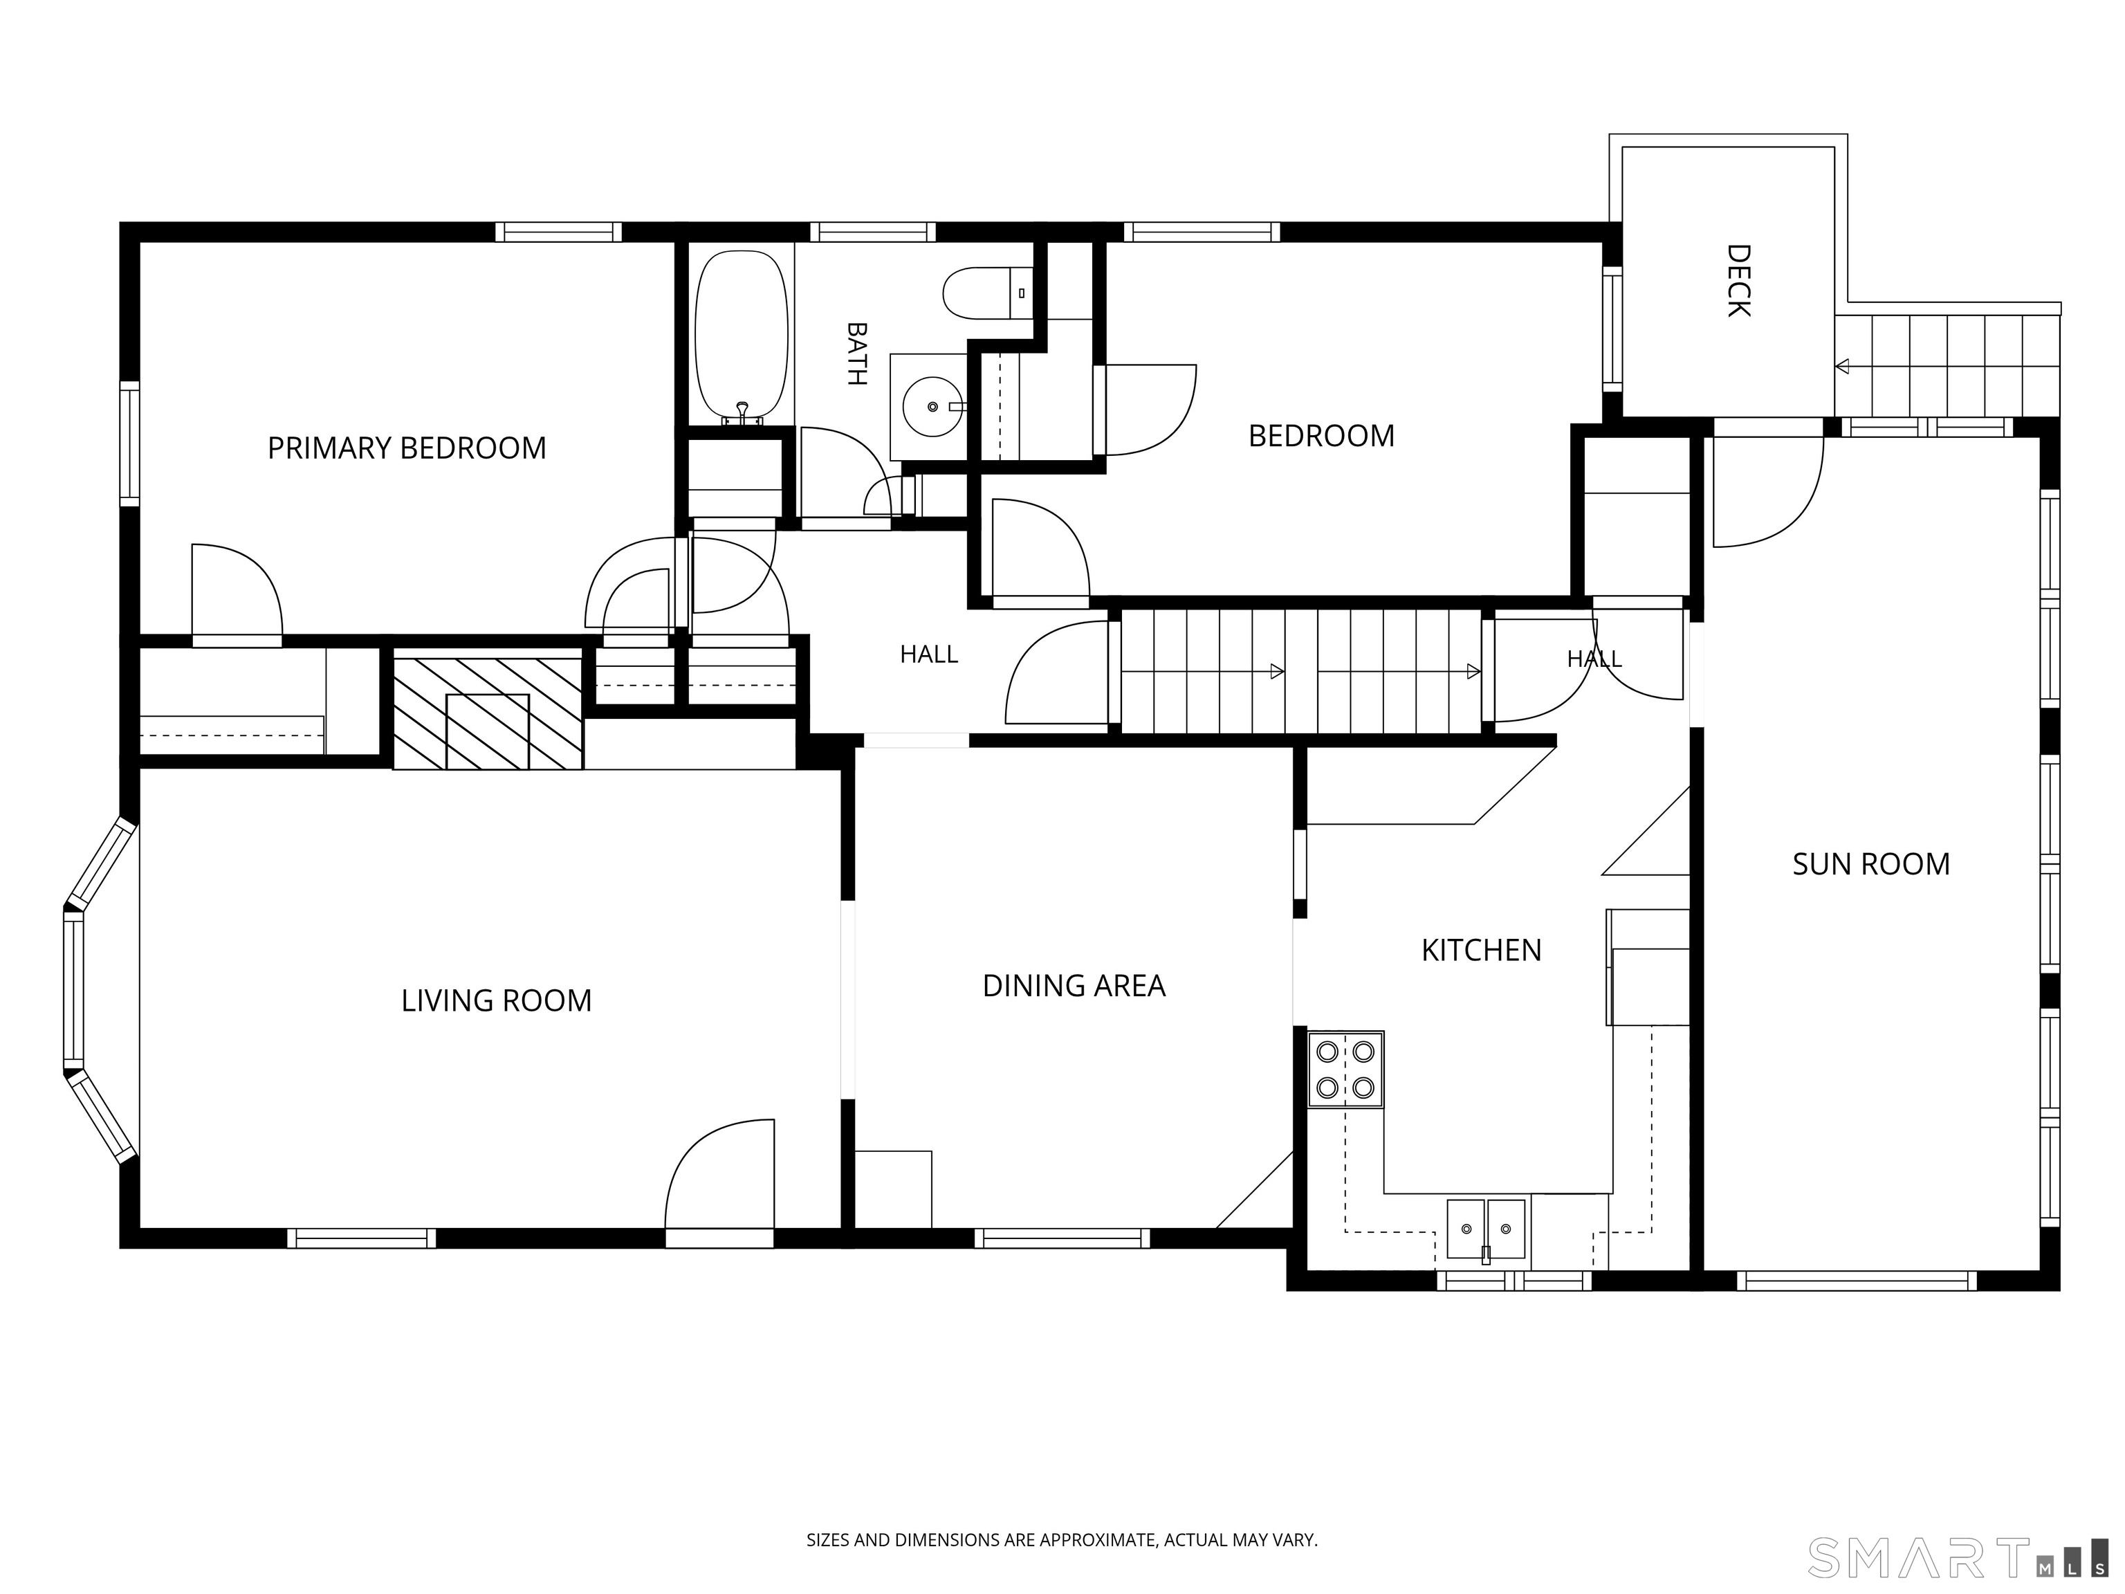
Say no to Gray and hello to Boho-Chic in the charming cape filled with sunlight, 1940's charm and a colorful, whimsical palette! This timeless house offers plenty of space for a family or an artist; featuring a bright and cheery primary bedroom suite in the upper level which could also make a fine art studio or musical haven. The living room has a perfect view of the side yard with its floral gardens, while you cozy up to the fireplace and wood stove which will make your winter days toasty and surely saves on the heating bills, as well. Kitchen and dining room are in the center of the house and allow for meal prep while hanging out with the family or guests. The icing on the cake is the remodeled Eastward-facing sunroom which offers peace, reading space and ideal conditions for your favorite house plants all year round. The exterior gardens have been carefully planted with edibles such as blueberries, peaches, asparagus and plenty of flowers for the bees and the butterflies - all to be enjoyed from your stone patio space. This turn-key sanctuary offers so much value and will not last long!
Listing Courtesy of William Raveis Real Estate
Our team consists of dedicated real estate professionals passionate about helping our clients achieve their goals. Every client receives personalized attention, expert guidance, and unparalleled service. Meet our team:

Broker/Owner
860-214-8008
Email
Broker/Owner
843-614-7222
Email
Associate Broker
860-383-5211
Email
Realtor®
860-919-7376
Email
Realtor®
860-538-7567
Email
Realtor®
860-222-4692
Email
Realtor®
860-539-5009
Email
Realtor®
860-681-7373
Email
Acres : 0.1
Appliances Included : Oven/Range, Range Hood, Refrigerator, Dishwasher, Washer, Electric Dryer
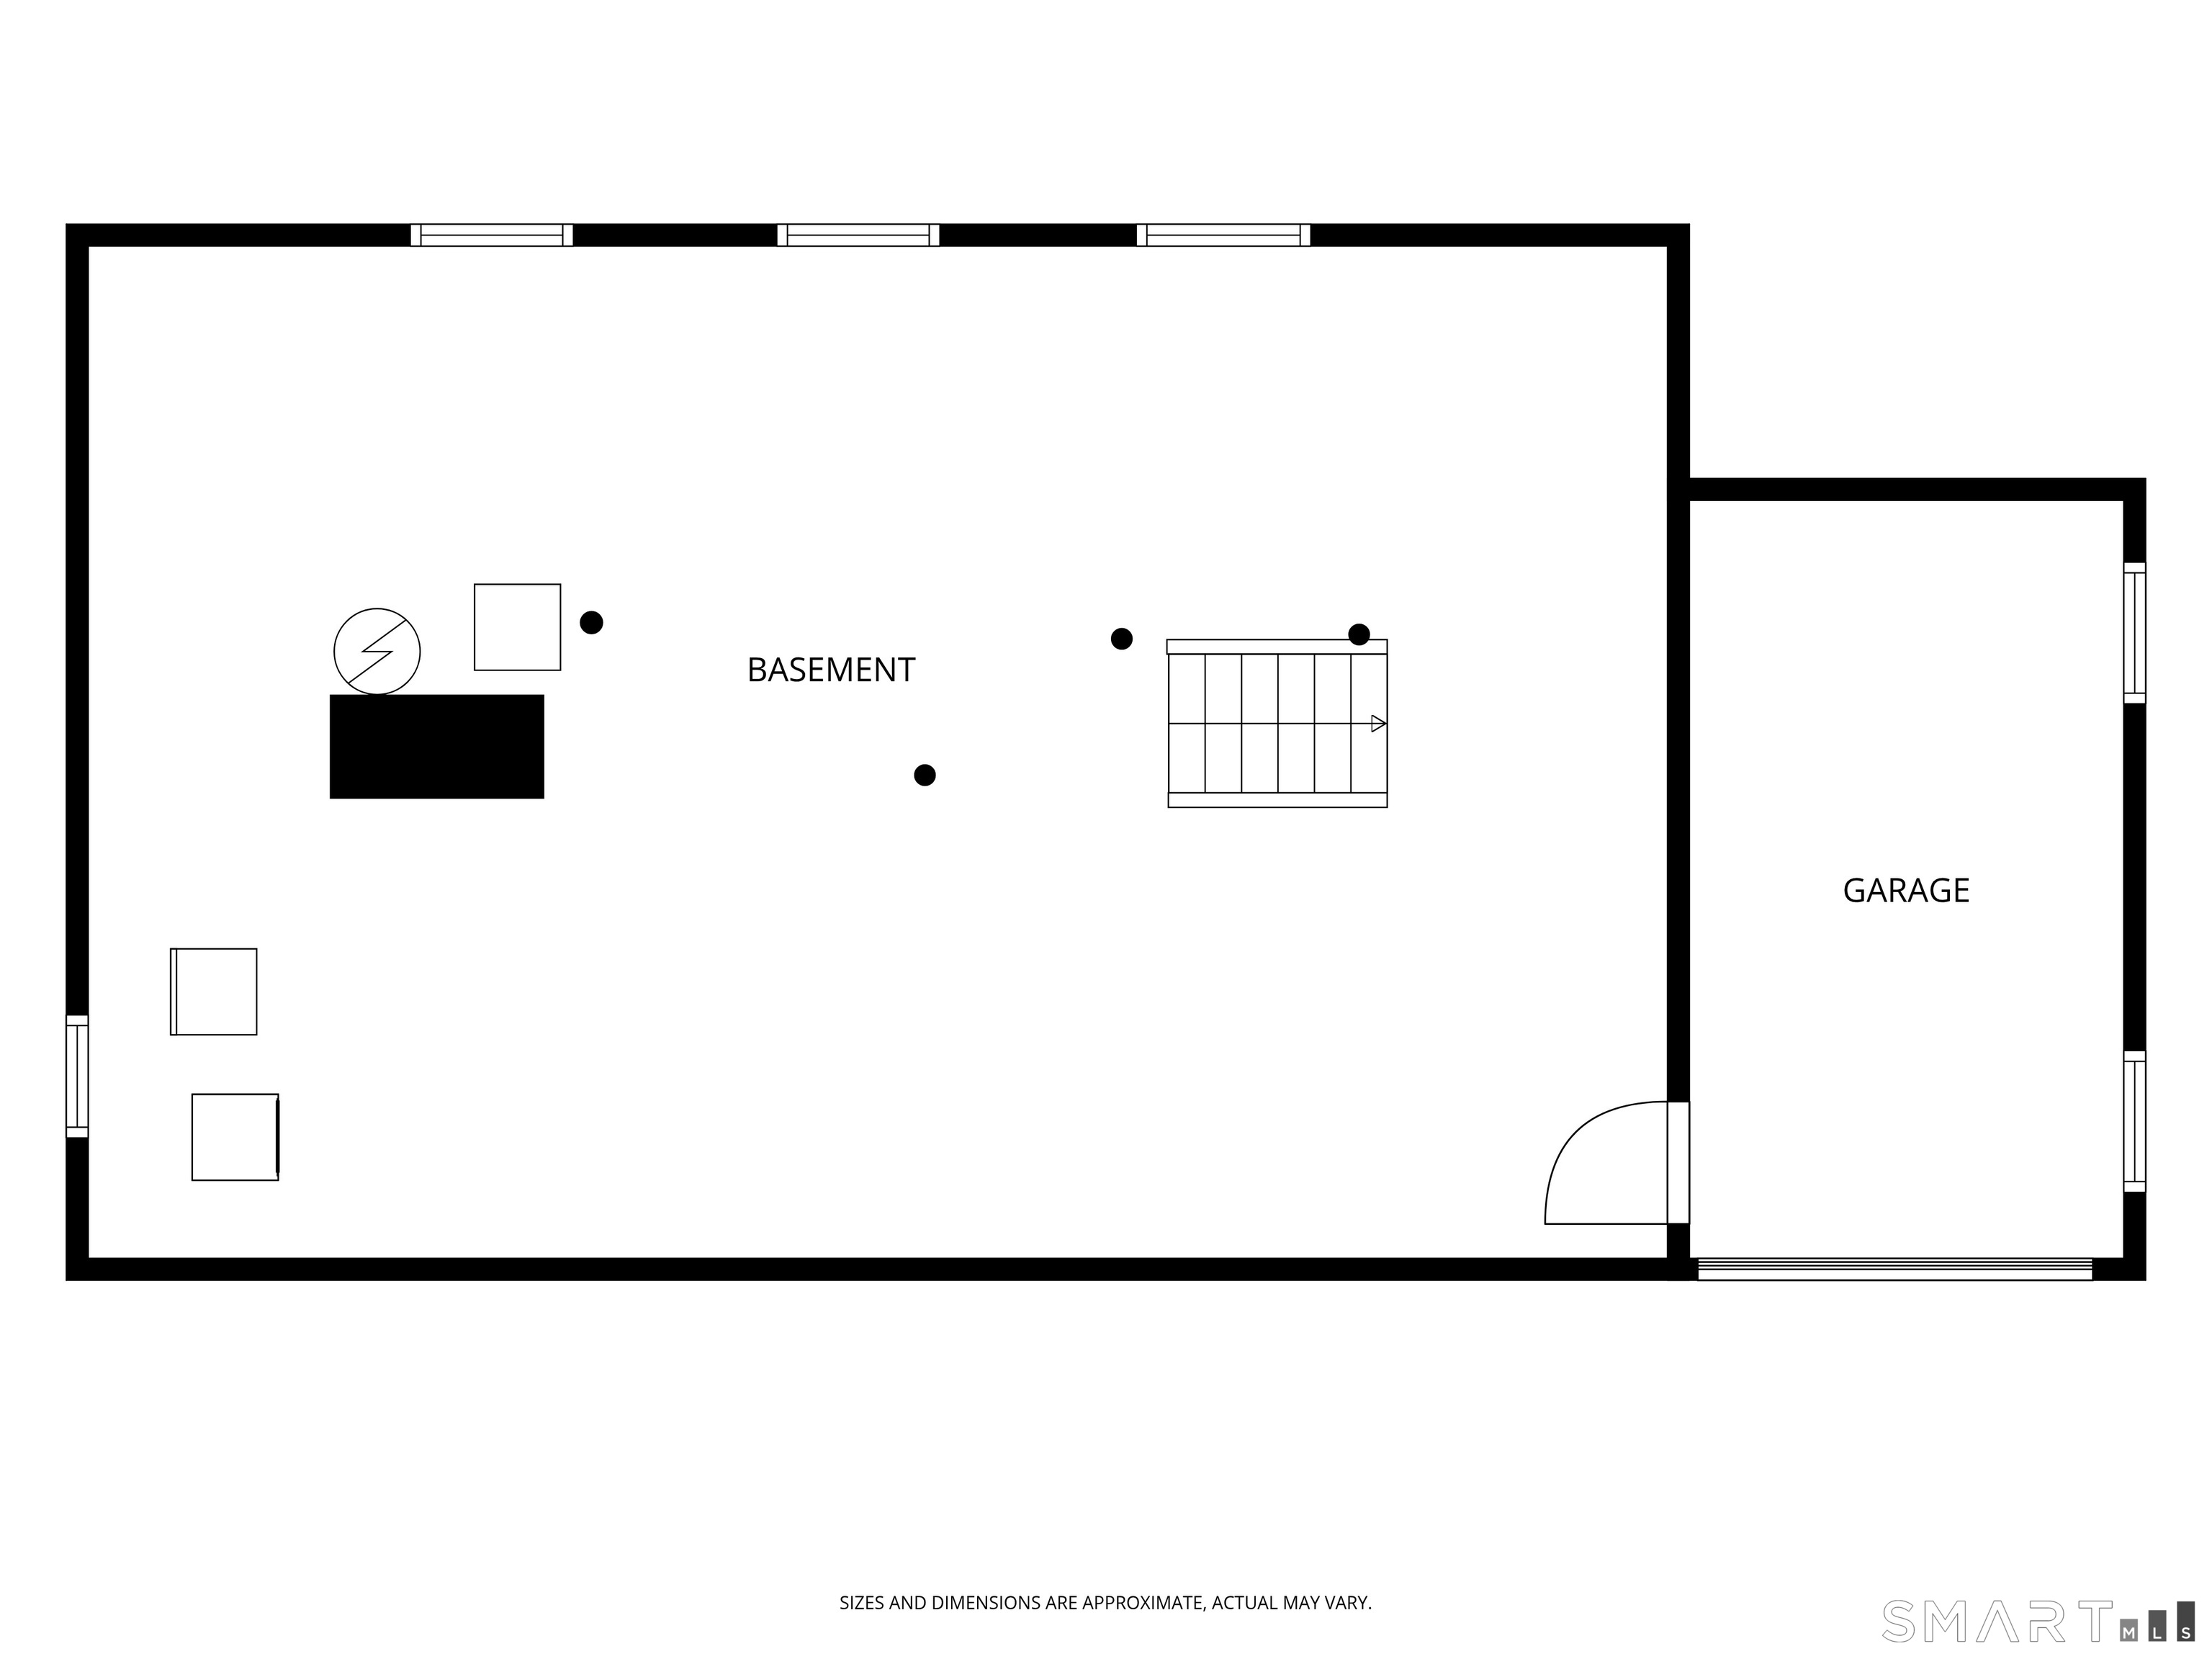
Basement : Full, Unfinished
Full Baths : 2
Baths Total : 2
Beds Total : 3
City : Naugatuck
Cooling : Central Air
County : New Haven
Elementary School : Per Board of Ed
Fireplaces : 1
Foundation : Stone
Fuel Tank Location : In Basement
Garage Parking : Under House Garage, Driveway
Garage Slots : 1
Description : Corner Lot, Sloping Lot
Middle School : Per Board of Ed
Neighborhood : N/A
Parcel : 2262005
Total Parking Spaces : 1
Postal Code : 06770
Roof : Asphalt Shingle
Sewage System : Public Sewer Connected
SgFt Description : main floor finished space 1264 sq ft, plus 409 finished attic
Total SqFt : 1673
Tax Year : July 2025-June 2026
Total Rooms : 9
Watersource : Public Water Connected
weeb : RPR, IDX Sites, Realtor.com
Phone
860-384-7624
Address
20 Hopmeadow St, Unit 821, Weatogue, CT 06089
