
Bedrooms
Bathrooms
Sq Ft
Price
Kent, Connecticut
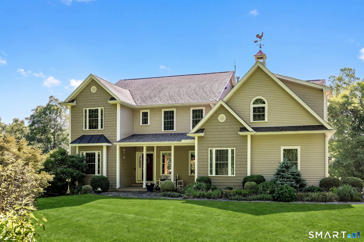
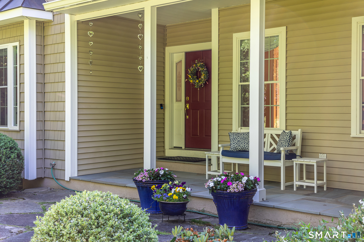
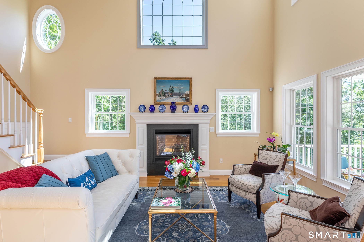
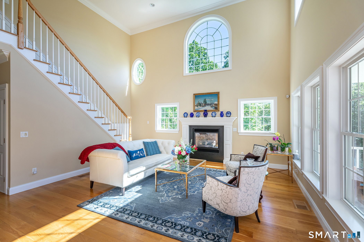
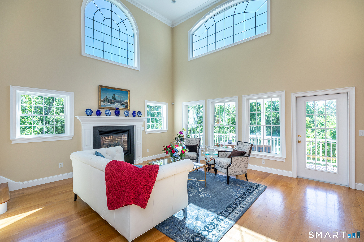
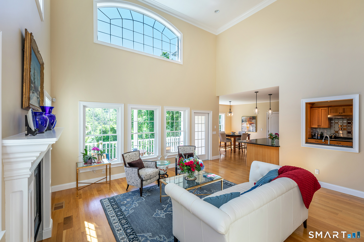
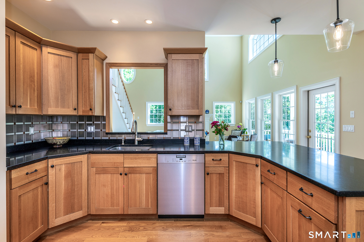
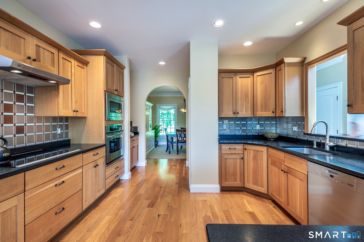
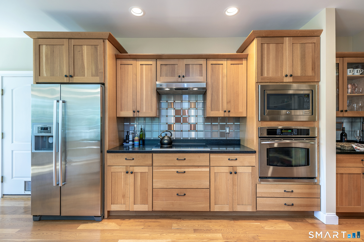
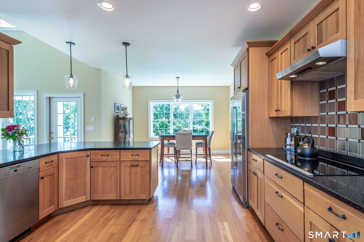
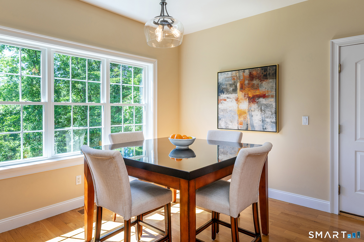
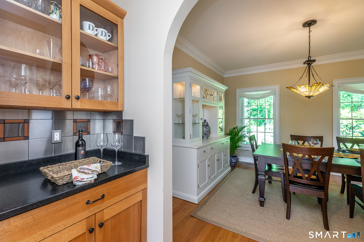
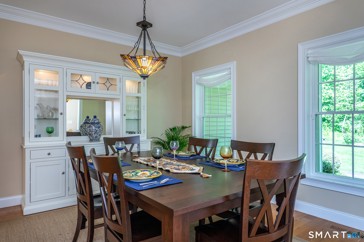
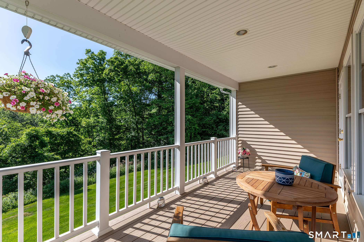
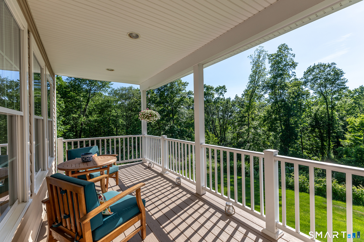
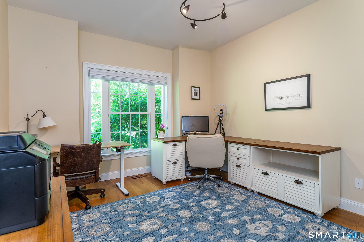
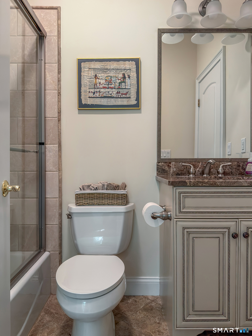
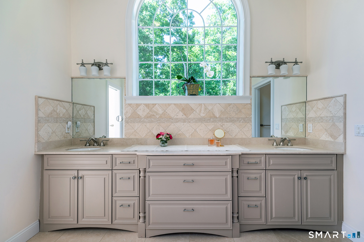
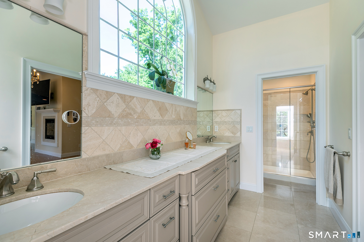
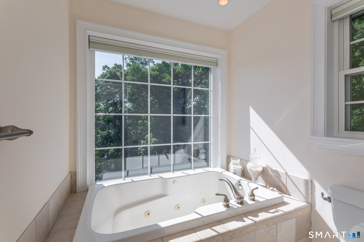
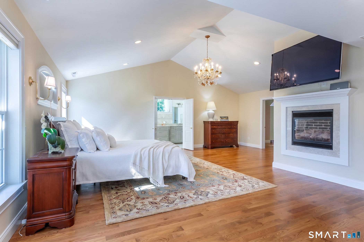
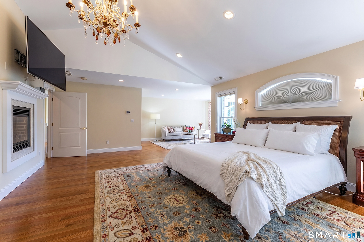
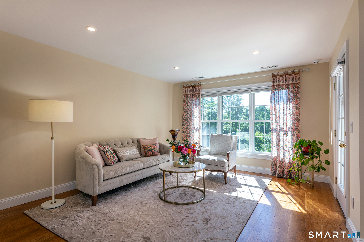
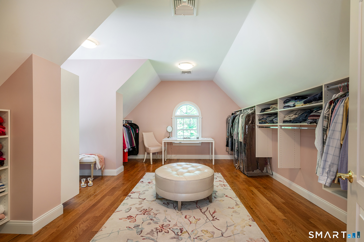
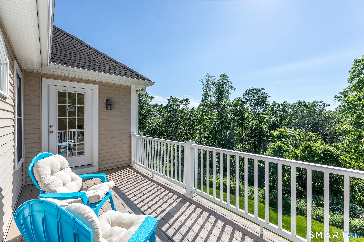
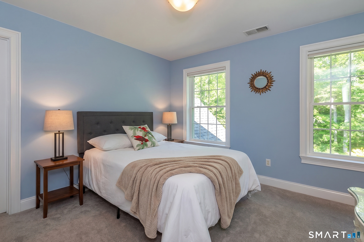
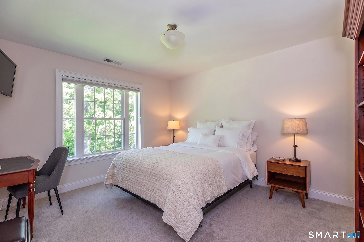
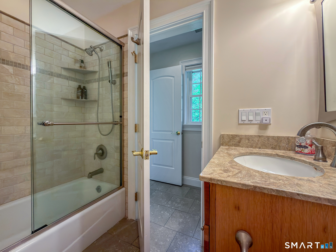
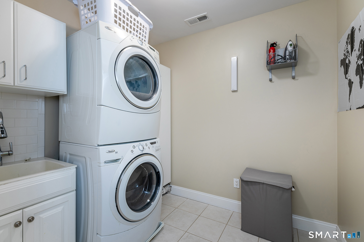
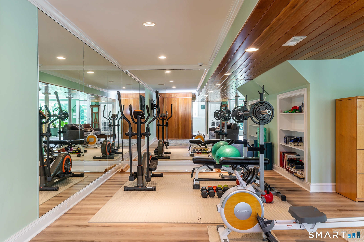
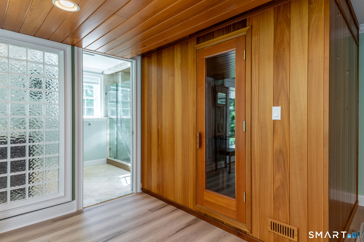
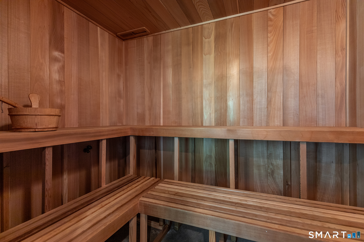
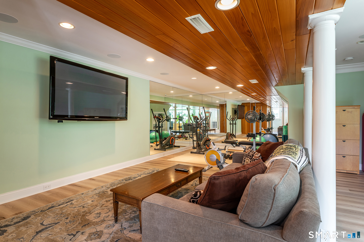
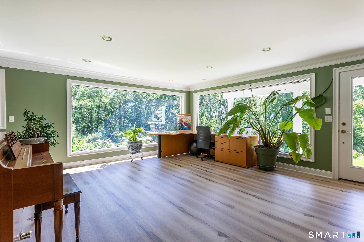
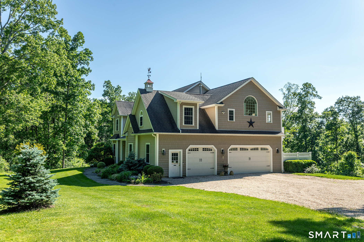
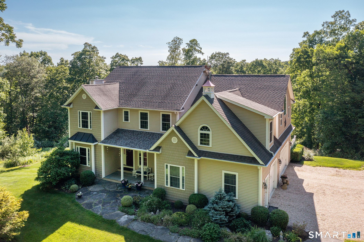
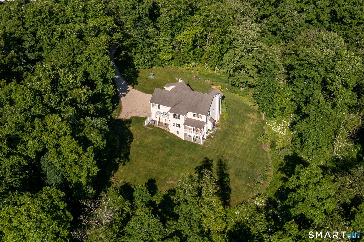
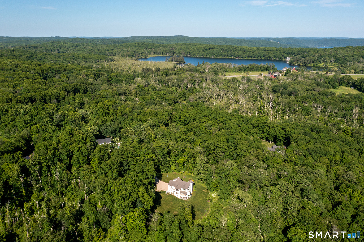
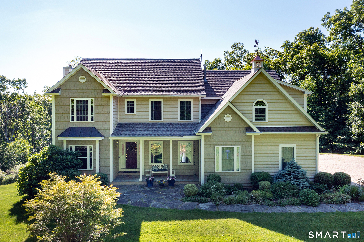
This exquisitely appointed Colonial estate has the WOW factor! At its heart lies an opulant living room, where soaring cathedral ceilings meet a wall of grand windows, inviting the outdoors in, while a bespoke fireplace serves as a luminous anchor of comfort. The expansive, double height windows provide dramatic light to the open plan living/ dining/ kitchen. Miele and Bosch appliances are featured in the Chef's kitchen with a breakfast nook and a formal dining room adjoining. Transition effortlessly to the private, elevated deck; a serene sanctuary designed for seamless indoor-outdoor entertaining amidst tranquil vistas. Exceptional versatility defines the residence, featuring a main level Bedroom-ideal as a guest suite or private study; complete with an adjacent full bath. Retreat to the primary suite, a masterwork of design boasting vaulted ceilings, a statement chandelier and a cozy fireplace. This private haven further indulges with a dedicated seating area, an intimate balcony for morning coffee, full bath with double vanities, soaking tub, large stall shower AND an enormous dressing room. The two additional bedrooms are generously appointed with the convenience of walk-in closets and a Jack-n-Jill full Bath. The sun-drenched walk-out lower level is reimagined as the ultimate wellness retreat, featuring picture windows that frame the landscape. This multifaceted space offers a dedicated gym, spacious sauna and full Bath with rainfall shower for a true spa experience.
Listing Courtesy of William Pitt Sotheby's Int'l
Our team consists of dedicated real estate professionals passionate about helping our clients achieve their goals. Every client receives personalized attention, expert guidance, and unparalleled service. Meet our team:

Broker/Owner
860-214-8008
Email
Broker/Owner
843-614-7222
Email
Associate Broker
860-383-5211
Email
Realtor®
860-919-7376
Email
Realtor®
860-538-7567
Email
Realtor®
860-222-4692
Email
Realtor®
860-539-5009
Email
Realtor®
860-681-7373
Email
Acres : 3.35
Appliances Included : Electric Cooktop, Wall Oven, Microwave, Range Hood, Refrigerator, Freezer, Icemaker, Dishwasher, Washer, Dryer
Association Fee Includes : Grounds Maintenance, Snow Removal, Road Maintenance, Insurance
Attic : Storage Space, Floored, Pull-Down Stairs
Basement : Full, Fully Finished, Full With Walk-Out
Full Baths : 4
Baths Total : 4
Beds Total : 4
City : Kent
Cooling : Ceiling Fans, Central Air, Zoned
County : Litchfield
Elementary School : Per Board of Ed
Fireplaces : 2
Foundation : Concrete
Fuel Tank Location : In Basement
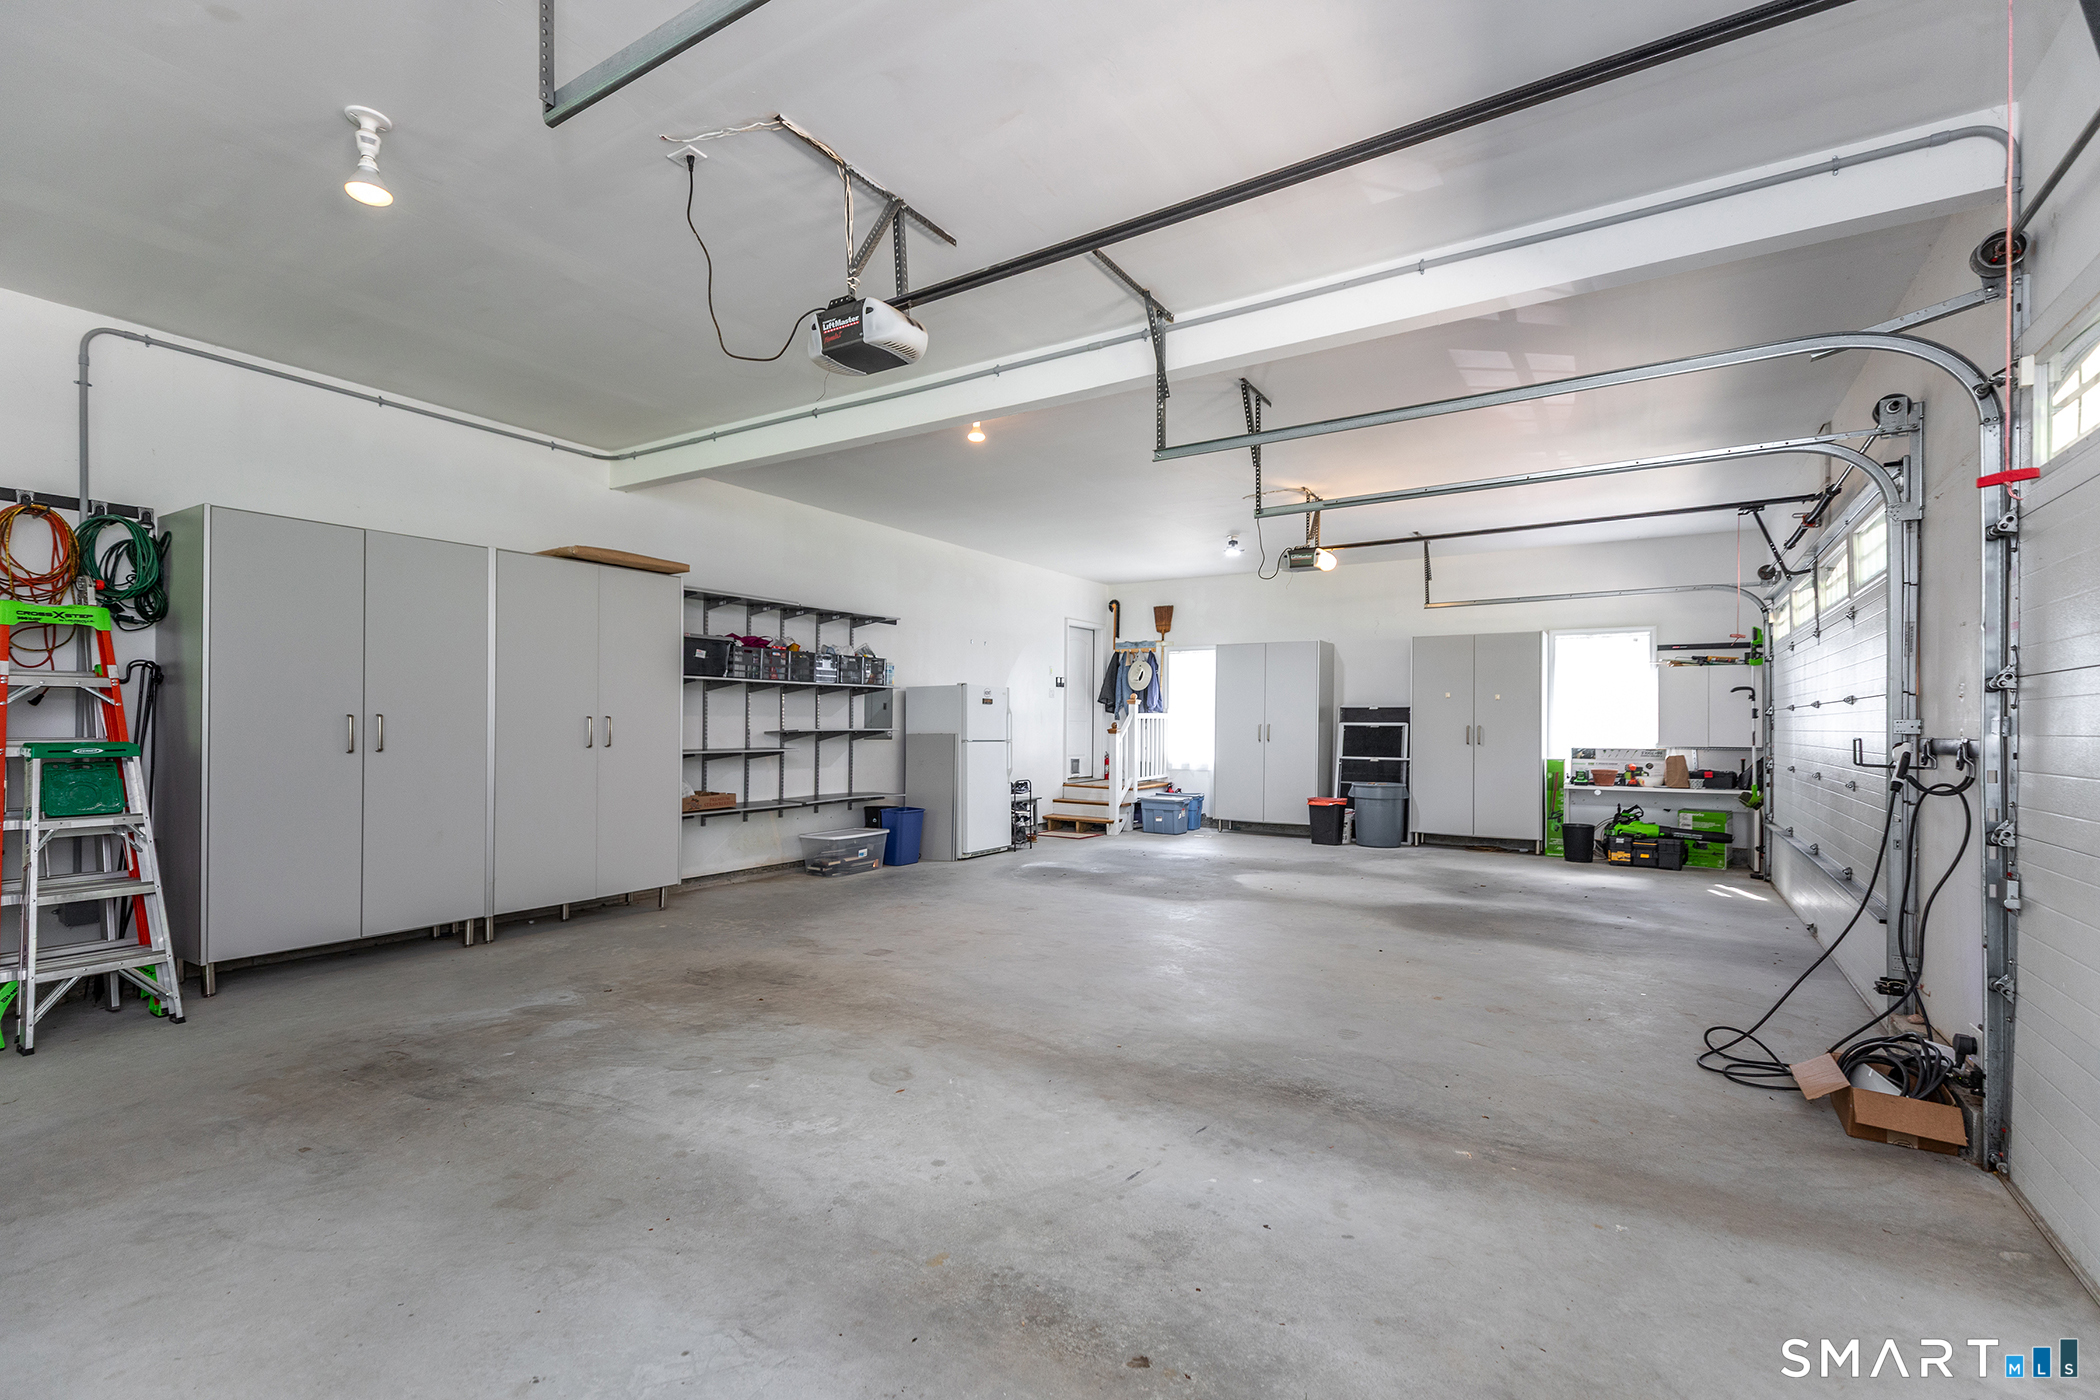
Garage Parking : Attached Garage, Off Street Parking, Driveway
Garage Slots : 3
Description : Some Wetlands, In Subdivision, Lightly Wooded, Borders Open Space, On Cul-De-Sac
Amenities : Golf Course, Lake, Library, Medical Facilities, Park, Playground/Tot Lot, Private School(s)
Neighborhood : N/A
Parcel : 1943288
Total Parking Spaces : 4
Postal Code : 06785
Roof : Asphalt Shingle
Additional Room Information : Foyer, Gym, Laundry Room
Sewage System : Septic
Total SqFt : 4442
Tax Year : July 2026-June 2027
Total Rooms : 8
Watersource : Private Well
weeb : RPR, IDX Sites, Realtor.com
Phone
860-384-7624
Address
20 Hopmeadow St, Unit 821, Weatogue, CT 06089
