
Bedrooms
Bathrooms
Sq Ft
Price
West Hartford, Connecticut
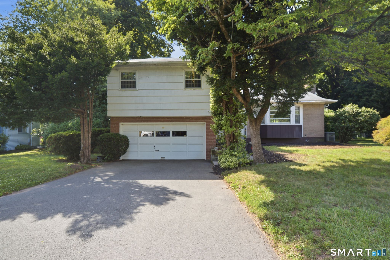
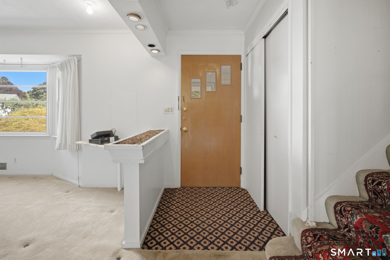
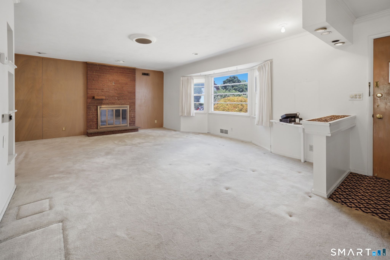
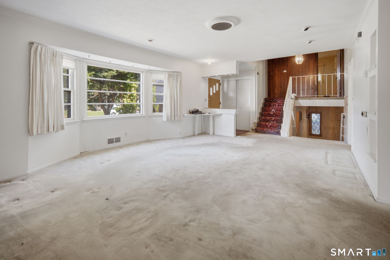
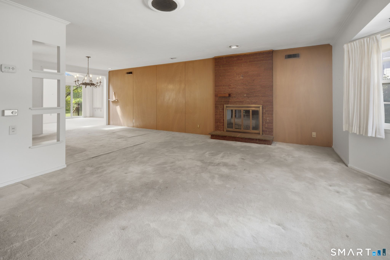
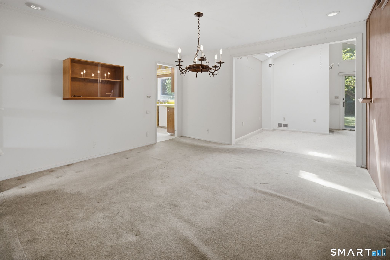
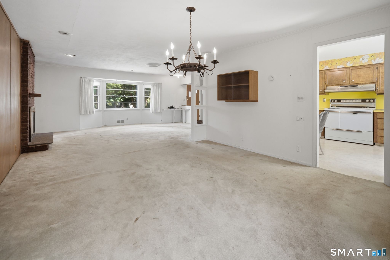
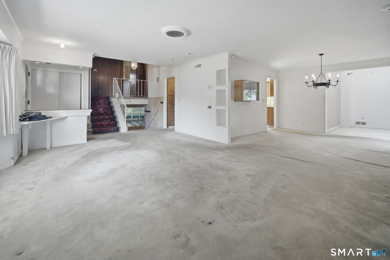
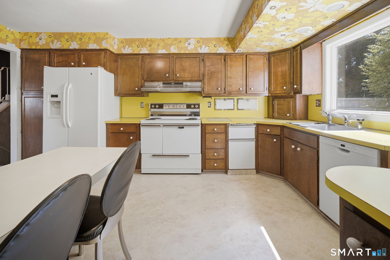
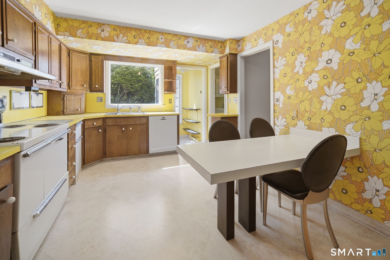
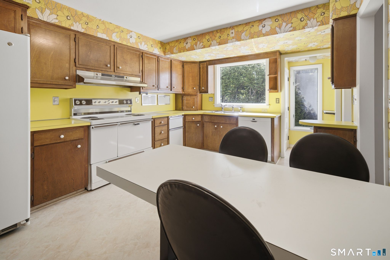
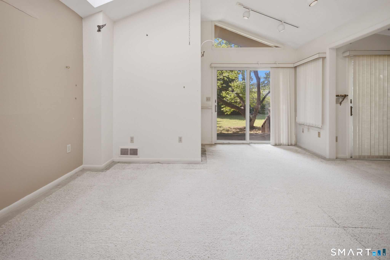
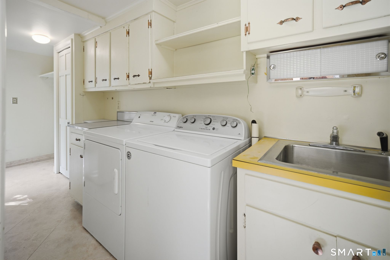
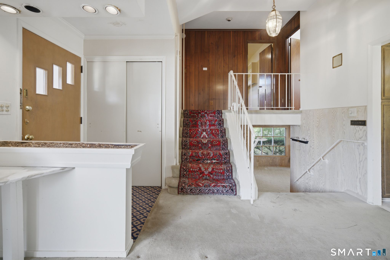
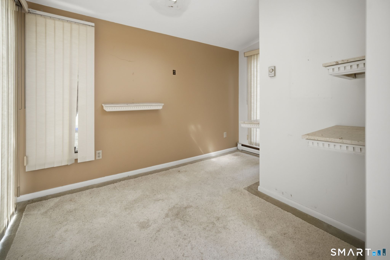
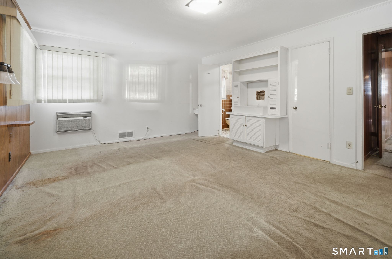
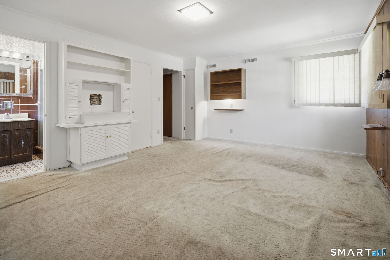
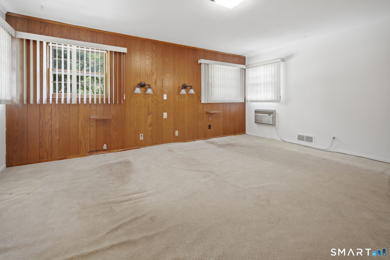
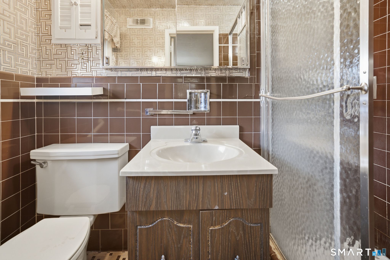
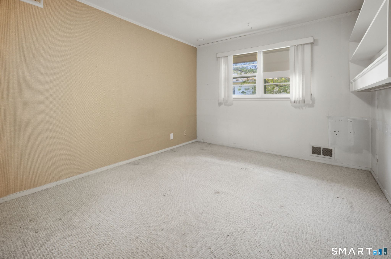
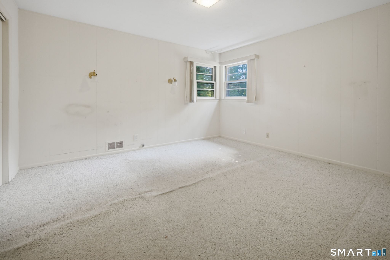
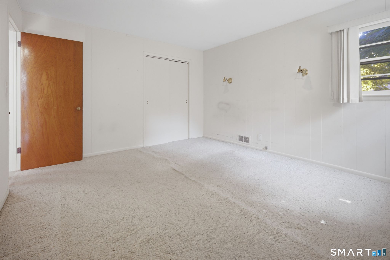
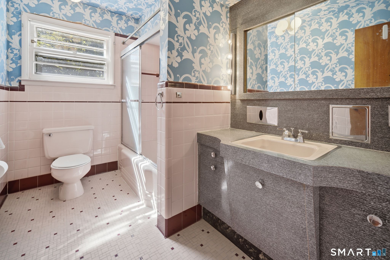
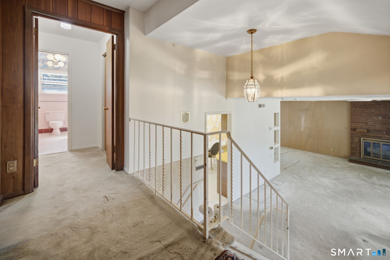
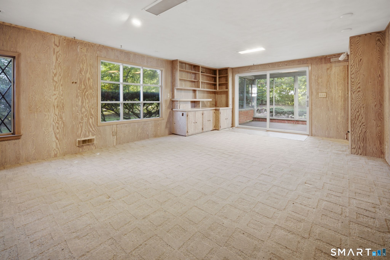
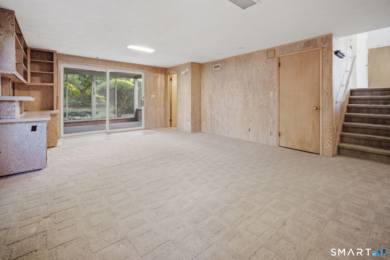
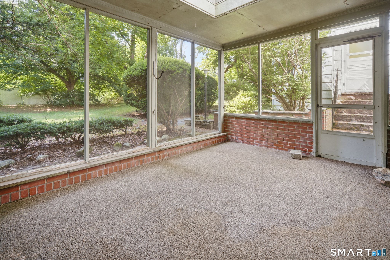
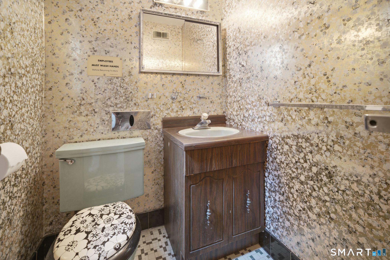
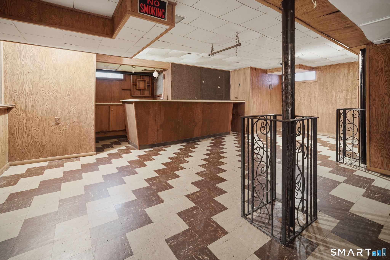
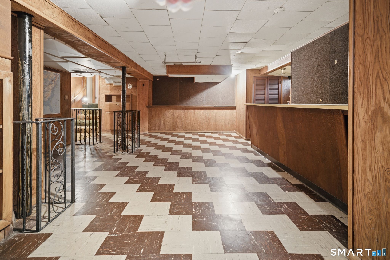
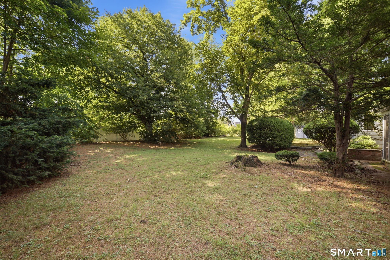
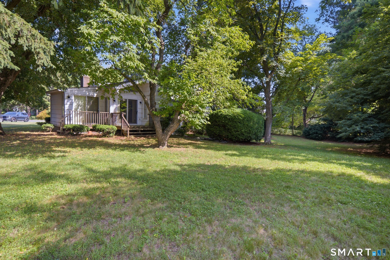
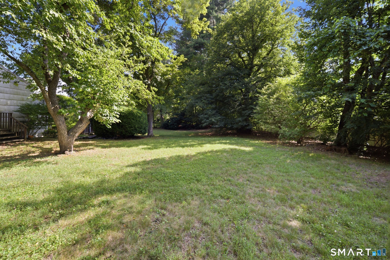
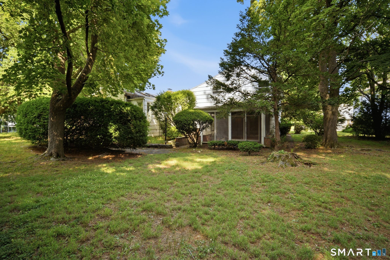
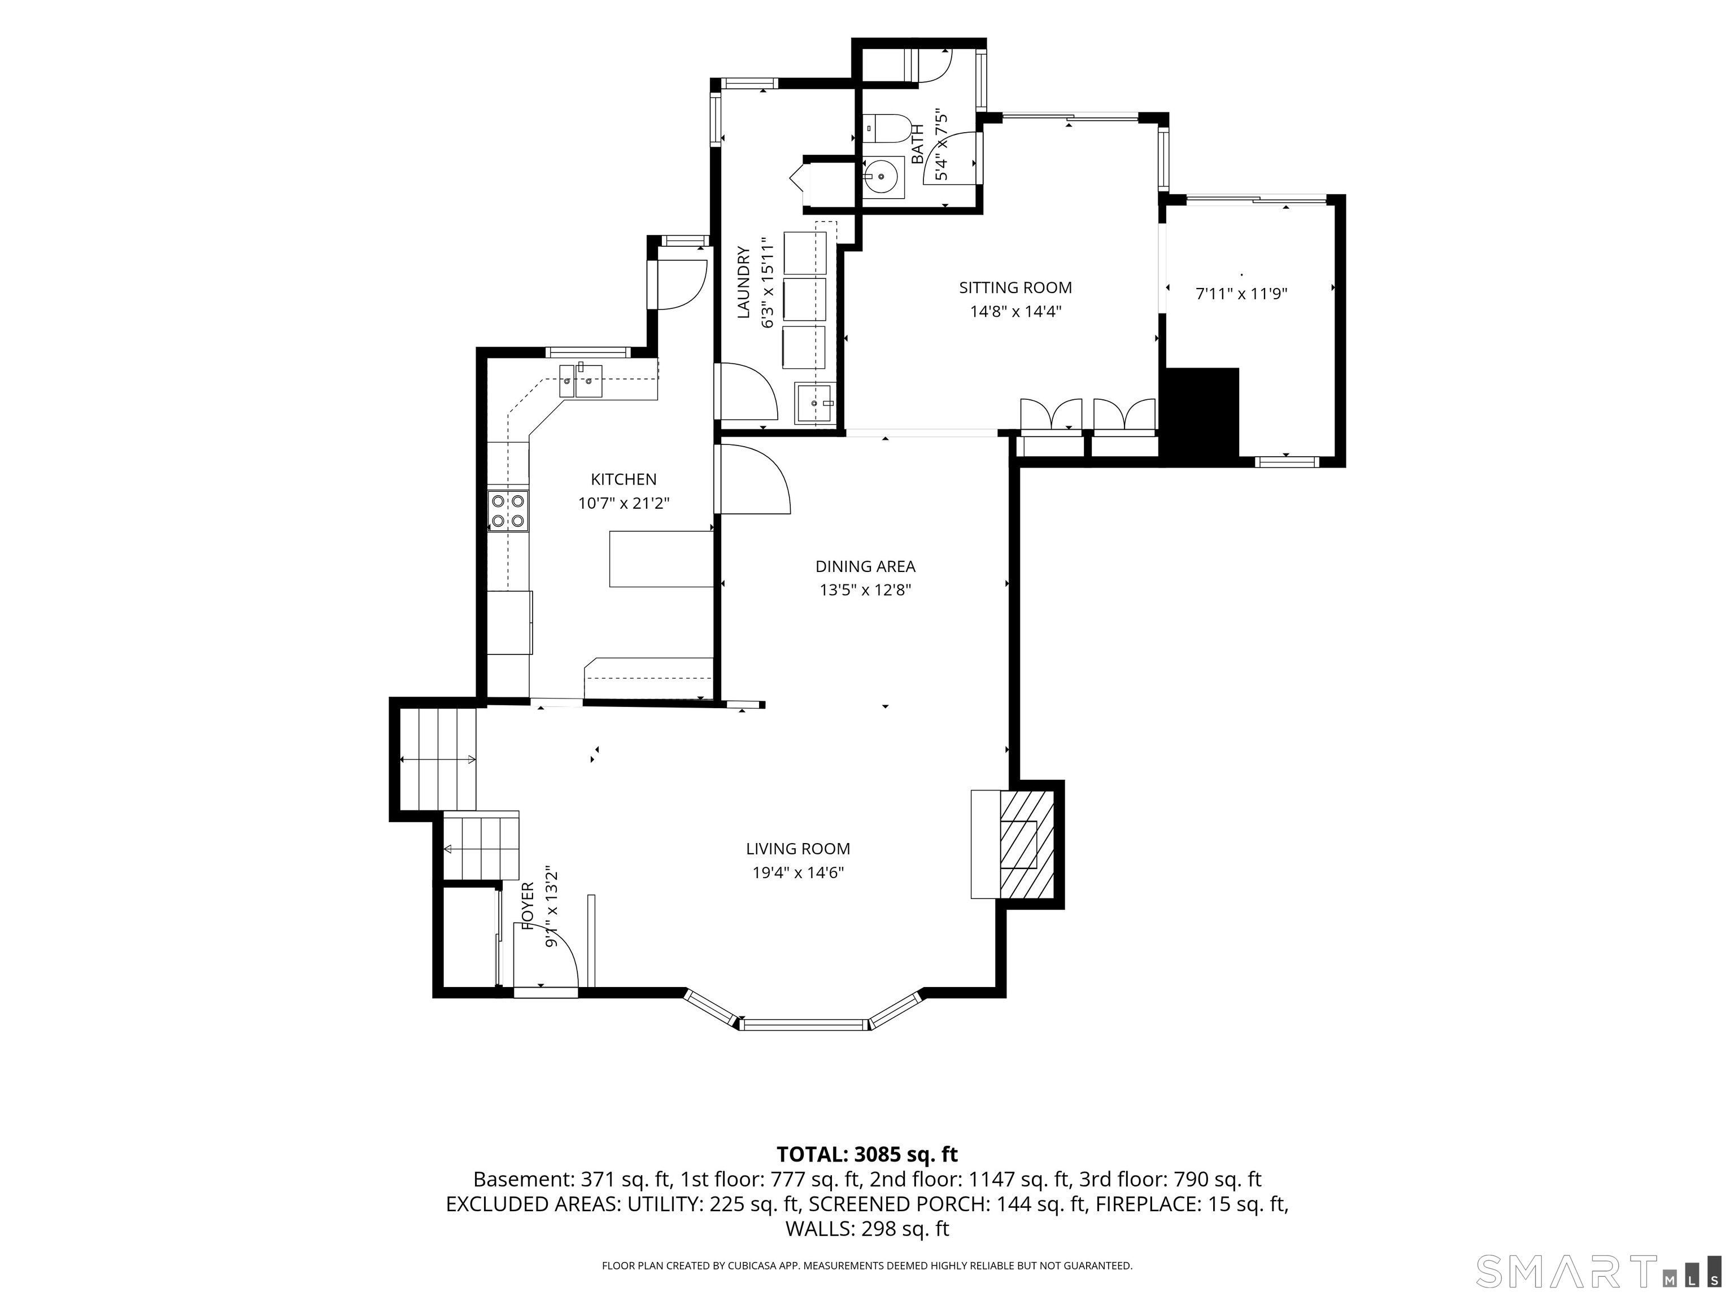
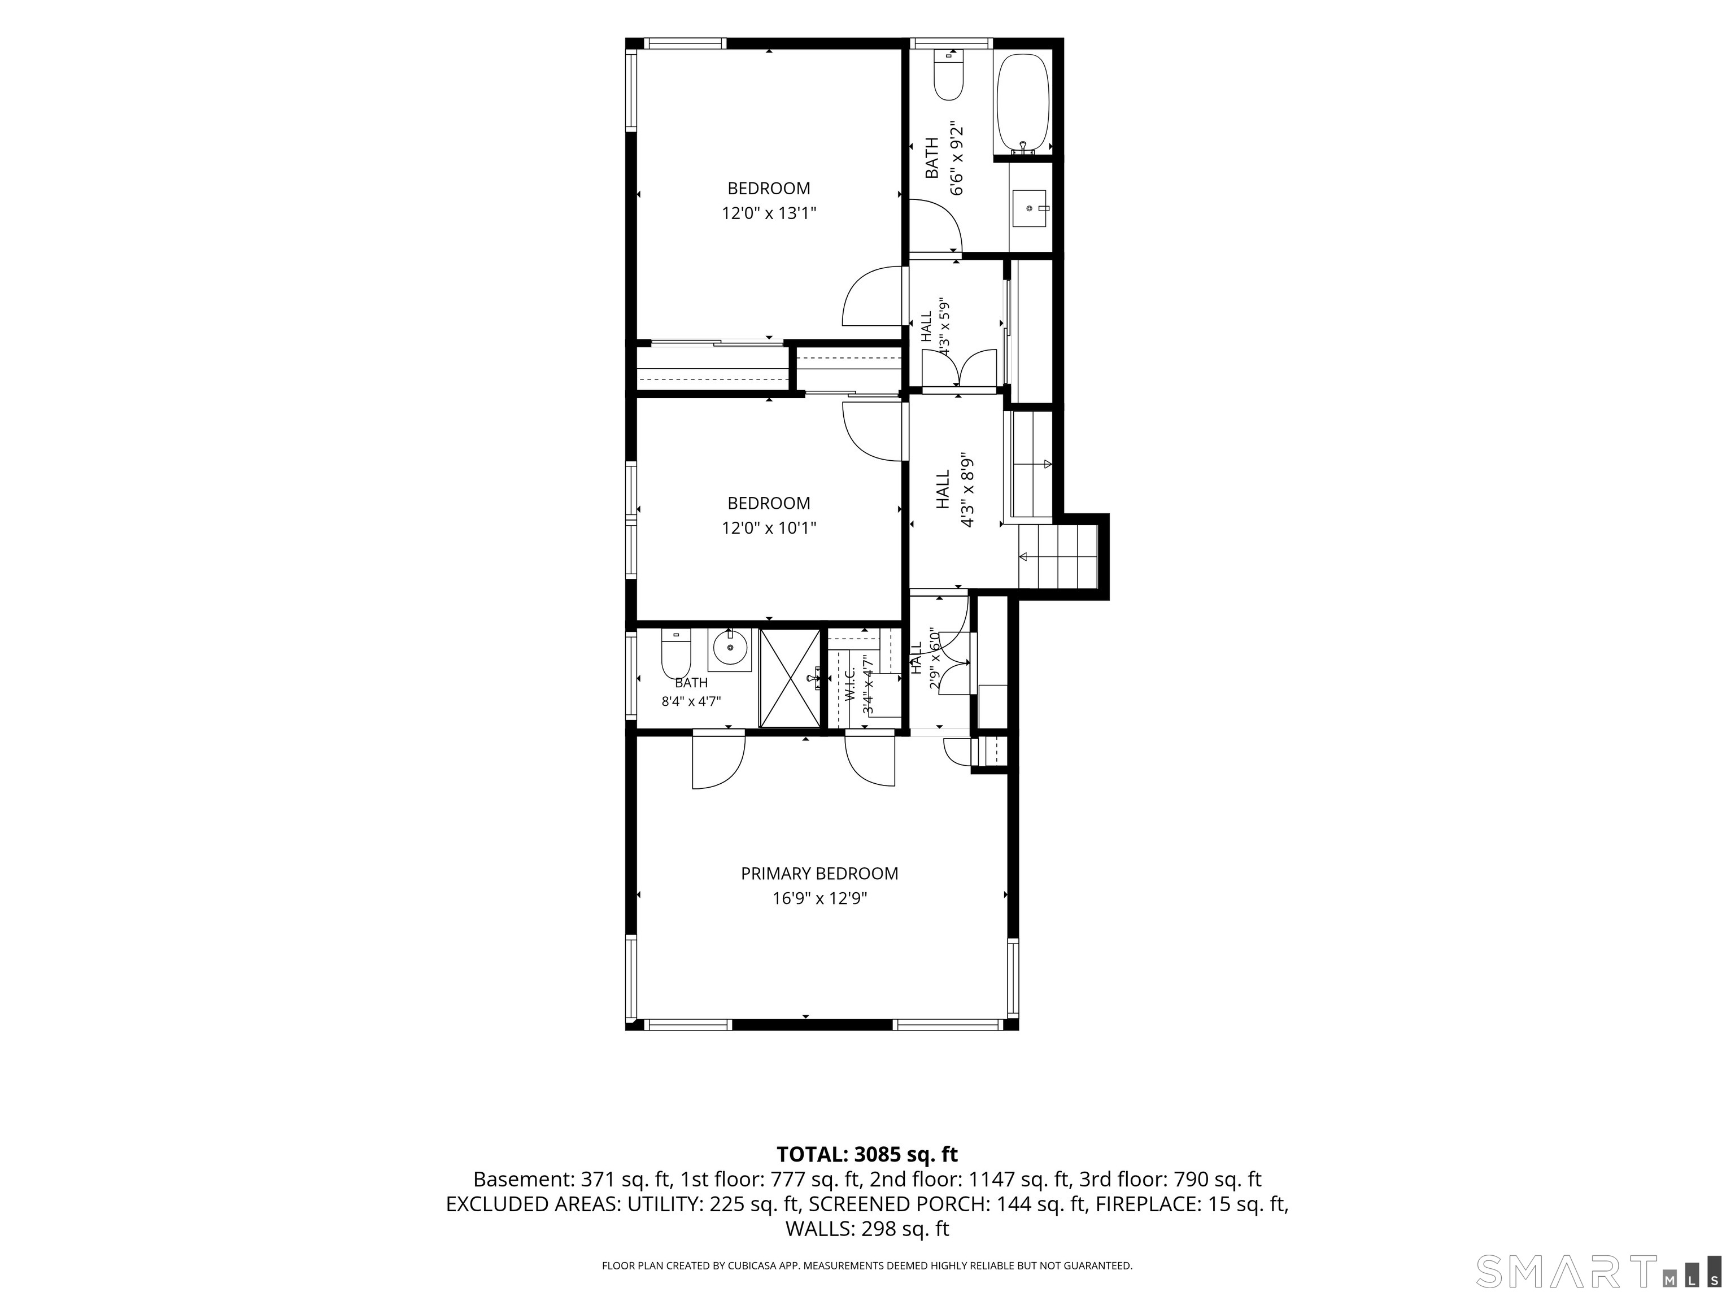
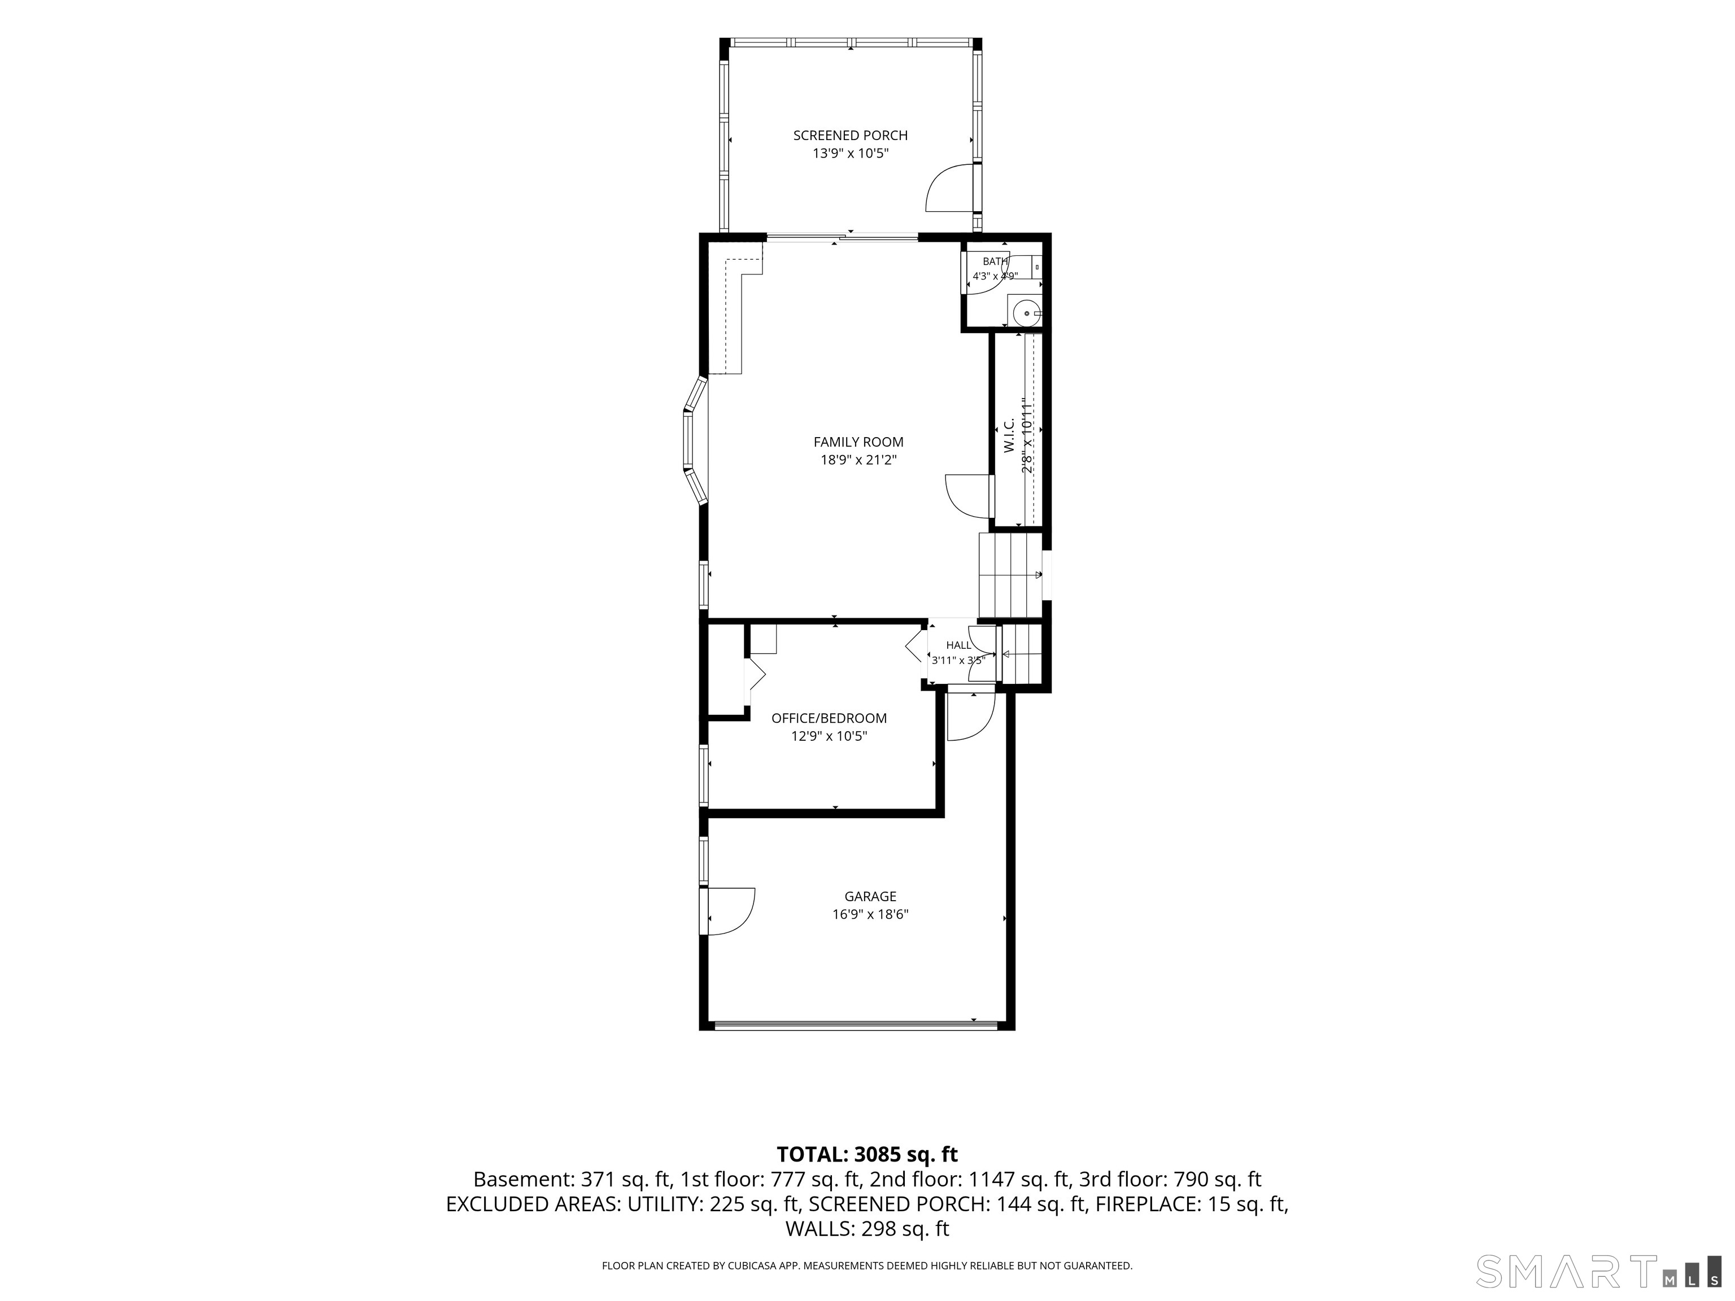
After 71 years of being lovingly cared for by the same family, this oversized split-level home is ready for its next chapter. A place where children were raised, holidays were celebrated, and countless memories were made, this home has been filled with love, laughter, and wonderful family traditions over the decades. Featuring three bedrooms and generous living spaces, the home offers great bones, a flexible floor plan, and an abundance of potential for those looking to add their own style and updates. The spacious kitchen provides ample room for cooking and gathering and is ready for a fresh vision and makeover. The inviting living room is anchored by a fireplace and a beautiful picture window that fills the space with natural light. The ground level is a tremendous family room space with an additional office space and slider to a screened porch. The attached garage was partially converted to office space and currently does not accommodate vehicles but presents possibilities for future reconfiguration depending on your needs. Outside, you'll discover a private and serene backyard setting that has served as the backdrop for years of outdoor enjoyment and entertaining. Additional features include a newer HVAC system. If you've been searching for a home with heart, character, and the opportunity to make it your own, this cherished family home is the one you've been waiting for to call home. Close to shopping, parks, schools and Bishops Corner is this prime location home.
Listing Courtesy of Berkshire Hathaway NE Prop.
Our team consists of dedicated real estate professionals passionate about helping our clients achieve their goals. Every client receives personalized attention, expert guidance, and unparalleled service. Meet our team:

Broker/Owner
860-214-8008
Email
Broker/Owner
843-614-7222
Email
Associate Broker
860-383-5211
Email
Realtor®
860-919-7376
Email
Realtor®
860-538-7567
Email
Realtor®
860-222-4692
Email
Realtor®
860-539-5009
Email
Realtor®
860-681-7373
Email
Acres : 0.31
Appliances Included : Oven/Range, Range Hood, Refrigerator, Dishwasher, Disposal, Washer, Dryer
Attic : Access Via Hatch
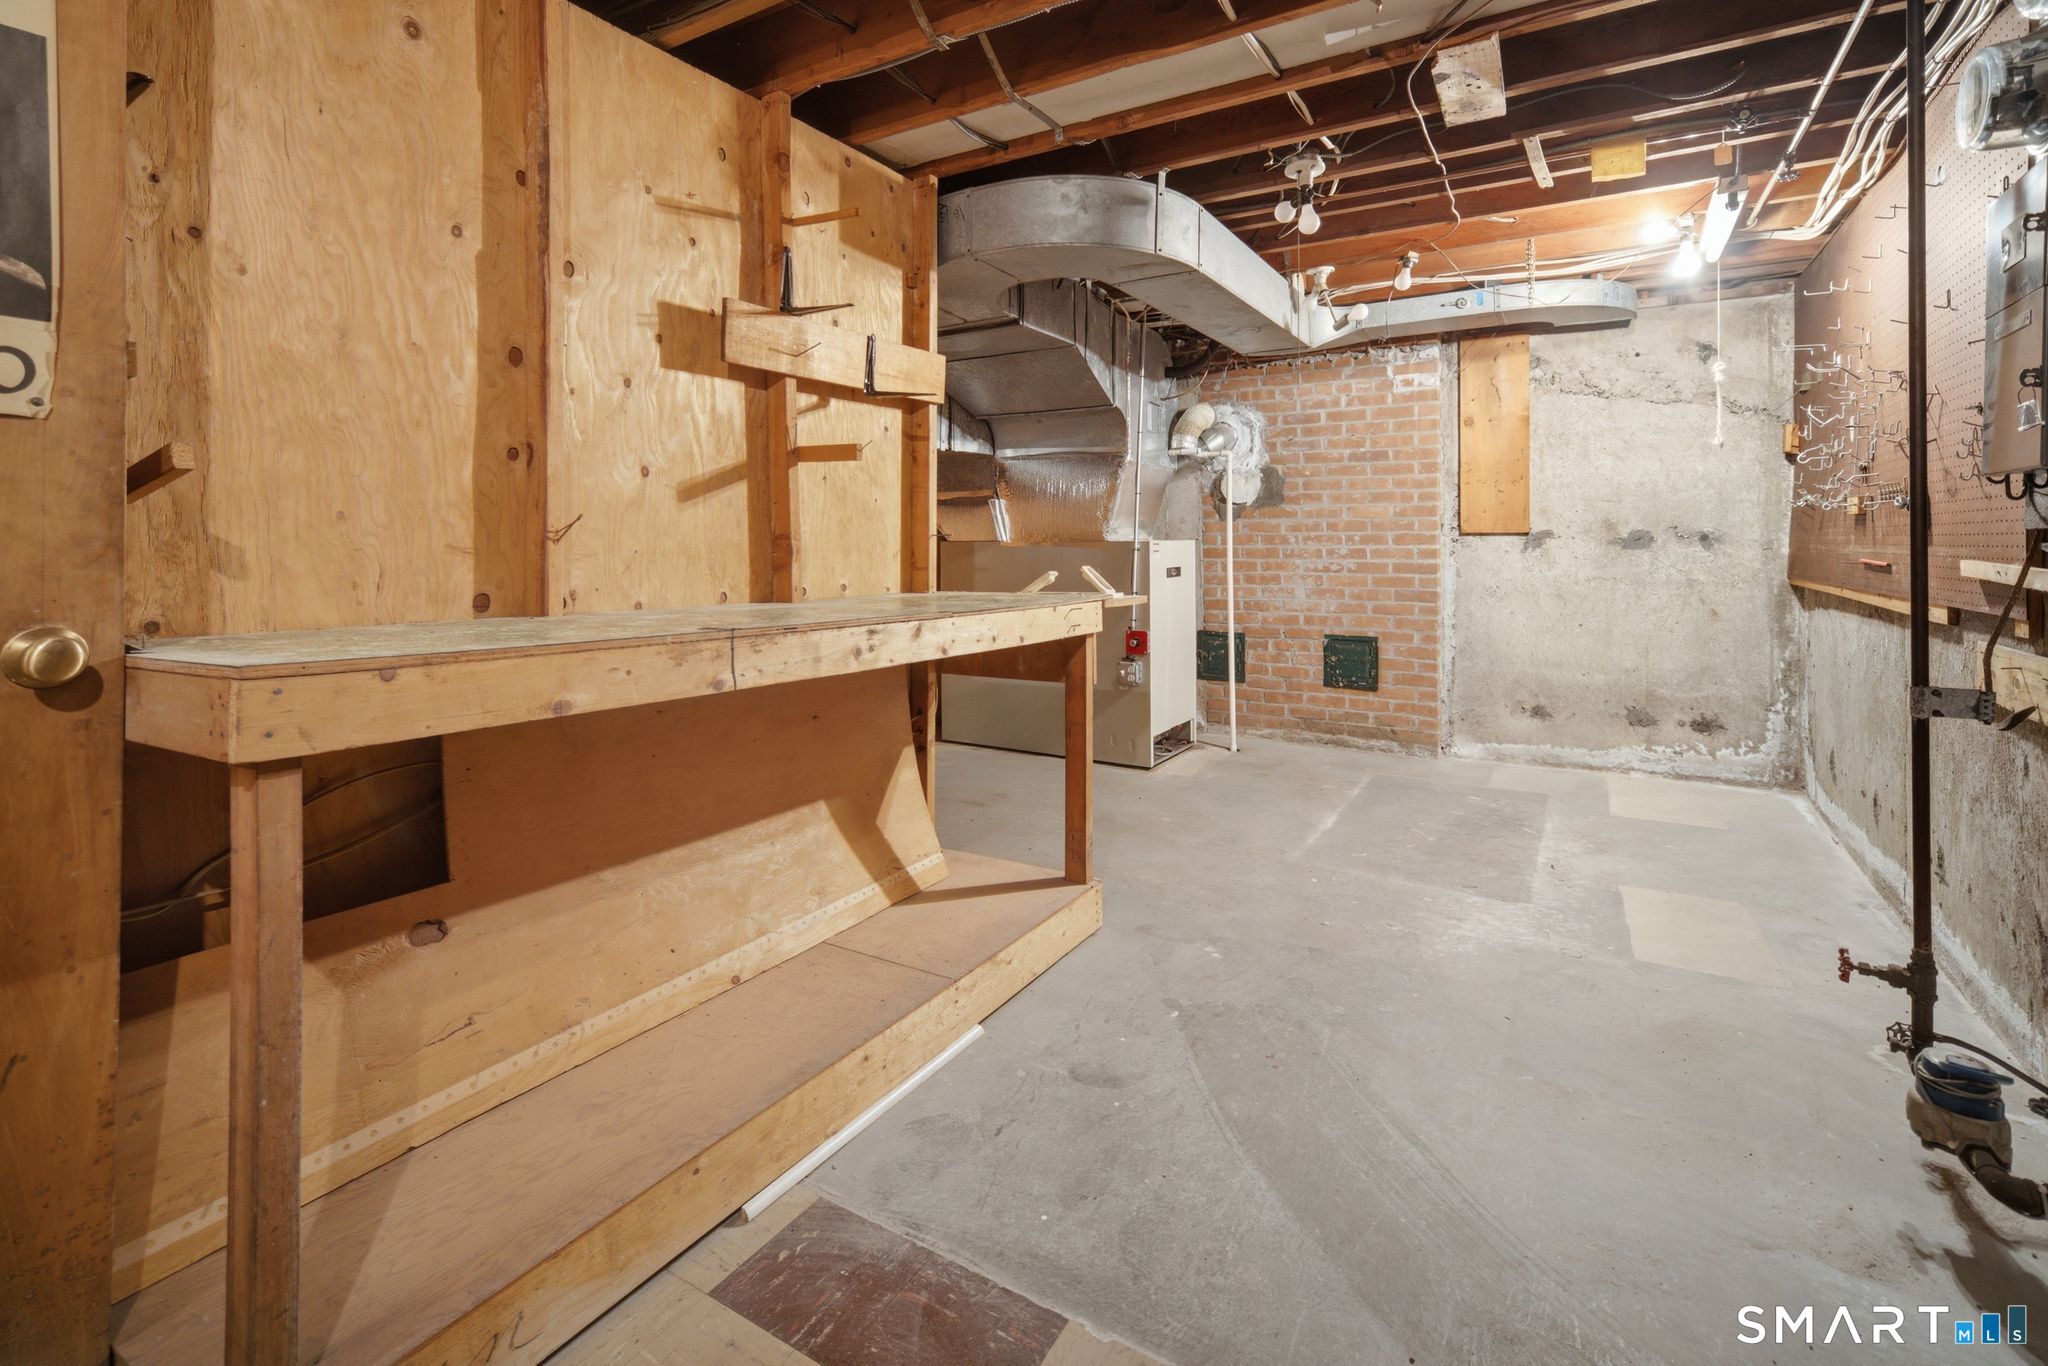
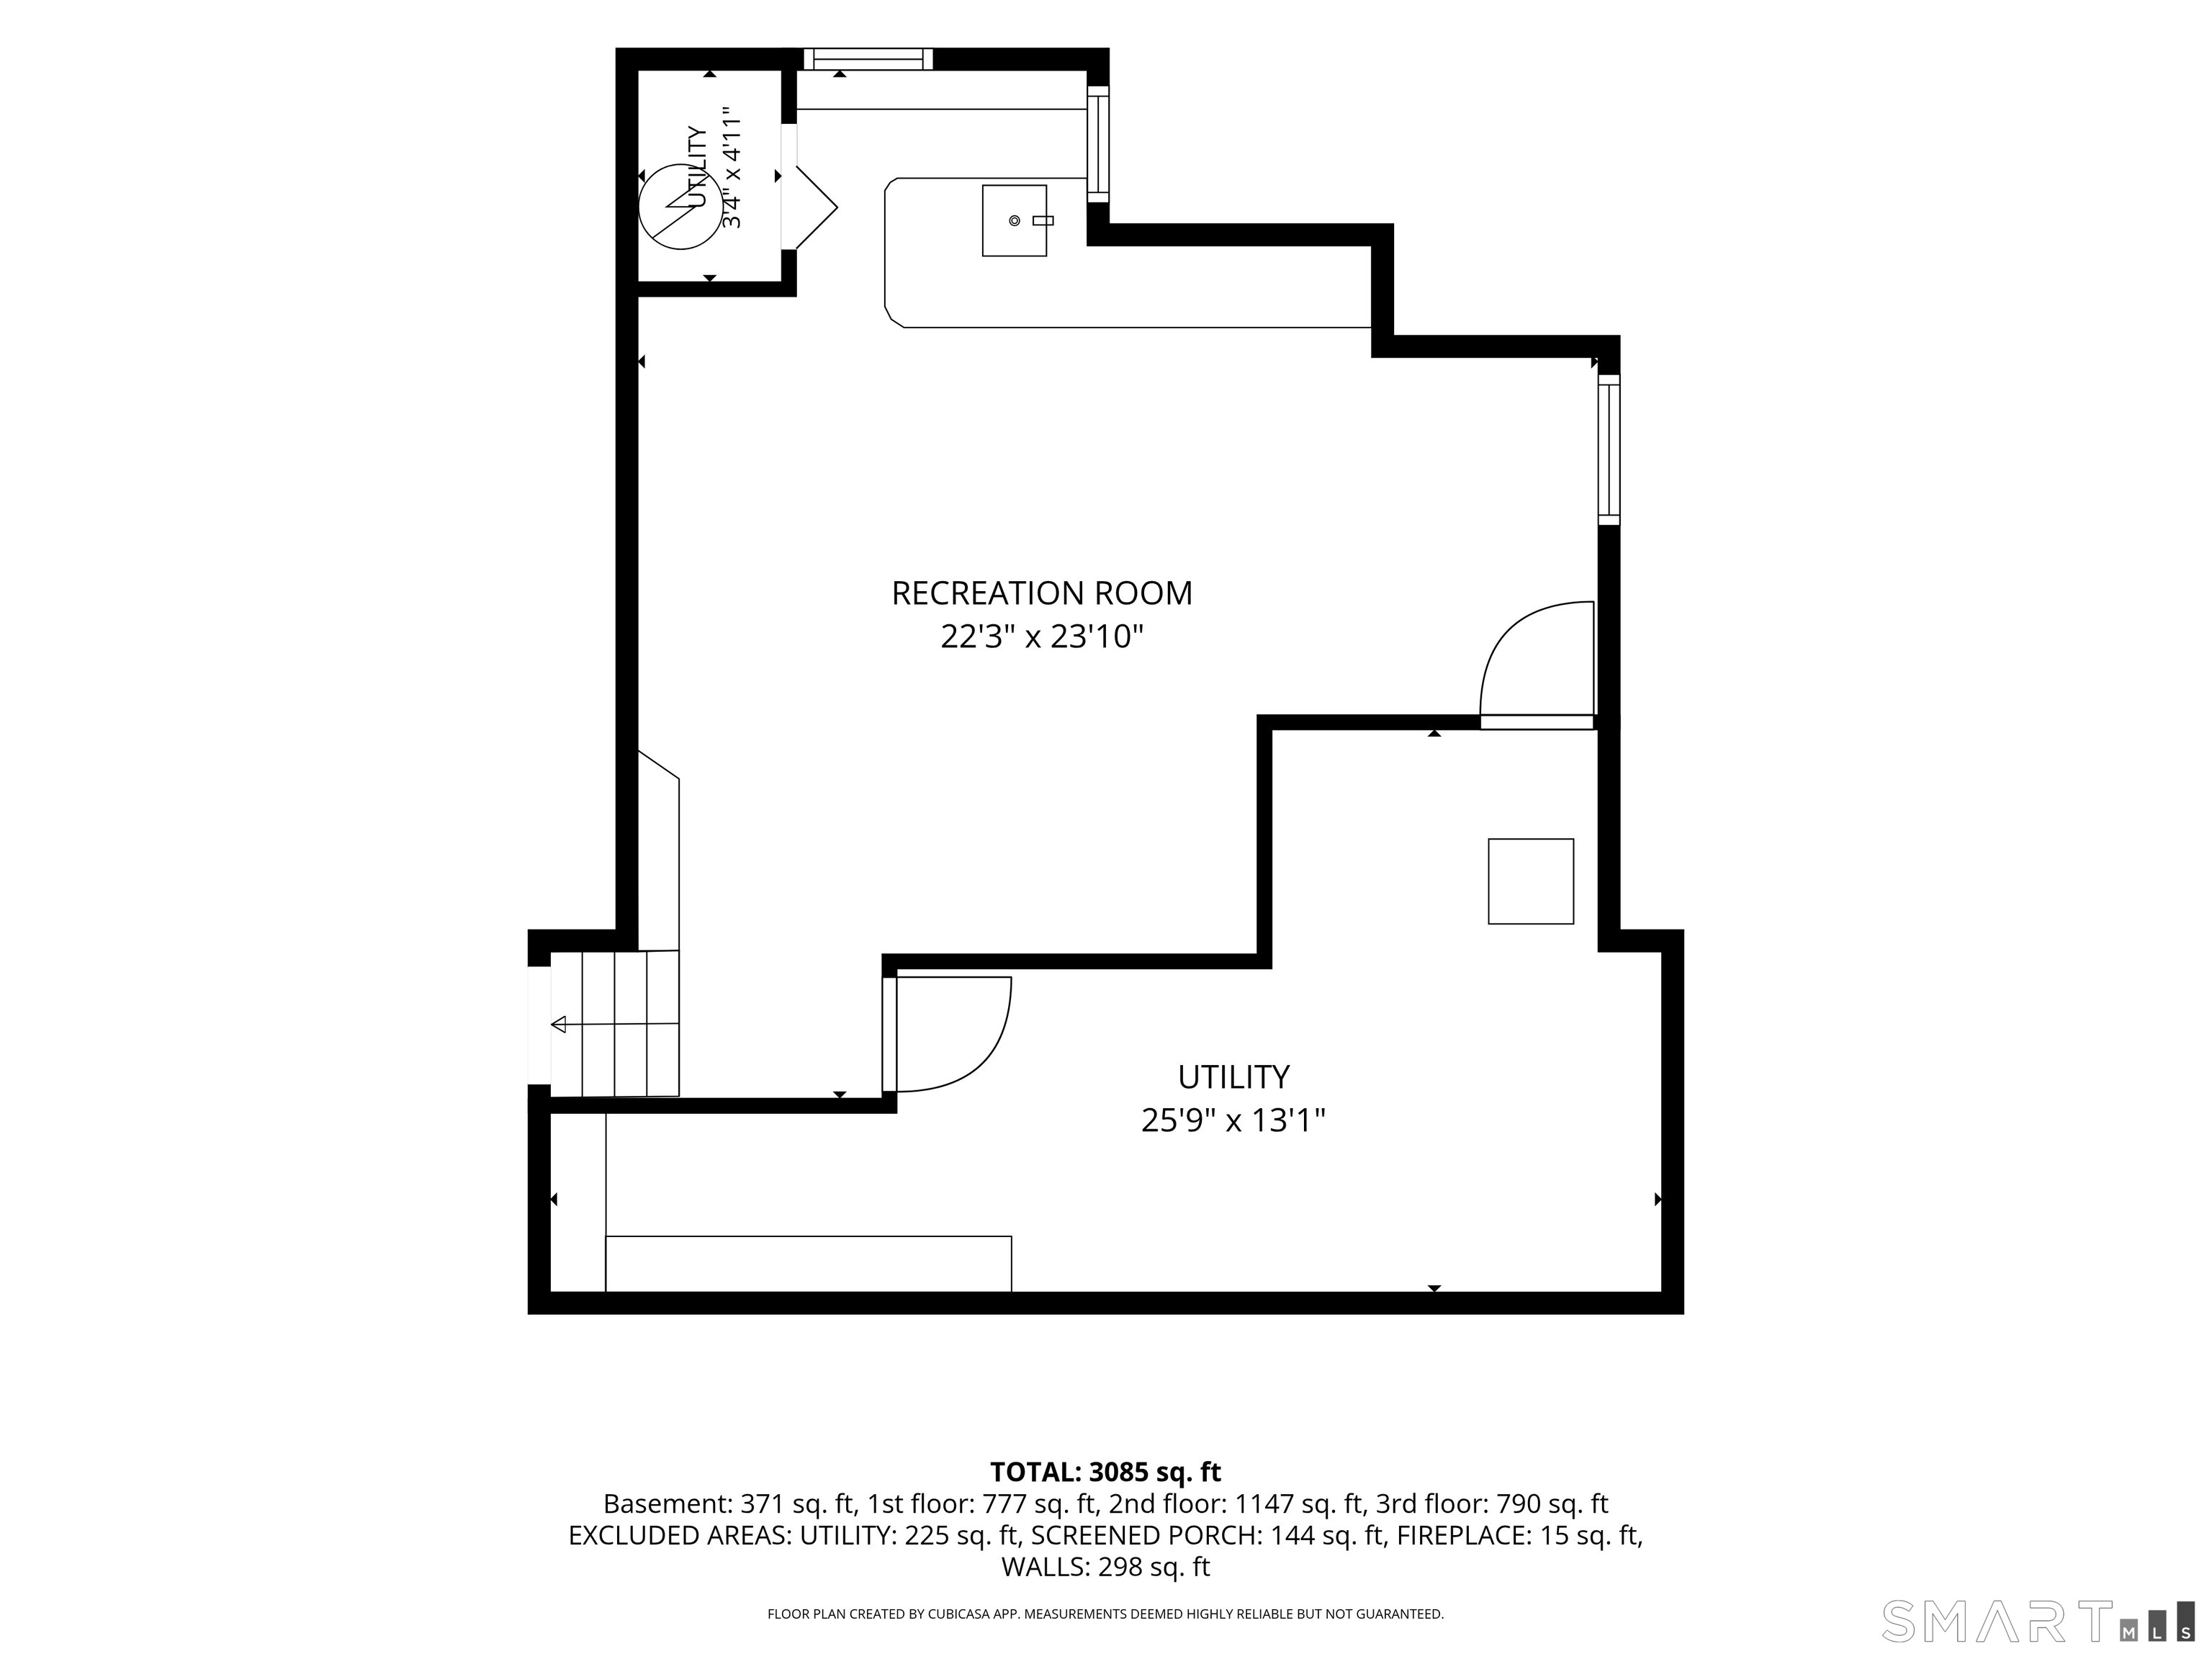
Basement : Full, Partially Finished
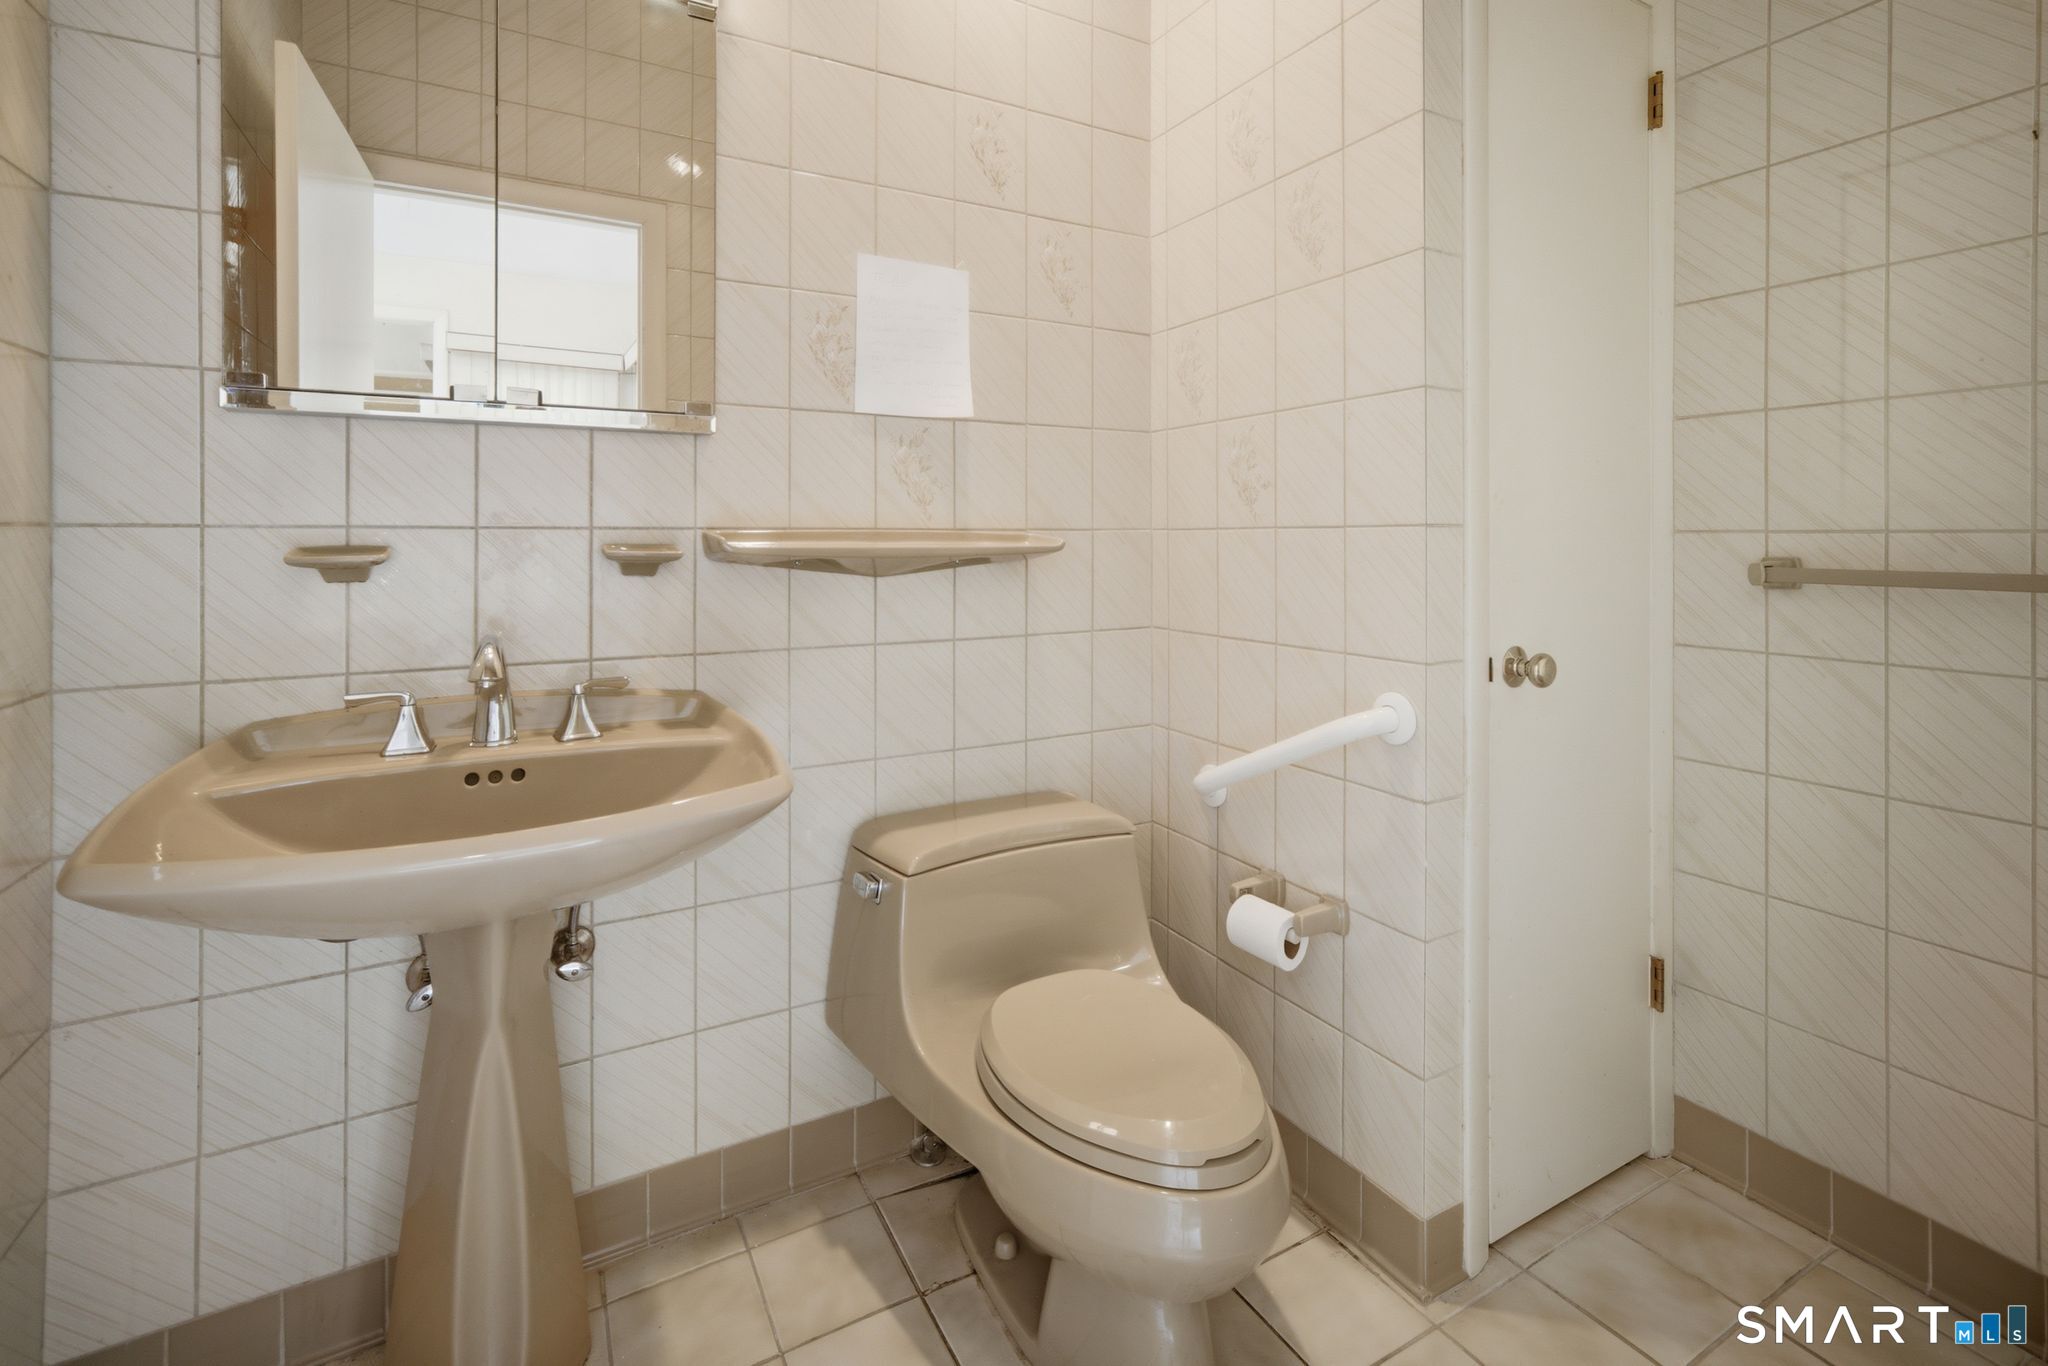
Full Baths : 2
Half Baths : 2
Baths Total : 4
Beds Total : 3
City : West Hartford
Cooling : Central Air
County : Hartford
Elementary School : Norfeldt
Fireplaces : 1
Foundation : Concrete
Fuel Tank Location : Above Ground
Garage Parking : Attached Garage
Garage Slots : 2
Description : Treed, Level Lot
Middle School : King Philip
Amenities : Health Club, Library, Medical Facilities, Public Pool, Shopping/Mall
Neighborhood : N/A
Parcel : 1899799
Postal Code : 06117
Roof : Shingle
Sewage System : Public Sewer Connected
SgFt Description : There is an above ground space with a large family room and office not included in town prop card
Total SqFt : 2629
Tax Year : July 2025-June 2026
Total Rooms : 10
Watersource : Public Water Connected
weeb : RPR, IDX Sites, Realtor.com
Phone
860-384-7624
Address
20 Hopmeadow St, Unit 821, Weatogue, CT 06089
