
Bedrooms
Bathrooms
Sq Ft
Price
Norwich, Connecticut
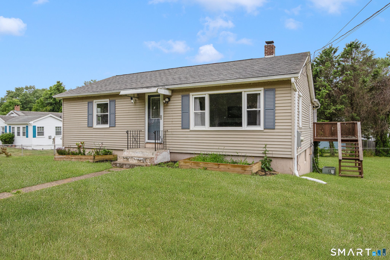
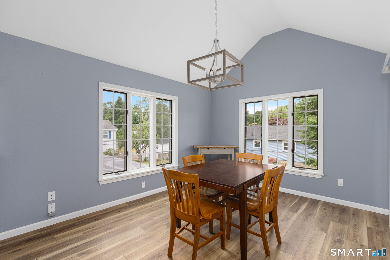
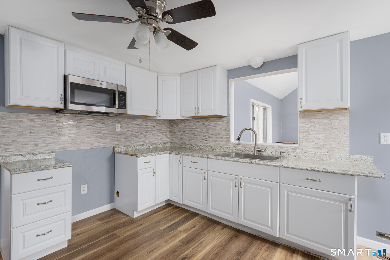
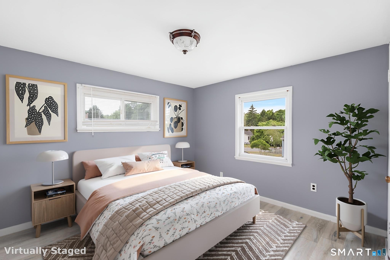
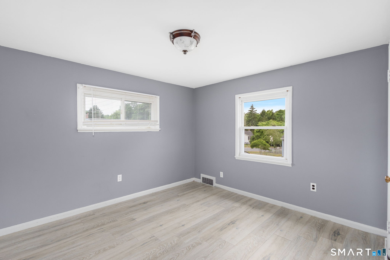
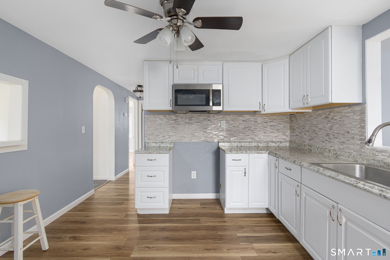
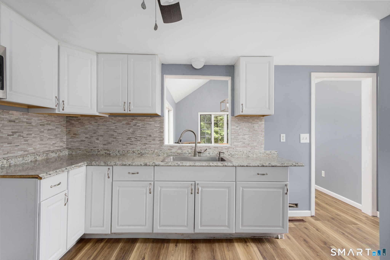
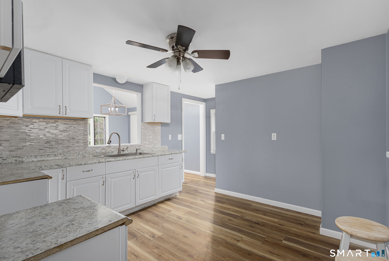
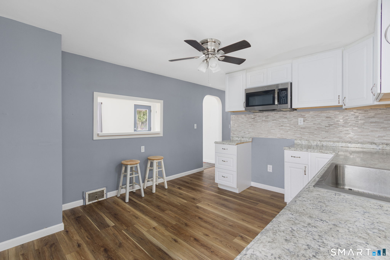
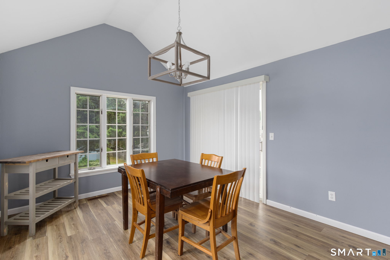
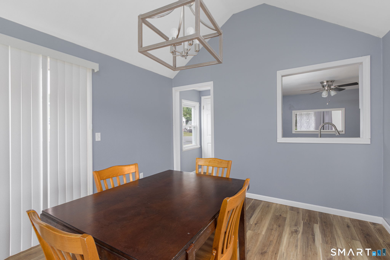
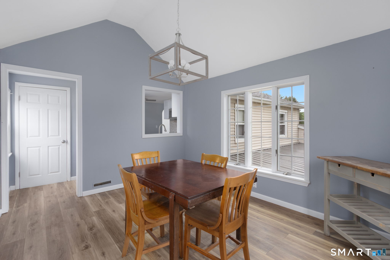
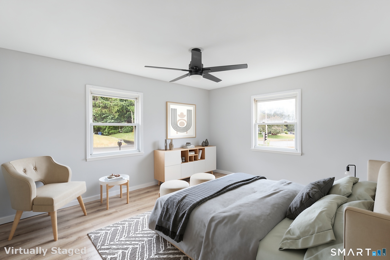
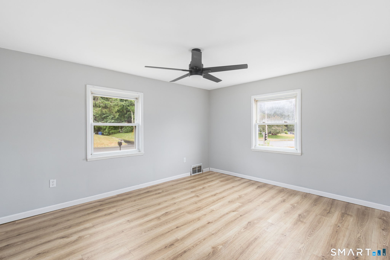
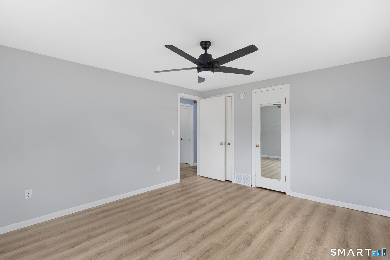
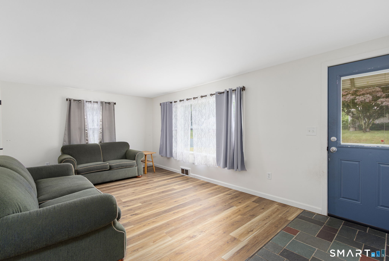
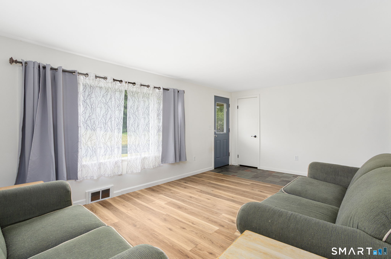
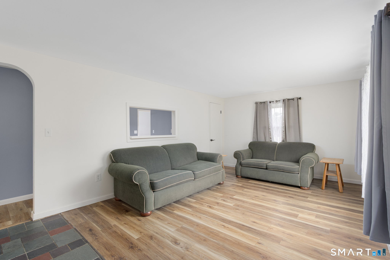
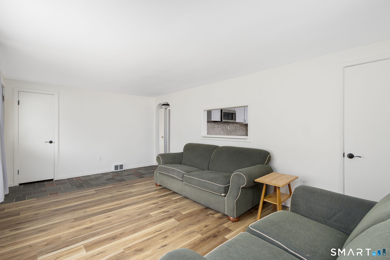
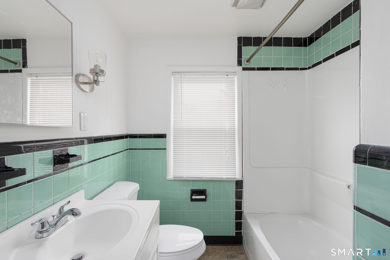
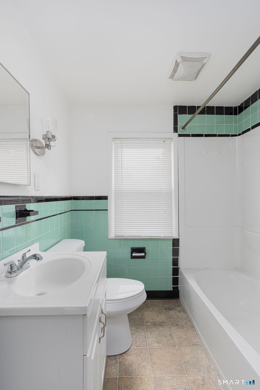
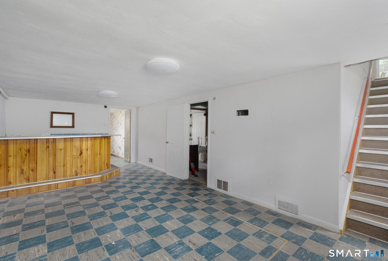
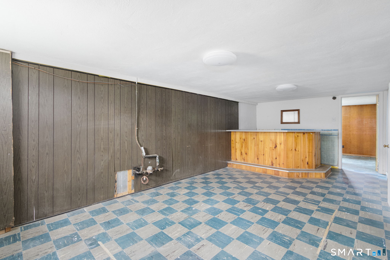
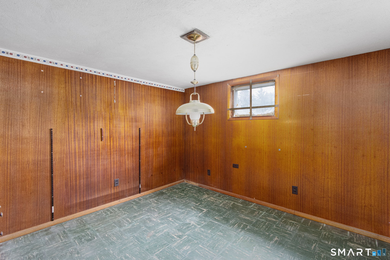
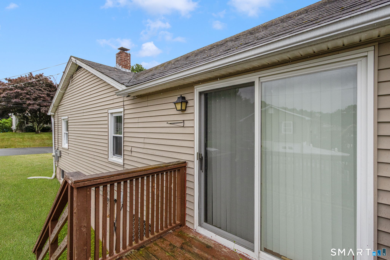
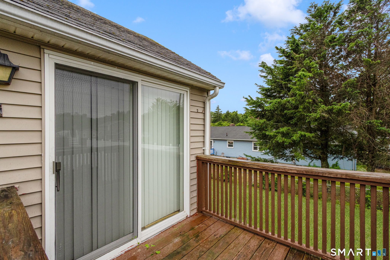
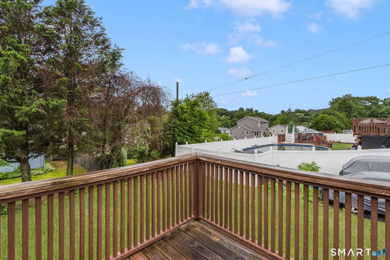
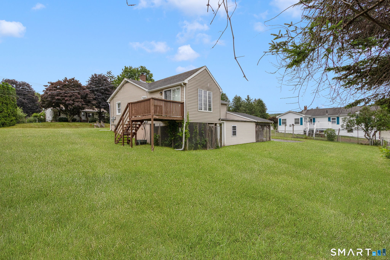
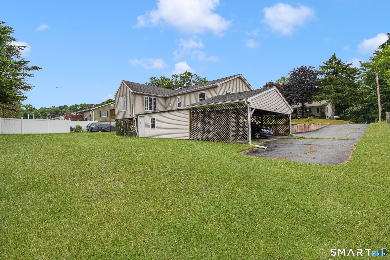
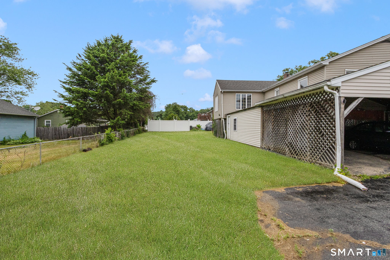
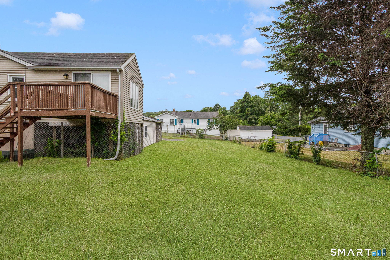
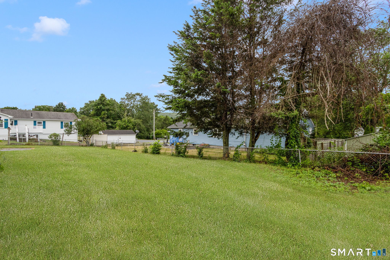
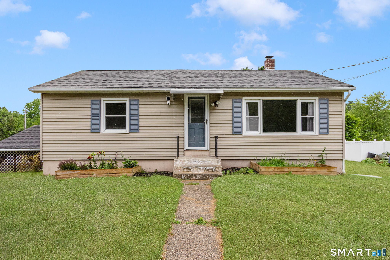
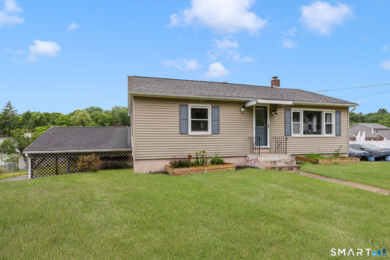
This adorable 2-bedroom, 1.5-bath ranch offers the perfect blend of charm, comfort, and convenience! Step into the bright, spacious living room filled with natural light, featuring a peek-through opening to the updated eat-in kitchen with ample cabinet and counter space. The adjoining dining room boasts a cathedral ceiling and walkout to the side deck, ideal for relaxing or entertaining. Down the hall are two generously sized bedrooms and a full bath with tub. The partially finished lower level adds valuable living space with a cozy family room complete with a wet bar, a versatile den perfect for a home office or guest space, a half bath, abundant storage, and a 1-car under-house garage. Outside, you'll also enjoy a 2-car carport. Major updates provide peace of mind, including a NEW septic system (2021), LifeProof vinyl flooring (2021), kitchen cabinets and countertops (2022), water heater (2025), plus updated lighting, ceiling fans, trim, front door, and storm door, all completed within the last five years. Conveniently located near Route 82, I-395, shopping, dining, and the casinos, this move-in ready home is one you won't want to miss!
Listing Courtesy of First Choice Realty
Our team consists of dedicated real estate professionals passionate about helping our clients achieve their goals. Every client receives personalized attention, expert guidance, and unparalleled service. Meet our team:

Broker/Owner
860-214-8008
Email
Broker/Owner
843-614-7222
Email
Associate Broker
860-383-5211
Email
Realtor®
860-919-7376
Email
Realtor®
860-538-7567
Email
Realtor®
860-222-4692
Email
Realtor®
860-539-5009
Email
Realtor®
860-681-7373
Email
Acres : 0.23
Appliances Included : Microwave
Attic : Access Via Hatch
Basement : Full, Partially Finished, Full With Walk-Out
Full Baths : 1
Half Baths : 1
Baths Total : 2
Beds Total : 2
City : Norwich
Cooling : Window Unit
County : New London
Elementary School : Per Board of Ed
Foundation : Concrete
Fuel Tank Location : In Basement
Garage Parking : Carport, Under House Garage
Garage Slots : 1
Description : Fence - Partial, Sloping Lot
Middle School : Per Board of Ed
Neighborhood : N/A
Parcel : 2413539
Postal Code : 06360
Roof : Asphalt Shingle
Sewage System : Septic
Total SqFt : 1417
Tax Year : July 2026-June 2027
Total Rooms : 5
Watersource : Public Water Connected
weeb : RPR, IDX Sites, Realtor.com
Phone
860-384-7624
Address
20 Hopmeadow St, Unit 821, Weatogue, CT 06089
