
Bedrooms
Bathrooms
Sq Ft
Price
West Hartford, Connecticut
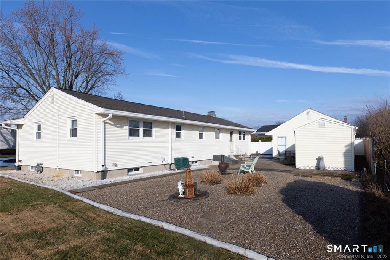
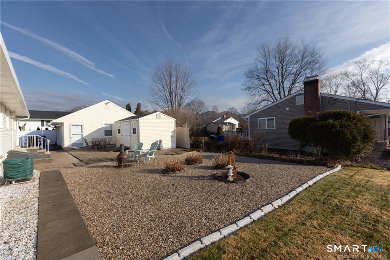
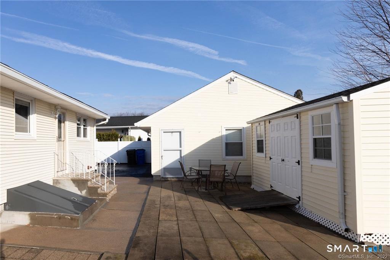
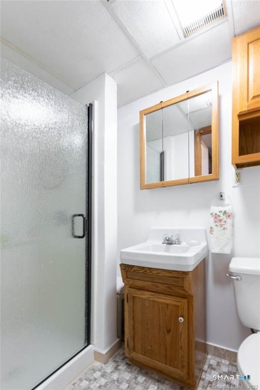
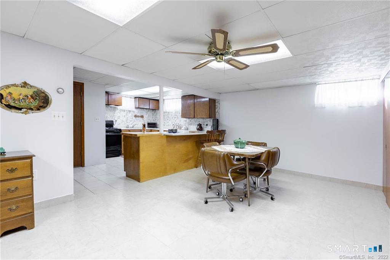
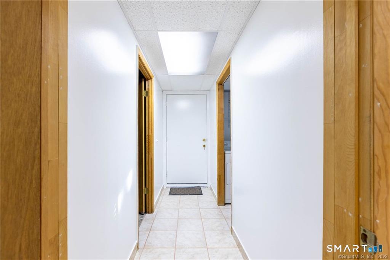
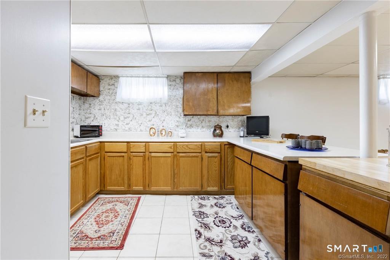
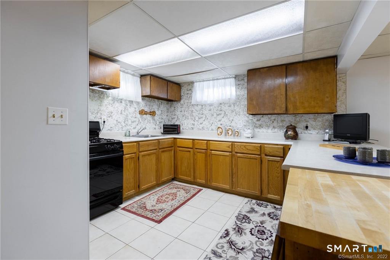
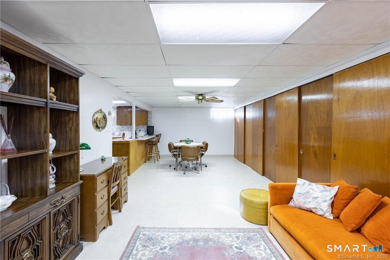
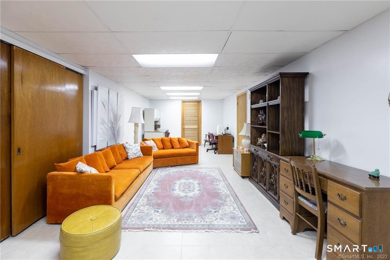
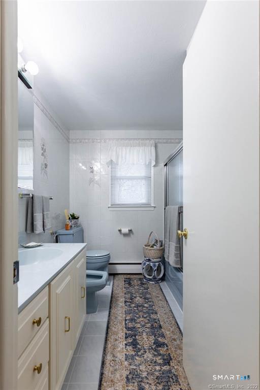
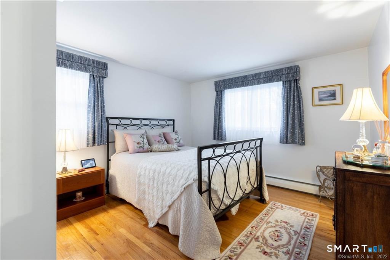
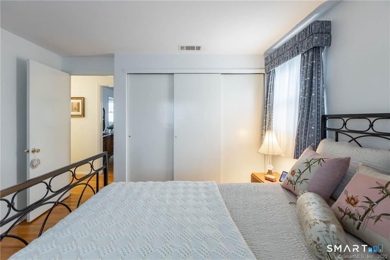
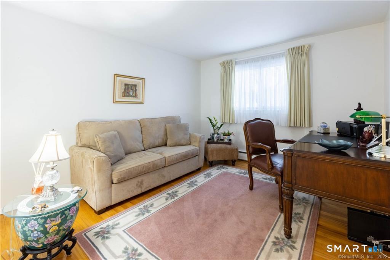
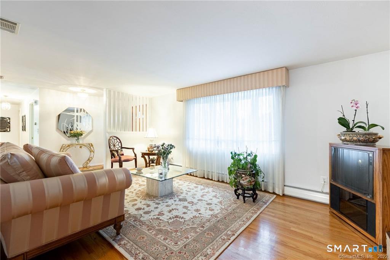
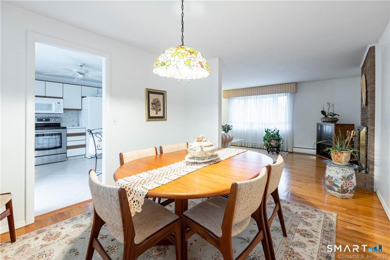
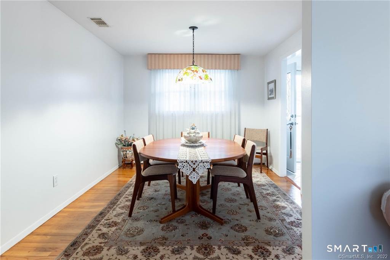
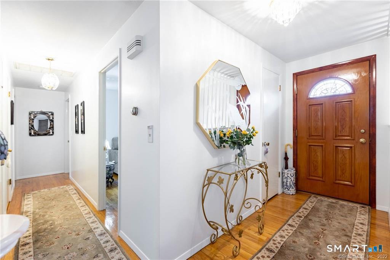
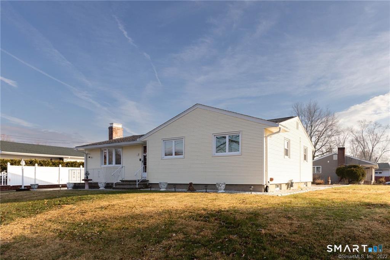
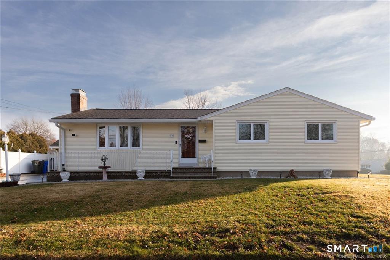
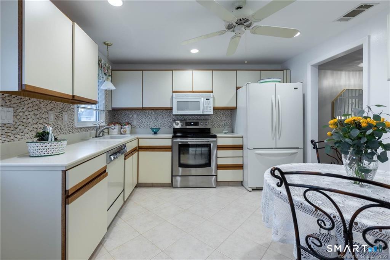
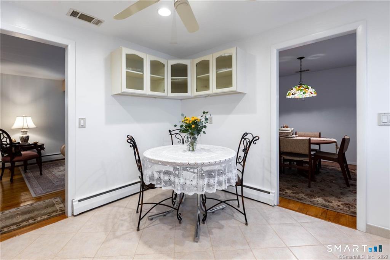
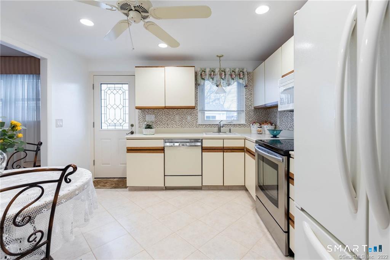
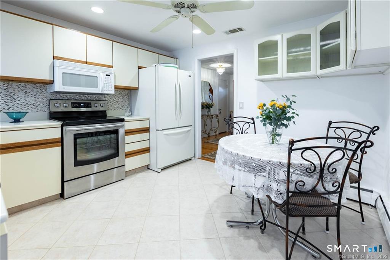
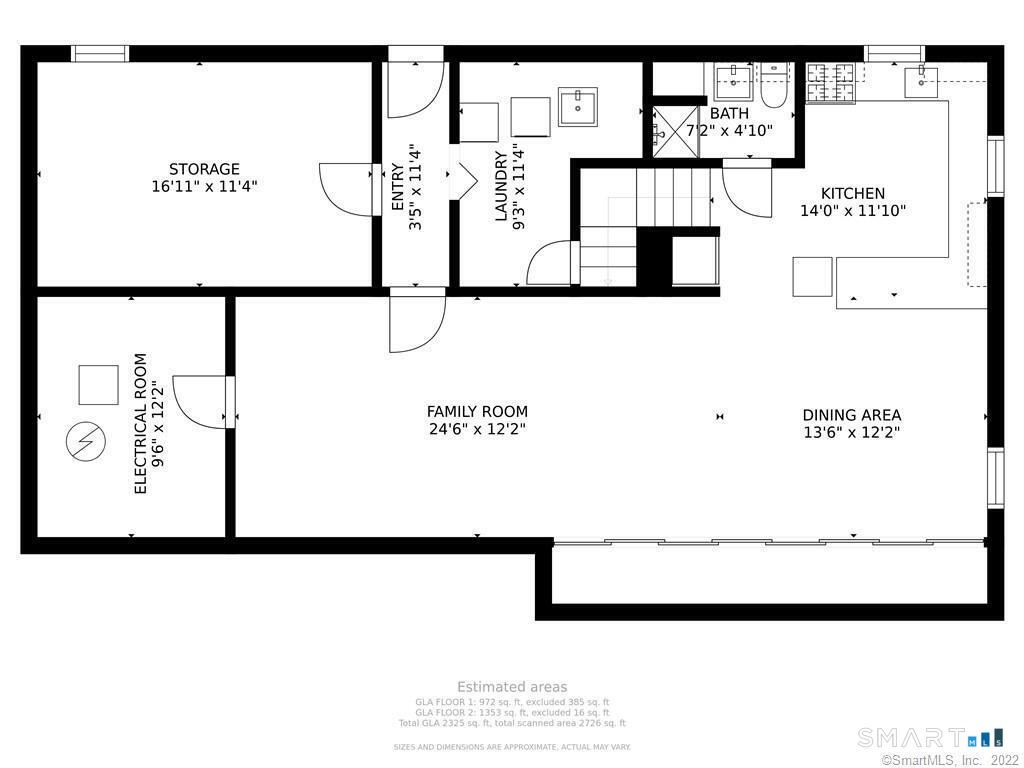
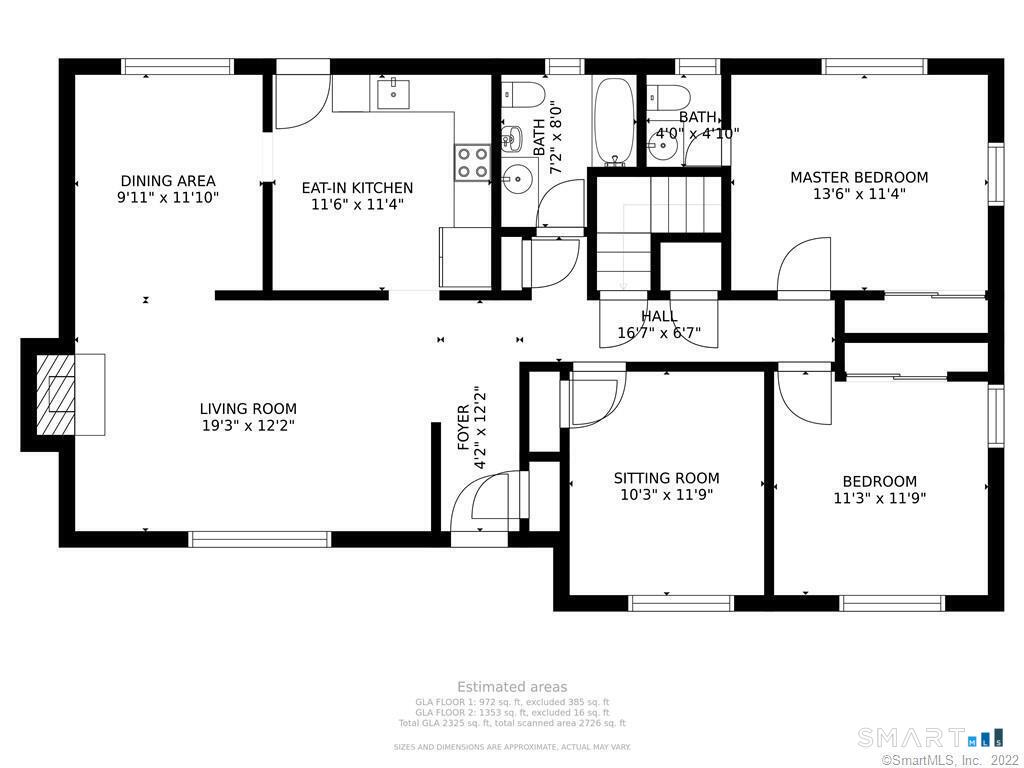
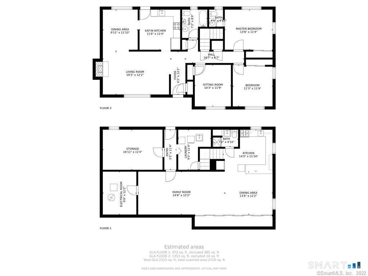
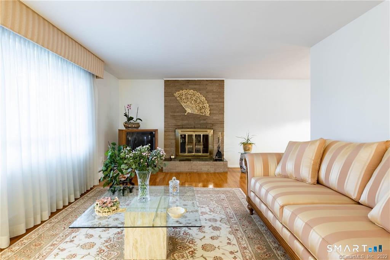
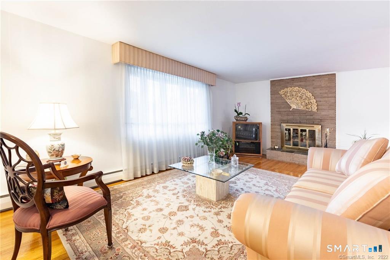
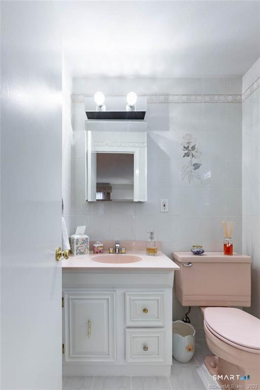
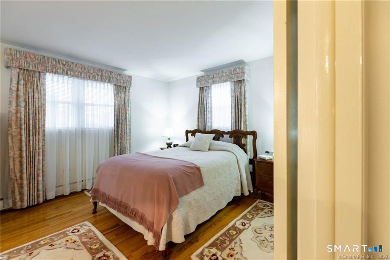
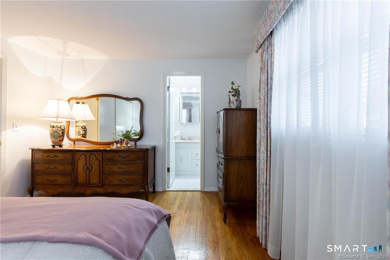
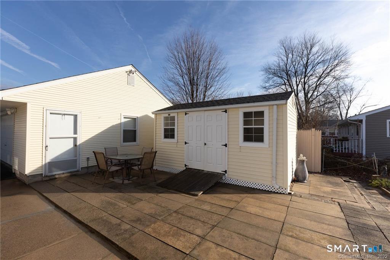
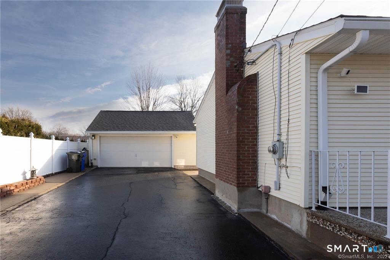
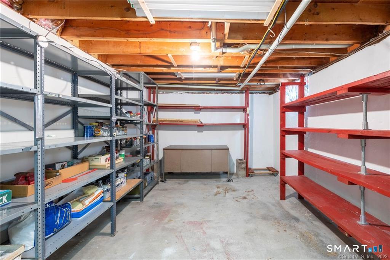
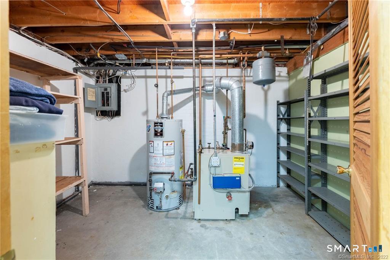
Lakeshore Realty is pleased to present 68 Gerthmere Drive, a beautifully maintained home offering the perfect combination of comfort, space, and convenience in one of West Hartford's most desirable neighborhoods. Filled with natural light and pride of ownership throughout, and just a short walk to local parks and the elementary school. The main level features three generously sized bedrooms, 1.5 bathrooms, gleaming hardwood floors, and an inviting L-shaped living and dining area highlighted by a cozy fireplace. The well-designed layout provides an ideal setting for both everyday living and entertaining. The finished lower level adds approximately 970 square feet of versatile living space and includes a renovated full bathroom, making it perfect for a family room, home office, recreation area, hobby space, or guest accommodations. Endless possibilities await to suit your lifestyle needs. Additional highlights include central air conditioning, efficient natural gas heat, newer thermopane windows, low-maintenance vinyl siding, and an oversized two-car garage with abundant storage space for vehicles, bikes, lawn equipment, and more. A large storage shed provides even more room for gardening tools and outdoor essentials. Situated on a pleasant, easy-to-maintain lot, this home offers exceptional convenience with shopping, dining, parks, and major highways just minutes away. A rare opportunity to own a meticulously cared-for home in a prime West Hartford location
Listing Courtesy of Lakeshore Realty
Our team consists of dedicated real estate professionals passionate about helping our clients achieve their goals. Every client receives personalized attention, expert guidance, and unparalleled service. Meet our team:

Broker/Owner
860-214-8008
Email
Broker/Owner
843-614-7222
Email
Associate Broker
860-383-5211
Email
Realtor®
860-919-7376
Email
Realtor®
860-538-7567
Email
Realtor®
860-222-4692
Email
Realtor®
860-539-5009
Email
Realtor®
860-681-7373
Email
Acres : 0.22
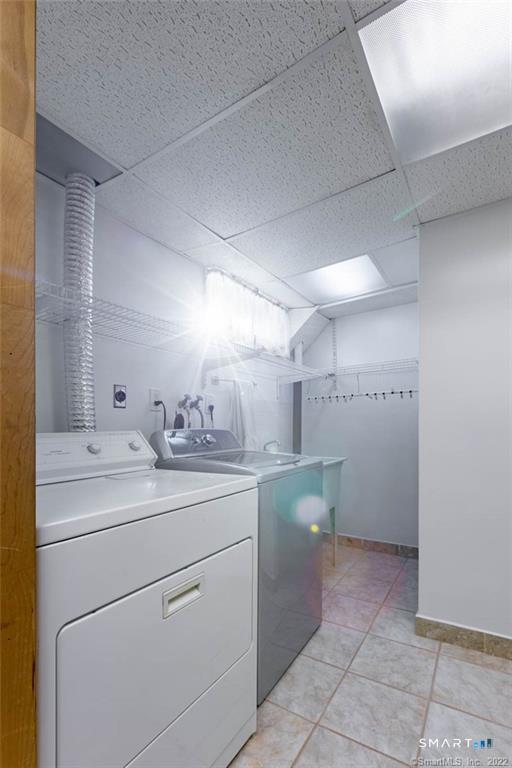
Appliances Included : Oven/Range, Microwave, Refrigerator, Dishwasher, Disposal, Washer, Electric Dryer
Attic : Access Via Hatch
Basement : Full
Full Baths : 2
Half Baths : 1
Baths Total : 3
Beds Total : 3
City : West Hartford
Cooling : Central Air
County : Hartford
Elementary School : Per Board of Ed
Fireplaces : 1
Foundation : Concrete
Garage Parking : Detached Garage
Garage Slots : 2
Description : Level Lot
Neighborhood : N/A
Parcel : 1898007
Postal Code : 06110
Roof : Fiberglass Shingle
Sewage System : Public Sewer Connected
Total SqFt : 1294
Tax Year : July 2025-June 2026
Total Rooms : 6
Watersource : Public Water Connected
weeb : RPR, IDX Sites, Realtor.com
Phone
860-384-7624
Address
20 Hopmeadow St, Unit 821, Weatogue, CT 06089
